
Sold!
$1,695,000
4
Beds
3/1
Baths
4,585
Living Area
-
Property Description
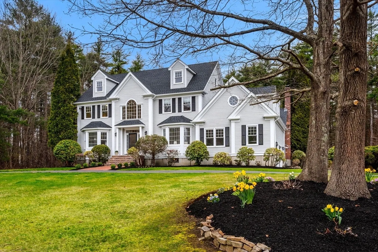
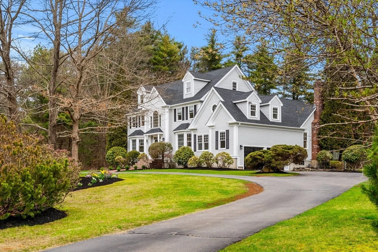
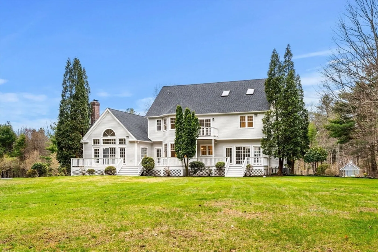
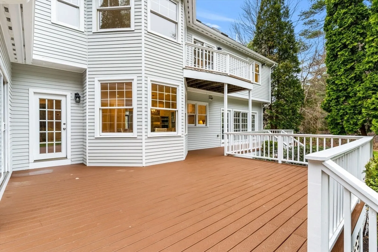
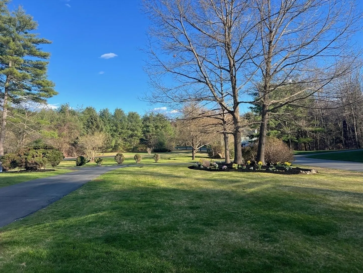
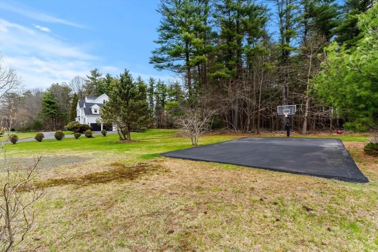
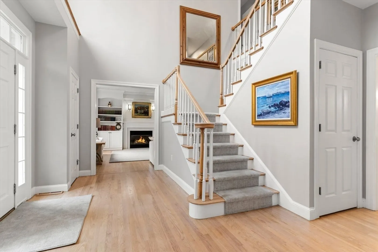
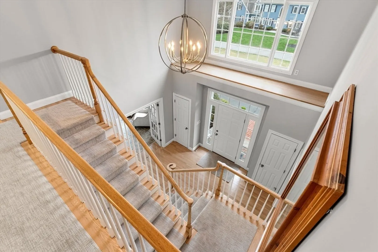
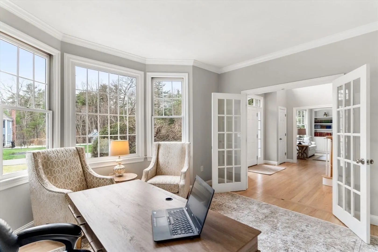
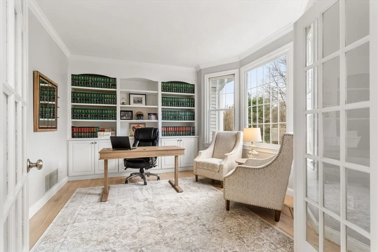
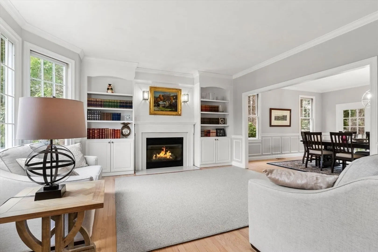
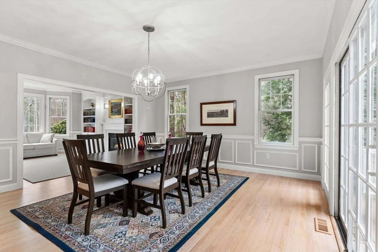
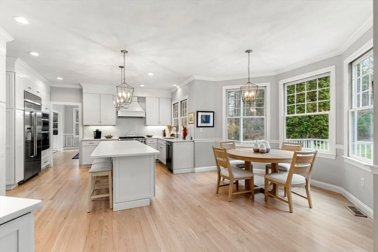
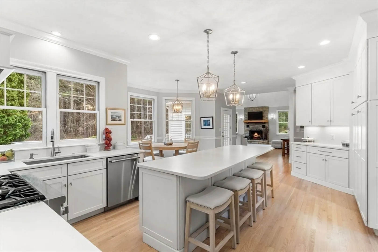
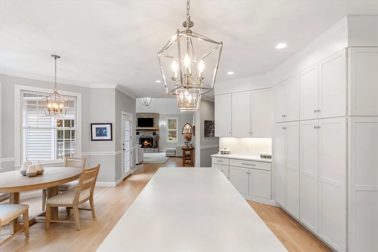
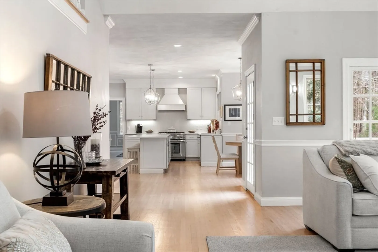
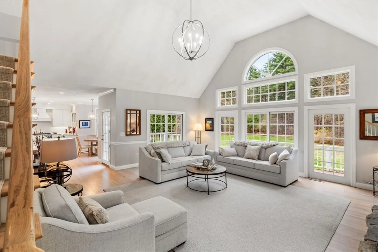
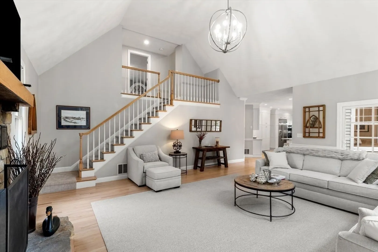
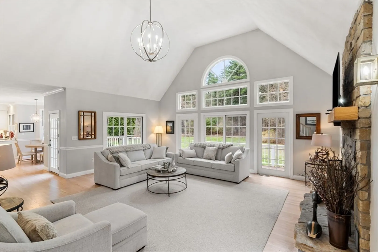
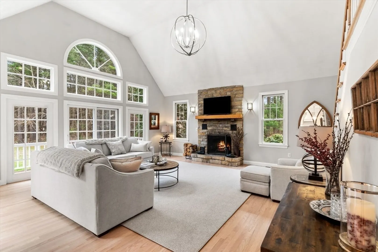
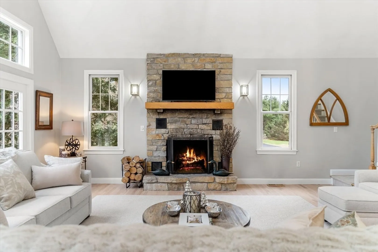
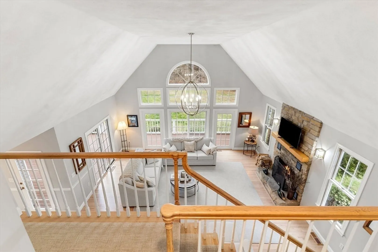
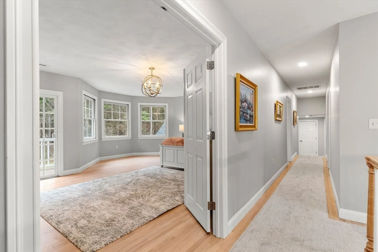
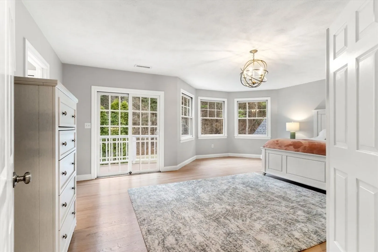
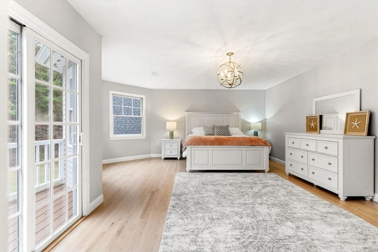
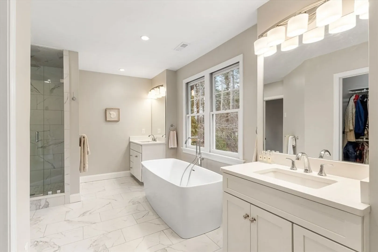
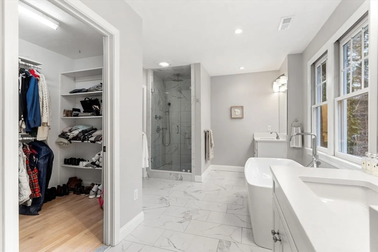
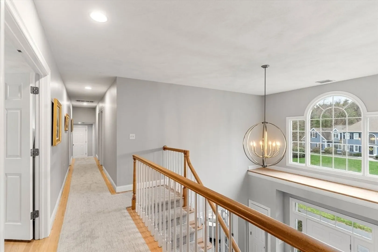
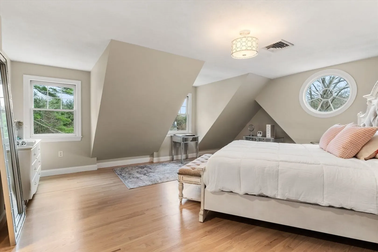
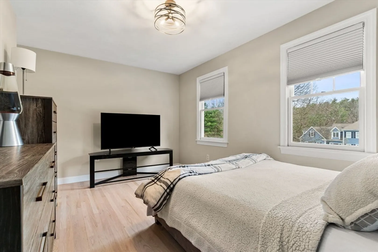
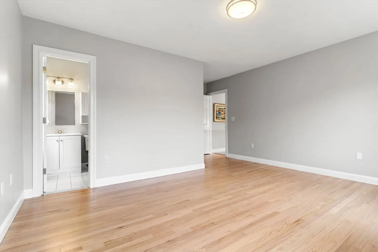
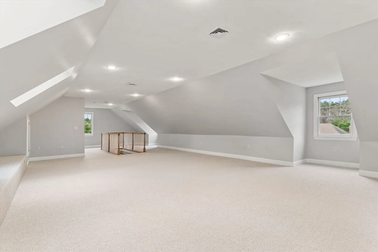
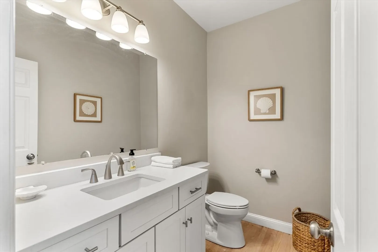
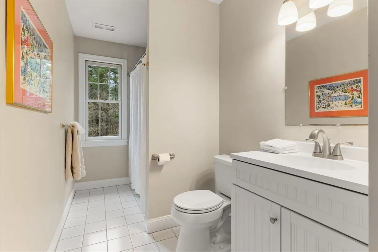
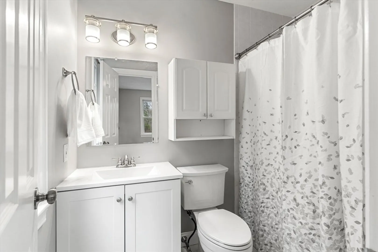
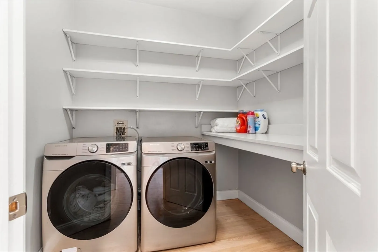
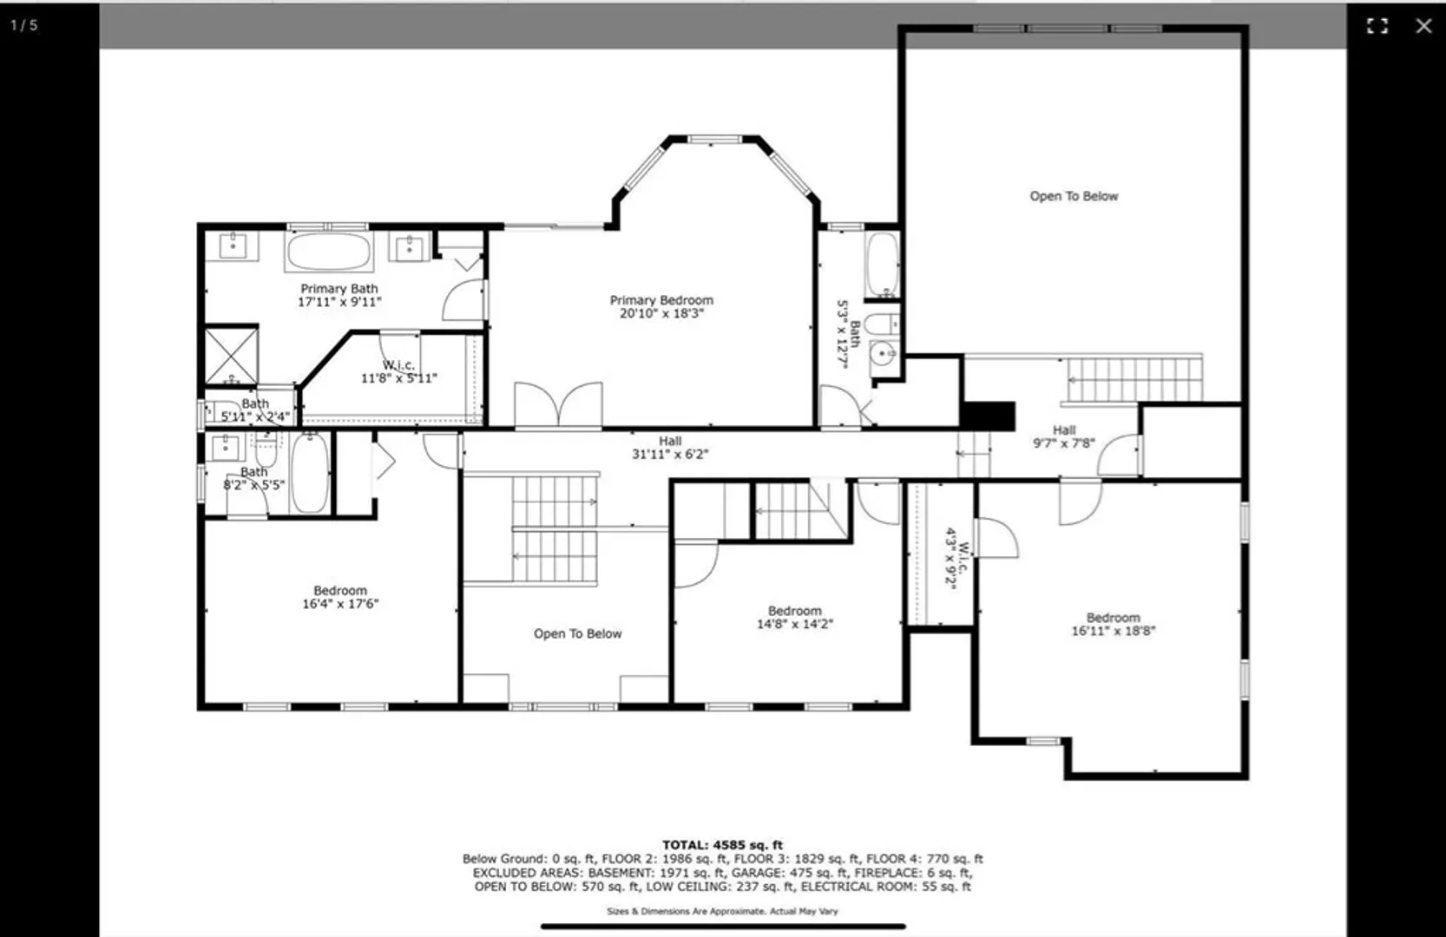
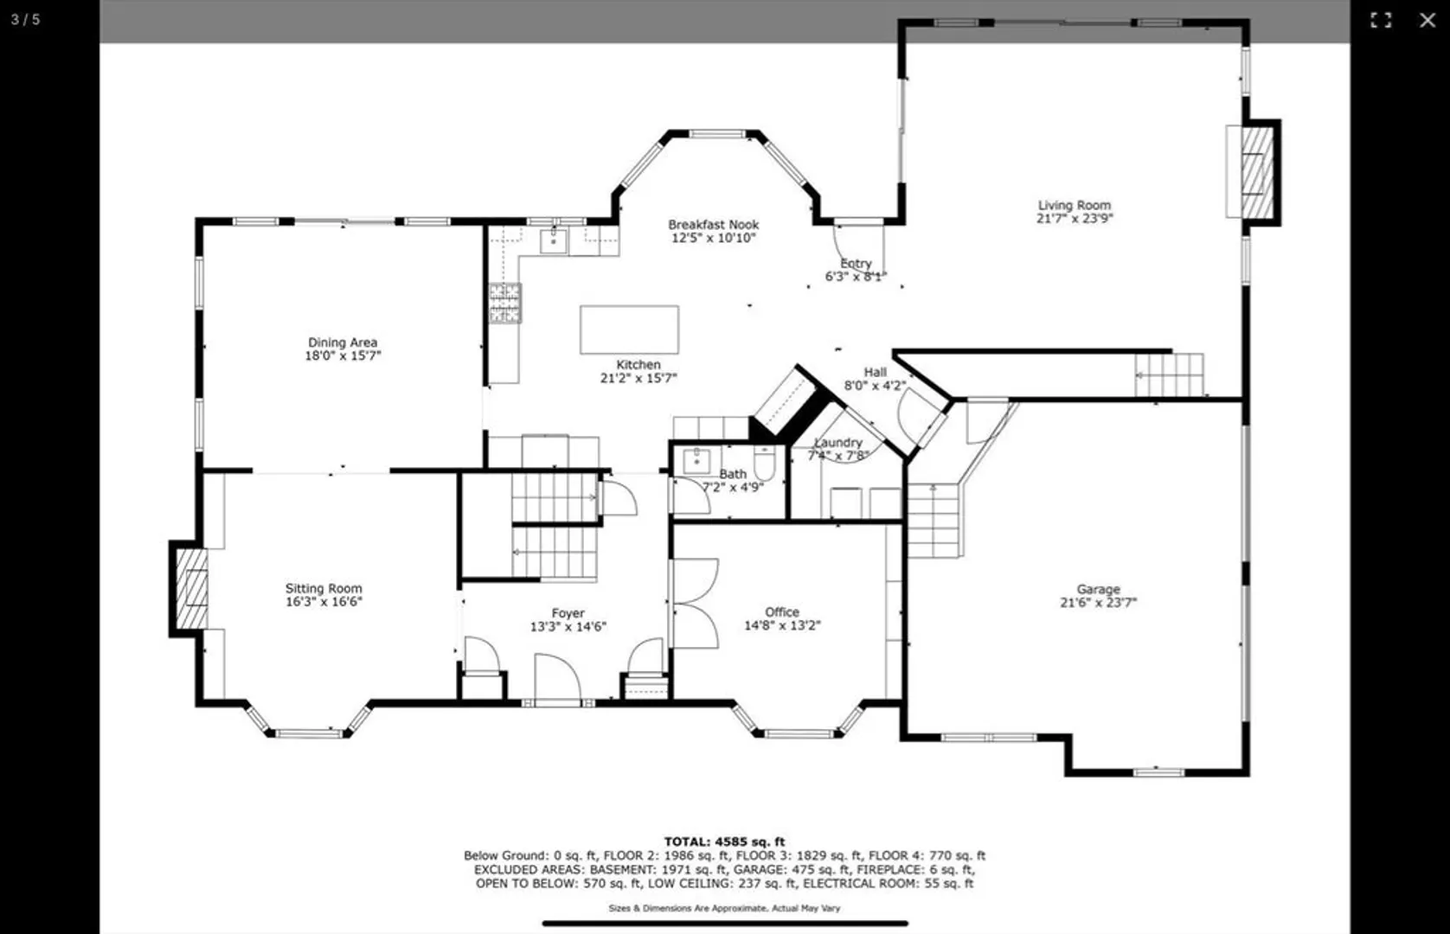
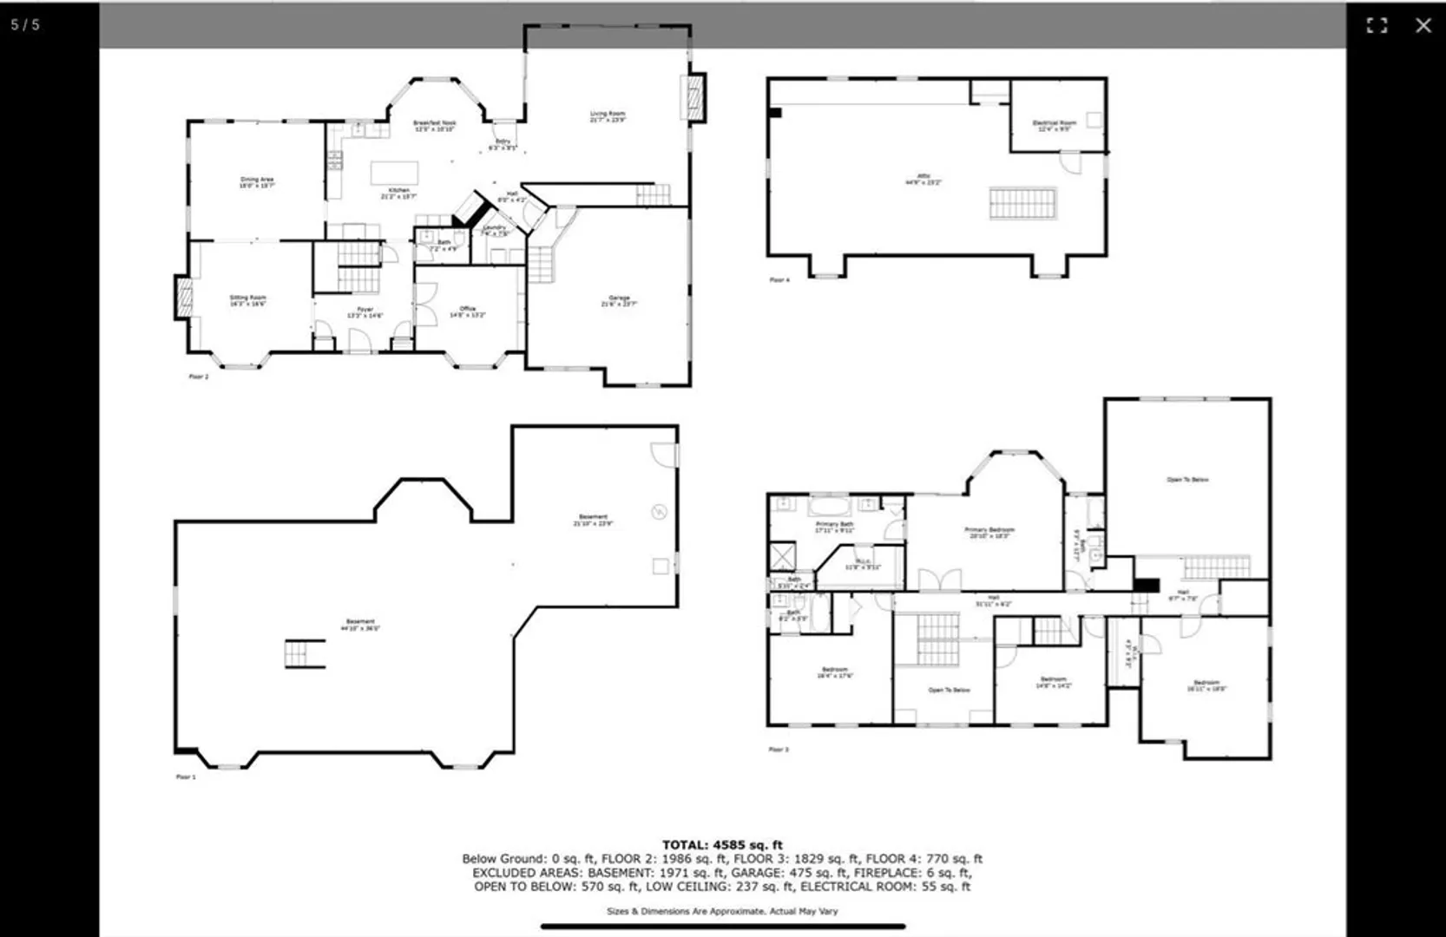
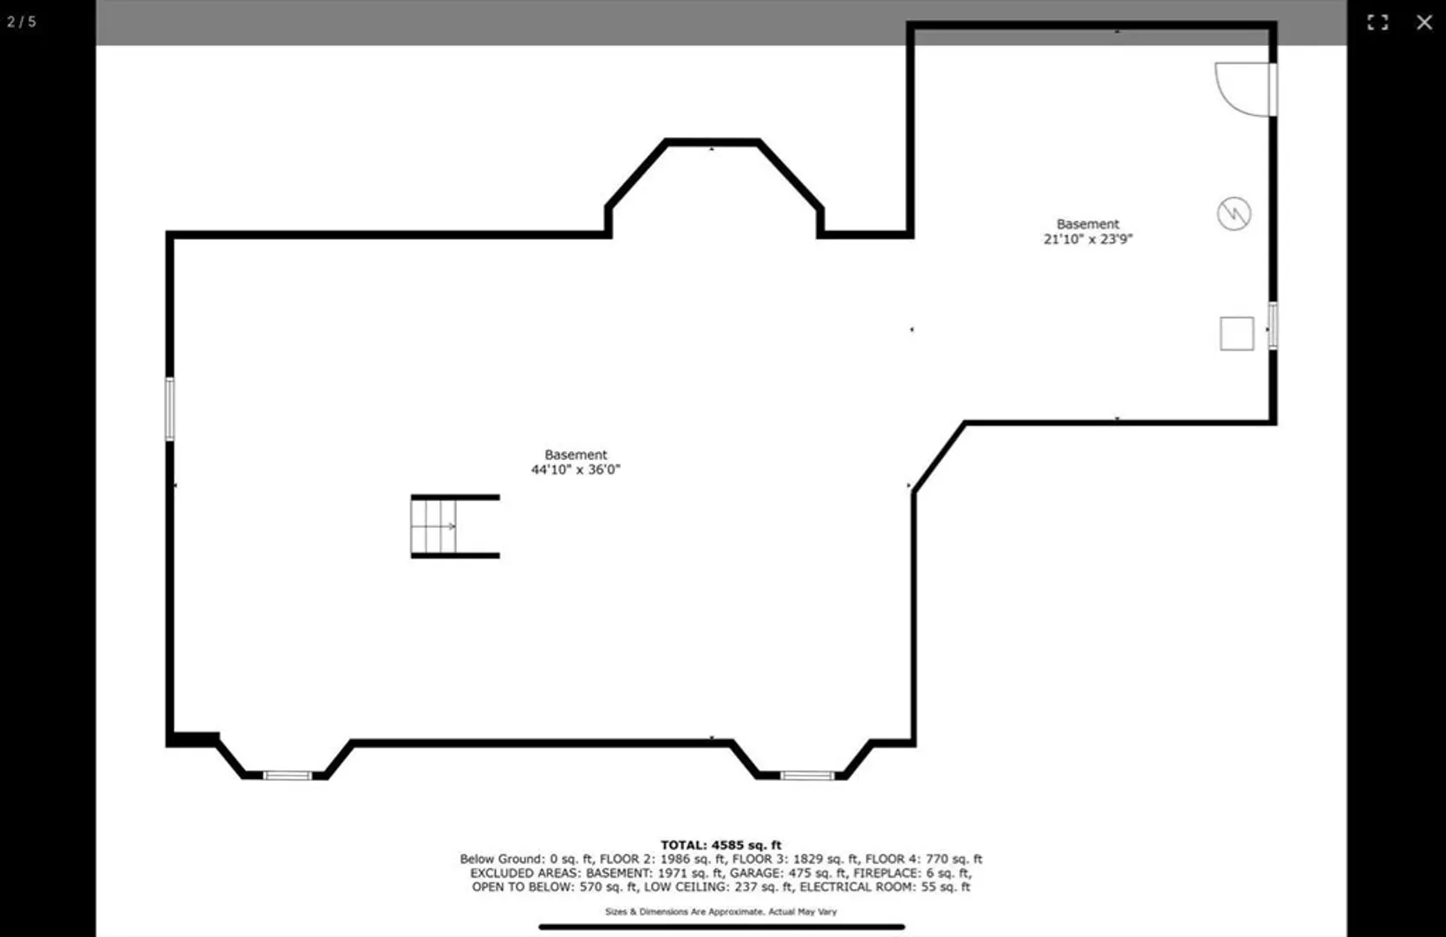
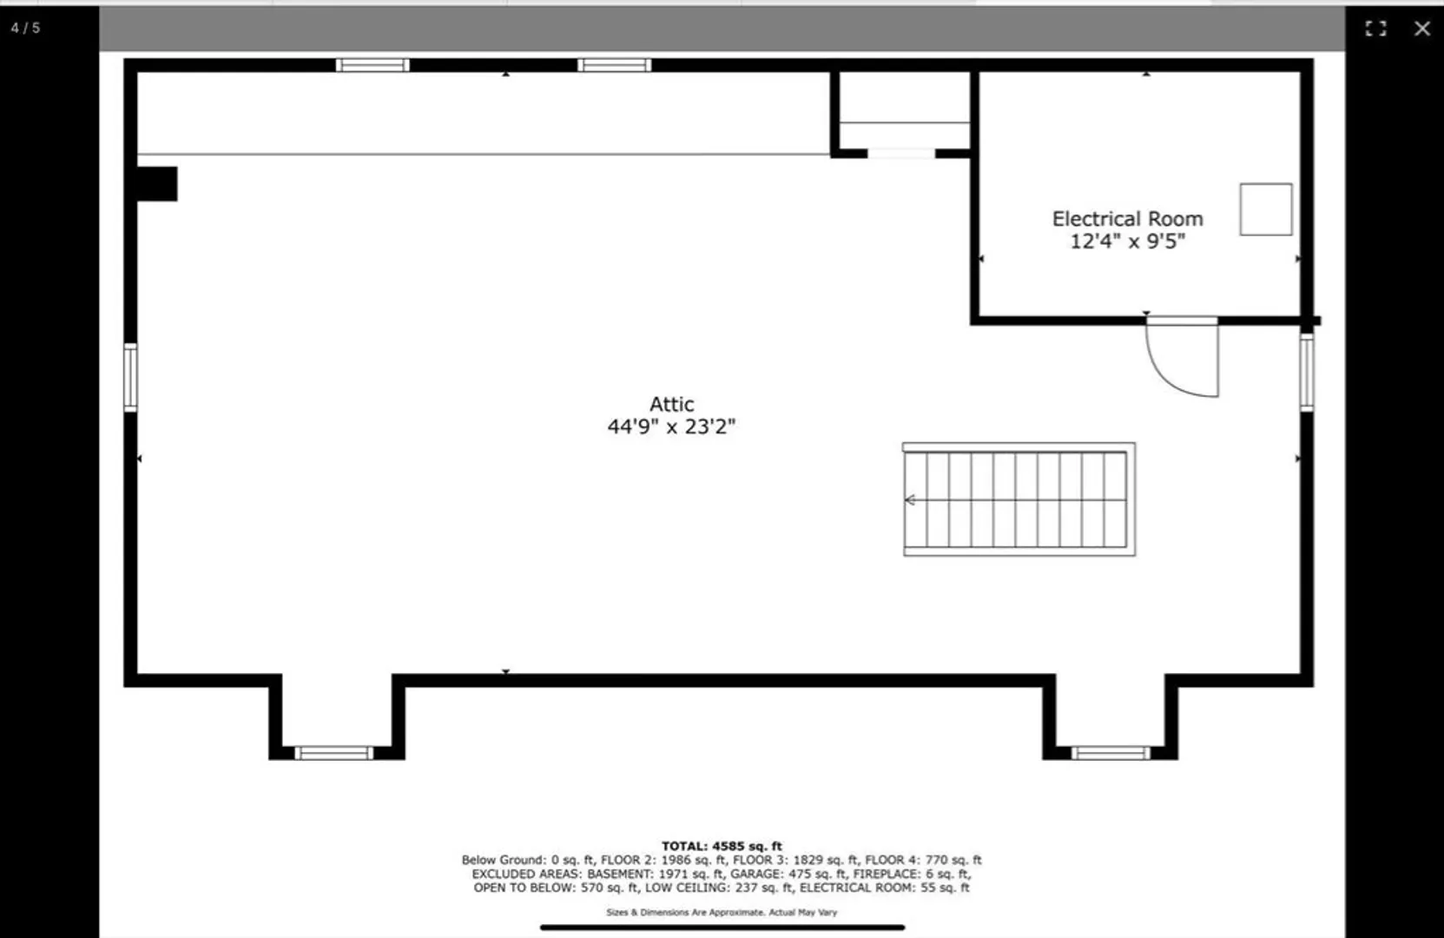
Welcome to Boxford and Barnside Road, a beautifully renovated showcase home of simple elegance with 4585 sq.ft. of pristine living space. Located in a distinguished neighborhood, this 4 bedroom, 3.5 bath residence has an open concept floor plan flowing from end to end. The kitchen is equipped with high-end stainless steel appliances and a large island which seamlessly glides into a spacious living room that is perfect for entertaining. The home is flooded with natural light from large windows and glass doors highlighting the sleek hardwood floors. Upstairs the primary bedroom allows for tranquility with a private balcony and en-suite bath. Three additional spacious bedrooms and 2 baths complete the second floor sleeping area. The finished 3rd floor bonus room features endless possibilities for your creative use. Enjoy the private backyard complete with decking that spans the entire length of the home. This property with its many upgrades and prime finishes makes this the perfect home.
-
Highlights
- Acres: 2
- Cooling: Central Air, Dual
- Parking Spots: 6
- Property Type: Single Family Residence
- Total Rooms: 12
- Status: Closed
- Area: East Boxford
- Heating: Forced Air, Natural Gas, Fireplace
- Property Class: Residential
- Style: Colonial
- Year Built: 1995
-
Additional Details
- Appliances: Gas Water Heater, Water Heater, Range, Oven, Dishwasher, Microwave, Refrigerator, Washer, Dryer, Wine Refrigerator, Range Hood, Plumbed For Ice Maker
- Construction: Frame, Conventional (2x4-2x6)
- Fireplaces: 2
- Foundation: Concrete Perimeter
- Lot Features: Cul-De-Sac
- Roof: Shingle
- Year Built Source: Public Records
- Basement: Full, Walk-Out Access, Bulkhead, Sump Pump, Radon Remediation System
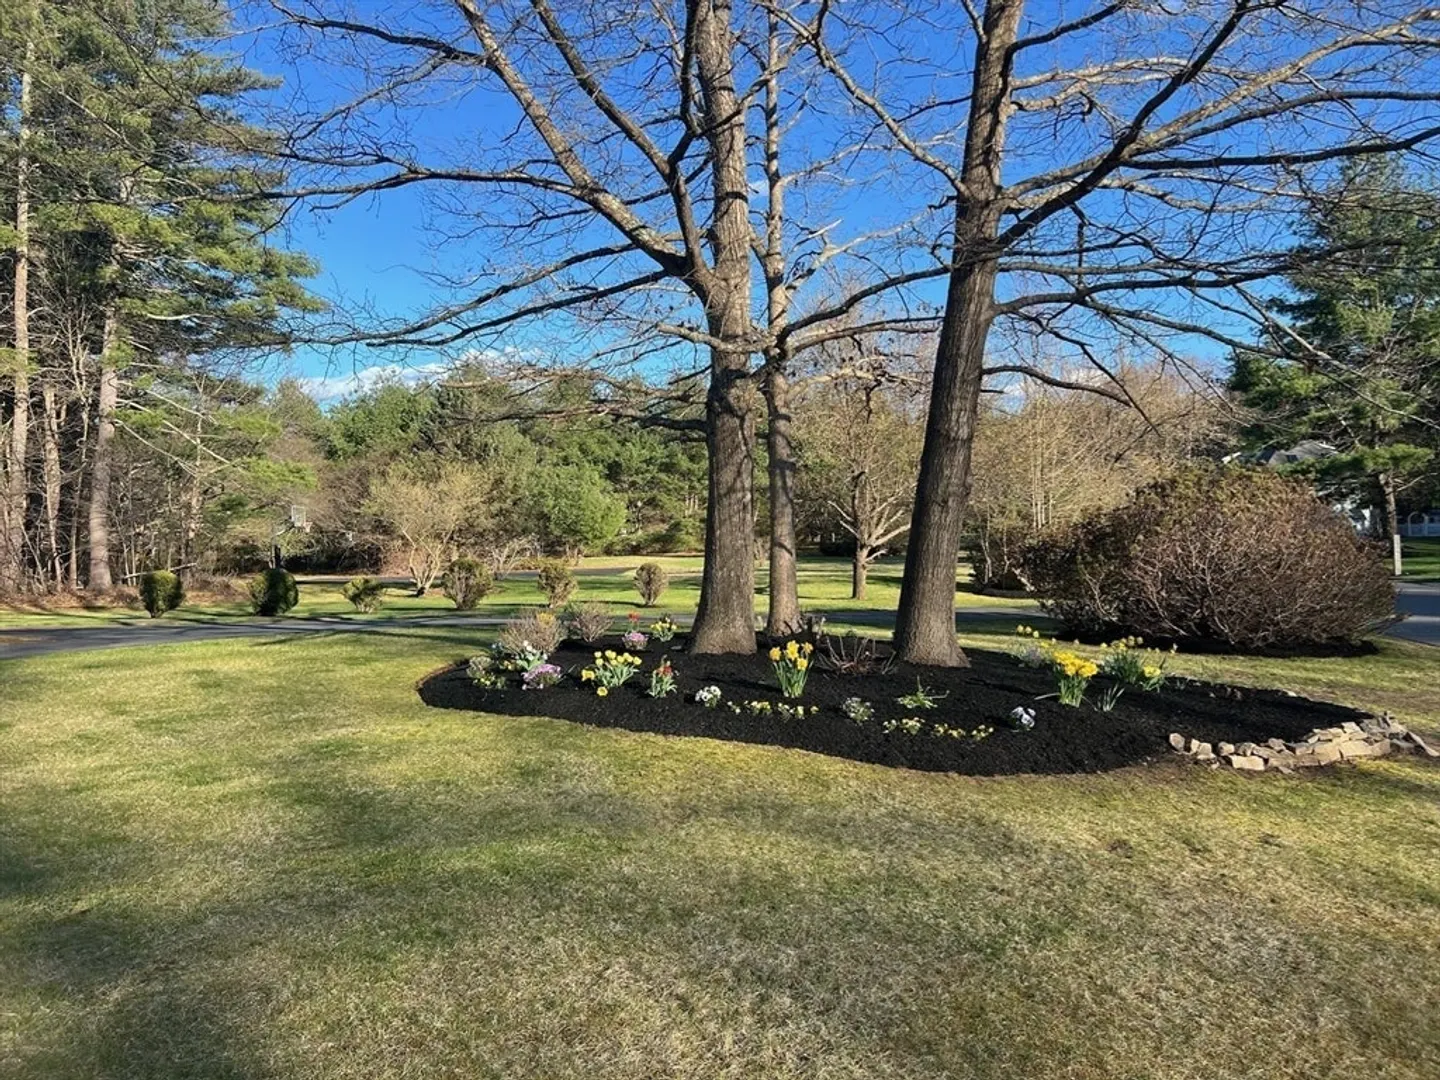
- Exterior Features: Deck - Composite, Balcony, Rain Gutters, Professional Landscaping, Sprinkler System, Fruit Trees, Invisible Fence, Stone Wall, ET Irrigation Controller
- Flooring: Wood, Tile, Carpet, Hardwood, Flooring - Hardwood, Flooring - Wall to Wall Carpet, Flooring - Wood
- Interior Features: Bathroom - Half, Countertops - Stone/Granite/Solid, Closet/Cabinets - Custom Built, Cable Hookup, High Speed Internet Hookup, Cathedral Ceiling(s), Walk-In Closet(s), Closet, Open Floorplan, Recessed Lighting, Lighting - Pendant, Wainscoting, Crown Molding, Bathroom, Office, Bonus Room, Foyer, Sitting Room, Walk-up Attic, Internet Available - DSL, High Speed Internet
- Road Frontage Type: Public, Dead End
- Year Built Details: Actual, Renovated Since
- Zoning: Ra
-
Amenities
- Community Features: Walk/Jog Trails, Conservation Area, Highway Access, Public School
- Parking Features: Attached, Garage Door Opener, Storage, Workshop in Garage, Paved Drive, Off Street, Paved
- Covered Parking Spaces: 2
-
Utilities
- Electric: Circuit Breakers, 200+ Amp Service
- Water Source: Private
- Sewer: Private Sewer
-
Fees / Taxes
- Assessed Value: $1,201,300
- Compensation Based On: Gross/Full Sale Price
- Tax Year: 2024
- Buyer Agent Compensation: 2%%
- Facilitator Compensation: 1%%
- Taxes: $15,676
Similar Listings
Sold
42 Photos
Sold
32 Photos
Sold
42 Photos
Sold
42 Photos
21 Topsfield Rd- Lots 1 & 2 Rd
Boxford, MA 01921
$1,890,000
5
Beds
3/2
Baths
5,836
Sqft
View Details
Content © 2026 MLS Property Information Network, Inc. The information in this listing was gathered from third party resources including the seller and public records.
Listing information provided courtesy of Keller Williams Realty Evolution.
MLS Property Information Network, Inc. and its subscribers disclaim any and all representations or warranties as to the accuracy of this information.
