
Sold!




$870,000
3
Beds
2/1
Baths
2,242
Living Area
-
Property Description
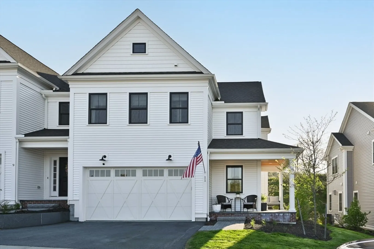
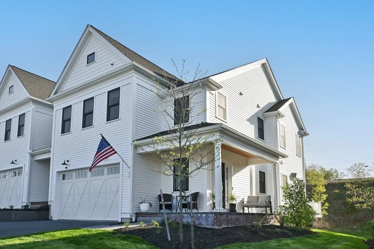
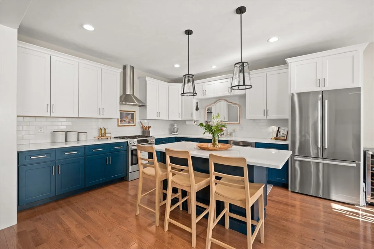
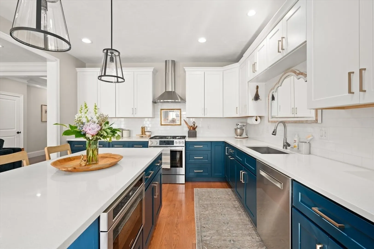
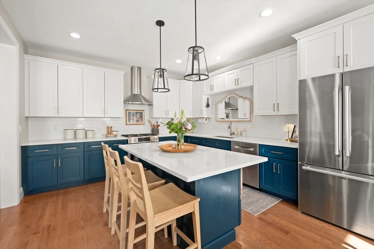
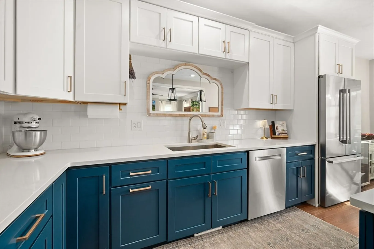
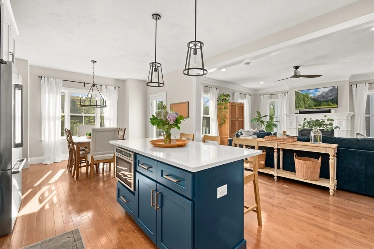
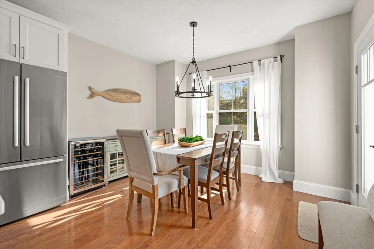
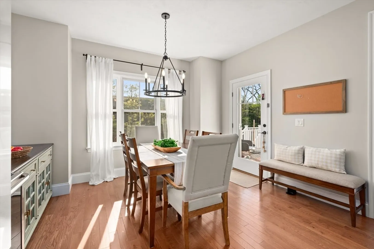
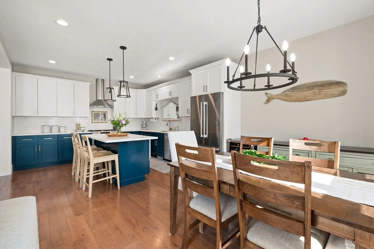
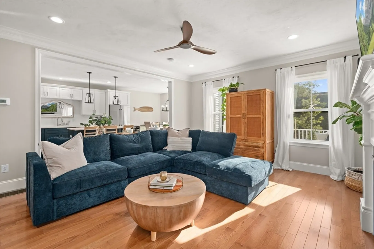
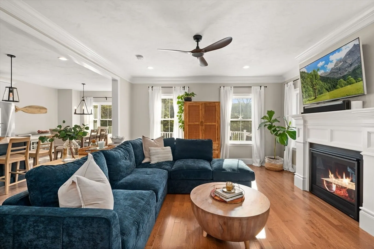
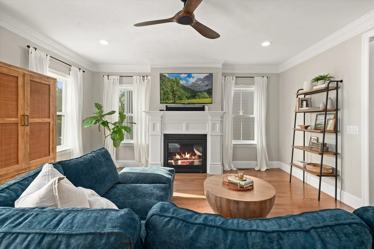
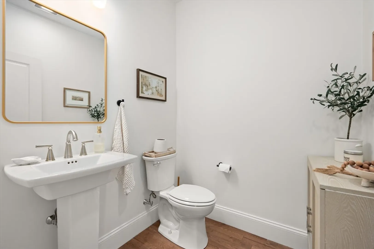
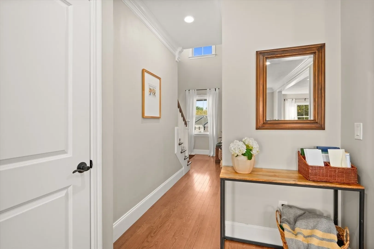
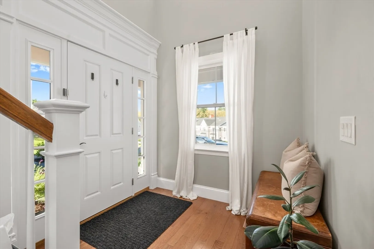
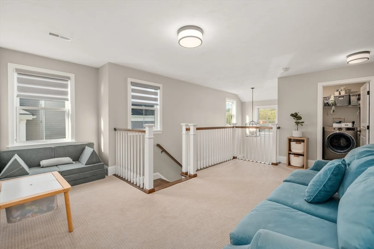
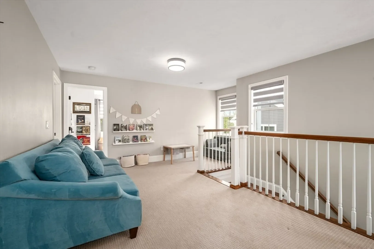
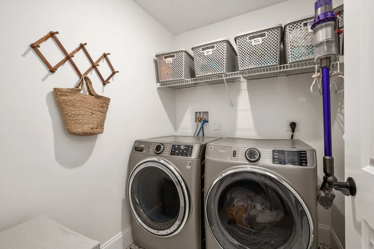
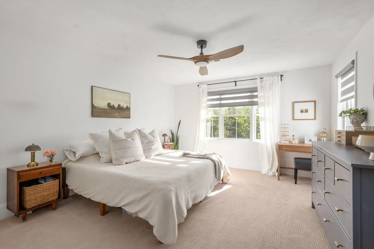
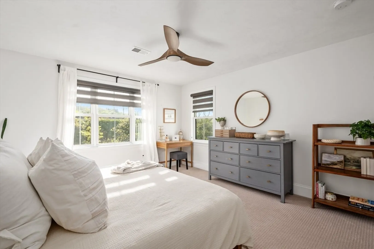
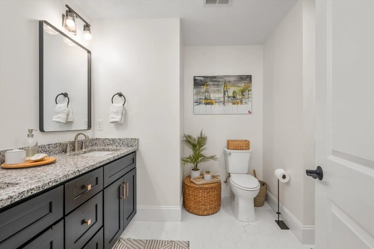
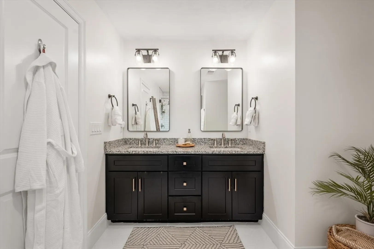
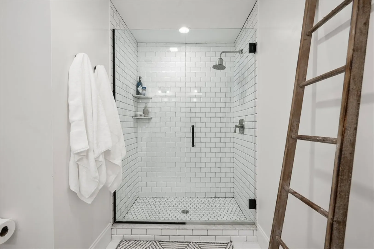
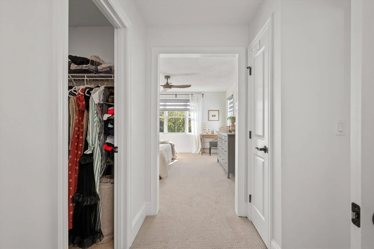
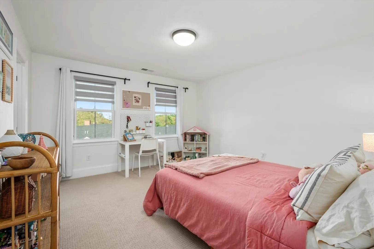
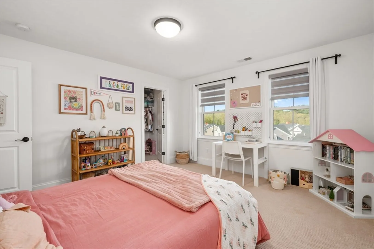
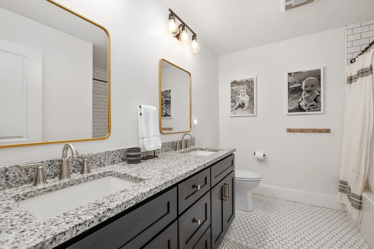
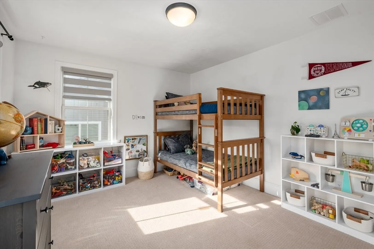
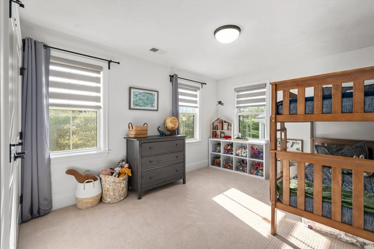
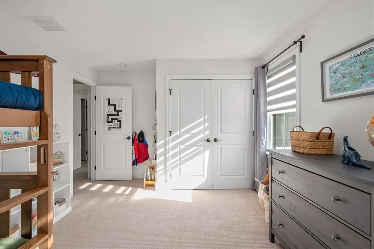
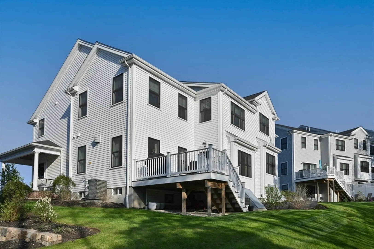
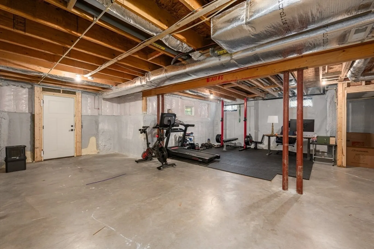
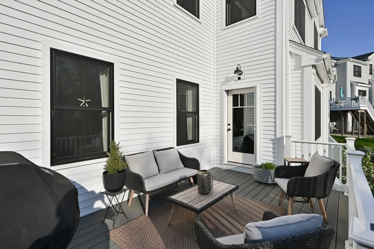
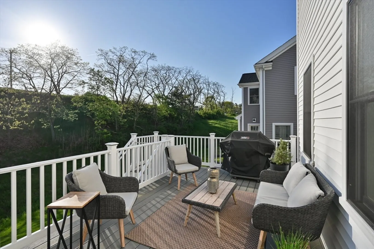
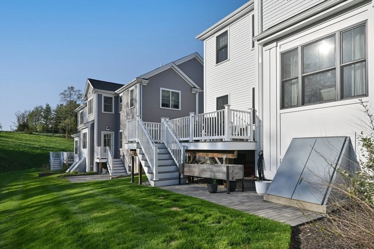
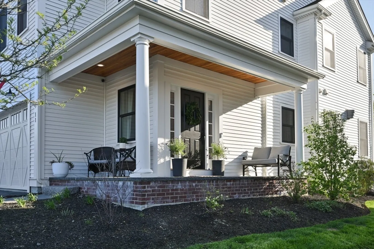
Don’t miss this stunning end unit at The Village at Bailey’s Pond. This low-maintenance community blends comfort, convenience, and style. The light-filled first floor features red oak floors, 9' ceilings, and a chef-inspired kitchen with Bosch appliances, quartz countertops, tile backsplash, and a large island. The living room offers custom millwork, a refined mantle, and crown molding. Off the dining area, enjoy a private deck and patio—perfect for relaxing or entertaining. Upstairs includes a versatile loft, laundry, two bedrooms, guest bath, and a luxurious primary suite with walk-in closet and en suite bath. The unfinished lower level offers future expansion potential, and the attached two-car garage provides ample storage. Enjoy community amenities like a clubhouse and nature trail, with easy access to downtown Amesbury, Newburyport, beaches, and highways.
-
Highlights
- Building Name: The Village At Bailey's Pond
- Heating: Forced Air, Natural Gas
- Parking Spots: 4
- Property Type: Condominium
- Total Rooms: 6
- Year Built: 2021
- Cooling: Central Air
- HOA Fee: $415
- Property Class: Residential
- Stories: 3
- Unit Number: 11
- Status: Closed
-
Additional Details
- Appliances: Range, Dishwasher, Disposal, Microwave, Refrigerator, Washer, Dryer
- Exterior Features: Porch, Deck, Patio
- Flooring: Wood
- Roof: Shingle
- Total Number of Units: 96
- Year Built Source: Appraiser
- Basement: Y
- Fireplaces: 1
- Pets Allowed: Yes w/ Restrictions
- SqFt Source: Appraiser
- Year Built Details: Actual
- Zoning: Res
-
Amenities
- Community Features: Shopping, Park, Walk/Jog Trails, Highway Access, Marina
- Parking Features: Attached, Off Street, Guest
- Covered Parking Spaces: 2
-
Utilities
- Electric: 150 Amp Service
- Water Source: Public
- Sewer: Public Sewer
-
Fees / Taxes
- Assessed Value: $751,400
- HOA Fee Includes: Insurance, Maintenance Structure, Maintenance Grounds, Snow Removal, Trash
- Taxes: $11,496
- HOA Fee Frequency: Monthly
- Tax Year: 2025
Similar Listings

Sold

41 Photos
Sold

42 Photos
Sold

42 Photos
Sold

40 Photos
Content © 2026 MLS Property Information Network, Inc. The information in this listing was gathered from third party resources including the seller and public records.
Listing information provided courtesy of Churchill Properties.
MLS Property Information Network, Inc. and its subscribers disclaim any and all representations or warranties as to the accuracy of this information.
