
Sold!
$625,000
3
Beds
2
Baths
1,800
Living Area
-
Property Description
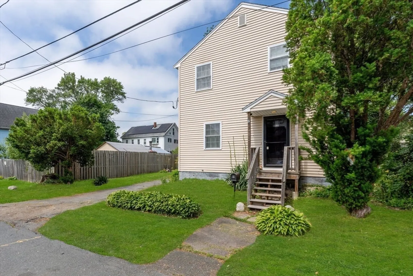
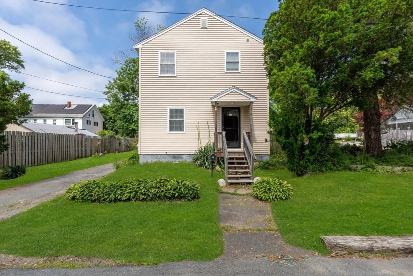
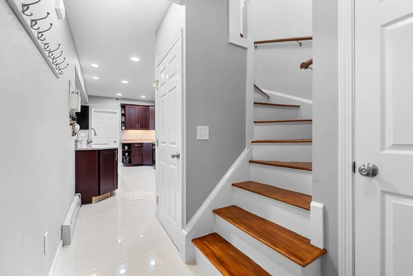
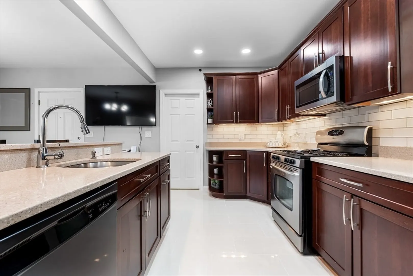
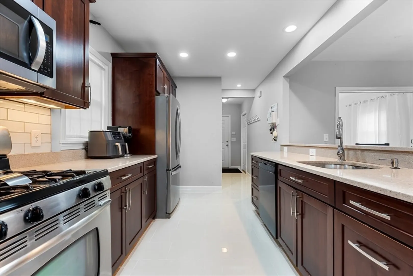
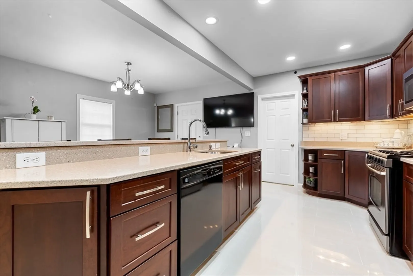
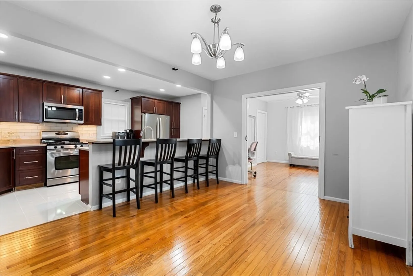
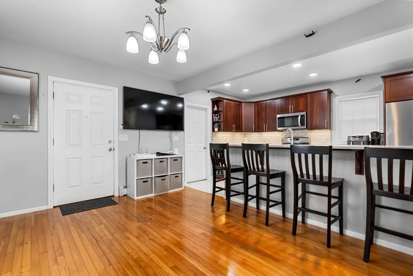
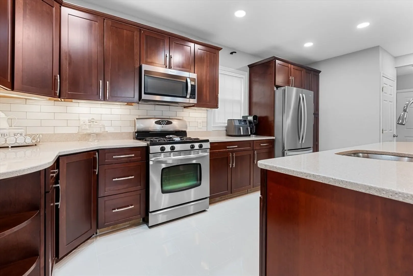
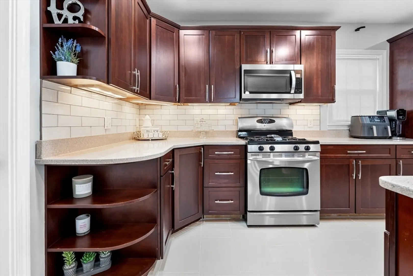
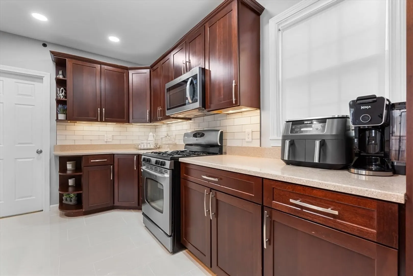
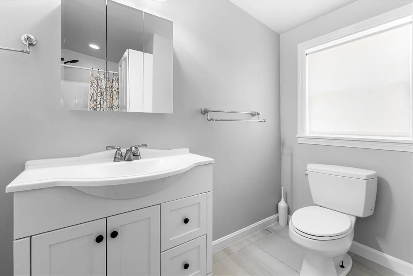
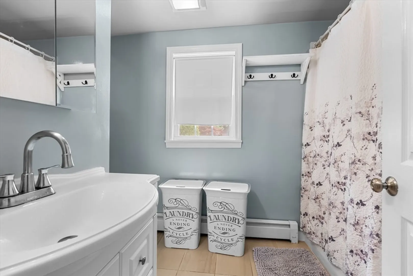
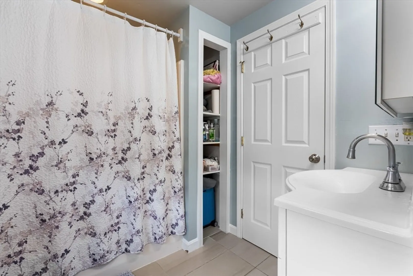
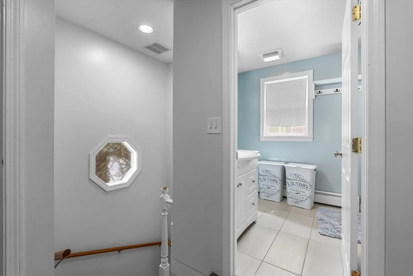
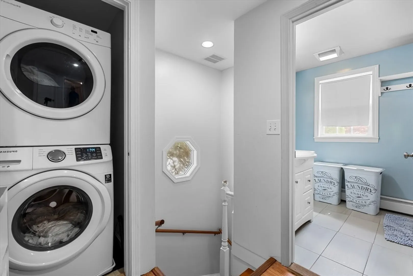
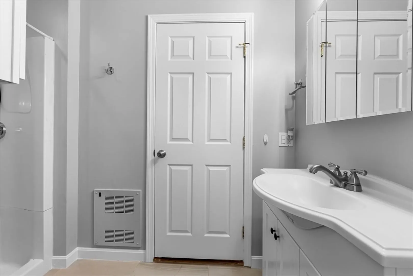
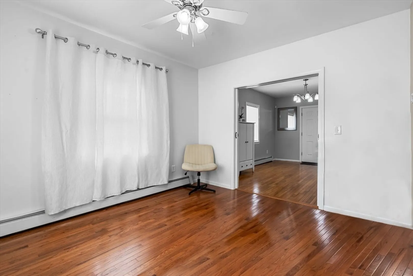
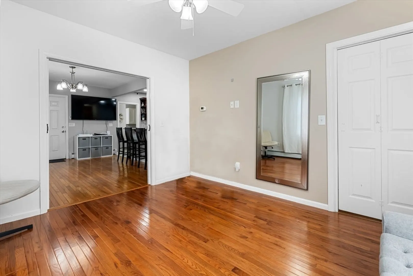
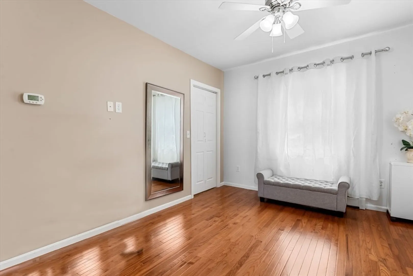
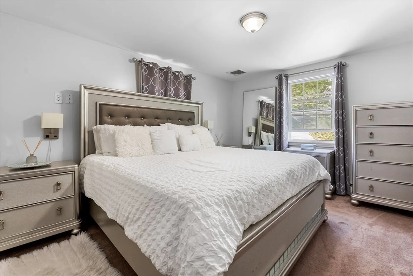
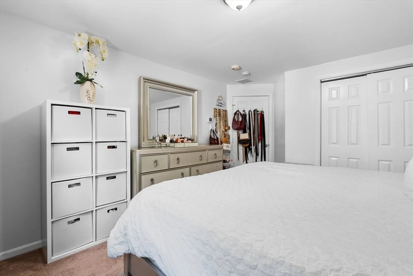
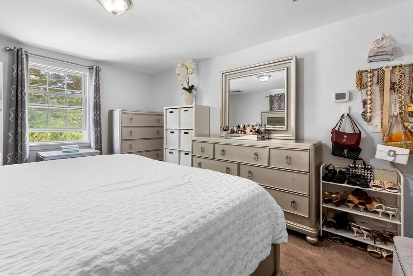
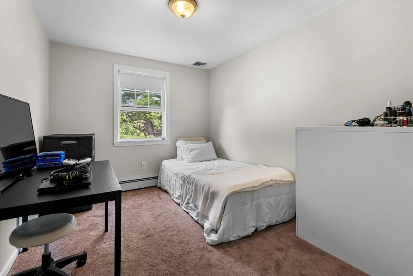
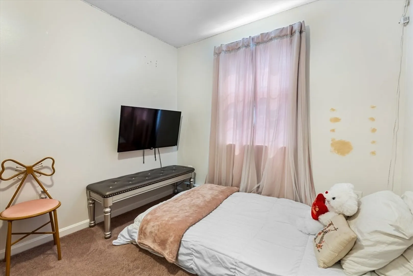
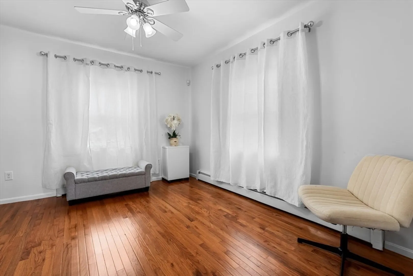
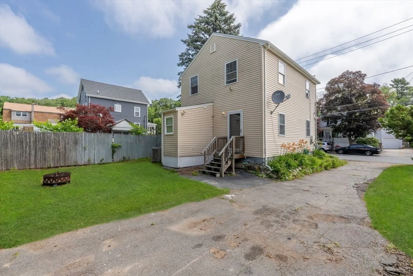
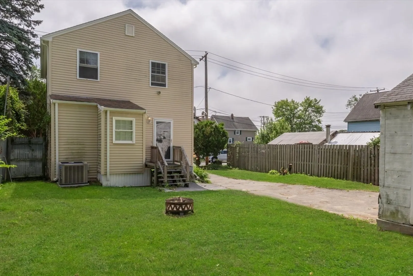
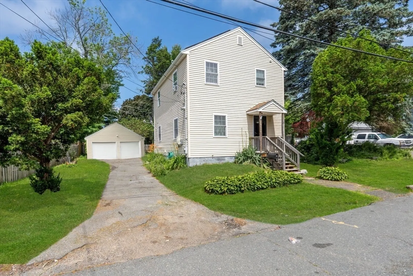
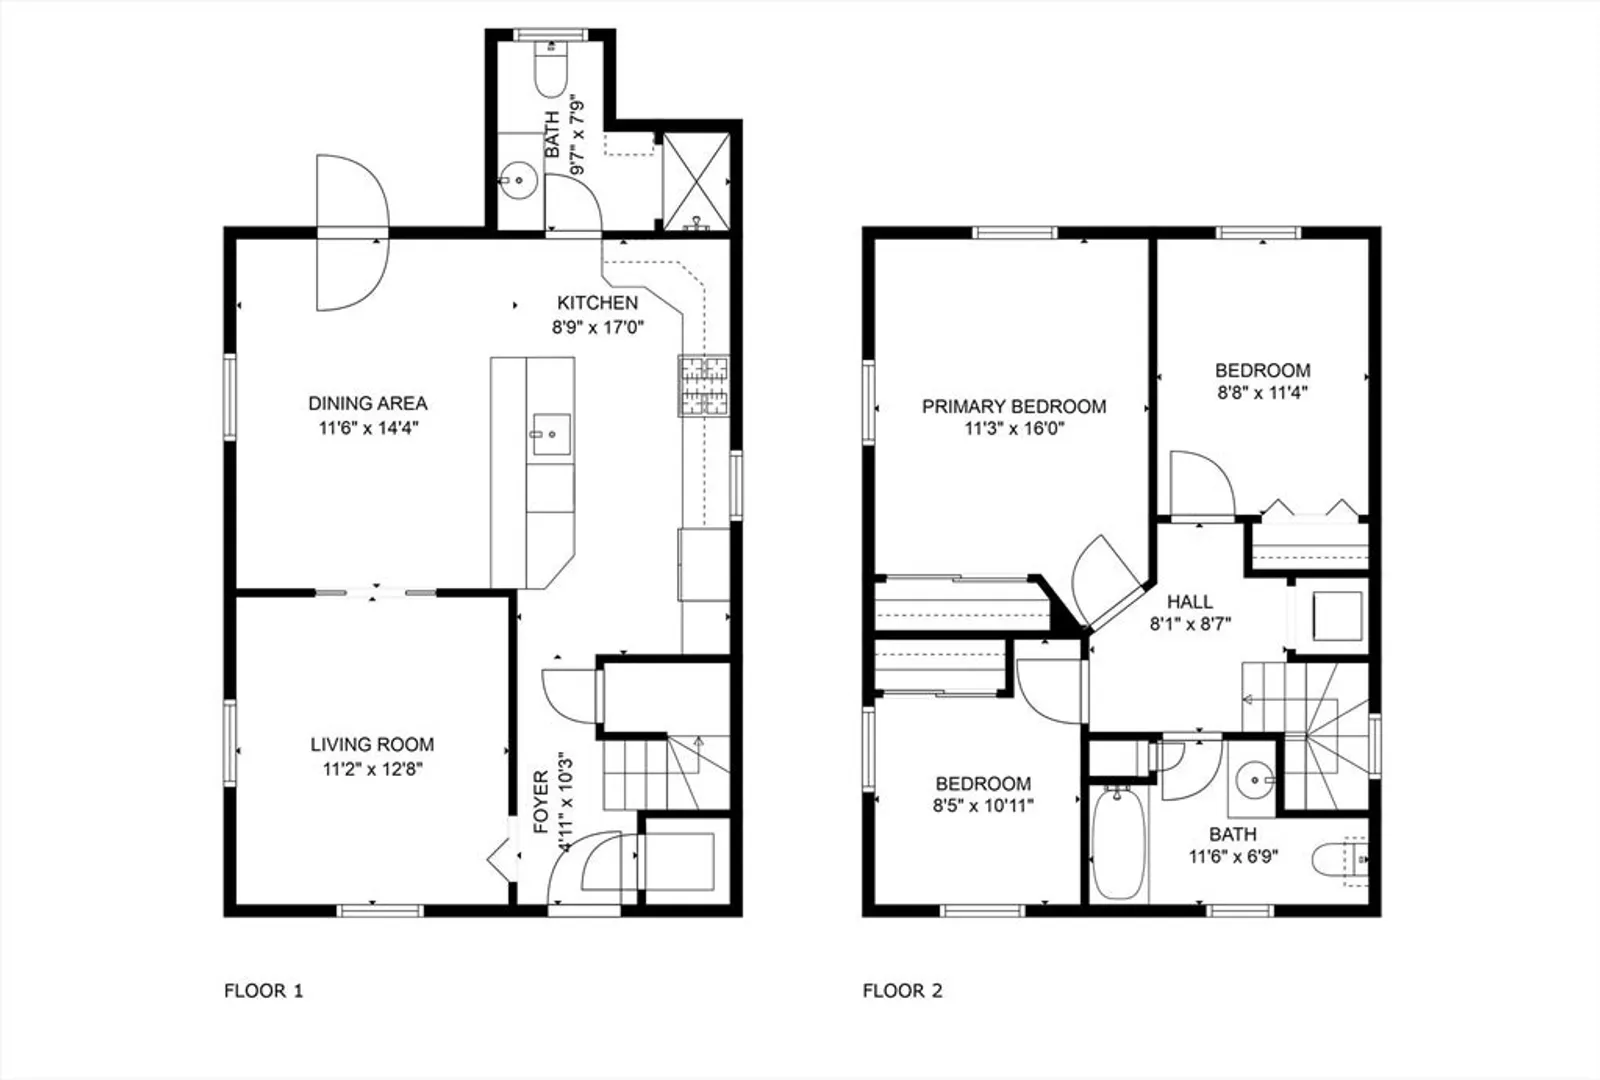
Welcome to a charming two-story home that perfectly blends functionality with a prime location! Situated on a sunny, flat lot, this newly renovated home is an ideal starter home. The first floor features a custom-built kitchen, living and dining rooms, a renovated full bathroom, and a convenient mudroom. Upstairs, you'll find three charming bedrooms and a laundry, conveniently located near the bedrooms. Outside, a detached garage and spacious driveway offer ample parking. The large, fenced-in yard offers both privacy and enjoyment. This home provides the perfect balance of city proximity and a true neighborhood feel, as you'll be just minutes from public transportation and have quick access to I-93. It's a wonderful opportunity to make this house your new home!
-
Highlights
- Cooling: Central Air
- Parking Spots: 5
- Property Type: Single Family Residence
- Total Rooms: 8
- Status: Closed
- Heating: Baseboard
- Property Class: Residential
- Style: Colonial
- Year Built: 1930
-
Additional Details
- Appliances: Gas Water Heater, Range, Dishwasher, Refrigerator, Washer, Dryer
- Construction: Frame
- Foundation: Concrete Perimeter
- Road Frontage Type: Public
- SqFt Source: Other
- Year Built Source: Public Records
- Basement: Interior Entry, Sump Pump, Unfinished
- Flooring: Tile, Hardwood
- Lot Features: Cleared
- Roof: Shingle
- Year Built Details: Renovated Since
- Zoning: A
-
Amenities
- Community Features: Public Transportation, Shopping, Pool, Tennis Court(s), Park, Walk/Jog Trails, Medical Facility, Highway Access, House of Worship, Private School, Public School, University
- Parking Features: Detached, Paved Drive, Paved
- Covered Parking Spaces: 1
-
Utilities
- Sewer: Public Sewer
- Water Source: Public
-
Fees / Taxes
- Assessed Value: $533,600
- Taxes: $5
- Tax Year: 2025
Similar Listings
Sold
41 Photos
Sold
9 Photos
Sold
40 Photos
Sold
40 Photos
Content © 2026 MLS Property Information Network, Inc. The information in this listing was gathered from third party resources including the seller and public records.
Listing information provided courtesy of Dell Realty Inc..
MLS Property Information Network, Inc. and its subscribers disclaim any and all representations or warranties as to the accuracy of this information.
