
Sold!
$1,325,000
12
Beds
6
Baths
5,292
Living Area
-
Property Description
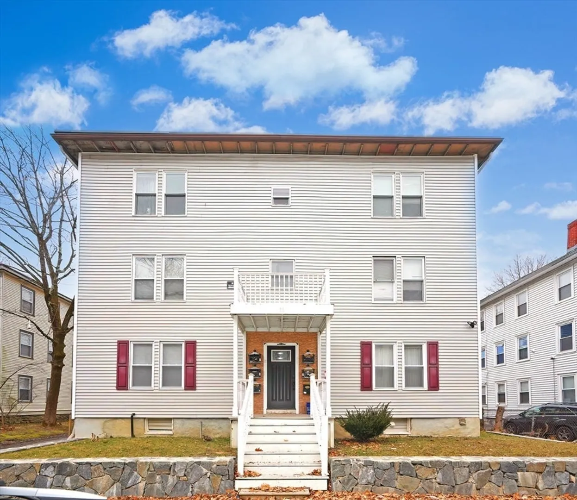
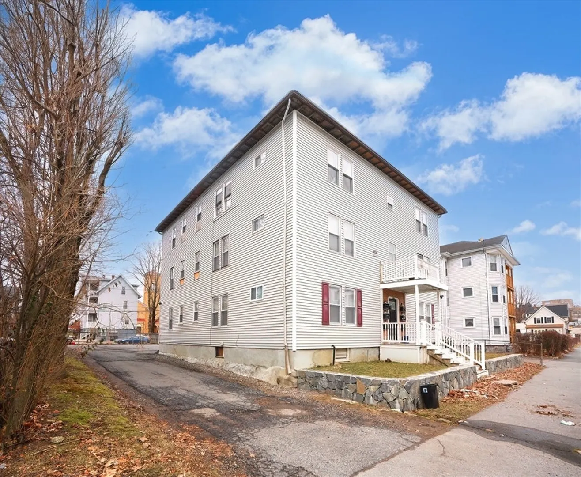
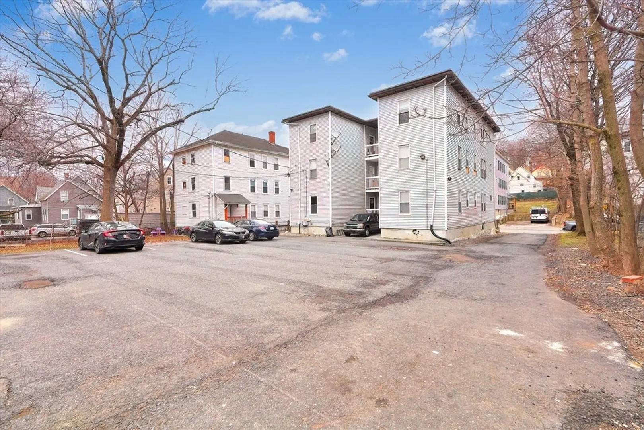
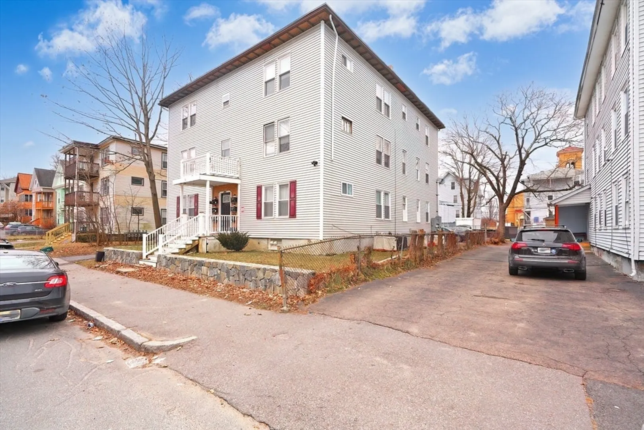
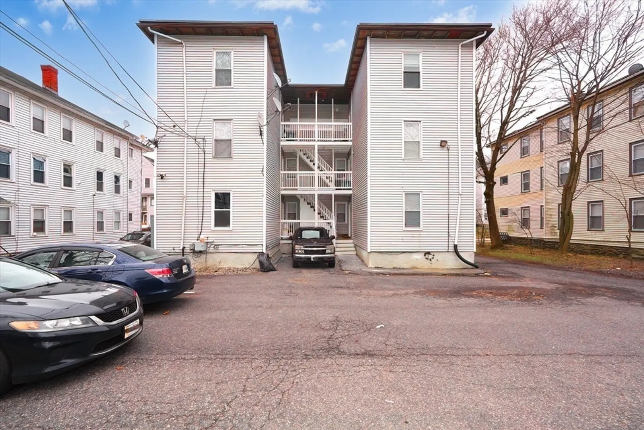
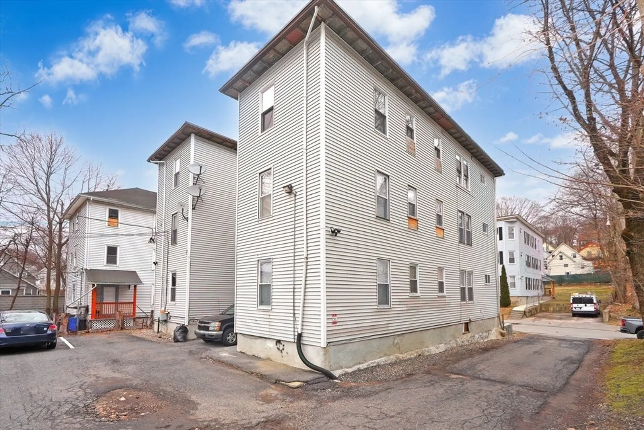
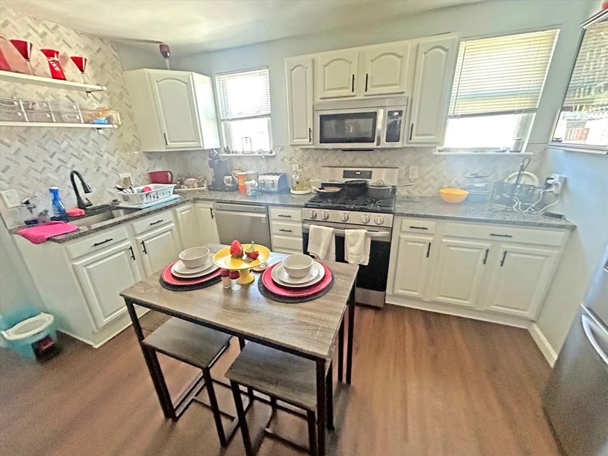
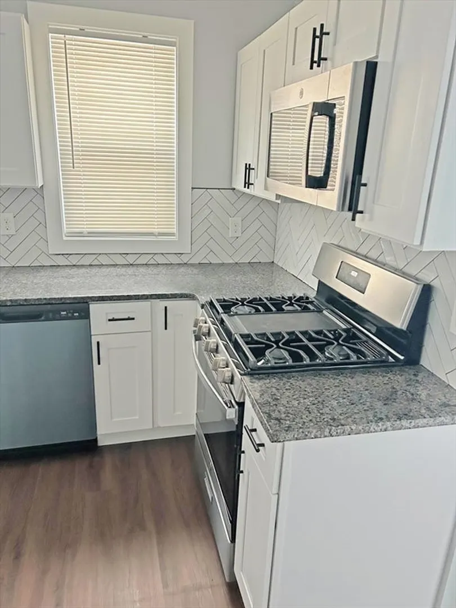
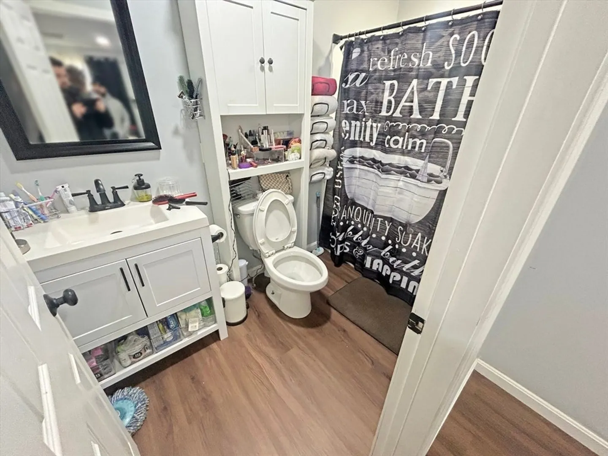
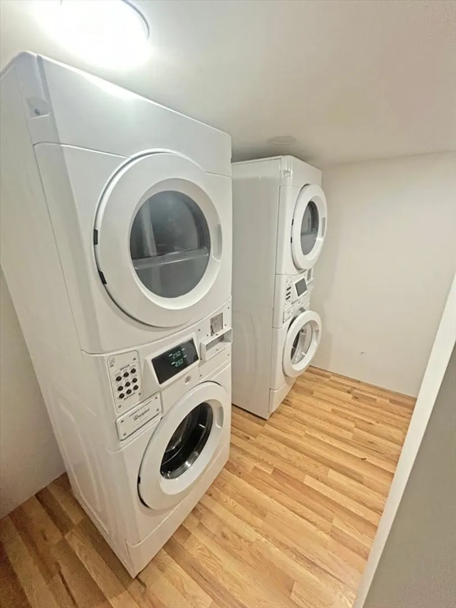
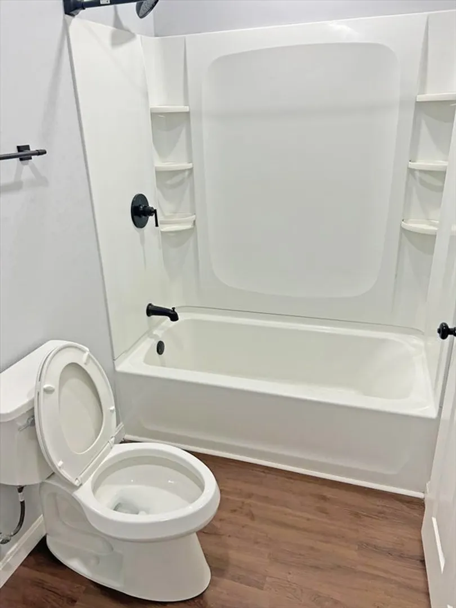
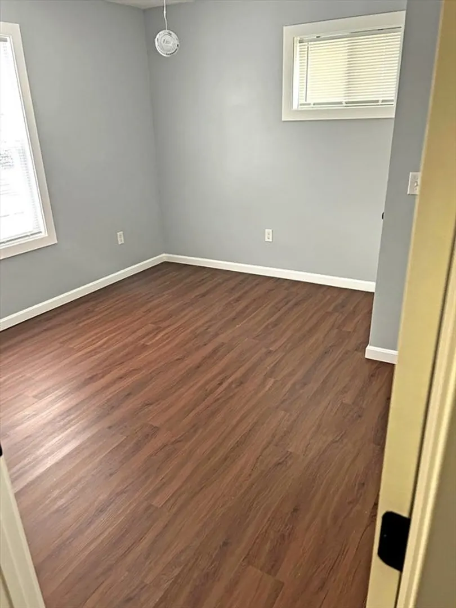
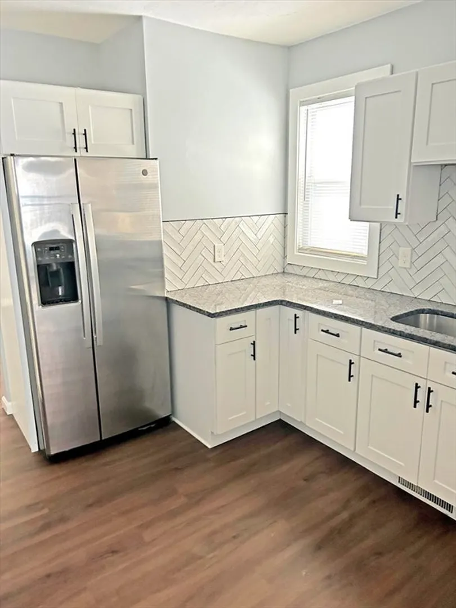
This well-maintained 6-unit property consists of six spacious 2-bedroom/1-bathroom units, totaling 5,292 sq ft of living space. Notably, all units are separately metered for heat, hot water, electricity, and air conditioning. Five of the six units have undergone extensive renovations, featuring granite countertops, stainless steel appliances, new bathrooms, and modern finishes. The property boasts a large parking lot accommodating more than 10 cars comfortably. There is an opportunity to strategically increase rents in a property already boasting a strong rent roll of $10,000 monthly. The unrenovated unit currently earns well below market rent, and the lease is currently tenant-at-will, allowing for the efficient transition to market rent. Centrally located, it's within a short drive of WPI, Assumption University, and all downtown amenities. Additionally, it's within walking distance from UMass Memorial Hahnemann Family Medical Center. Listed at a 7.74% cap rate.
-
Highlights
- Cooling: Central Air
- Parking Spots: 12
- Property Type: 5-9 Family
- Year Built: 1920
- Heating: Forced Air, Central
- Property Class: Residential Income
- Total Rooms: 24
- Status: Closed
-
Additional Details
- Basement: Full
- Total Number of Units: 6
- Year Built Source: Public Records
- Foundation: Stone
- Year Built Details: Actual
- Zoning: Rg-5
-
Amenities
- Community Features: Public Transportation, Medical Facility, Highway Access, Public School, University
- Parking Features: Paved Drive, Off Street
-
Utilities
- Sewer: Public Sewer
- Water Source: Public
-
Fees / Taxes
- Assessed Value: $694,600
- Compensation Based On: Net Sale Price
- Tax Year: 2024
- Total Rent: $10,000
- Buyer Agent Compensation: 2%%
- Rental Fee Includes: Unit 1(Water), Unit 2(Water), Unit 3(Water)
- Taxes: $9,551
Similar Listings
Sold
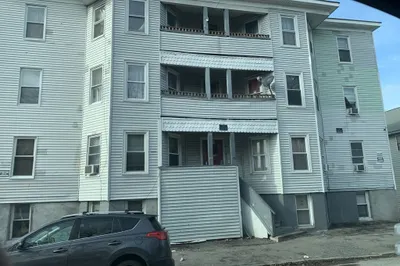
1 Photo
Sold
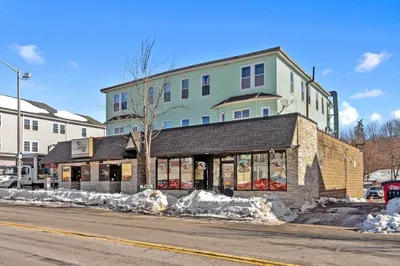
12 Photos
Sold
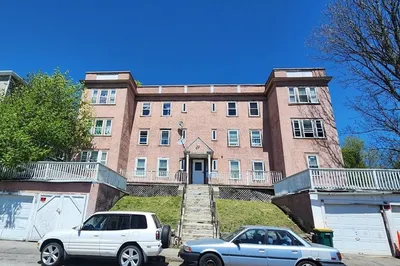
5 Photos
Sold
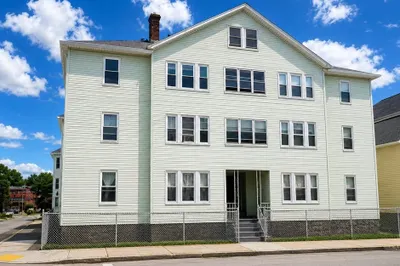
28 Photos
Content © 2026 MLS Property Information Network, Inc. The information in this listing was gathered from third party resources including the seller and public records.
Listing information provided courtesy of The DiRoberto Group Inc..
MLS Property Information Network, Inc. and its subscribers disclaim any and all representations or warranties as to the accuracy of this information.
