
Sold!
$1,015,000
4
Beds
2/1
Baths
3,185
Living Area
-
Property Description
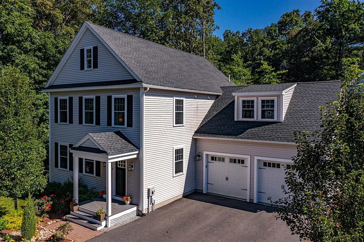
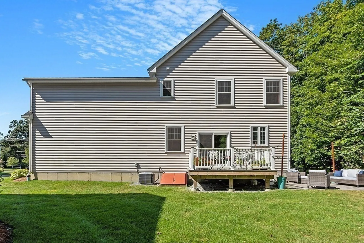
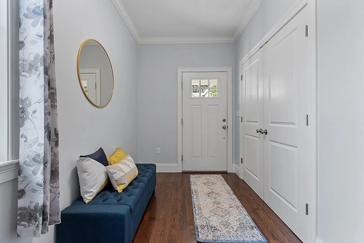
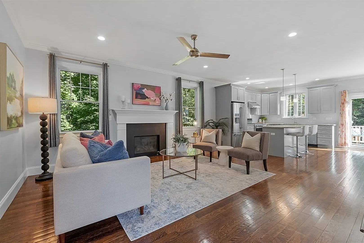
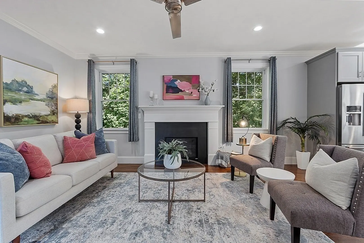
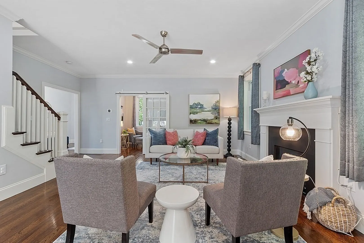
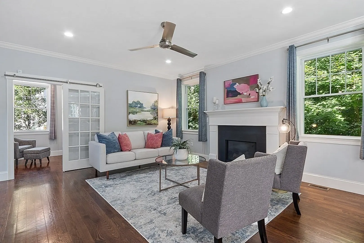
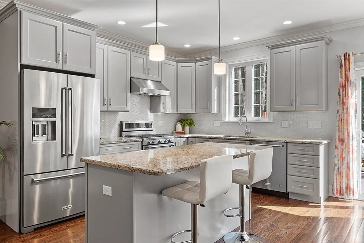
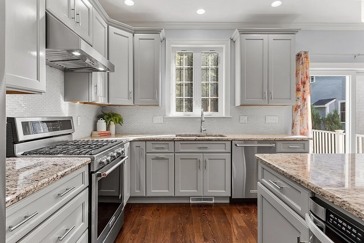
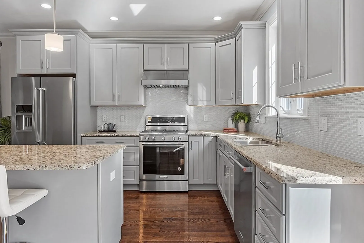
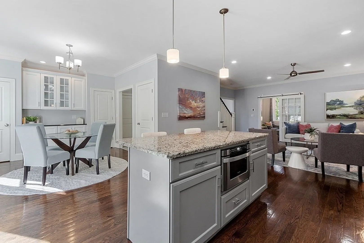
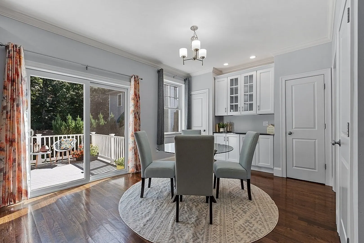
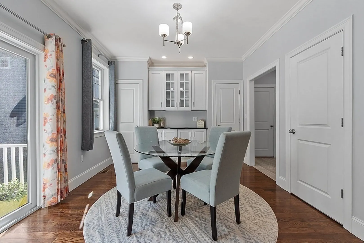
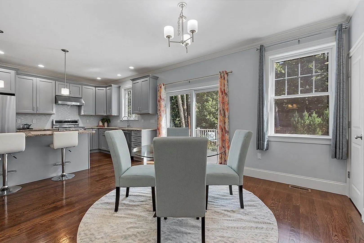
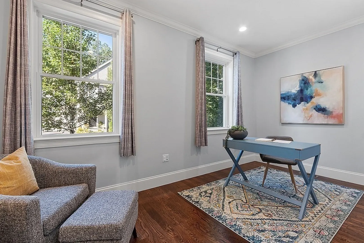
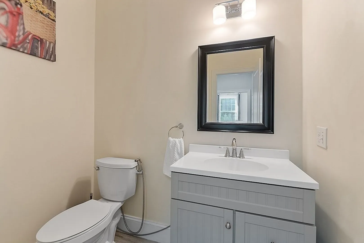
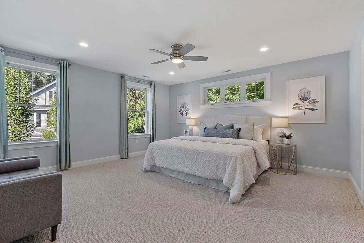
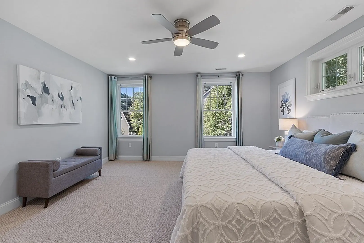
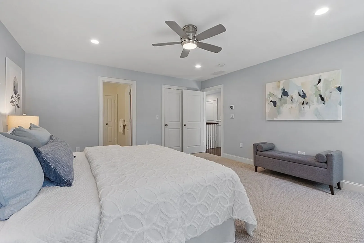
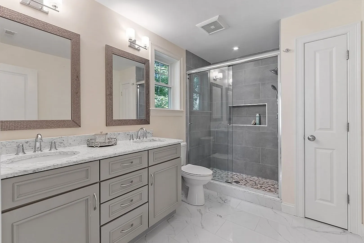
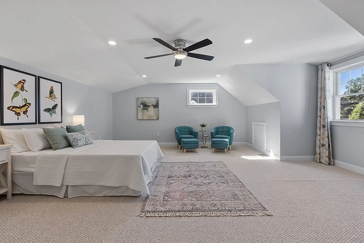
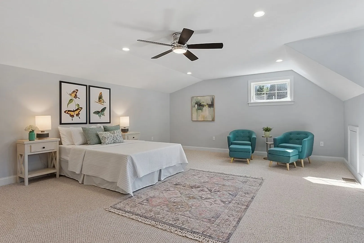
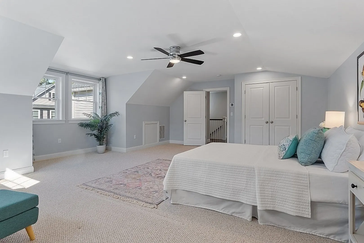
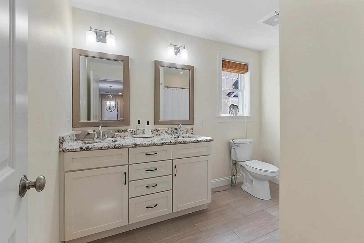
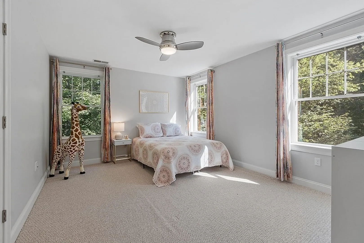
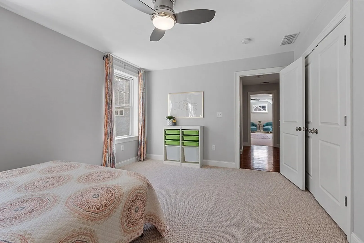
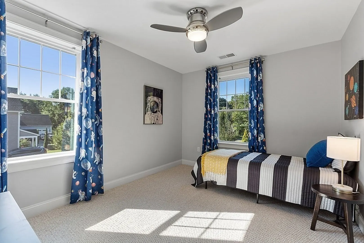
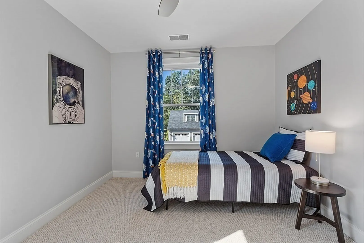
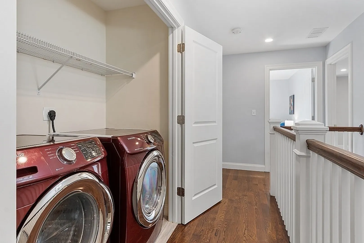
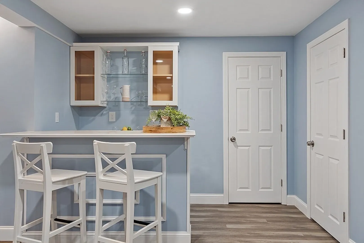
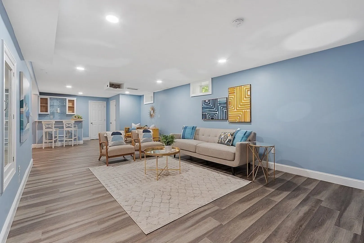
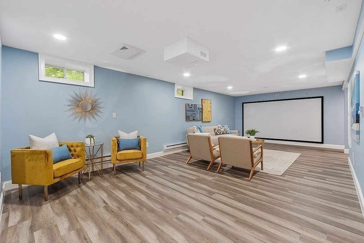
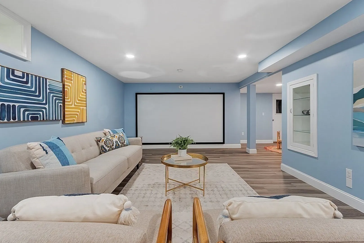
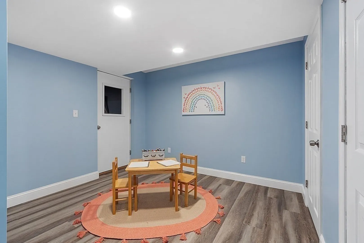
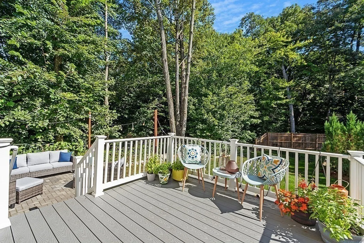
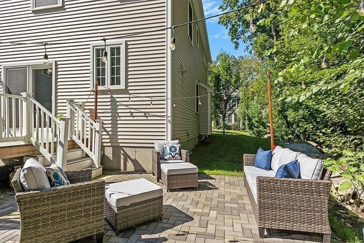
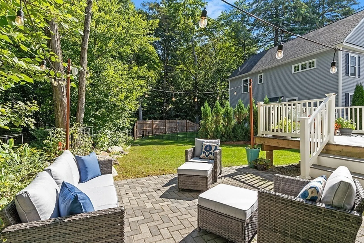
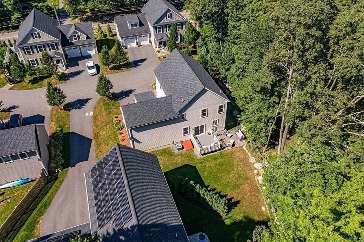
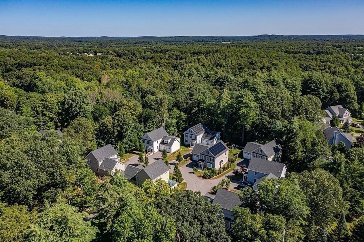
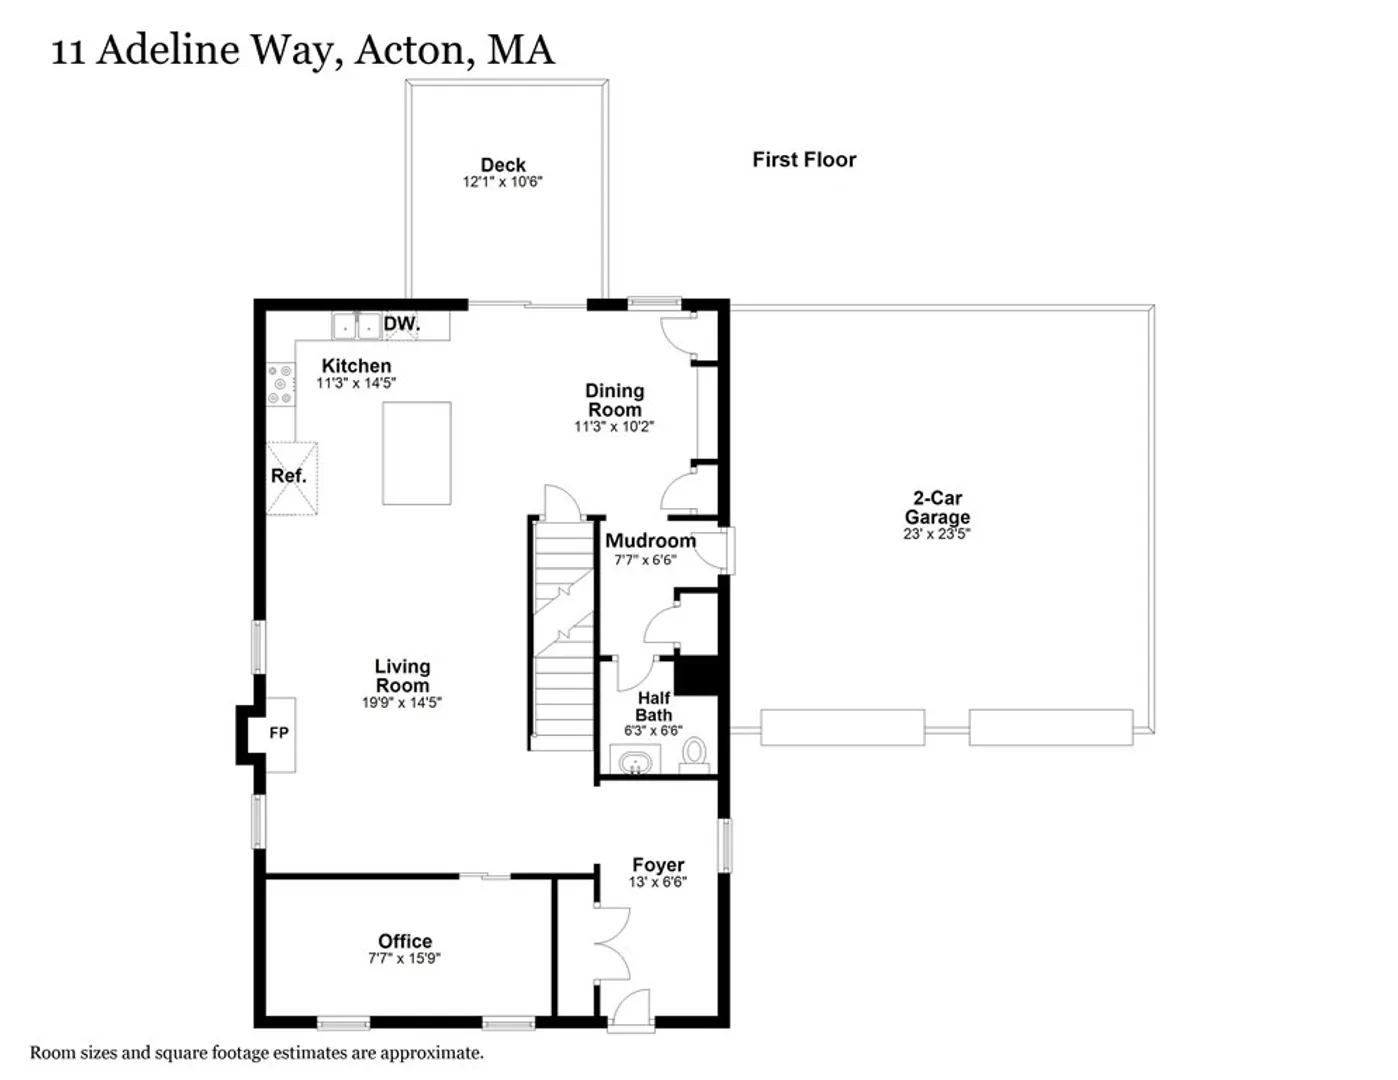
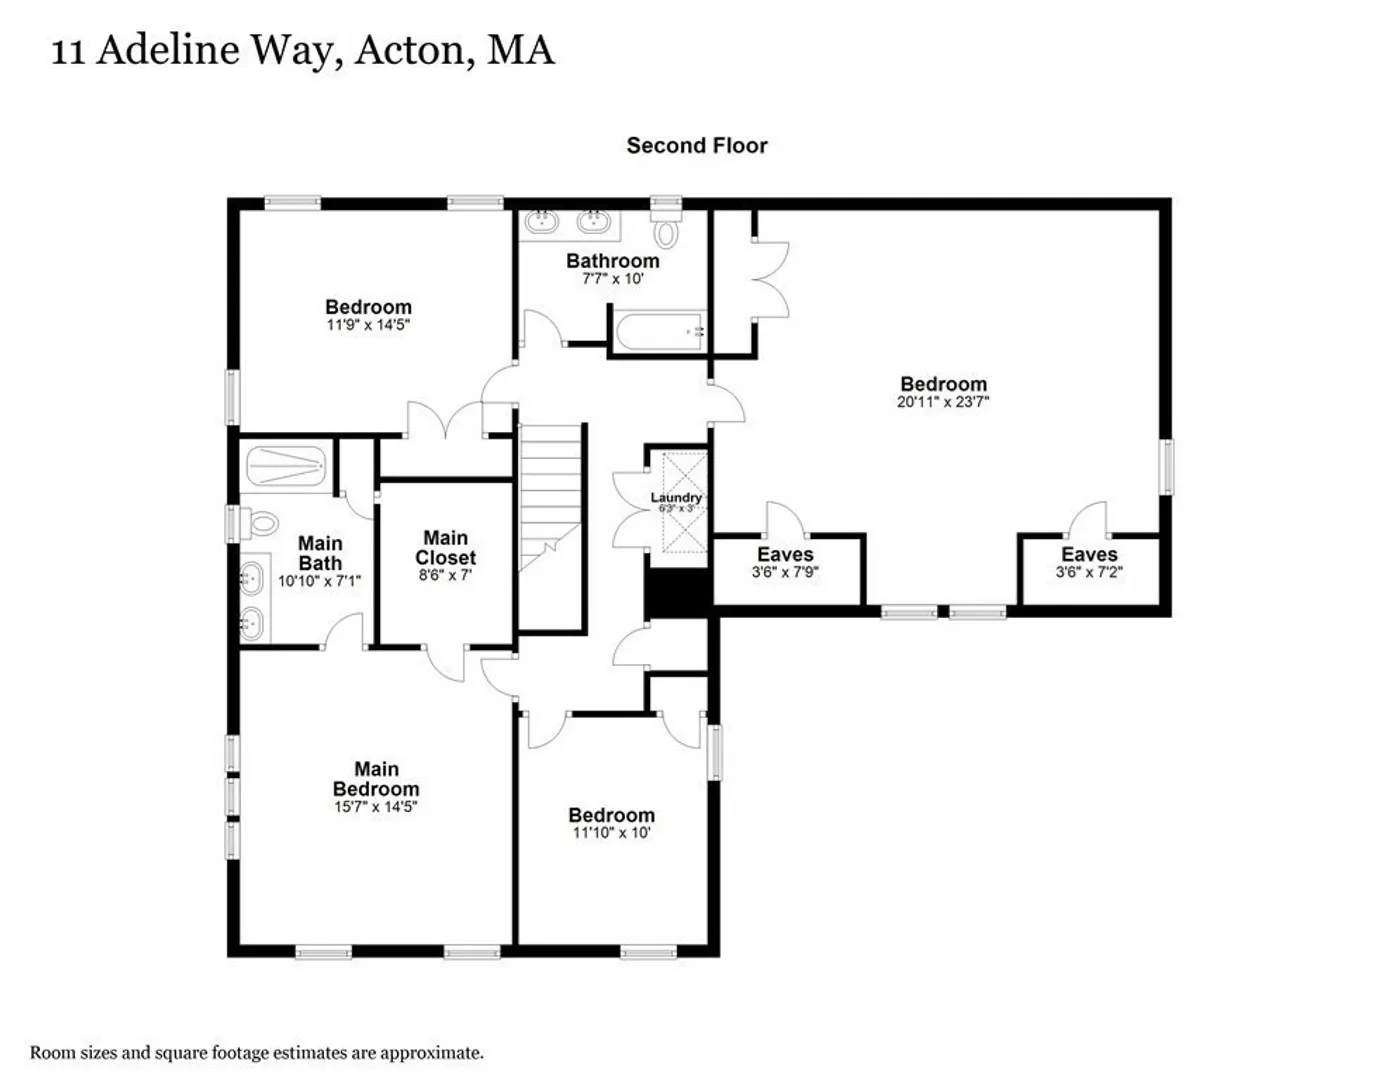
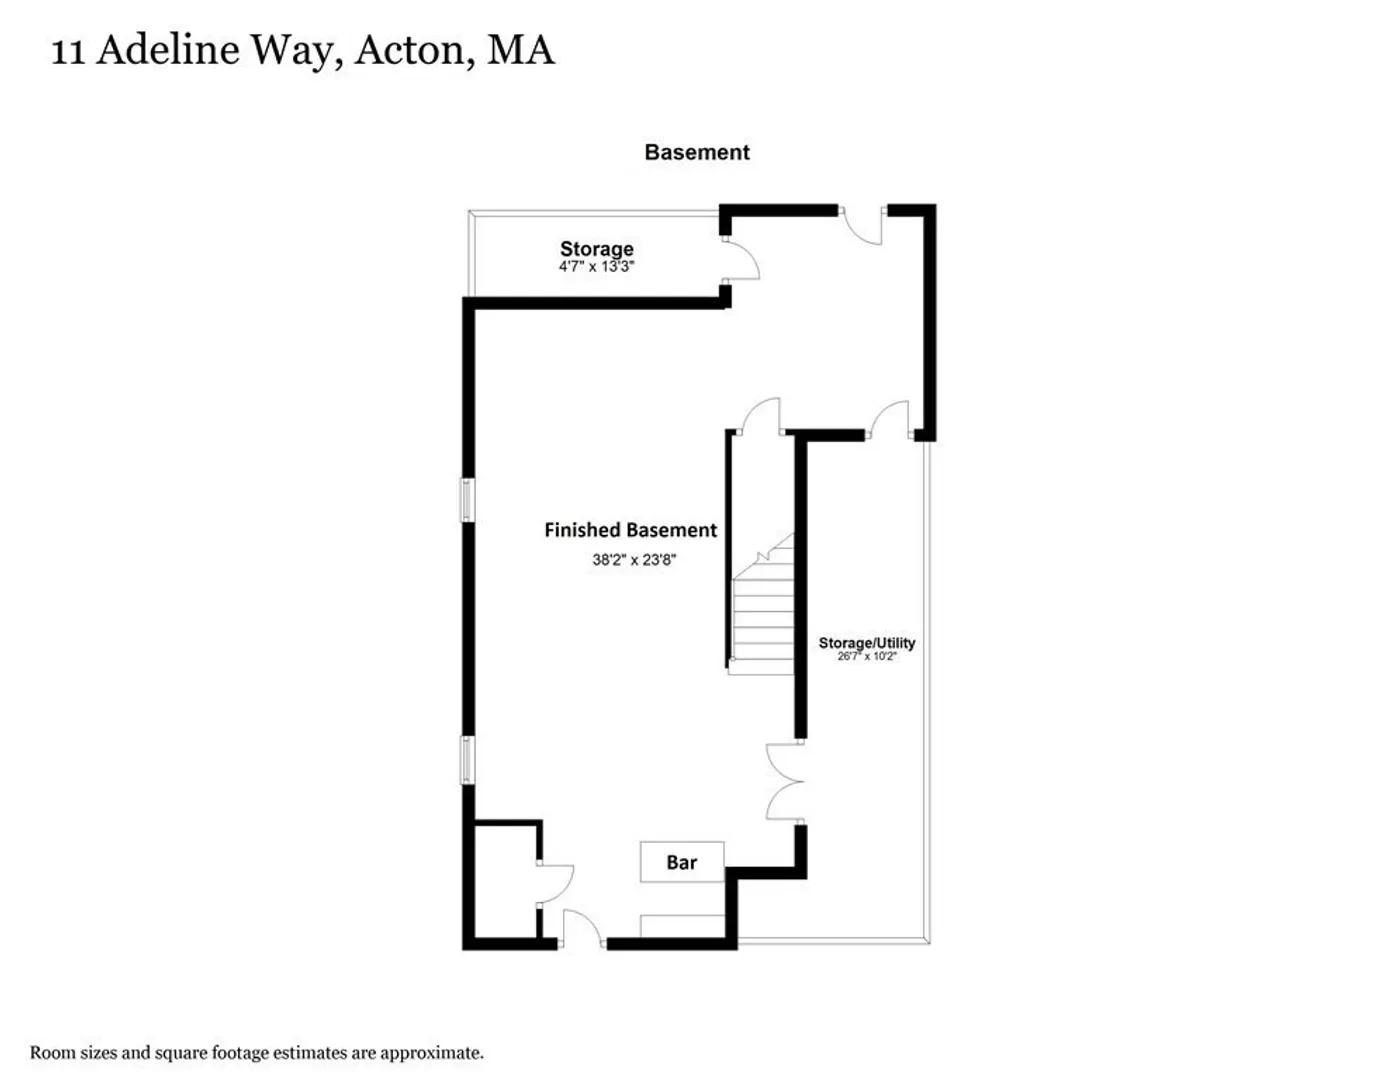
Better than new 2017 BUILT single family with tons of upgrades, a finished basement, and high ceilings! The main level features hardwood floors, a large open-concept living room, and spacious kitchen with granite counters, vent, functional island with seating, stainless steel appliances, and tile backsplash. The dining room with built-ins, office, half bathroom, foyer, mudroom, and an oversize two car garage complete the first floor. Upstairs you will find the primary suite with a bathroom and walk-in closet as well as three more generous bedrooms, laundry, and another full bathroom. The finished basement with a bar and projector screen is wired for surround sound and the unfinished portion provides great storage space. A level yard, composite deck, and custom patio create a serene spot to enjoy the nice weather. A great neighborhood, convenient location, natural gas, town water and sewer, and access to the highly ranked Acton-Boxborough schools make this young home a rare opportunity!
-
Highlights
- Area: South Acton
- Heating: Forced Air, Natural Gas
- Parking Spots: 2
- Property Type: Single Family Residence
- Total Rooms: 9
- Status: Closed
- Cooling: Central Air
- HOA Fee: $200
- Property Class: Residential
- Style: Colonial
- Year Built: 2017
-
Additional Details
- Appliances: Range, Dishwasher, Disposal, Microwave, Refrigerator, Freezer, Washer, Dryer, Range Hood, Plumbed For Ice Maker, Utility Connections for Gas Range, Utility Connections for Gas Oven, Utility Connections for Electric Dryer
- Construction: Frame
- Exterior Features: Porch, Deck - Composite, Patio, Rain Gutters, Professional Landscaping, Decorative Lighting, Screens, Garden
- Flooring: Tile, Vinyl, Carpet, Hardwood, Flooring - Hardwood, Flooring - Stone/Ceramic Tile, Flooring - Vinyl
- Interior Features: Recessed Lighting, Closet, Open Floor Plan, Lighting - Overhead, Closet - Walk-in, Cabinets - Upgraded, Walk-in Storage, Closet - Double, Home Office, Mud Room, Foyer, Bonus Room, Wired for Sound, High Speed Internet
- Road Frontage Type: Private Road, Dead End
- Year Built Details: Actual
- Zoning: Res.
- Basement: Full, Finished, Interior Entry, Bulkhead, Radon Remediation System
- Exclusions: The List Attached To Mls And The Listing Agent's Staging Furniture And Decor.
- Fireplaces: 1
- Foundation: Concrete Perimeter
- Lot Features: Corner Lot, Easements, Level, Other
- Roof: Shingle
- Year Built Source: Public Records
-
Amenities
- Community Features: Shopping, Pool, Tennis Court(s), Park, Walk/Jog Trails, Stable(s), Golf, Medical Facility, Bike Path, Conservation Area, Highway Access, House of Worship, Private School, Public School, T-Station, Other
- Parking Features: Attached, Garage Door Opener, Storage, Oversized, Paved Drive, Off Street, Assigned, Deeded, Paved
- Covered Parking Spaces: 2
-
Utilities
- Electric: Circuit Breakers, 200+ Amp Service
- Water Source: Public
- Sewer: Public Sewer
-
Fees / Taxes
- Assessed Value: $855,900
- Compensation Based On: Net Sale Price
- HOA: Yes
- Tax Year: 2023
- Buyer Agent Compensation: 2.5%
- Facilitator Compensation: 1%
- HOA Fee Frequency: Monthly
- Taxes: $15,030
Similar Listings
Sold
42 Photos
Sold
39 Photos
Sold
42 Photos
Sold
36 Photos
Content © 2026 MLS Property Information Network, Inc. The information in this listing was gathered from third party resources including the seller and public records.
Listing information provided courtesy of Keller Williams Realty Boston Northwest.
MLS Property Information Network, Inc. and its subscribers disclaim any and all representations or warranties as to the accuracy of this information.
