
Sold!
$530,000
3
Beds
2
Baths
1,544
Living Area
-
Property Description
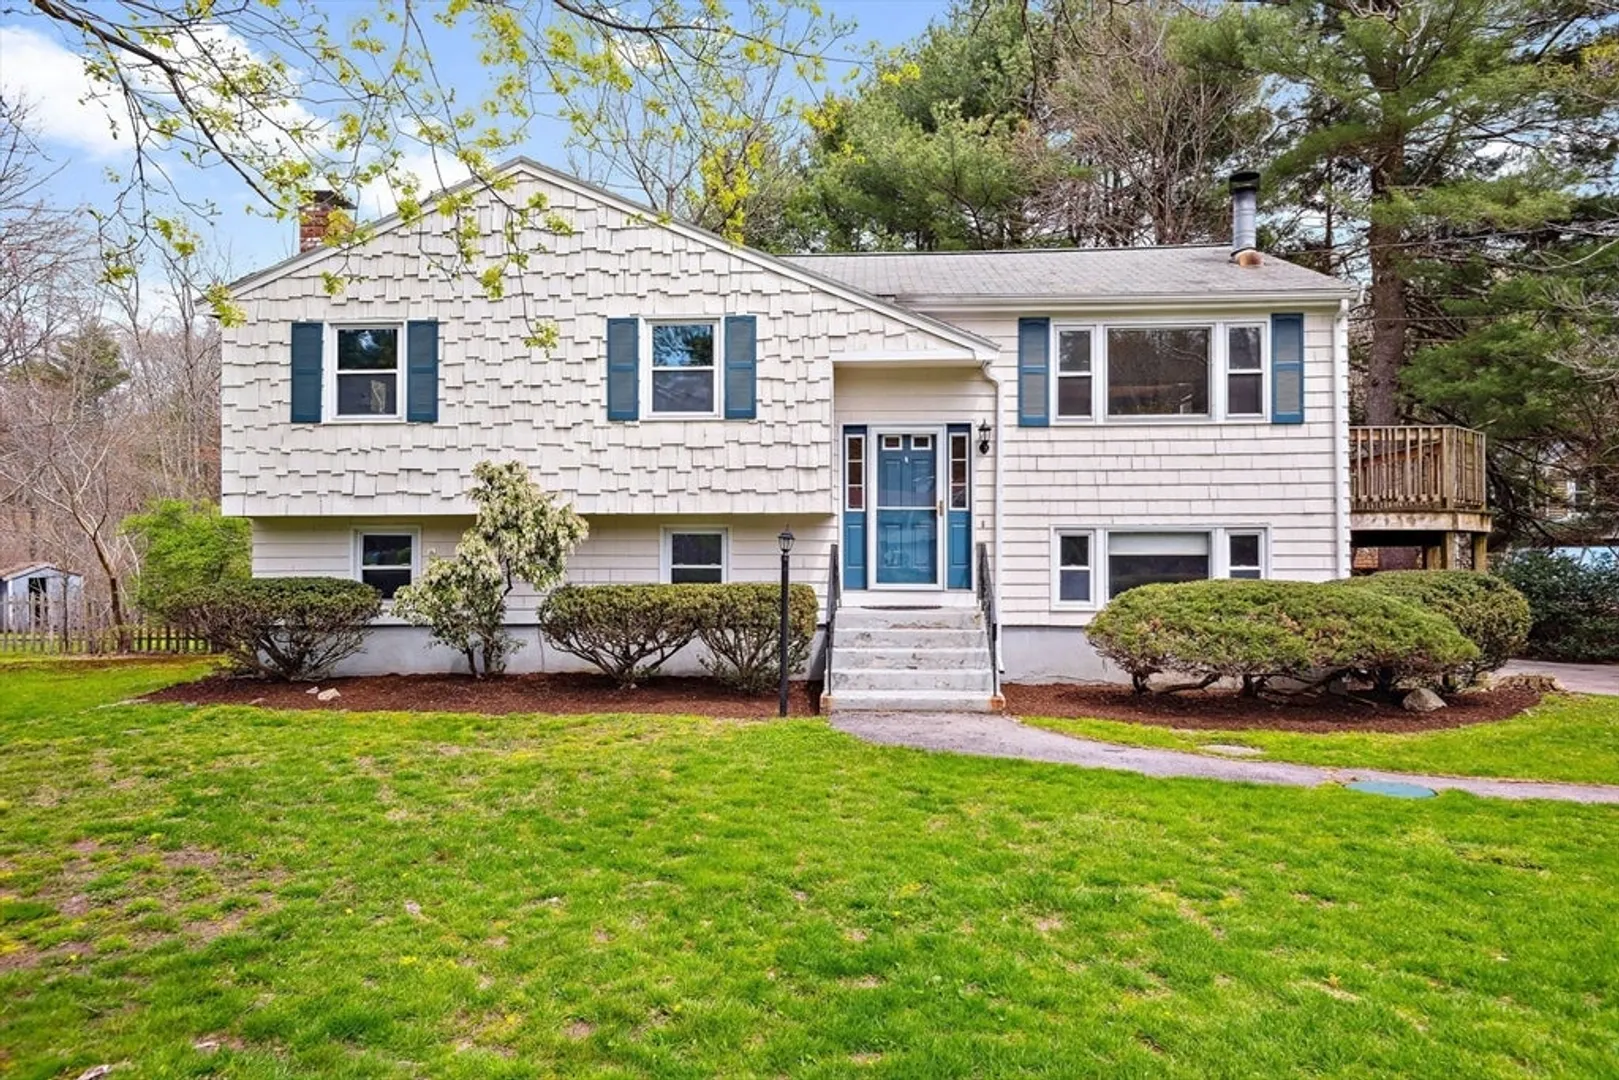
FOXBORO - Opportunity Awaits: Transform This Fixer-Upper Into Your Dream Home! Located in the desirable Point Royal neighborhood in Foxboro, this 3-4 bedroom raised ranch is set on a half-acre wooded lot. This home has so much potential! Perfect for the Do-It-Yourselfers, this home is ready for your upgrades and TLC. Open and spacious floor plan, hardwood floors throughout first floor, and an impressive step-down Great Room off kitchen, perfect for all your holiday entertaining. 2 full baths, 2 fireplaces, large wraparound deck, one car garage, ample storage, walk out basement. Exterior was freshly painted in 2021; new hot water heater + septic system to be replaced by seller!
-
Highlights
- Cooling: Central Air, Whole House Fan
- Parking Spots: 4
- Property Type: Single Family Residence
- Total Rooms: 6
- Status: Closed
- Heating: Forced Air, Natural Gas
- Property Class: Residential
- Style: Raised Ranch
- Year Built: 1967
-
Additional Details
- Appliances: Gas Water Heater, Water Heater, Range, Dishwasher, Refrigerator, Washer, Dryer
- Construction: Frame
- Fireplaces: 2
- Foundation: Concrete Perimeter
- Lot Features: Wooded, Level
- Year Built Details: Actual
- Zoning: Res 1010
- Basement: Full, Walk-Out Access
- Exterior Features: Deck - Wood, Storage
- Flooring: Tile, Carpet, Hardwood, Flooring - Wall to Wall Carpet
- Interior Features: Vaulted Ceiling(s), Recessed Lighting, Slider, Sunken, Closet, Lighting - Overhead, Great Room, Office
- Roof: Shingle
- Year Built Source: Public Records
-
Amenities
- Community Features: Shopping, Public School, Sidewalks
- Parking Features: Attached, Under, Paved Drive, Off Street, Paved
- Covered Parking Spaces: 1
-
Utilities
- Electric: Circuit Breakers
- Water Source: Public
- Sewer: Private Sewer
-
Fees / Taxes
- Assessed Value: $512,900
- Compensation Based On: Net Sale Price
- Tax Year: 2024
- Buyer Agent Compensation: 2.0%
- Facilitator Compensation: 2.0%
- Taxes: $6,929
Similar Listings
Sold
35 Photos
Sold
16 Photos
Sold
33 Photos
Sold
24 Photos
Content © 2026 MLS Property Information Network, Inc. The information in this listing was gathered from third party resources including the seller and public records.
Listing information provided courtesy of eXp Realty.
MLS Property Information Network, Inc. and its subscribers disclaim any and all representations or warranties as to the accuracy of this information.
