
11 Adams Ln #11
$1,349,900
4
Beds
3/1
Baths
3,034
Sqft
- Request Info
- Call
- Save
-
More
- Mortgage Calculator

Property Tools
$1,349,900
4
Beds
3/1
Baths
3,034
Living Area
-
Property Description
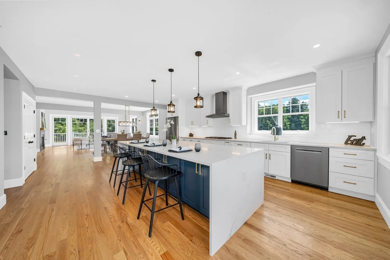
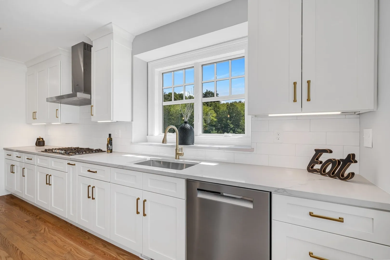
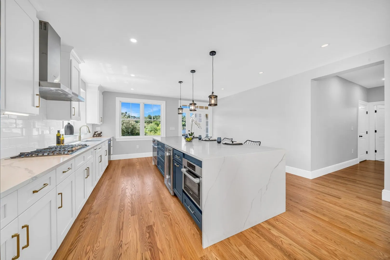
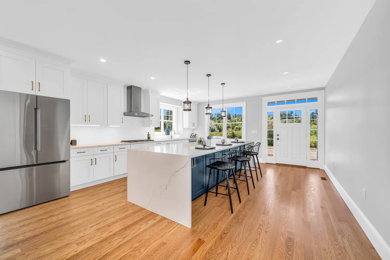
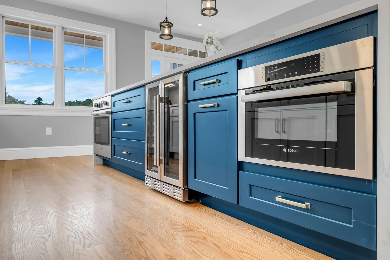
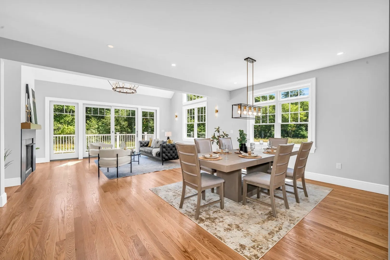
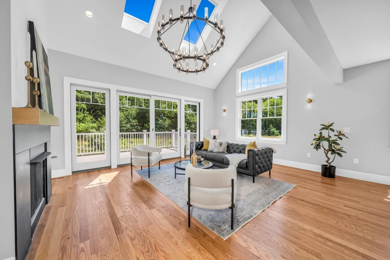
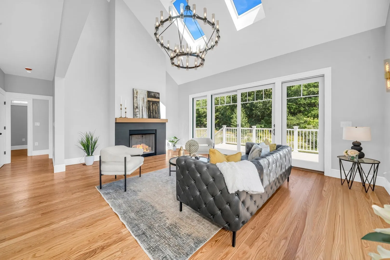
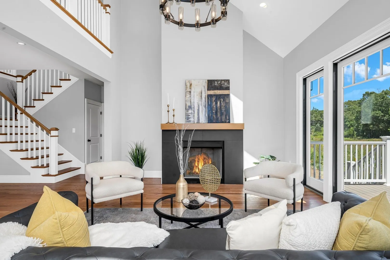
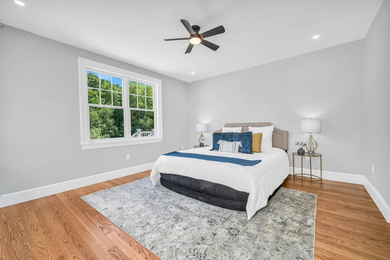
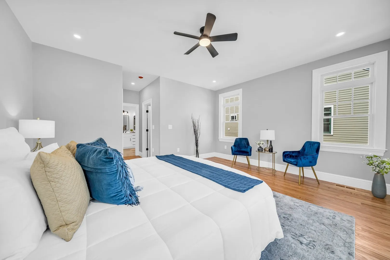
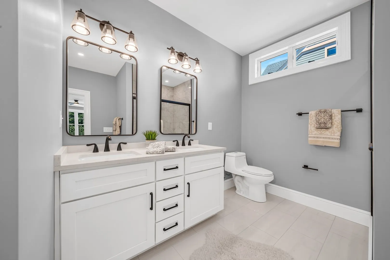
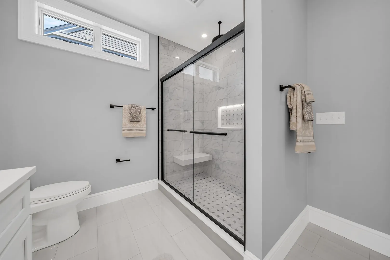
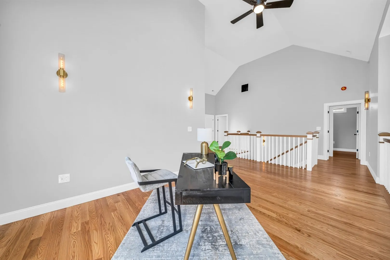
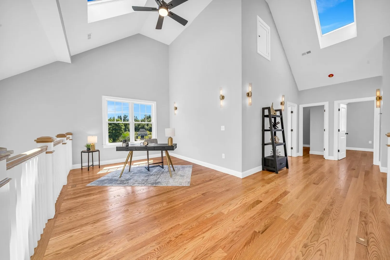
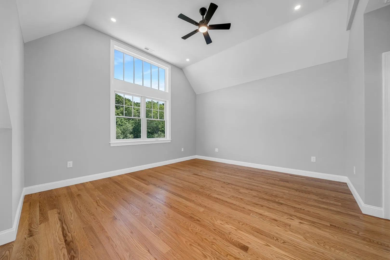
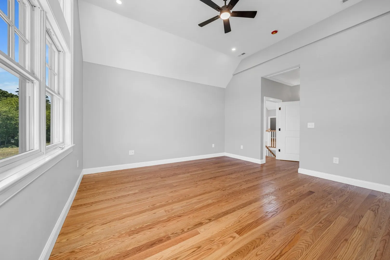
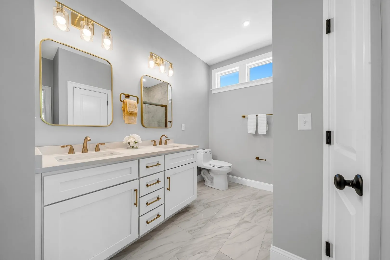
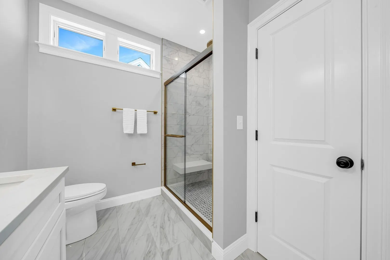
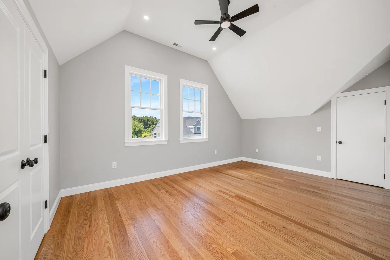
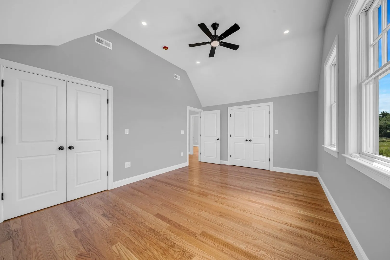
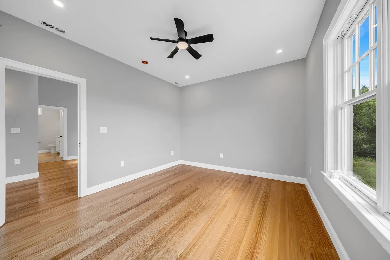
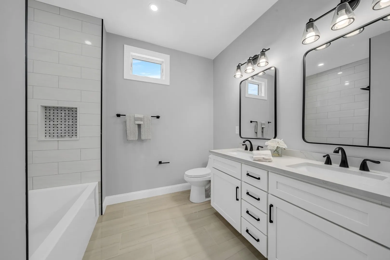
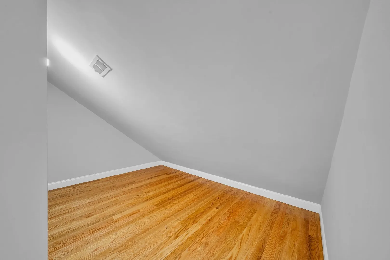
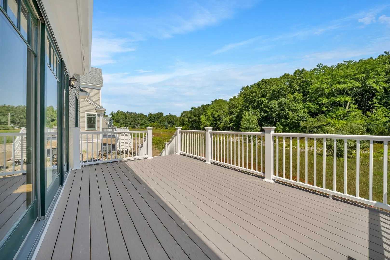
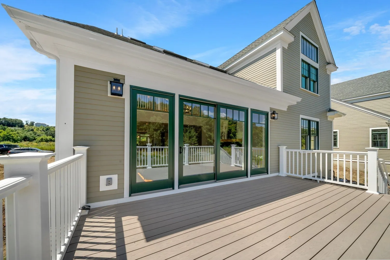
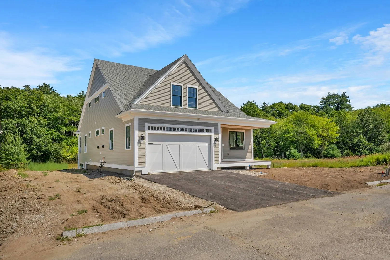
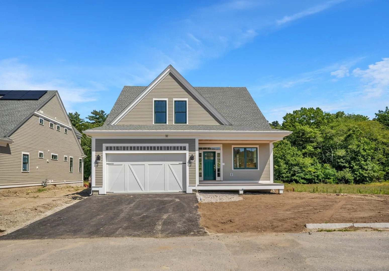
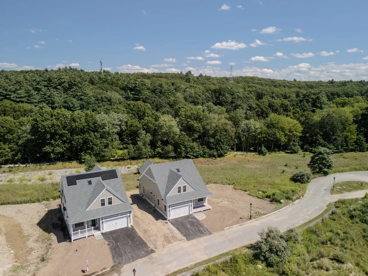
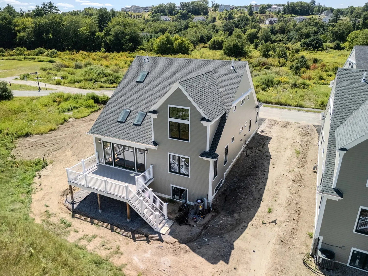
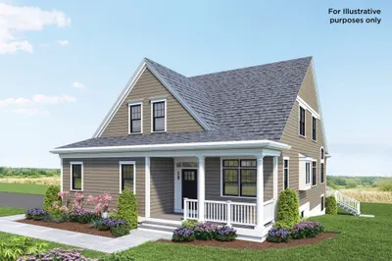
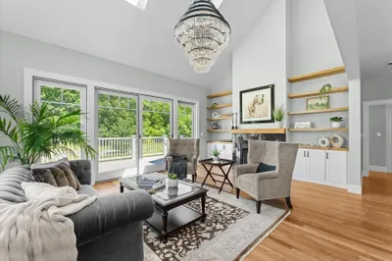
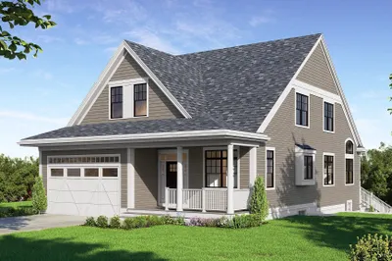
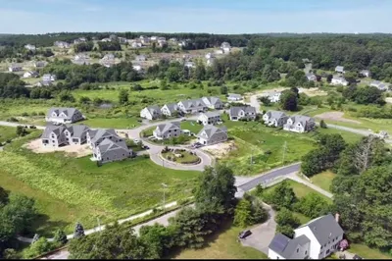
ELEVATED LIVING IN THE HEART OF SHERBORN! Set within the sought-after Whitney Farm community, this exceptional detached condominium offers 3,034 SF of beautifully designed living space with luxurious finishes and thoughtful details throughout. Hardwood floors, custom cabinetry, refined architectural details, and abundant natural light create a sophisticated yet inviting atmosphere. The stylish kitchen features a striking waterfall island and premium Bosch appliances, including a gas countertop range and vented hood, while the open dining and living areas provide an ideal setting for everyday living and entertaining. A gas fireplace anchors the living room, while the first-floor primary suite offers a custom shower and generous walk-in closet. The second-floor primary suite features an en-suite bath and walk-in closet, while two additional bedrooms and a versatile loft offer excellent space for guests, work, or relaxation. The private outdoor space includes a deck, while a two-car attached garage, solar, and full basement add further appeal. A bike path directly behind the home enhances the setting. DON’T MISS THE OPPORTUNITY TO MAKE THIS BEAUTIFULLY APPOINTED SHERBORN HOME YOUR OWN!
-
Highlights
- Building Name: Whitney Farm Condominium
- Heating: Forced Air, Natural Gas
- Parking Spots: 4
- Property Type: Condominium
- Total Rooms: 8
- Year Built: 2026
- Cooling: Central Air
- HOA Fee: $870
- Property Class: Residential
- Stories: 2
- Unit Number: 11
- Status: Active
-
Additional Details
- Appliances: Oven, Dishwasher, Microwave, Range, Refrigerator, Wine Refrigerator
- Construction: Frame
- Fireplaces: 1
- Interior Features: Bathroom - Half, Lighting - Sconce, Ceiling Fan(s), Ceiling - Half-Vaulted, Bathroom, Loft
- SqFt Source: Measured
- Year Built Details: Actual
- Zoning: Rb
- Basement: Y
- Exterior Features: Porch, Deck
- Flooring: Tile, Hardwood, Flooring - Stone/Ceramic Tile, Flooring - Hardwood
- Roof: Shingle
- Total Number of Units: 48
- Year Built Source: Builder
-
Amenities
- Community Features: Shopping, Park, Walk/Jog Trails, Golf, Medical Facility, Conservation Area, Highway Access, House of Worship, Private School, Public School
- Parking Features: Attached, Off Street
- Covered Parking Spaces: 2
-
Utilities
- Sewer: Private Sewer
- Water Source: Private
-
Fees / Taxes
- HOA Fee Frequency: Monthly
- Tax Year: 2026
- HOA Fee Includes: Sewer, Insurance, Maintenance Grounds, Snow Removal, Reserve Funds
Similar Listings
Sold
2 Photos
Sold
NEW CONSTRUCTION
3 Photos
Sold
13 Photos
Sold
15 Photos
Content © 2026 MLS Property Information Network, Inc. The information in this listing was gathered from third party resources including the seller and public records.
Listing information provided courtesy of Lillian Montalto Signature Properties.
MLS Property Information Network, Inc. and its subscribers disclaim any and all representations or warranties as to the accuracy of this information.