
9 Adams Lane #9
$1,399,000
4
Beds
4/1
Baths
3,800
Sqft
- Request Info
- Call
- Save
-
More
- Mortgage Calculator

Property Tools
$1,399,000
4
Beds
4/1
Baths
3,800
Living Area
-
Property Description
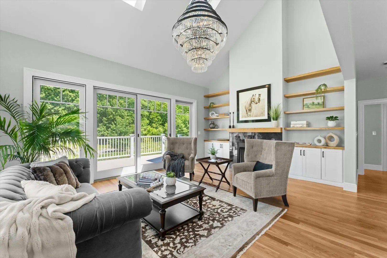
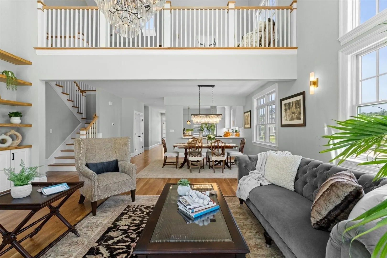
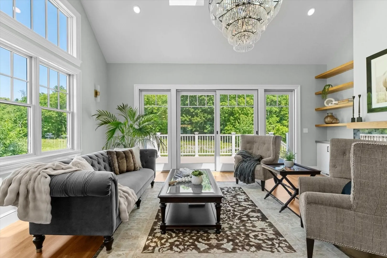
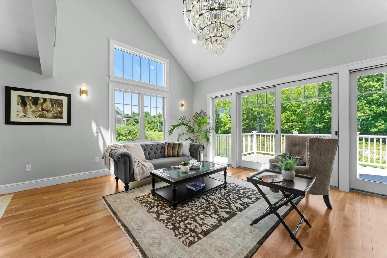
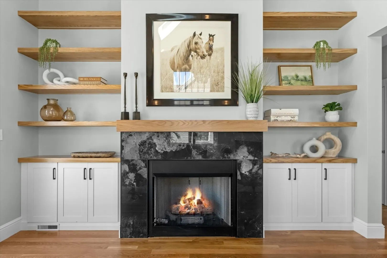
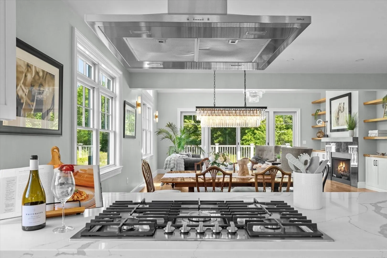
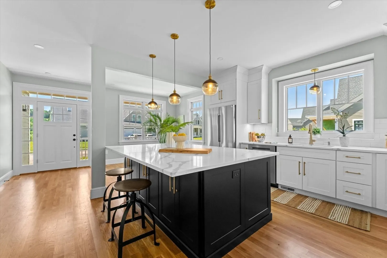
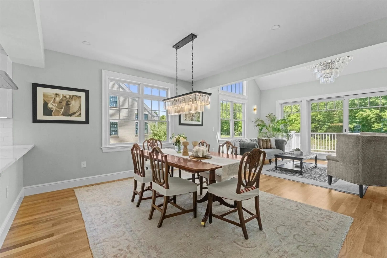
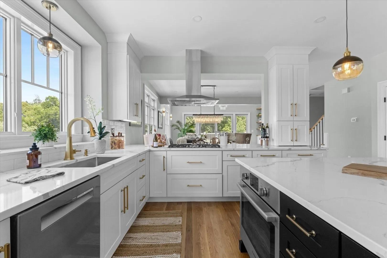
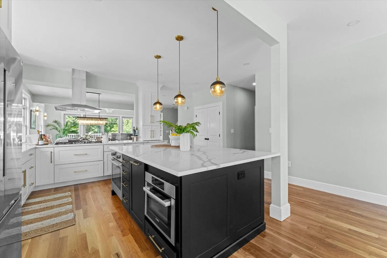
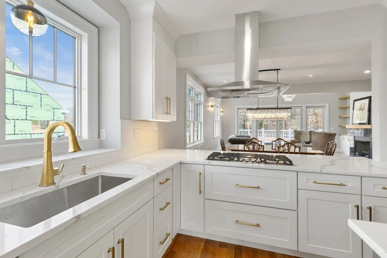
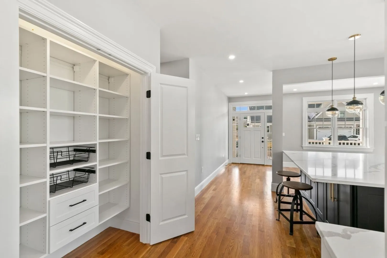
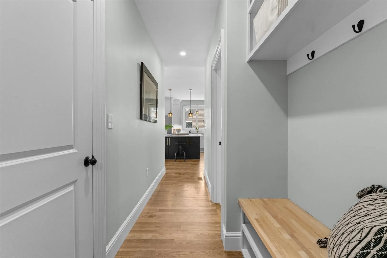
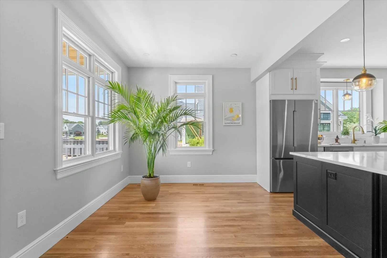
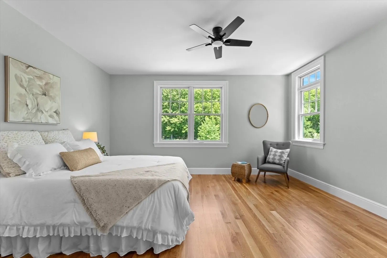
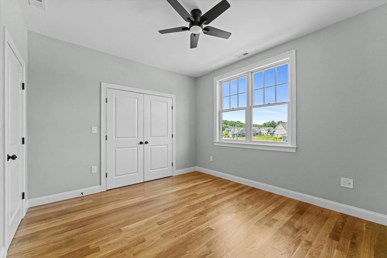
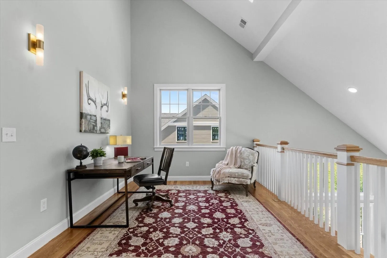
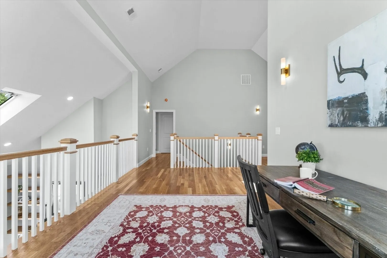
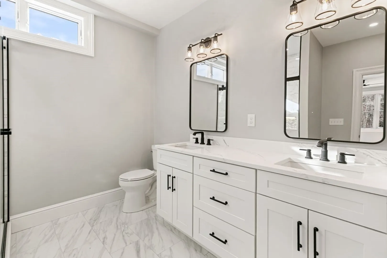
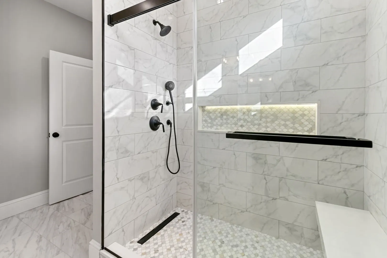
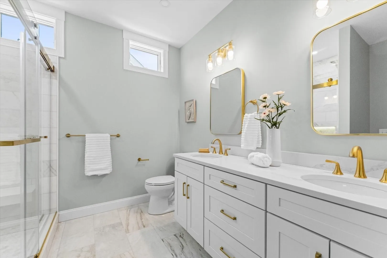
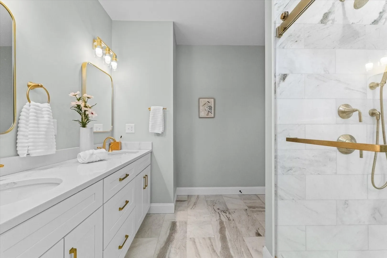
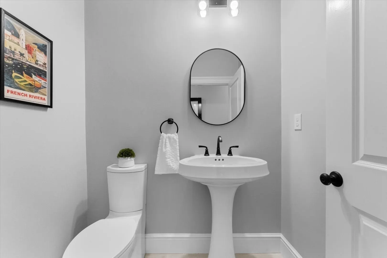
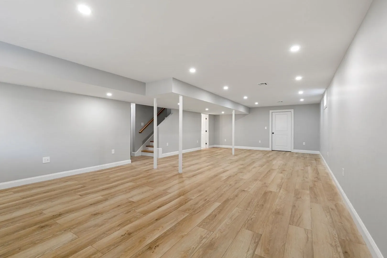
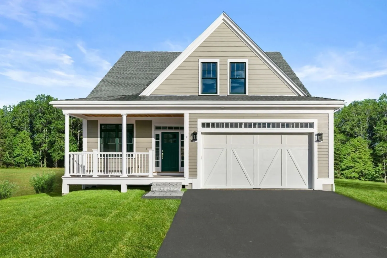
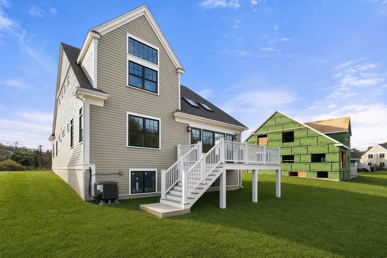
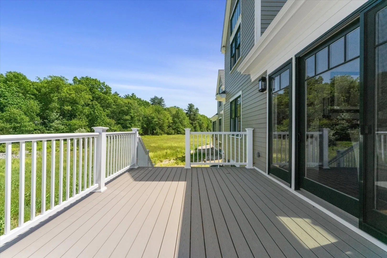
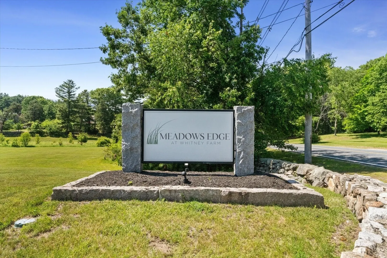
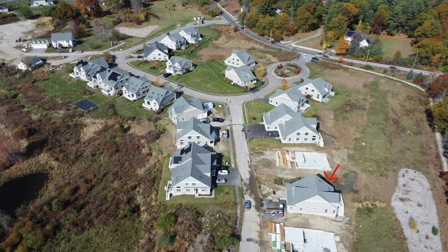
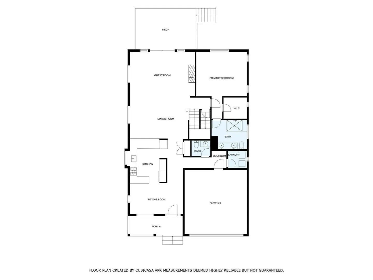
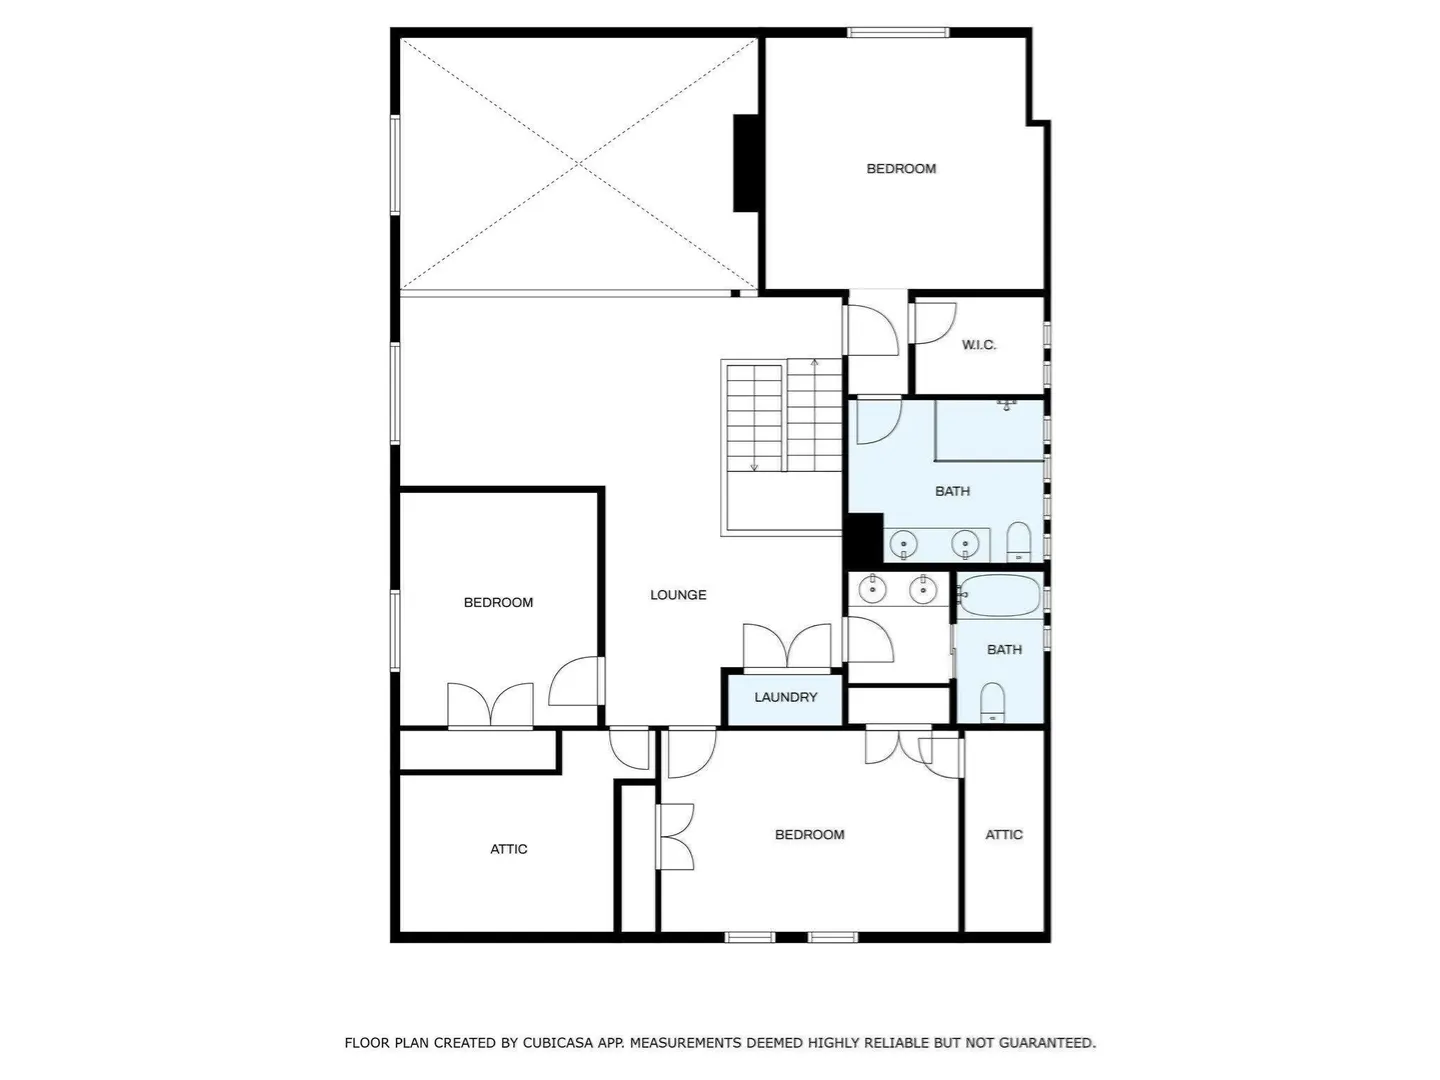
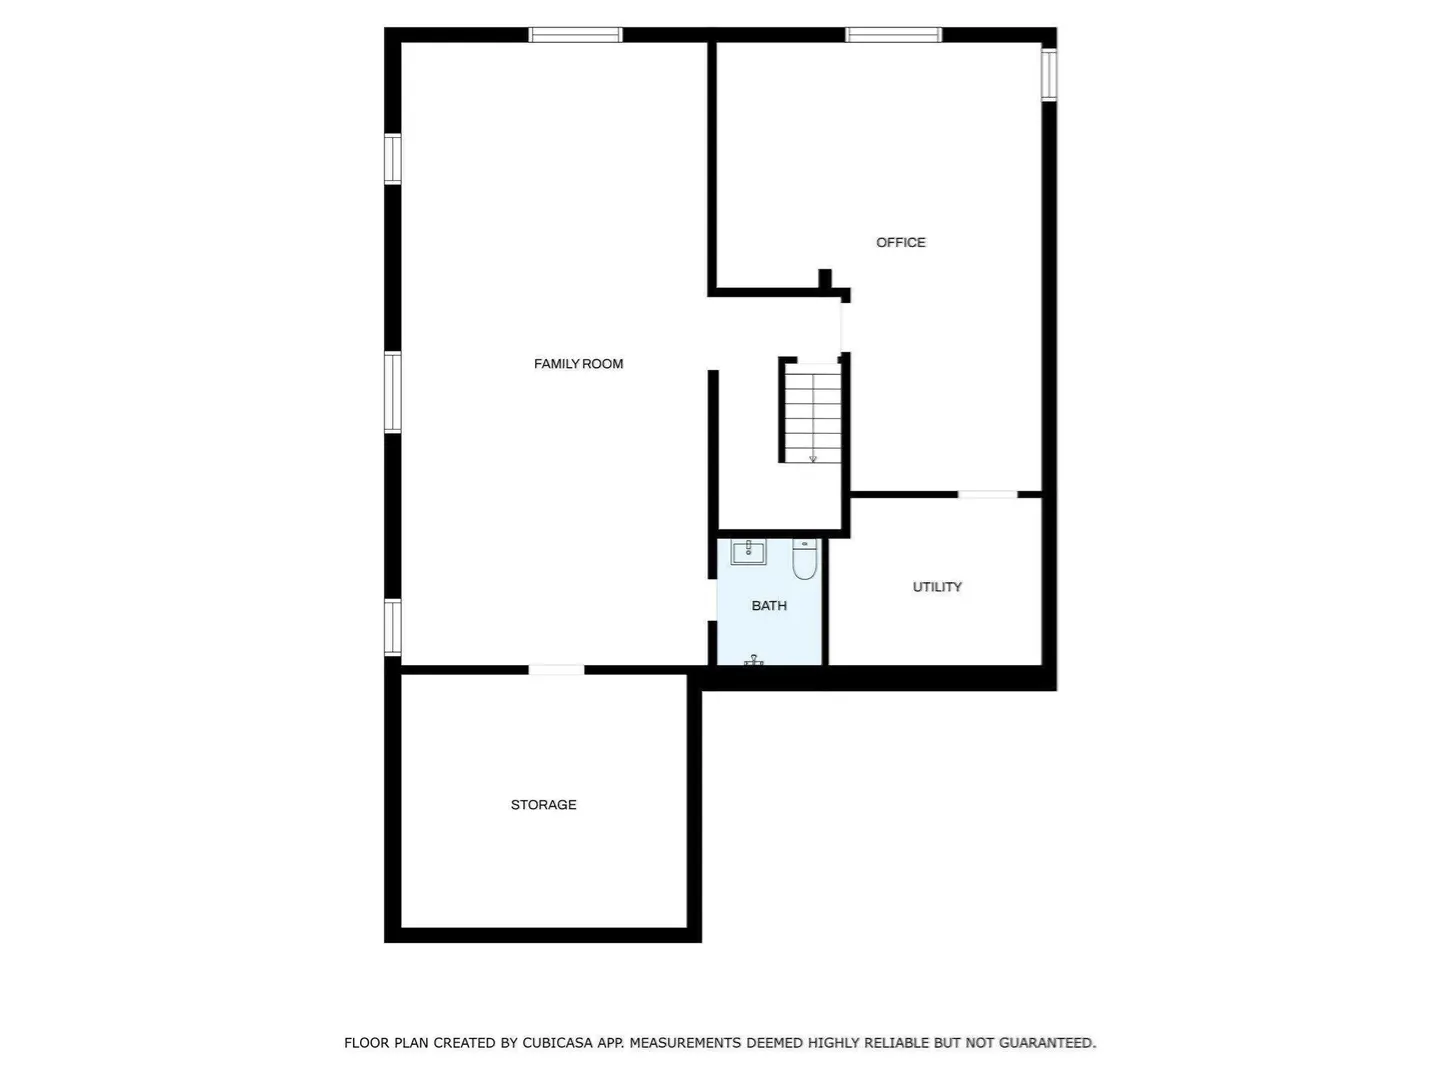
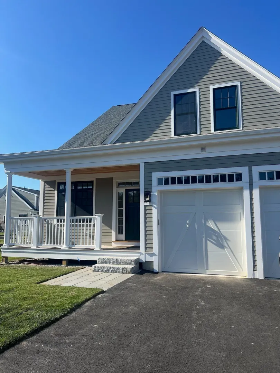
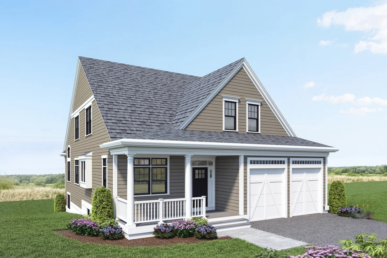
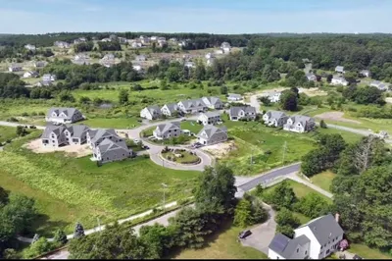
Space and stillness in equal measure: a rare pairing of single-family privacy, protected natural surroundings, and effortless living. This detached residence offers the privacy of standalone home ownership paired with the ease of HOA-maintained living. Set within the coveted enclave of Meadow's Edge at Whitney Farm. The setting is defined by quiet, bordered directly by protected conservation land, with miles of walking and biking trails unfolding just beyond the property line. The residence is thoughtfully composed for multi-generational living. A primary suite anchors the main level,complete with walk-in closet, private bath, and first-floor laundry, while a second primary suite with its own fullbath and laundry occupies the upper level alongside two additional bedrooms and another full bath. The floor plan lends itself naturally to extended family, an au pair, or live-in care. Below, a finished lower level offers nearly 900 additional square feet, ready to serve as a family room, private office, or home gym. At its center, an open-concept kitchen is appointed with high-end appliances and a substantial center island,unfolding beneath soaring ceilings into a light-filled living space. The attached two-car garage leads into a mudroom area with a custom built-in bench. It's a quiet retreat where the pace slows: mornings arrive without traffic, and evenings unfold on the expanded deck overlooking conservation land. Solar panels capture the sunny southern exposure adding sustainability. Positioned within the highly regarded Dover-Sherborn school district.
-
Highlights
- Cooling: Central Air
- HOA Fee: $869
- Property Class: Residential
- Stories: 2
- Unit Number: 9
- Status: Active
- Heating: Central, Forced Air
- Parking Spots: 6
- Property Type: Condominium
- Total Rooms: 7
- Year Built: 2025
-
Additional Details
- Appliances: Range, Dishwasher, Microwave, Refrigerator, Range Hood
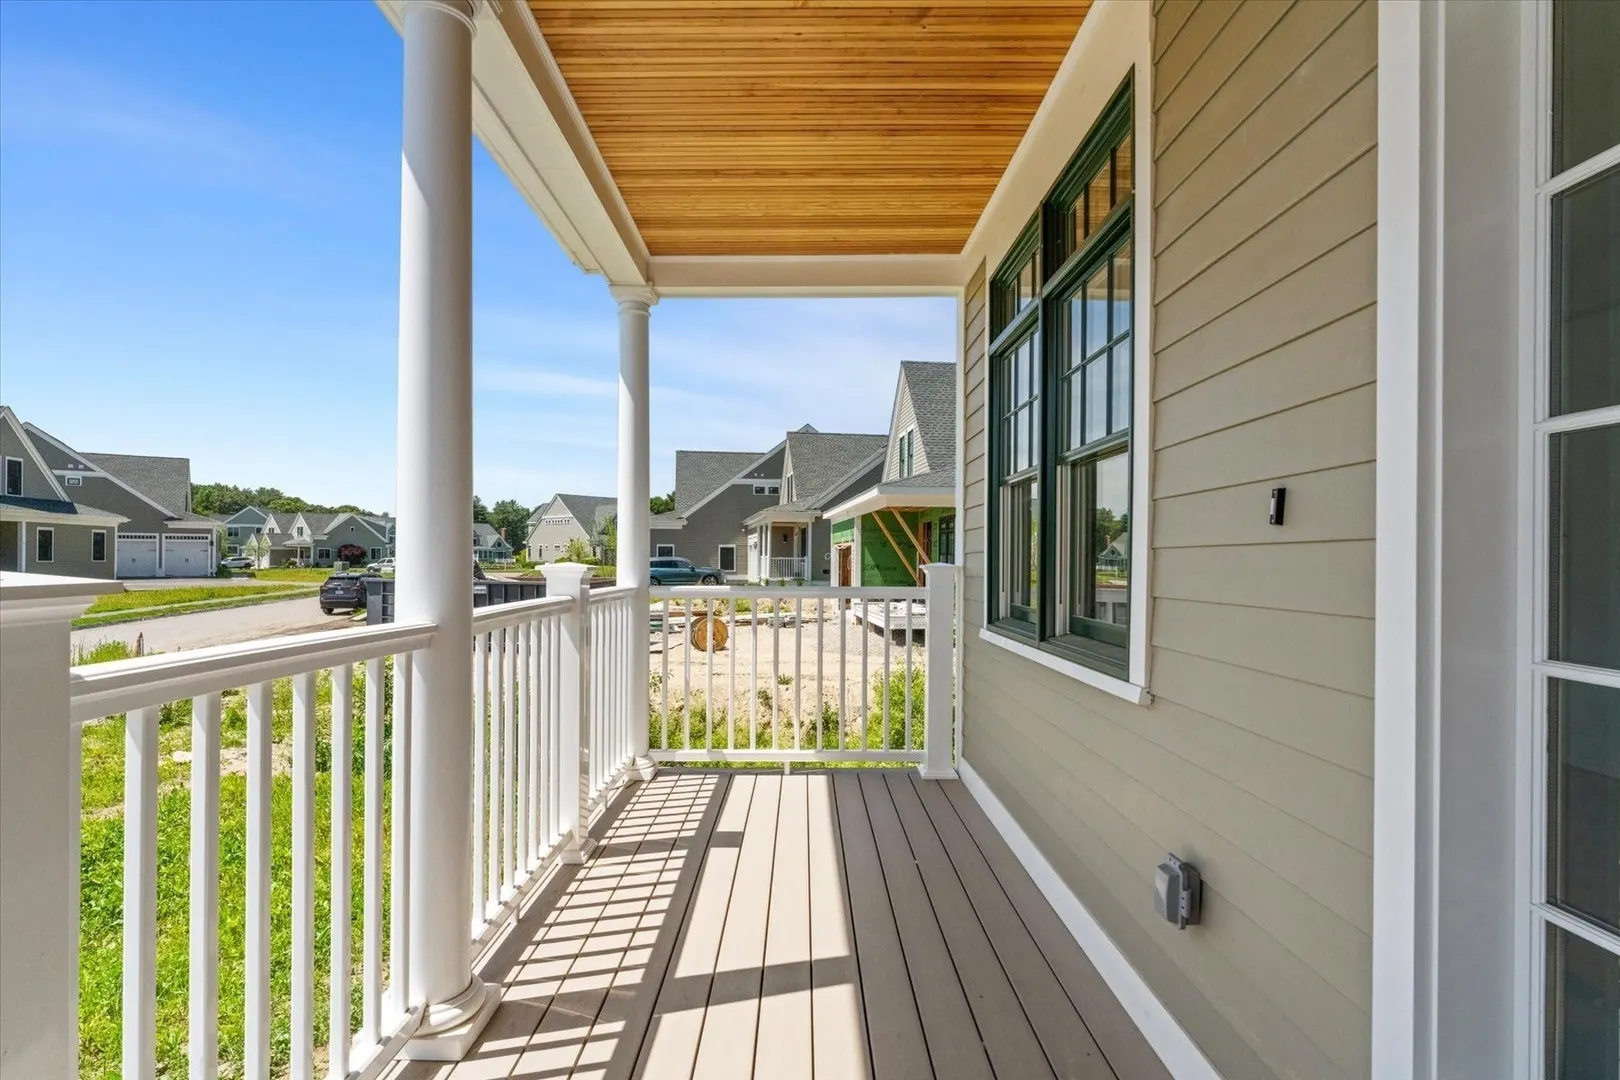
- Exterior Features: Porch, Deck - Composite
- Flooring: Wood, Tile, Laminate
- Roof: Shingle
- Total Number of Units: 48
- Year Built Source: Builder
- Basement: Y
- Fireplaces: 1
- Interior Features: Office, Bonus Room, Bathroom
- SqFt Source: Owner
- Year Built Details: Approximate
- Zoning: Res
-
Amenities
- Community Features: Walk/Jog Trails, Conservation Area, Public School
- Parking Features: Attached
- Covered Parking Spaces: 2
-
Utilities
- Electric: Circuit Breakers, 200+ Amp Service
- Water Source: Individual Well
- Sewer: Private Sewer
-
Fees / Taxes
- HOA Fee Frequency: Monthly
- Tax Year: 2025
- HOA Fee Includes: Insurance, Road Maintenance, Maintenance Grounds, Reserve Funds
Similar Listings
Sold
NEW CONSTRUCTION
3 Photos
Sold
15 Photos
Content © 2026 MLS Property Information Network, Inc. The information in this listing was gathered from third party resources including the seller and public records.
Listing information provided courtesy of William Raveis R.E. & Home Services.
MLS Property Information Network, Inc. and its subscribers disclaim any and all representations or warranties as to the accuracy of this information.