
Sold!
$280,000
3
Beds
1/1
Bath
1,040
Living Area
-
Property Description
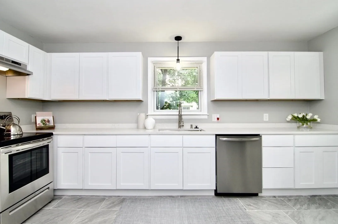
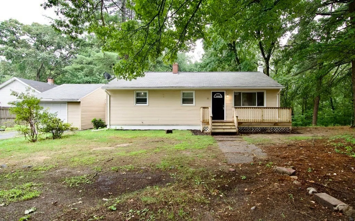
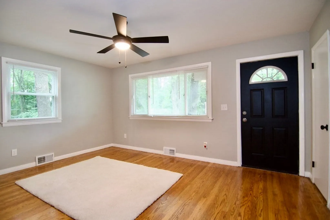
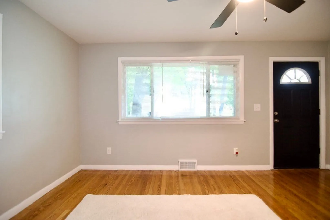
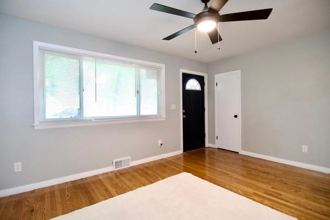
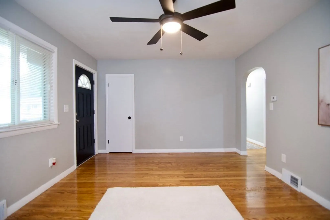
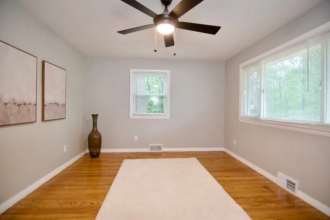
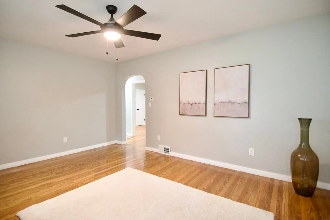
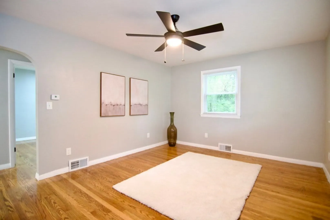
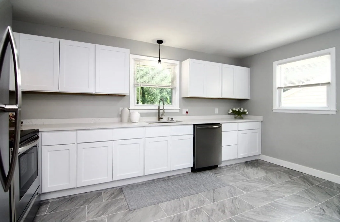
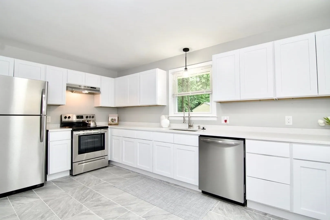
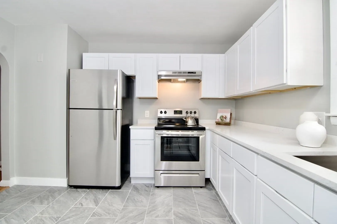
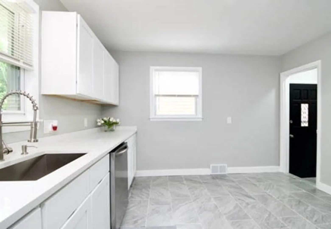
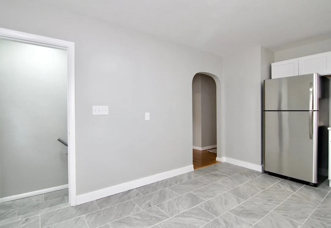
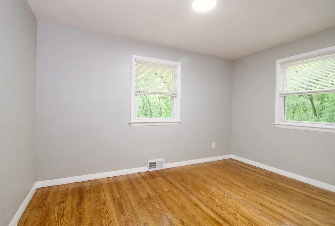
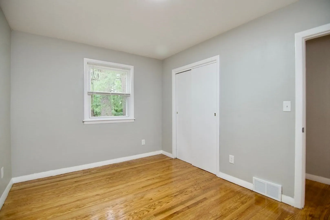
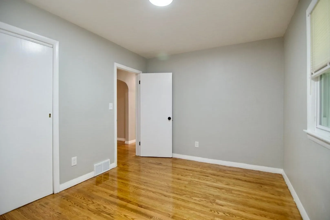
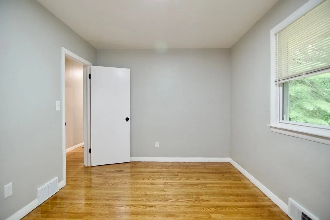
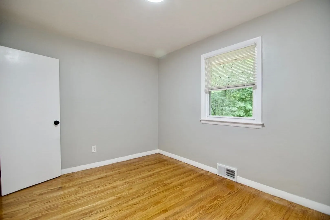
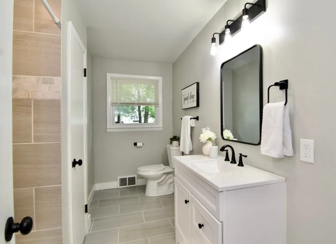
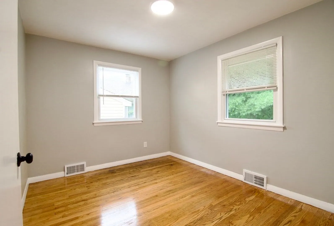
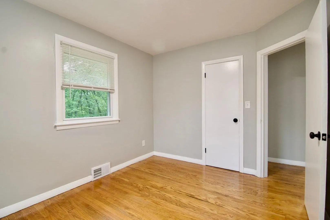
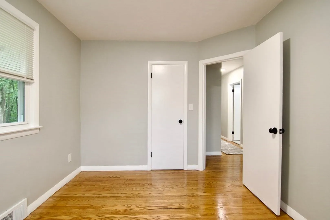
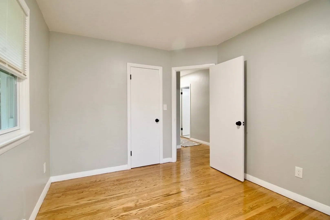
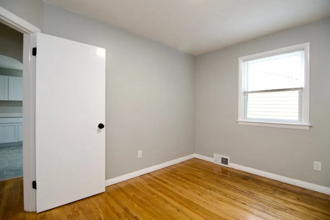
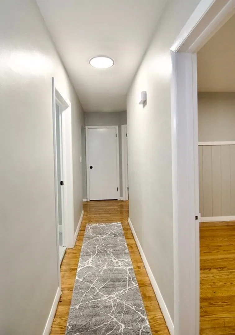
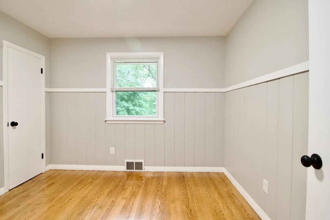
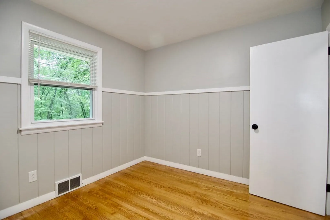
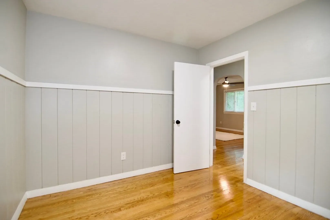
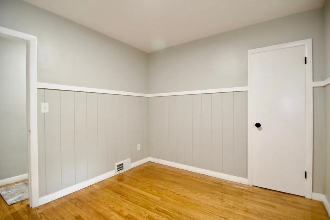
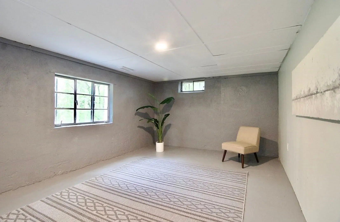
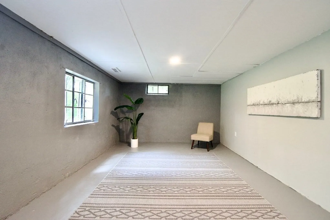
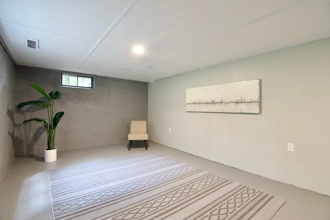
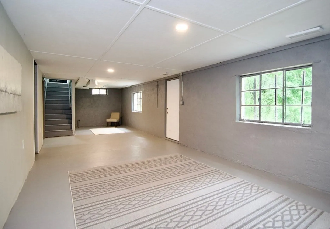
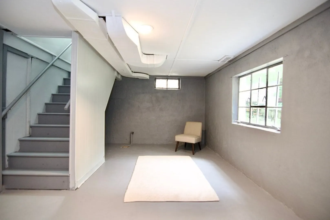
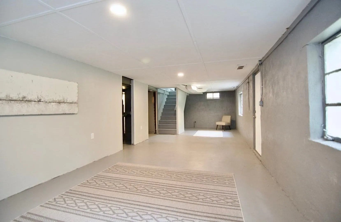
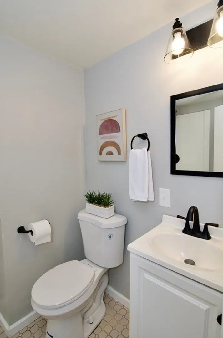
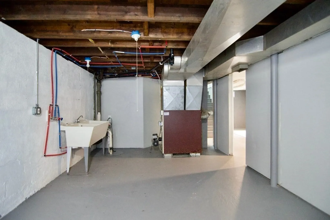
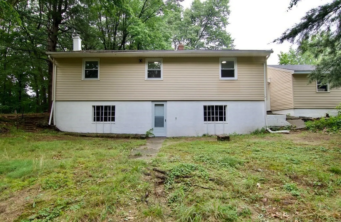
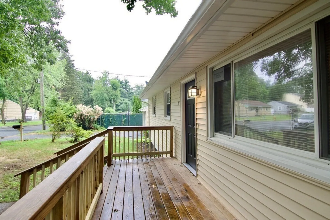
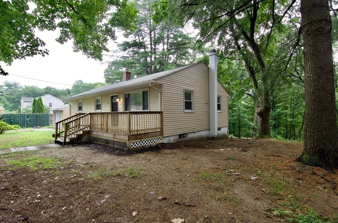
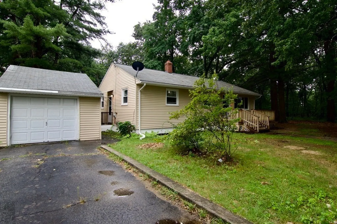
Your search is over! Move right into this adorable Ranch Style Home. Located on a quiet street in the desirable Sixteen Acres neighborhood this beautiful 3 bedroom 1.5 bath home has been renovated offering a new kitchen including new white shaker style cabinets, gorgeous quartz countertops, new tile floors and new stainless steel appliances. Enjoy beautiful hardwood floors throughout and 2 renovated bathrooms. In addition you will find new new roof, windows, a newer water heater and a walkout basement to a private backyard. Don’t miss out! Come and see what this home has to offer.
-
Highlights
- Area: Pine Pt Bstn Rd
- Parking Spots: 3
- Property Type: Single Family Residence
- Total Rooms: 7
- Status: Closed
- Heating: Forced Air, Oil
- Property Class: Residential
- Style: Ranch
- Year Built: 1957
-
Additional Details
- Appliances: Range, Dishwasher, Refrigerator
- Construction: Frame
- Fireplaces: 1
- Road Frontage Type: Public
- Year Built Details: Actual
- Zoning: R1
- Basement: Full, Partially Finished, Walk-Out Access, Concrete
- Exterior Features: Deck
- Foundation: Concrete Perimeter
- Roof: Shingle
- Year Built Source: Public Records
-
Amenities
- Community Features: Public Transportation, Park, Laundromat, Private School, Public School, University
- Parking Features: Detached, Paved Drive, Paved
- Covered Parking Spaces: 1
-
Utilities
- Sewer: Public Sewer
- Water Source: Public
-
Fees / Taxes
- Assessed Value: $178,200
- Compensation Based On: Net Sale Price
- Taxes: $3,038
- Buyer Agent Compensation: 2.5%
- Tax Year: 2023
Similar Listings
Sold
22 Photos
Sold
41 Photos
Sold
42 Photos
Sold
39 Photos
Content © 2026 MLS Property Information Network, Inc. The information in this listing was gathered from third party resources including the seller and public records.
Listing information provided courtesy of Gallagher Real Estate.
MLS Property Information Network, Inc. and its subscribers disclaim any and all representations or warranties as to the accuracy of this information.
