
Sold!
$480,000
3
Beds
3
Baths
1,748
Living Area
-
Property Description
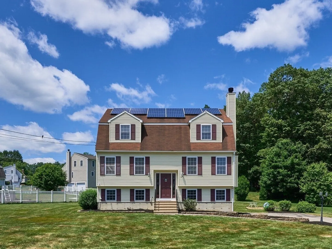
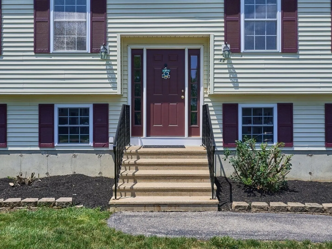
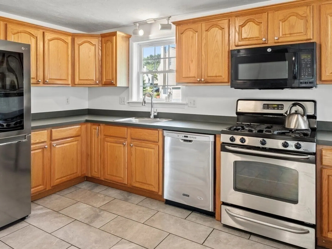
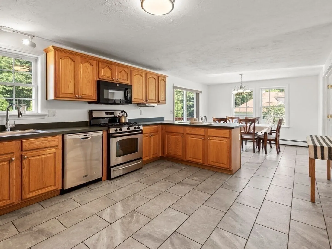
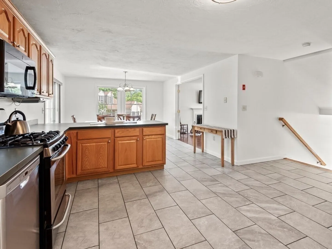
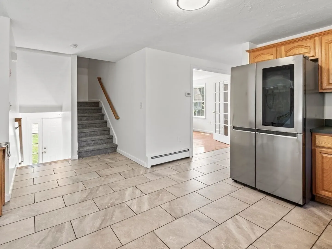
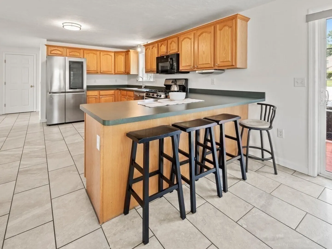
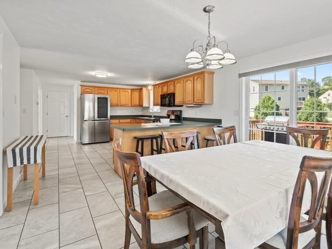
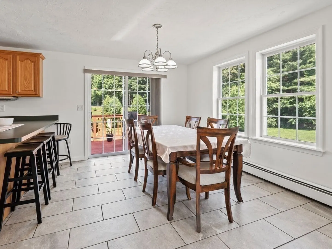
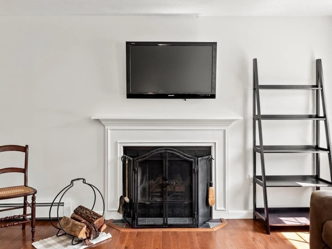
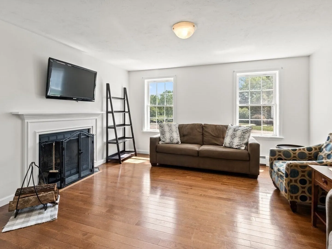
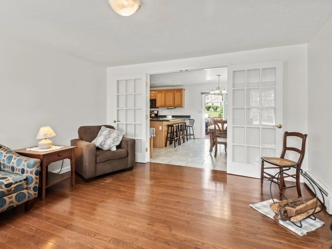
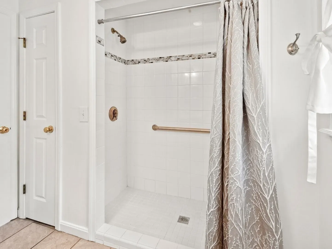
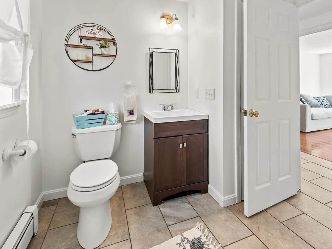
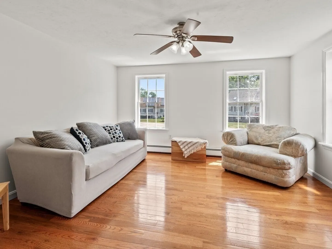
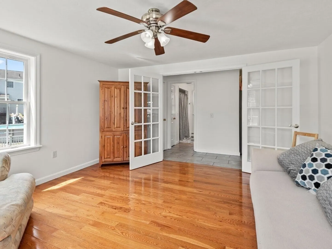
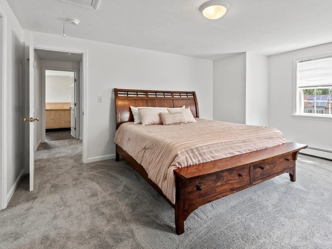
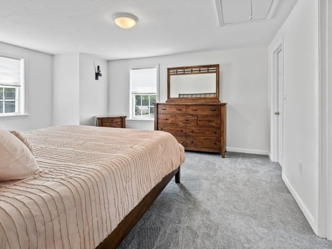
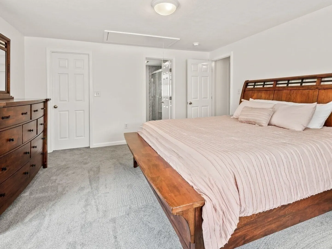
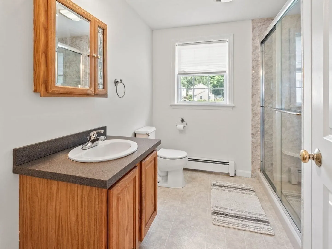
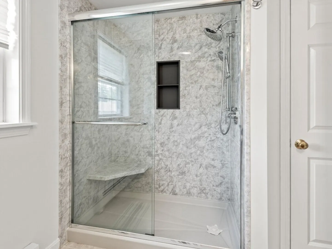
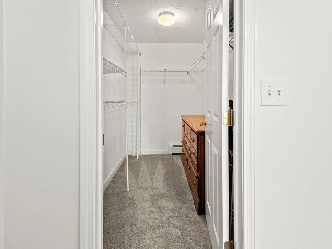
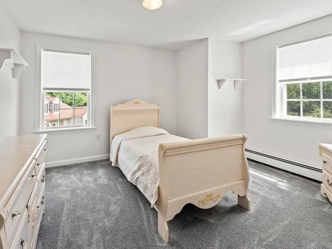
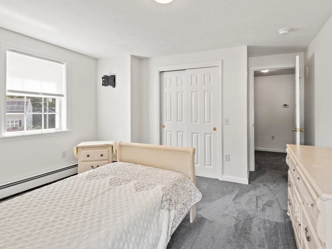
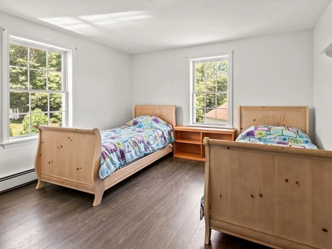
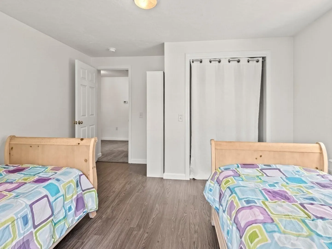
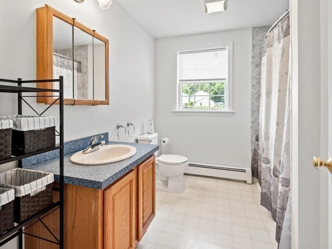
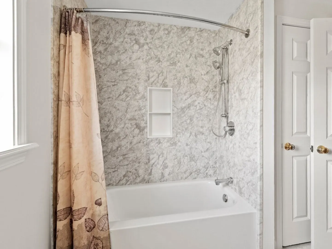
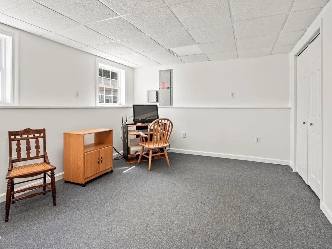
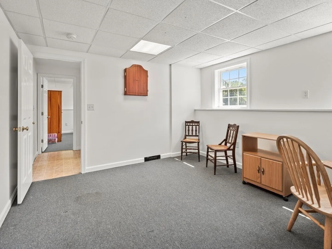
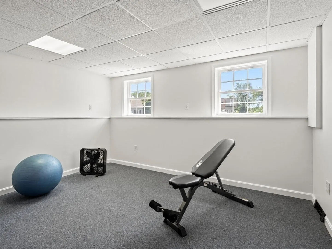
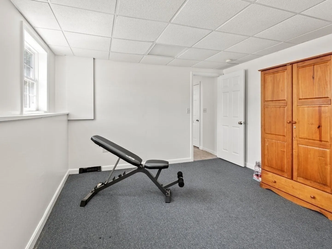
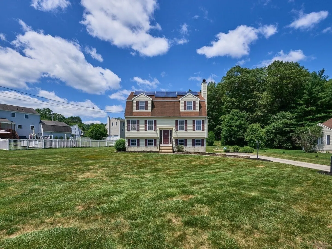
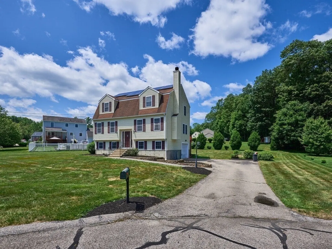
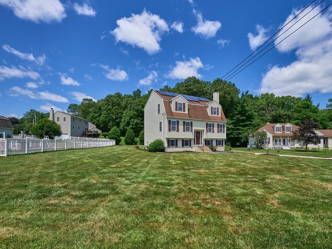
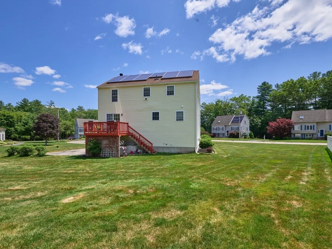
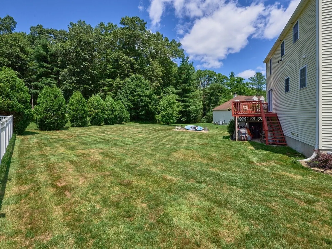
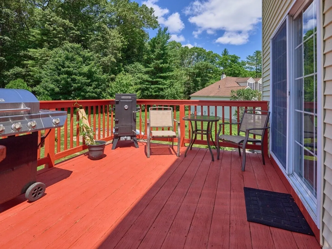
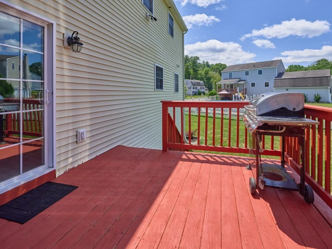
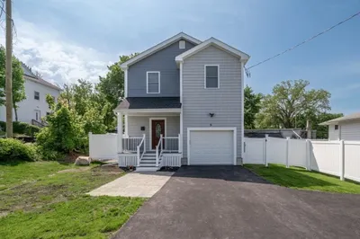
BEYOND THE ORDINARY - Unique Raised Gambrel on Cul-de-Sac - Open Eat-In Kitchen Leading to Exterior Deck Overlooking Level Backyard with Plenty of Room for Entertaining - Living Room with Fireplace - Sitting Room French Doors Across from 3/4 Bath - Second Level Boasts Primary Bedroom with Deep Closet and Ensuite Bath with Oversized Shower - 2 Bedrooms with Closets for Storage and Additional Full Bath - Lower Level Office/Playroom & Additional Media/Workout Room - Single Car Garage for Keeping Vehicles Out of the Elements - Interior Freshly Painted and New Carpet Installed in Upper Level - Convenient to Area Amenities, Shopping, Restaurants and Highway Access - Minutes to Webster Lake
-
Highlights
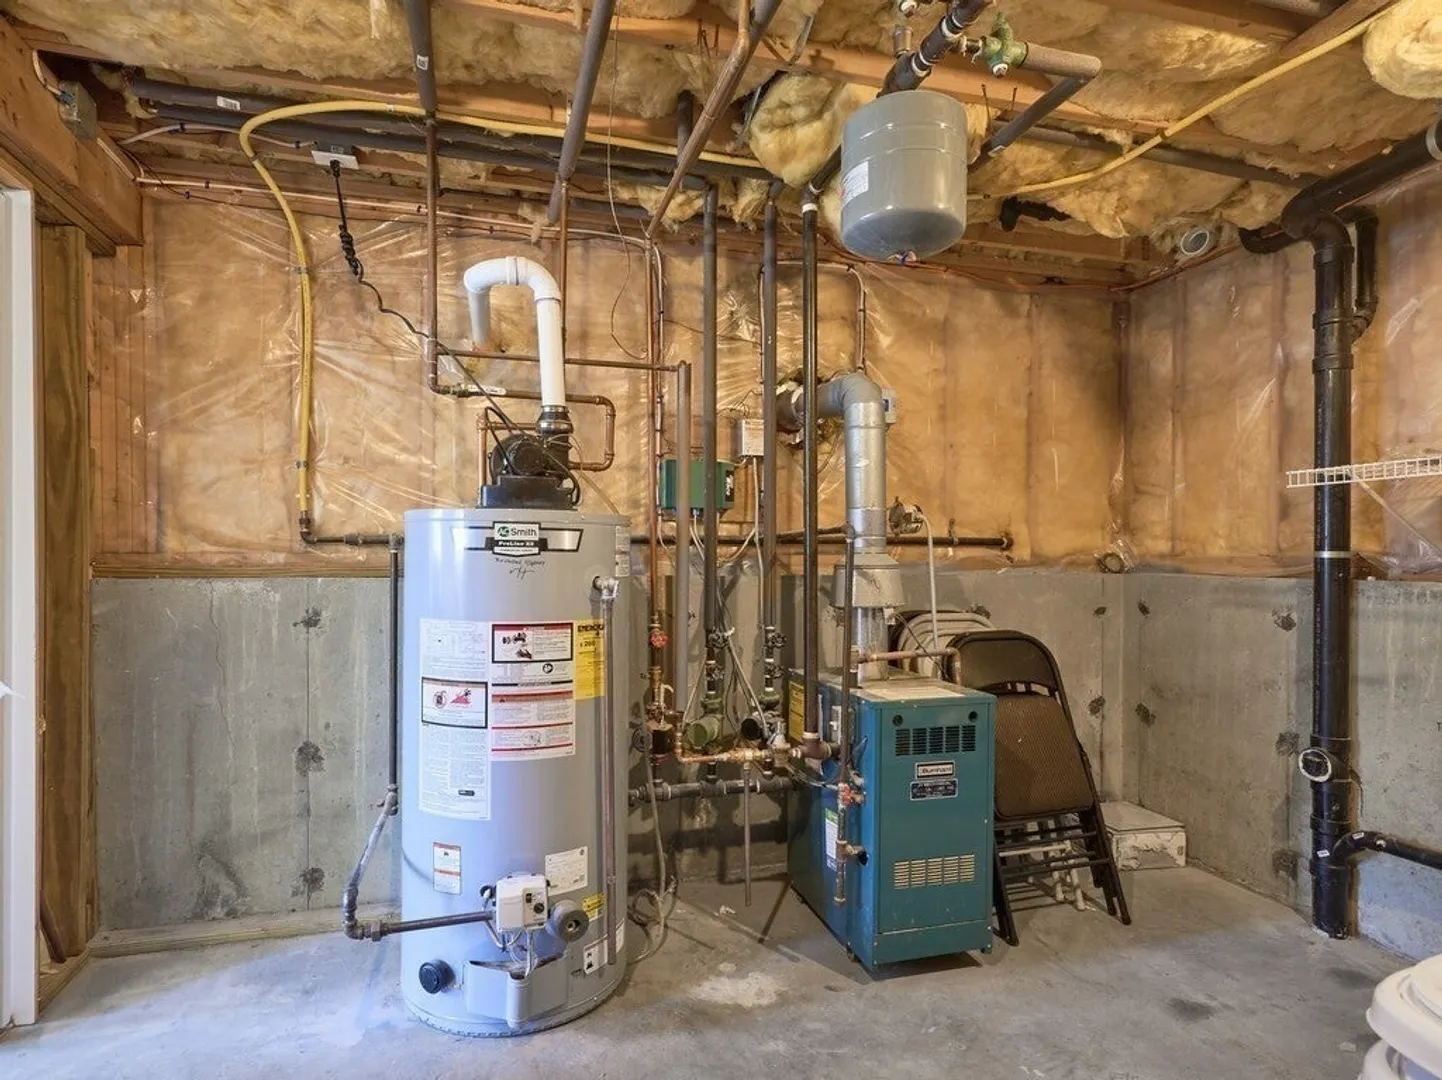
- Heating: Baseboard, Natural Gas
- Property Class: Residential
- Style: Colonial
- Year Built: 2003
- Parking Spots: 5
- Property Type: Single Family Residence
- Total Rooms: 8
- Status: Closed
-
Additional Details
- Appliances: Water Heater, Range, Dishwasher, Microwave, Refrigerator, Freezer
- Construction: Frame
- Fireplaces: 1
- Foundation: Concrete Perimeter
- Lot Features: Cul-De-Sac
- Roof: Shingle
- Year Built Details: Actual
- Zoning: Sfr-12
- Basement: Full, Partially Finished, Interior Entry, Garage Access
- Exterior Features: Deck, Rain Gutters
- Flooring: Wood, Tile, Vinyl, Carpet, Laminate, Flooring - Wall to Wall Carpet
- Interior Features: Bonus Room, Office
- Road Frontage Type: Public
- SqFt Source: Public Record
- Year Built Source: Public Records
-
Amenities
- Community Features: Shopping, Highway Access
- Parking Features: Under, Paved Drive, Off Street, Tandem, Paved
- Covered Parking Spaces: 1
-
Utilities
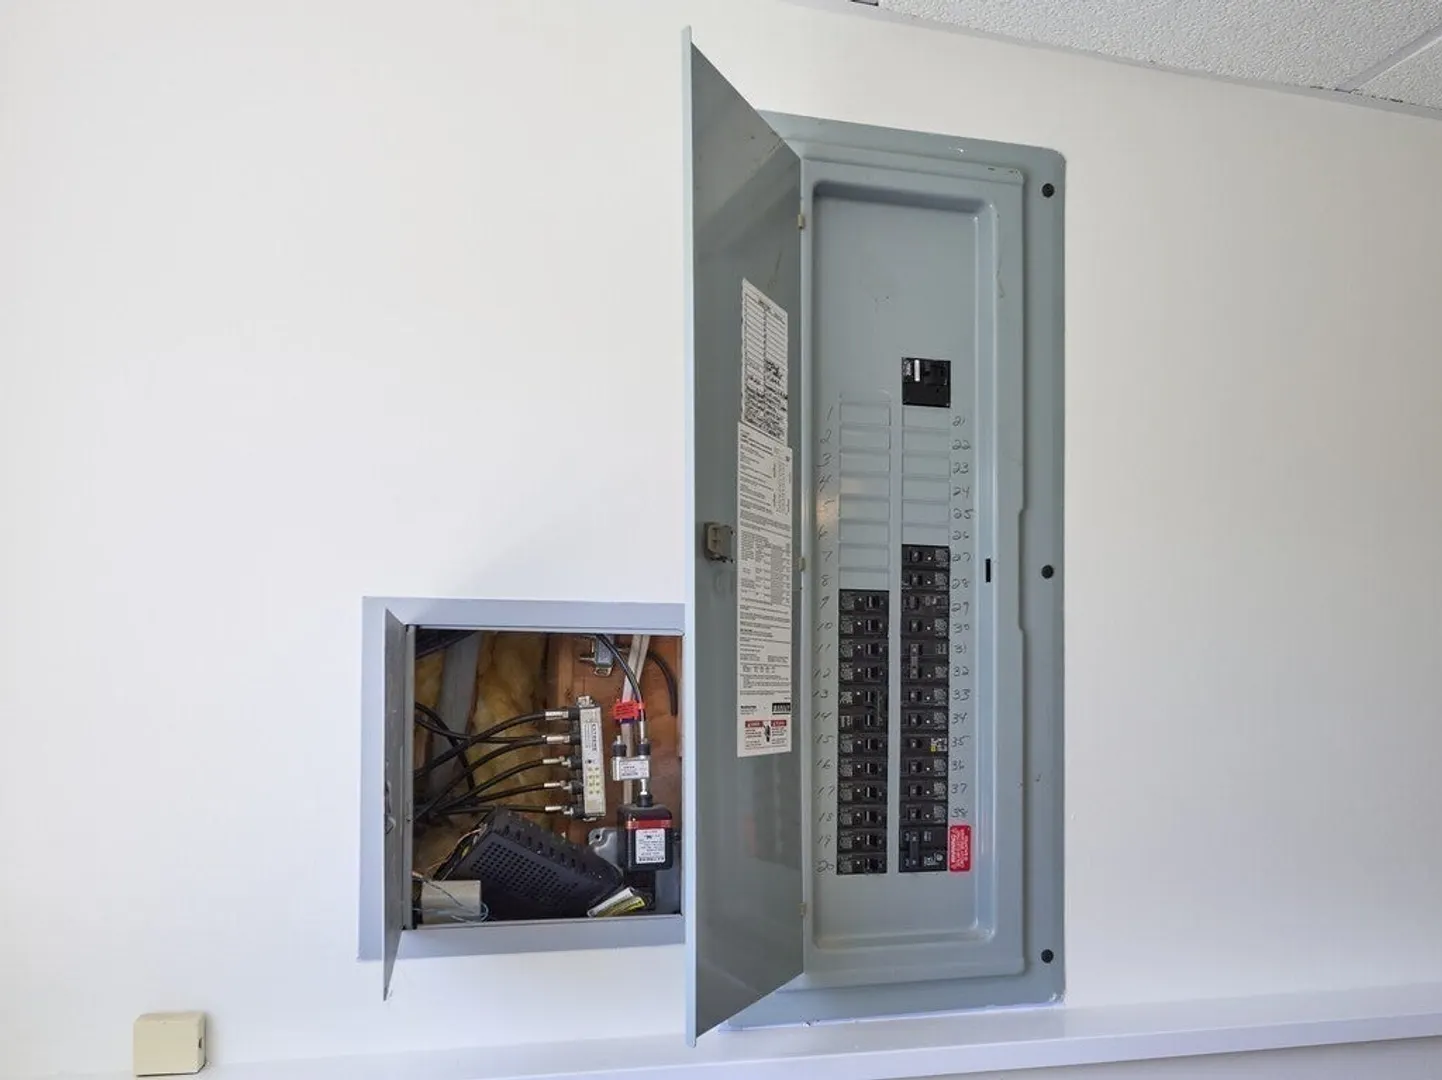
- Electric: Circuit Breakers
- Water Source: Public
- Sewer: Public Sewer
-
Fees / Taxes
- Assessed Value: $401,800
- Taxes: $4,773
- Tax Year: 2025
Similar Listings
Sold
17 Photos
Sold
38 Photos
Sold
39 Photos
Sold
40 Photos
Content © 2026 MLS Property Information Network, Inc. The information in this listing was gathered from third party resources including the seller and public records.
Listing information provided courtesy of Castinetti Realty Group.
MLS Property Information Network, Inc. and its subscribers disclaim any and all representations or warranties as to the accuracy of this information.
