
Sold!
$570,000
3
Beds
2
Baths
2,396
Living Area
-
Property Description
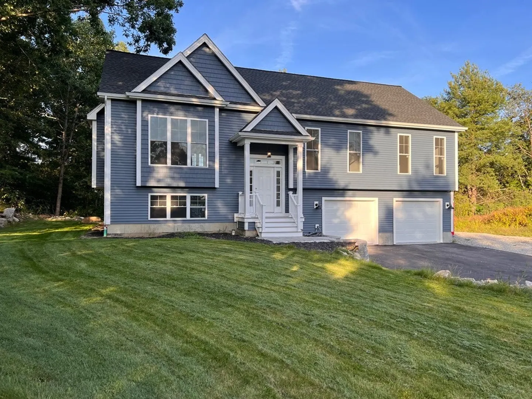
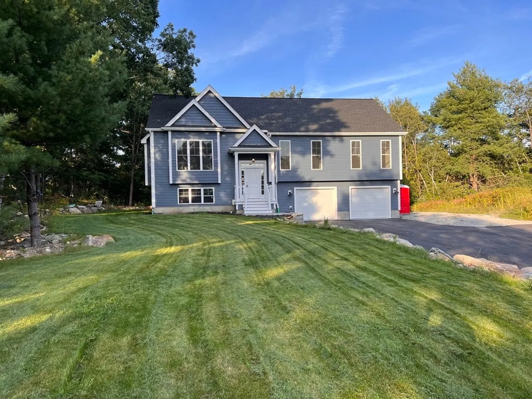
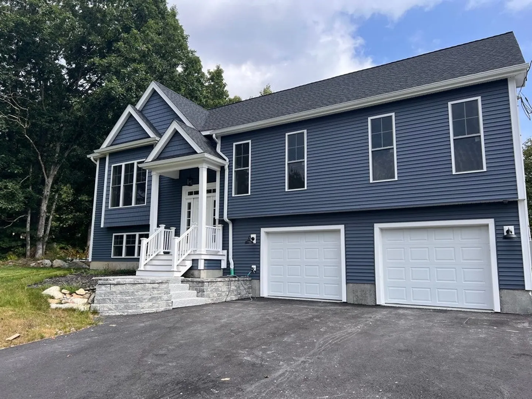
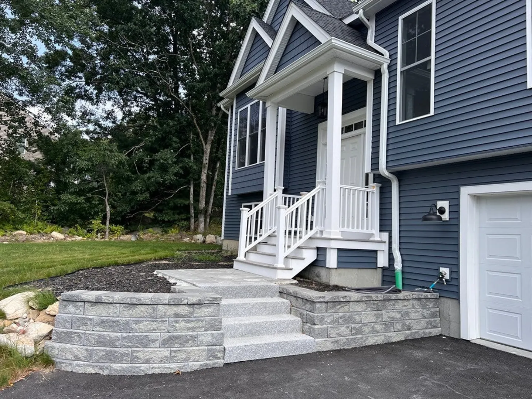
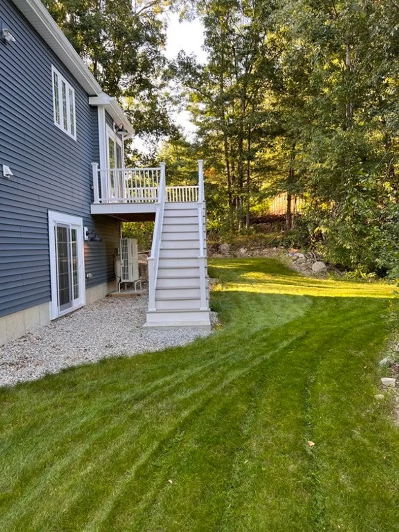
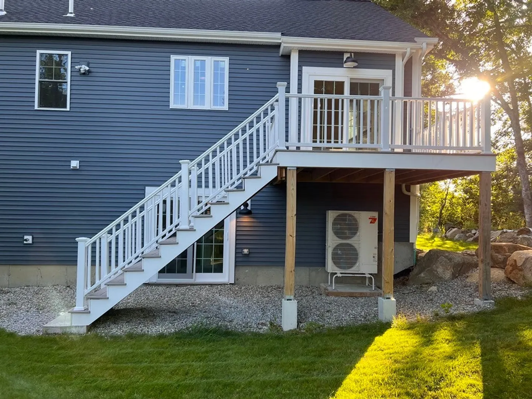
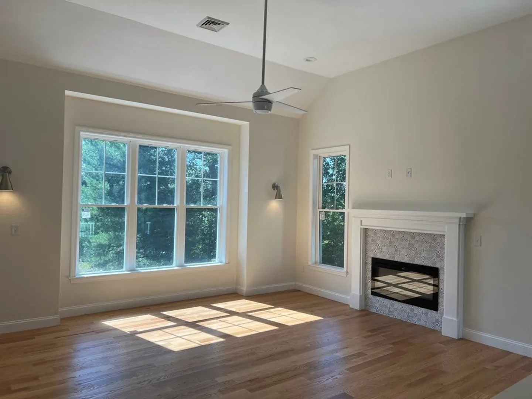
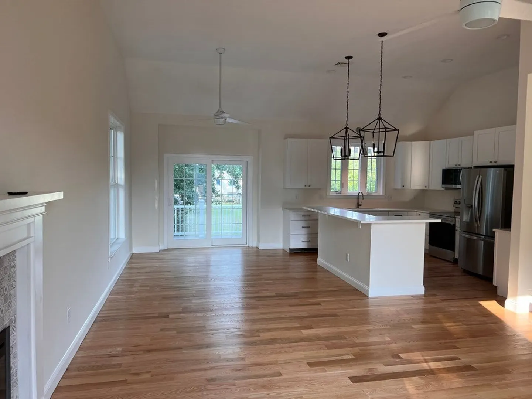
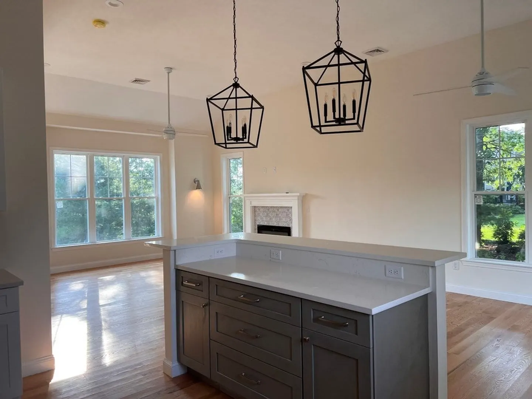
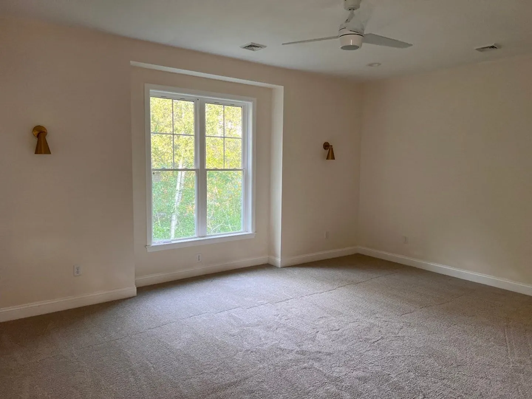
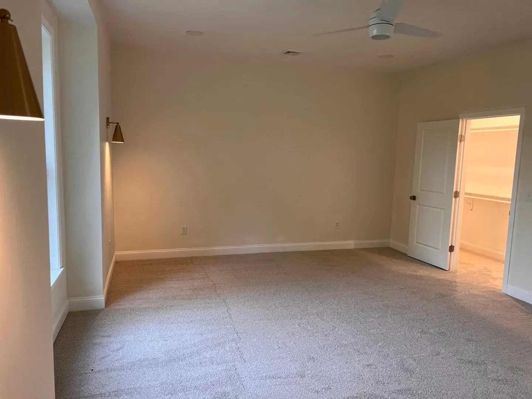
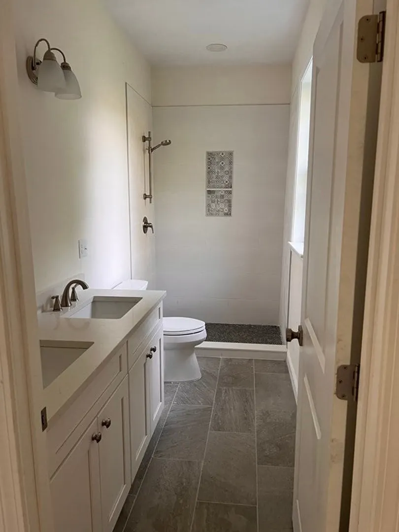
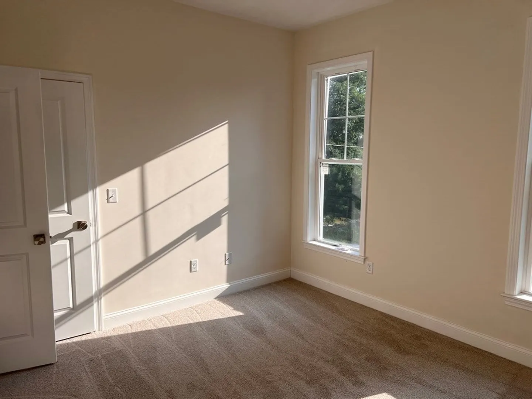
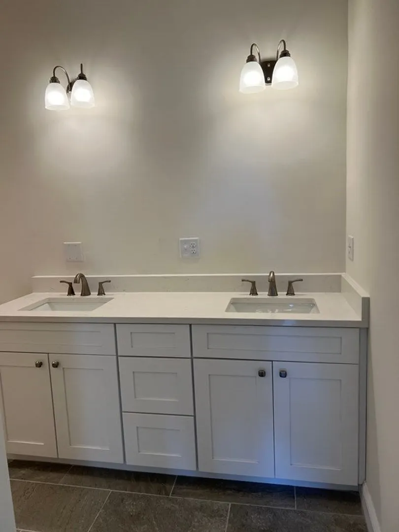
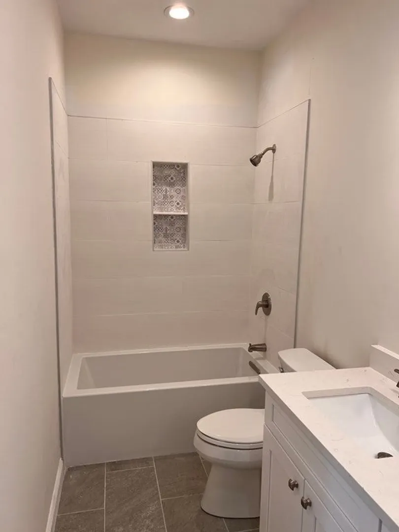
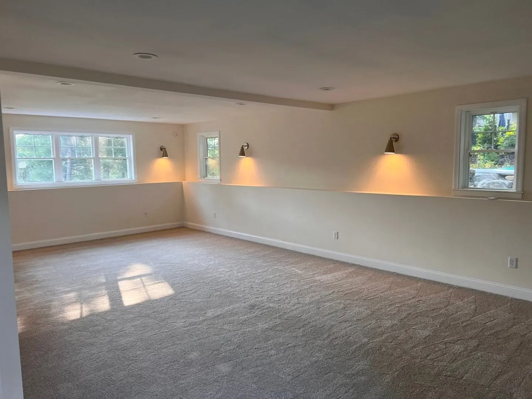
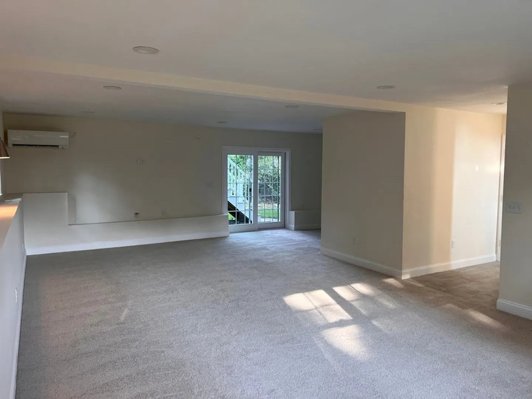
NEW CONSTRUCTION! Open floor plan with 12 ft ceilings in living room/kitchen with 9 ft ceilings in bedrooms/bathrooms. Family room is wired for a 5.1 theater system. Spacious composite deck in rear and stone steps in front. Extra lighting with wall sconces throughout home and garage. Utility room in garage has sink for washing. This is an all electric efficient home, no oil and no propane is required.
-
Highlights
- Cooling: Central Air, Wall Unit(s), Ductless
- Parking Spots: 2
- Property Type: Single Family Residence
- Total Rooms: 7
- Status: Closed
- Heating: Central, Electric, ENERGY STAR Qualified Equipment, Ductless
- Property Class: Residential
- Style: Split Entry
- Year Built: 2023
-
Additional Details
- Appliances: Range, Disposal, Microwave, ENERGY STAR Qualified Refrigerator, ENERGY STAR Qualified Dishwasher, Plumbed For Ice Maker, Utility Connections for Electric Range, Utility Connections for Electric Dryer
- Construction: Frame
- Fireplaces: 1
- Foundation: Concrete Perimeter
- Lot Features: Steep Slope
- Year Built Details: Actual
- Zoning: Sfr-12
- Basement: Finished, Walk-Out Access, Interior Entry, Radon Remediation System
- Exterior Features: Porch, Deck - Vinyl, Deck - Composite
- Flooring: Wood, Tile
- Interior Features: Finish - Cement Plaster, Wired for Sound
- Roof: Shingle
- Year Built Source: Builder
-
Amenities
- Covered Parking Spaces: 2
- Parking Features: Attached, Garage Door Opener, Insulated, Off Street, Stone/Gravel, Paved
-
Utilities
- Electric: 220 Volts
- Water Source: Public
- Sewer: Public Sewer
-
Fees / Taxes
- Assessed Value: $63,500
- Compensation Based On: Net Sale Price
- Tax Year: 2024
- Buyer Agent Compensation: 2.5%
- Facilitator Compensation: 1%
- Taxes: $2,796
Similar Listings
Sold
42 Photos
Sold
40 Photos
Sold
38 Photos
Sold
33 Photos
Content © 2026 MLS Property Information Network, Inc. The information in this listing was gathered from third party resources including the seller and public records.
Listing information provided courtesy of RE/MAX American Dream.
MLS Property Information Network, Inc. and its subscribers disclaim any and all representations or warranties as to the accuracy of this information.
