
Sold!
$1,225,000
4
Beds
3
Baths
2,513
Living Area
-
Property Description
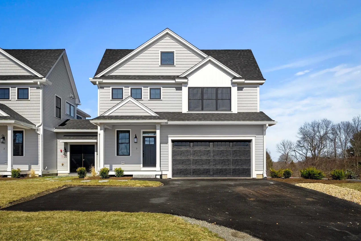
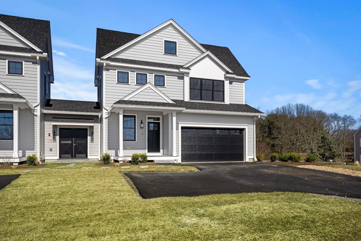
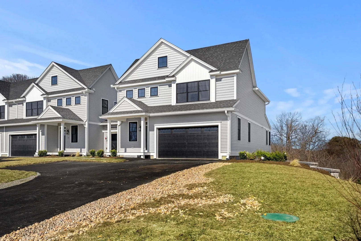
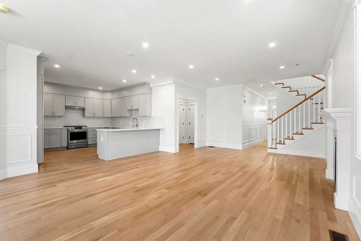
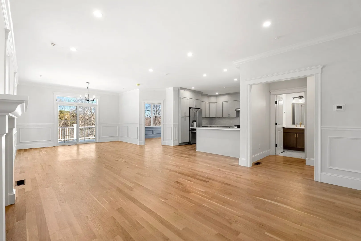
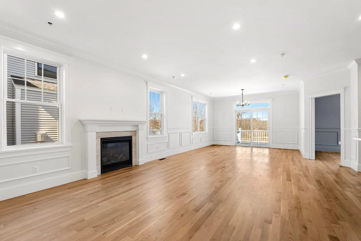
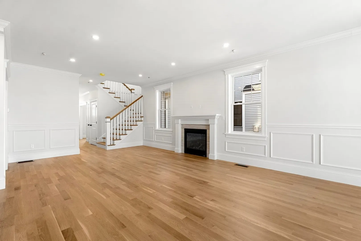
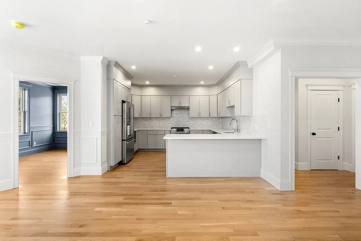
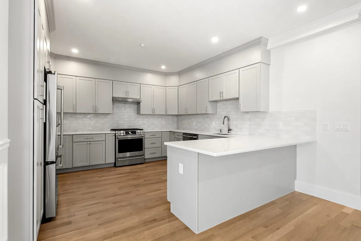
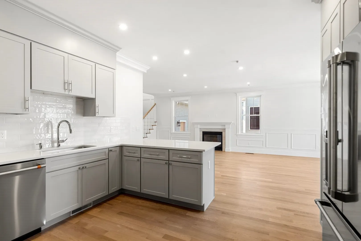
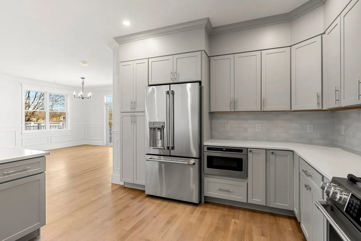
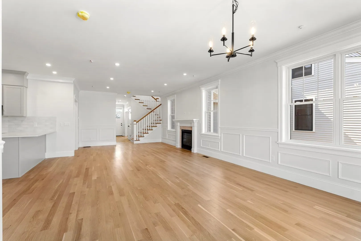
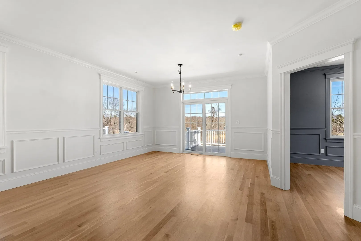
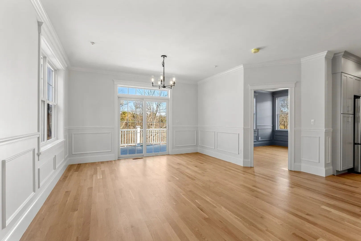
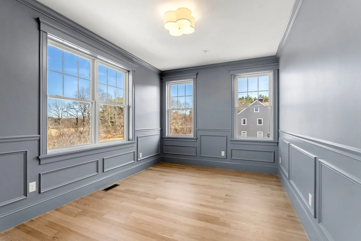
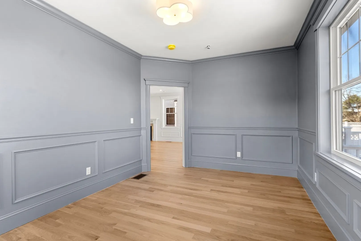
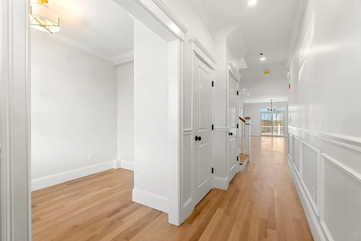
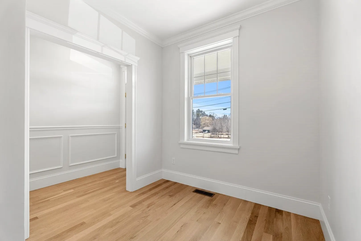
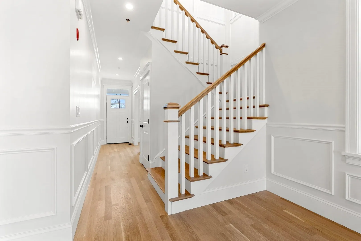
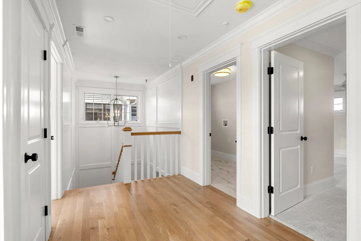
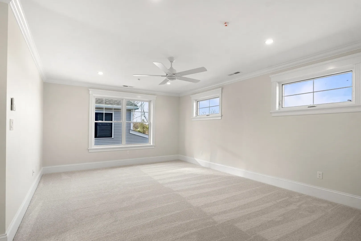
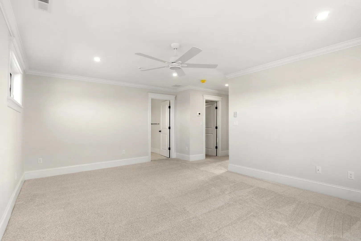
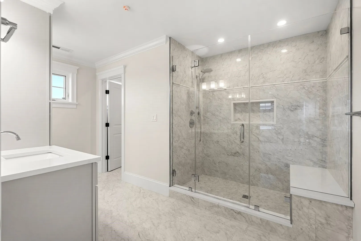
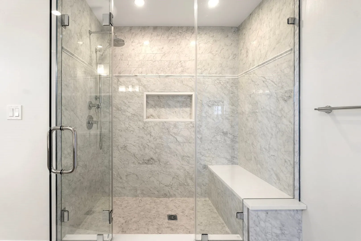
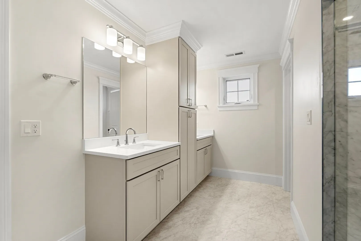
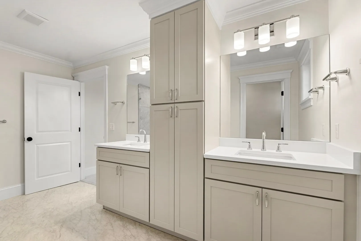
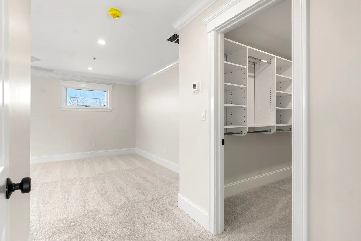
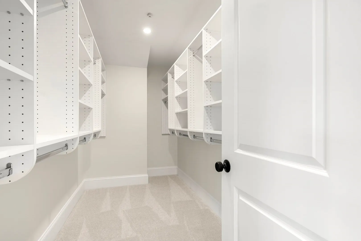
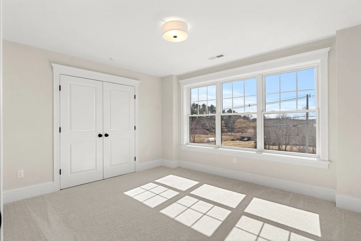
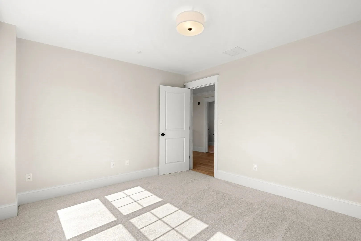
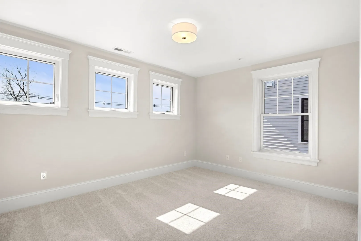
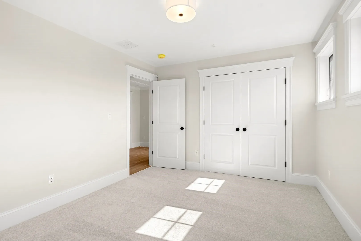
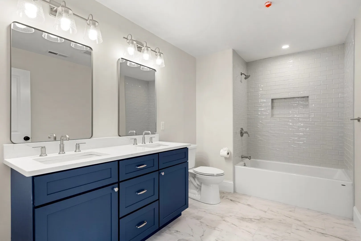
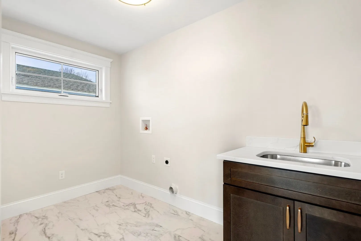
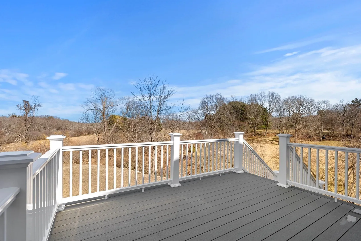
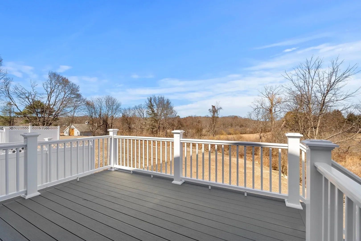
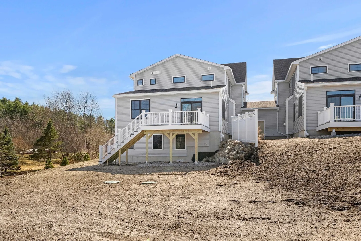
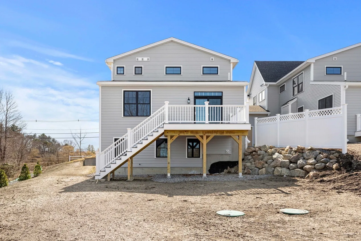
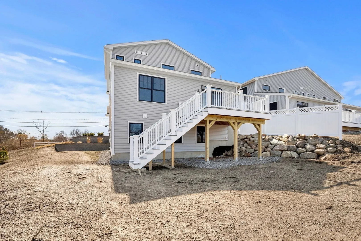
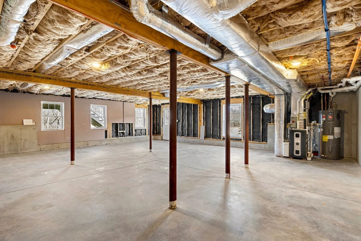
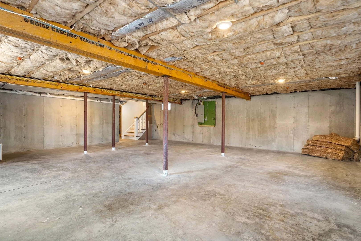
NEW CONSTRUCTION town home on scenic Ipswich road. This end unit with no shared walls offers 4 bed, 3 bath + 2 car garage in luxury development. Main level features designer kitchen with upgraded cabinets, quartz countertops and SS appliances. Open concept living and dining room with hardwood floors, gas FP and slider leading out to composite deck and exclusive use yard. Study, full bath and bonus bed, family or play room complete 1st floor and offers single level living potential. Master suite with tiled shower, double vanity and walk in closed, two additional well sized bedrooms and full guest bath on 2nd floor. Laundry room with sink and cabinetry offers convenience. Walk out basement with finish potential and pull down attic for ample storage space. Private driveway, fenced yd, AC, energy effec. insulation and heating, and more in this stunning home convenient to train, town, schools and trails w. Crane's Beach sticker/access. Days on market reflect construction stage.
-
Highlights
- Cooling: Central Air
- HOA Fee: $330
- Property Class: Residential
- Stories: 2
- Unit Number: 3
- Status: Closed
- Heating: Forced Air, Natural Gas
- Parking Spots: 4
- Property Type: Condominium
- Total Rooms: 7
- Year Built: 2025
-
Additional Details
- Appliances: Range, Dishwasher, Microwave, Refrigerator, Range Hood
- Construction: Frame
- Fireplaces: 1
- Interior Features: Study
- SqFt Source: Master Deed
- Year Built Details: Actual
- Zoning: Rra
- Basement: Y
- Exterior Features: Deck - Composite, Professional Landscaping
- Flooring: Tile, Carpet, Hardwood, Flooring - Hardwood
- Roof: Shingle
- Total Number of Units: 3
- Year Built Source: Builder
-
Amenities
- Community Features: Public Transportation, Shopping, Tennis Court(s), Park, Walk/Jog Trails, Stable(s), Golf, Medical Facility, Laundromat, Conservation Area, Highway Access, House of Worship, Marina, Private School, Public School, T-Station
- Parking Features: Attached, Off Street
- Covered Parking Spaces: 2
-
Utilities
- Electric: 220 Volts
- Water Source: Public
- Sewer: Private Sewer
-
Fees / Taxes
- HOA Fee Frequency: Monthly
- Home Warranty: 1
- HOA Fee Includes: Insurance, Maintenance Grounds, Snow Removal
- Tax Year: 2026
Similar Listings
Sold
NEW CONSTRUCTION
1 Photo
Sold
38 Photos
Sold
NEW CONSTRUCTION
39 Photos
Sold
NEW CONSTRUCTION
41 Photos
Content © 2026 MLS Property Information Network, Inc. The information in this listing was gathered from third party resources including the seller and public records.
Listing information provided courtesy of J. Barrett & Company.
MLS Property Information Network, Inc. and its subscribers disclaim any and all representations or warranties as to the accuracy of this information.
