
Sold!
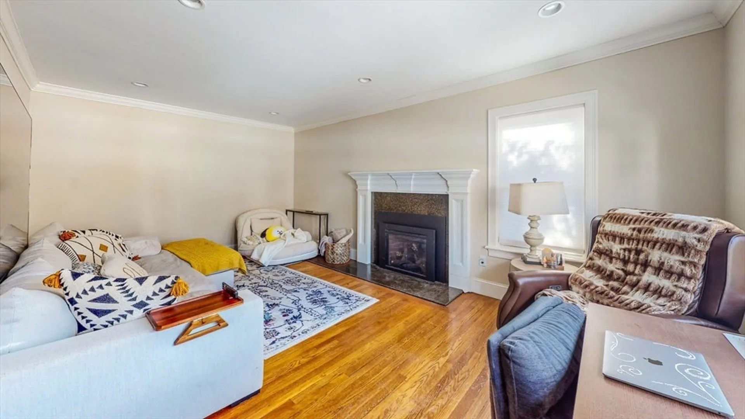
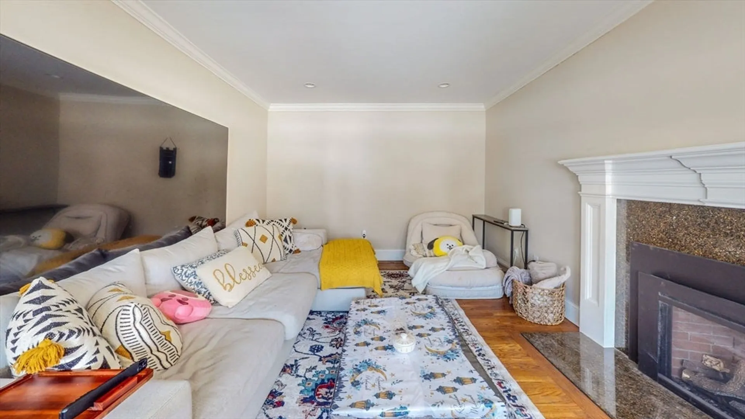
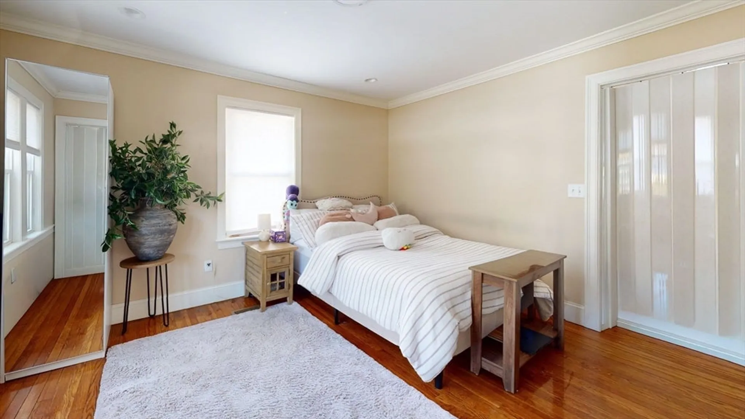
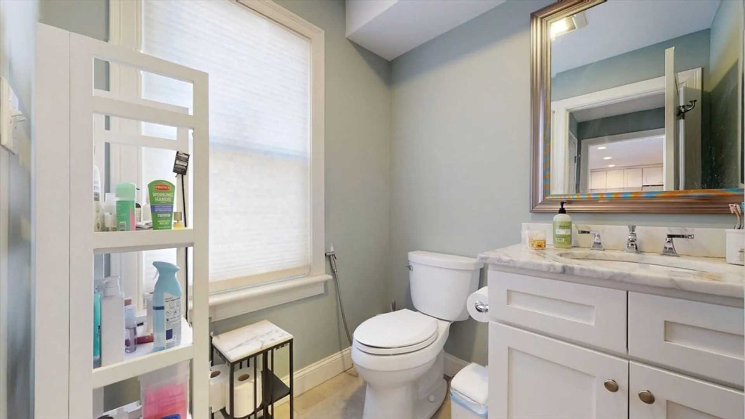
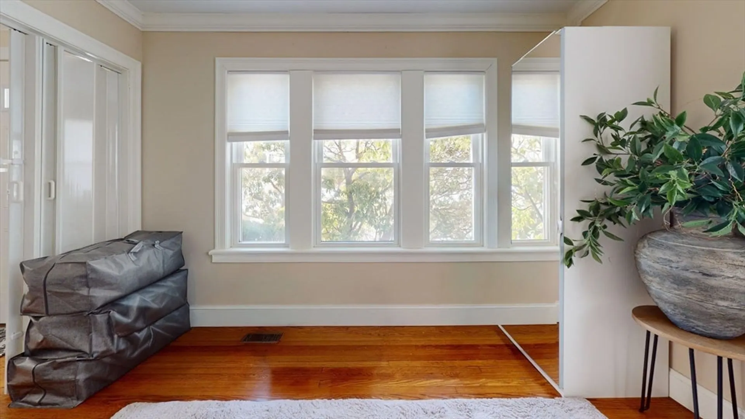
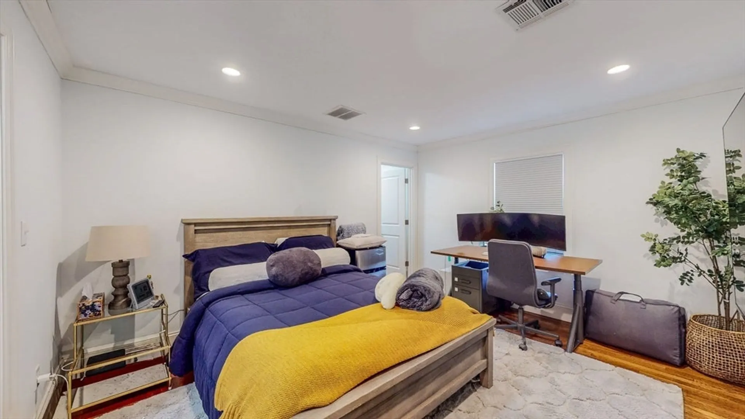
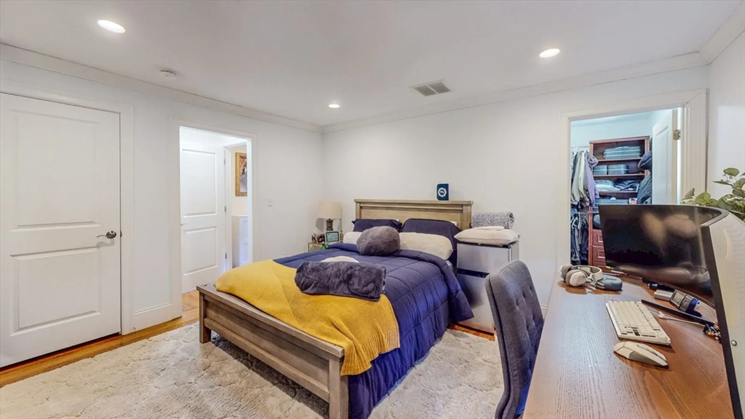
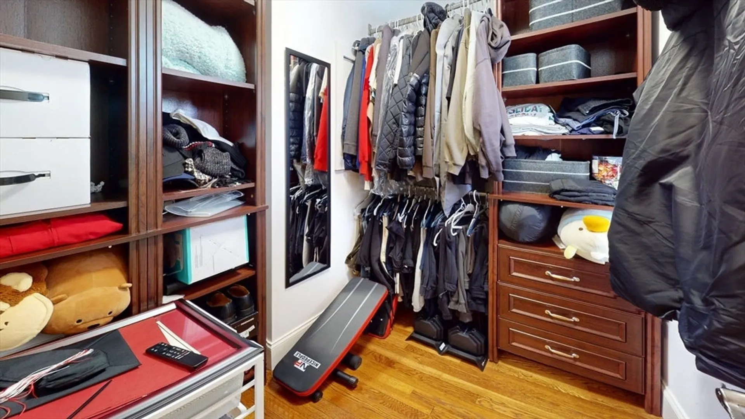
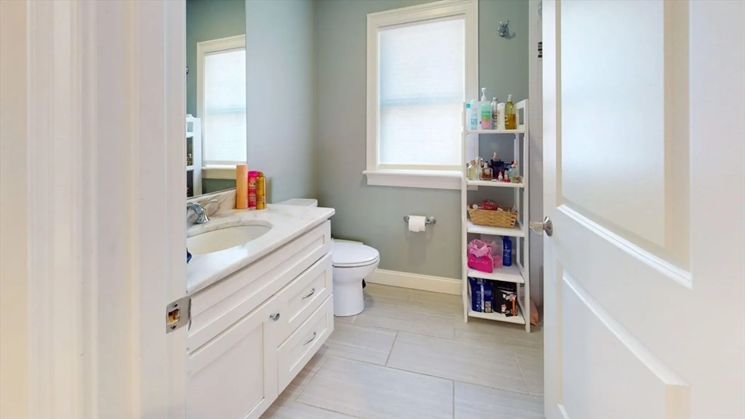
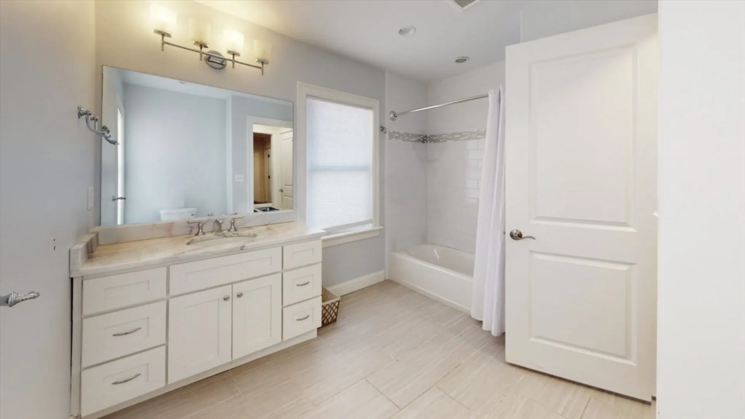
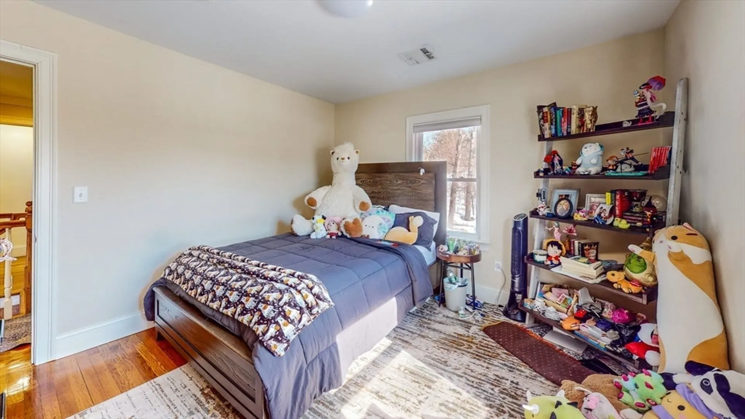
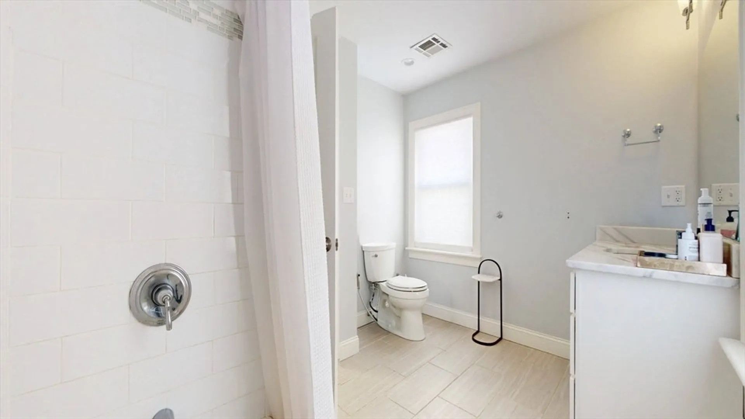
$1,825,000
3
Beds
2/3
Baths
6,047
Living Area
-
Property Description
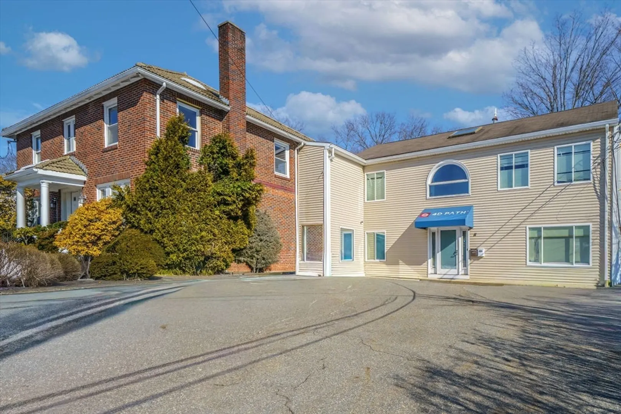
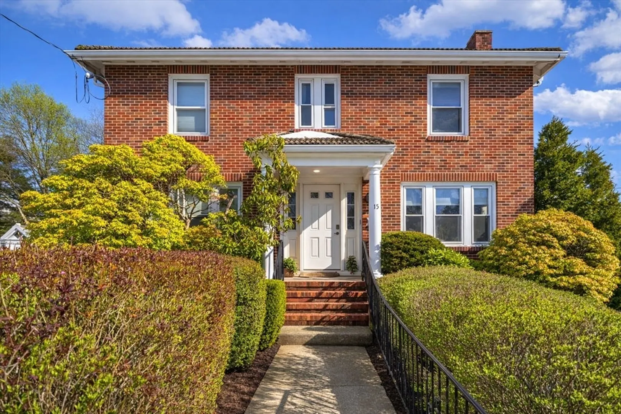
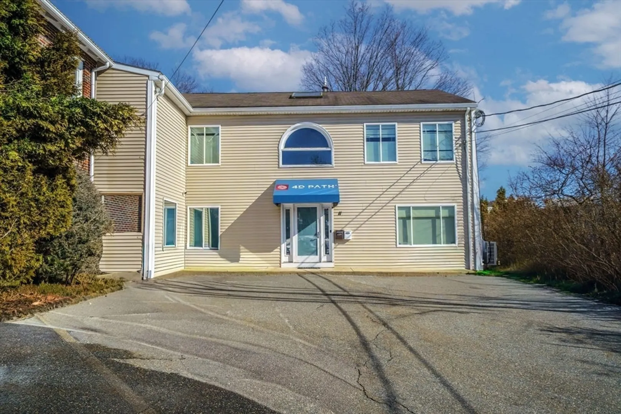
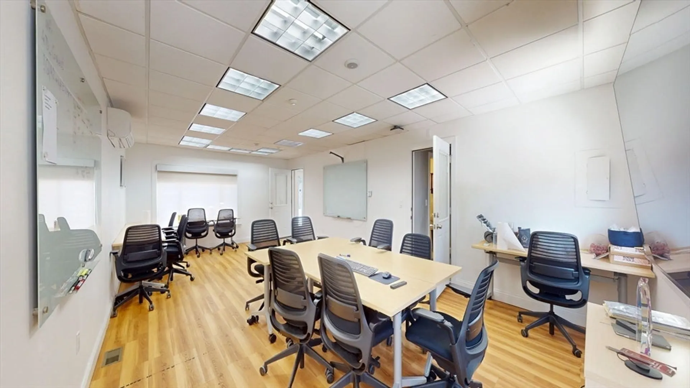
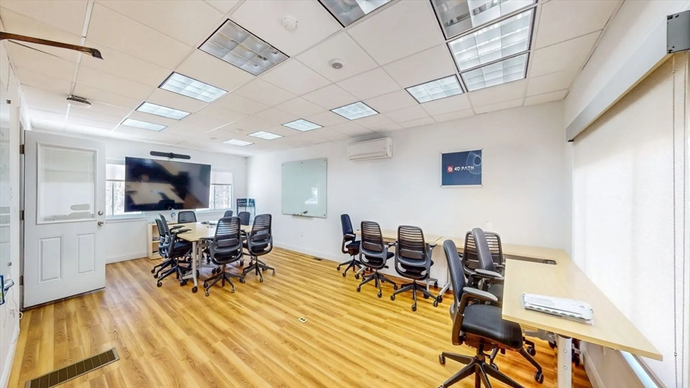
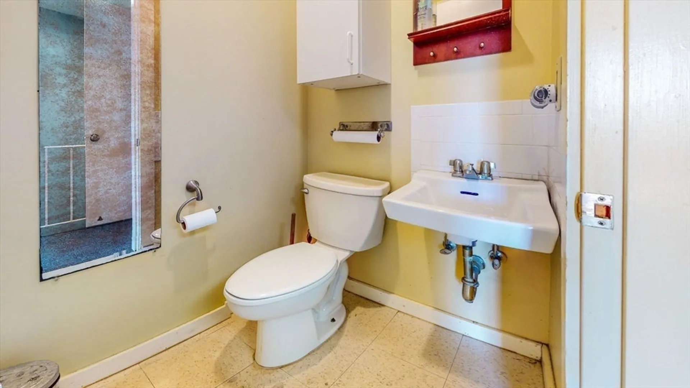
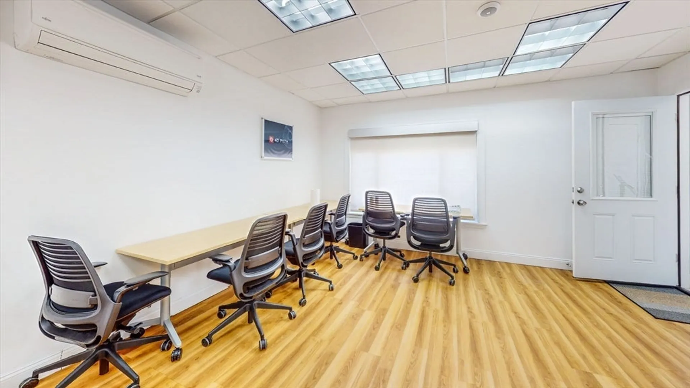
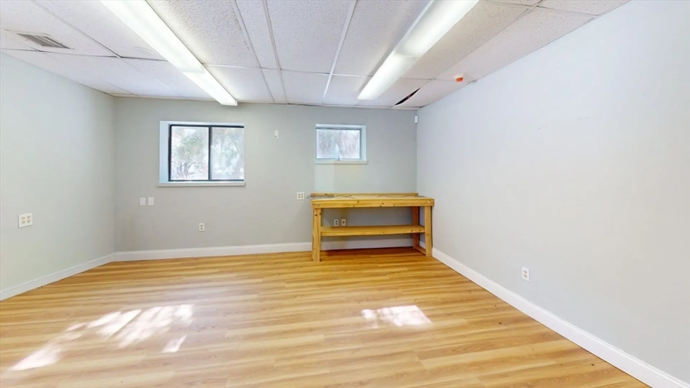
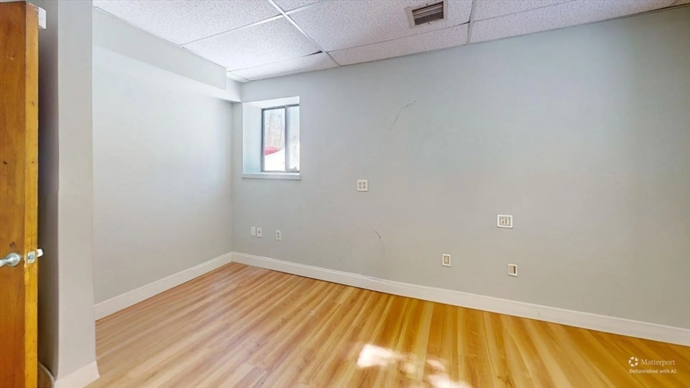
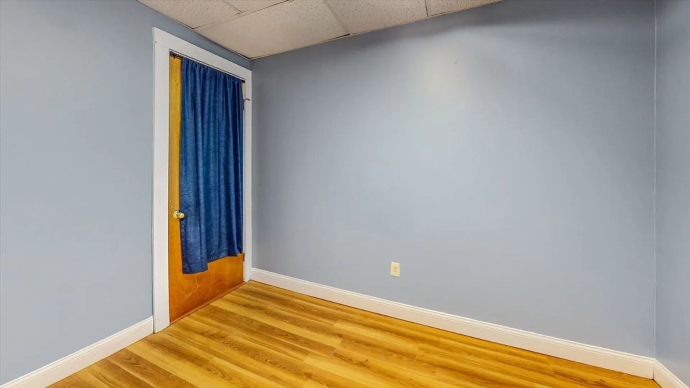
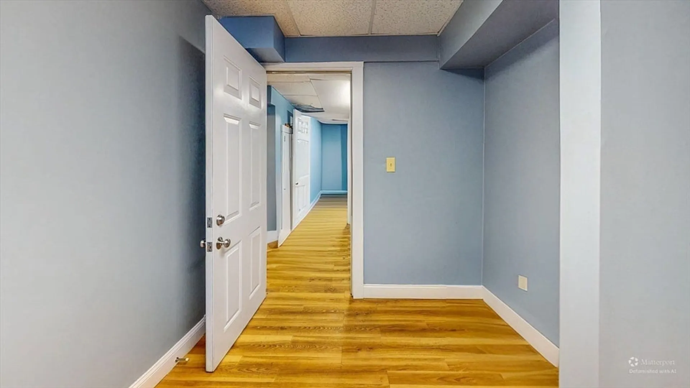
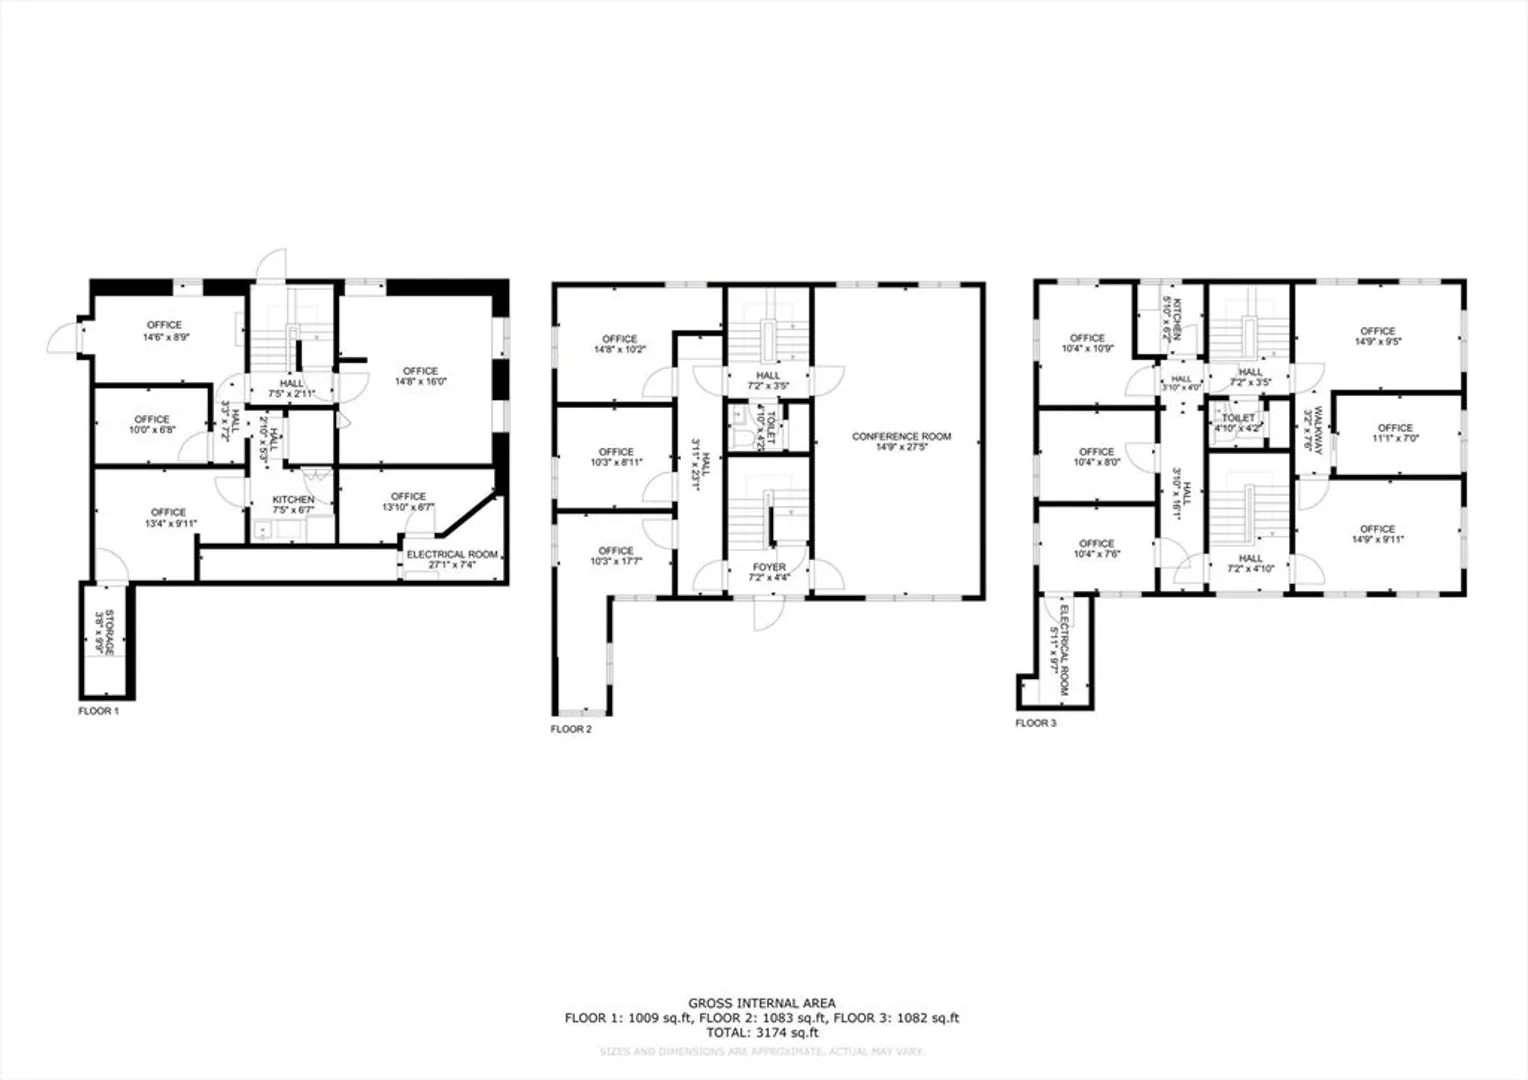
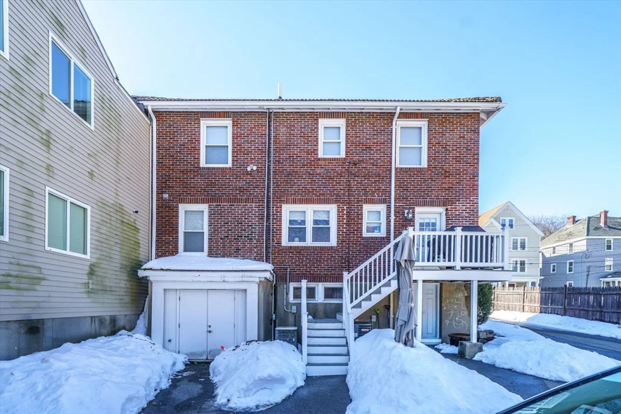
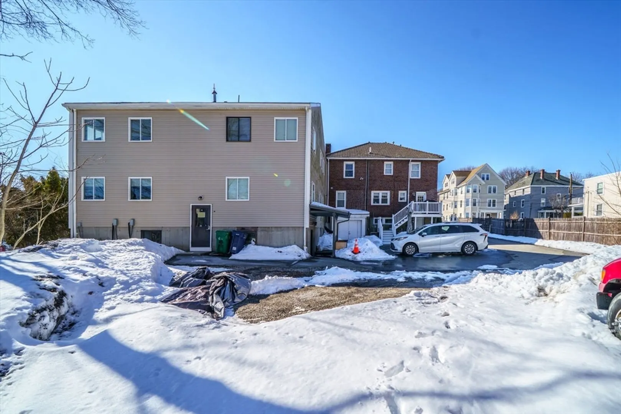
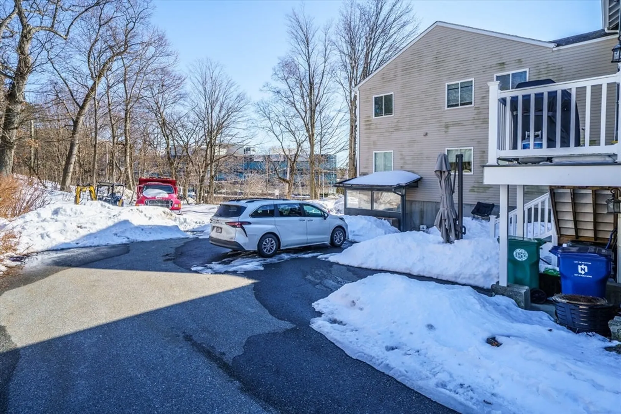
MIXES USE: Extremely rare opportunity in prime Chestnut Hill. Located on John Street just off Route 9, this property sits steps from The Street at Chestnut Hill and directly across from the Atrium office development. The property consists of two connected buildings totaling 5,000+ sq ft, not including the walkout lower level on the commercial side and the basement on the residential side. The zoning line uniquely divides the parcel, with approximately half in MR1 (multi-residential) and the other in BU1 (business), offering significant flexibility for redevelopment or mixed-use potential. There is no demolition delay with the city, allowing developers to move forward with plans immediately. The site also features approximately 18 off-street parking spaces with potential for more, an exceptional amenity in this highly desirable location. Conveniently located within walking distance to Chestnut Hill Square, home to Wegmans, as well as The Mall at Chestnut Hill.
-
Highlights
- Area: Newton Center
- Parking Spots: 4
- Property Type: 2 Family - 2 Units Side by Side
- Total Rooms: 20
- Status: Closed
- Levels: 4
- Property Class: Residential Income
- Stories: 4
- Year Built: 1940
-
Additional Details
- Basement: Full, Partially Finished
- Fireplaces: 1
- Foundation: Concrete Perimeter
- Roof: Shingle
- Total Number of Units: 2
- Year Built Source: Public Records
- Construction: Frame, Brick
- Flooring: Carpet, Hardwood
- Road Frontage Type: Public
- SqFt Source: Public Record
- Year Built Details: Actual
- Zoning: Mr1-bu1
-
Amenities
- Parking Features: Paved Drive, Off Street
-
Utilities
- Electric: 220 Volts
- Water Source: Public
- Sewer: Public Sewer
-
Fees / Taxes
- Assessed Value: $1,769,300
- Taxes: $25,000
- Tax Year: 2026
- Total Rent: $14,500
Similar Listings
Sold
19 Photos
Sold
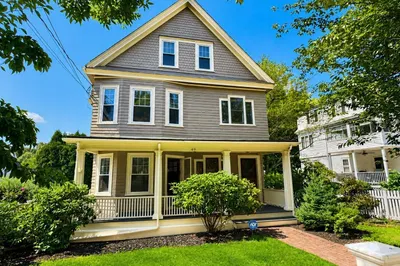
41 Photos
Sold
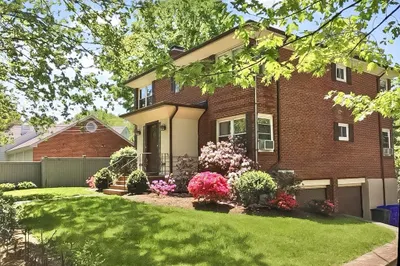
23 Photos
Sold
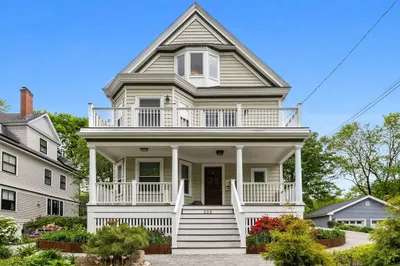
39 Photos
Content © 2026 MLS Property Information Network, Inc. The information in this listing was gathered from third party resources including the seller and public records.
Listing information provided courtesy of Centre Realty Group.
MLS Property Information Network, Inc. and its subscribers disclaim any and all representations or warranties as to the accuracy of this information.
