
Sold!
$1,450,000
3
Beds
2/1
Baths
1,610
Living Area
-
Property Description
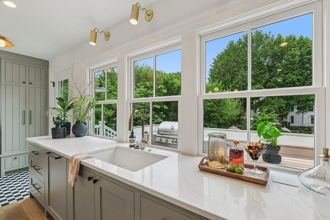
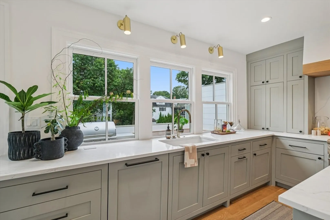
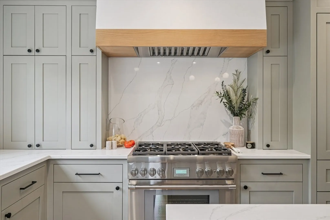
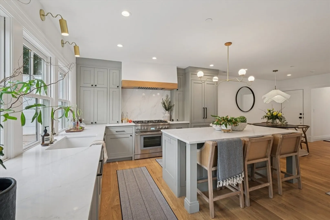
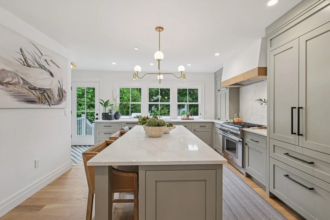
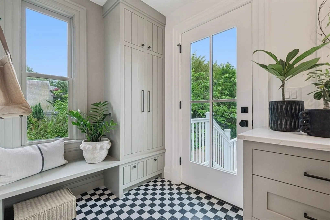
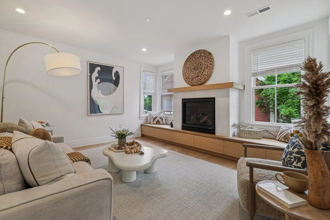
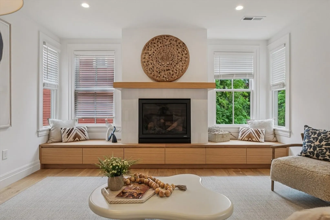
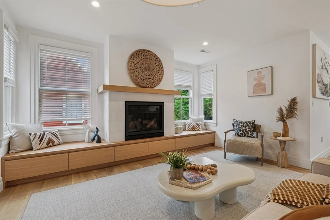
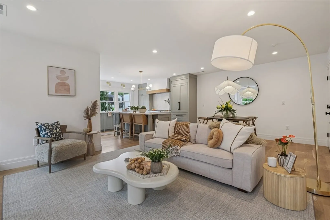
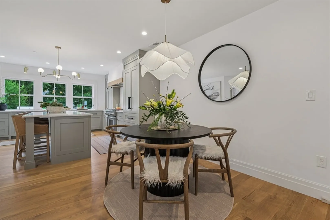
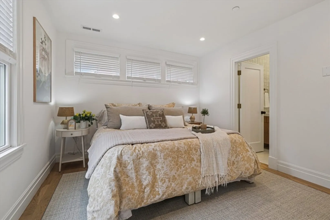
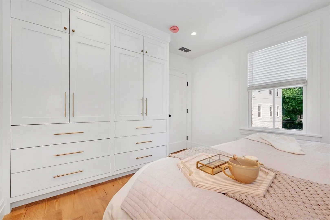
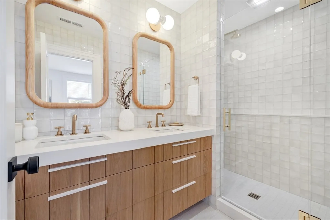
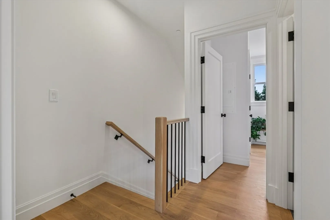
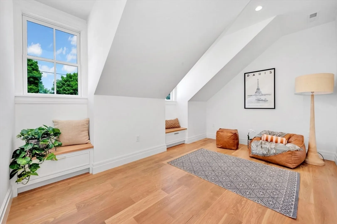
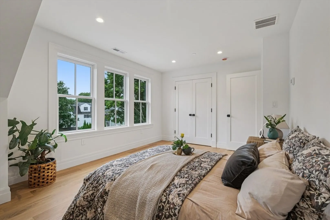
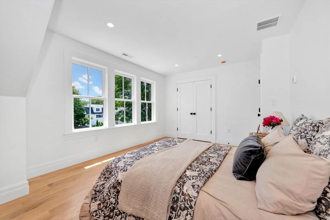
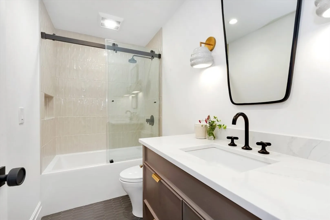
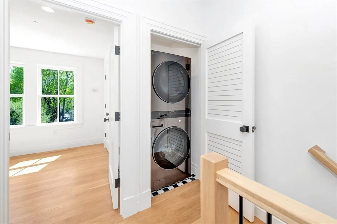
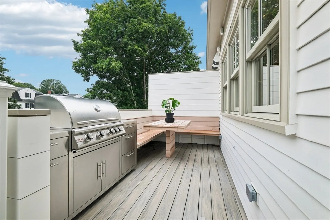
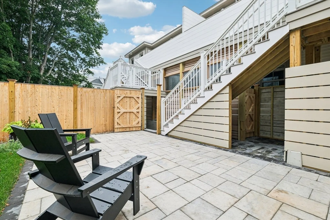
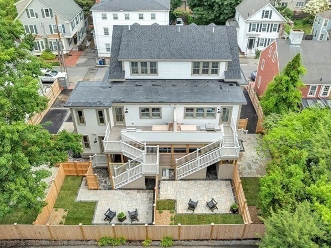
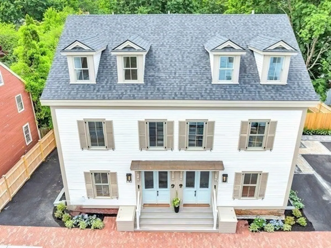
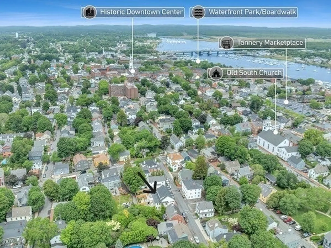
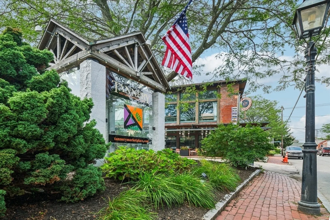
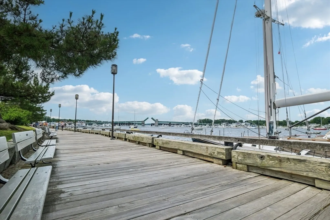
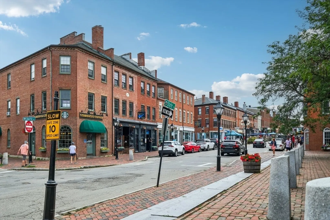
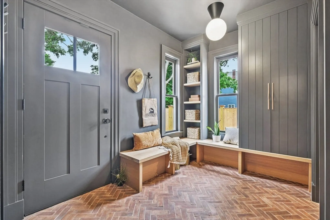
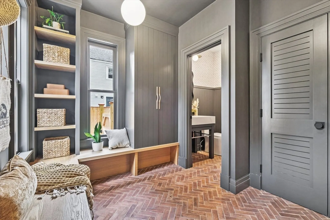
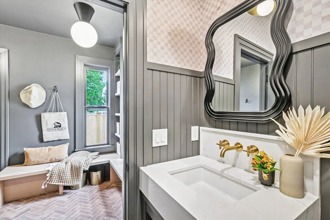
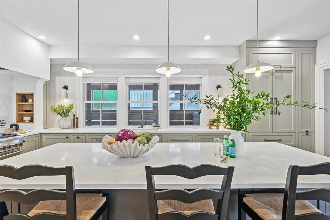
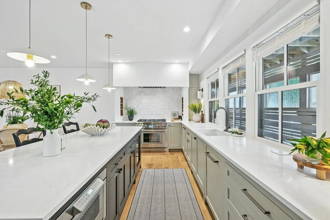
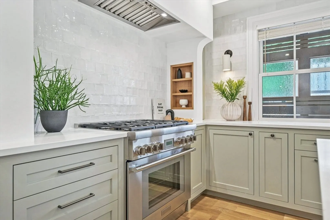
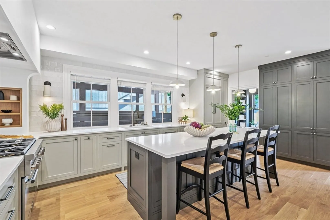
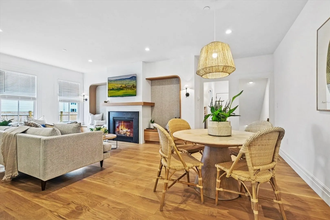
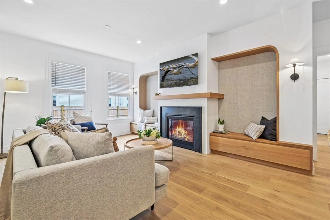
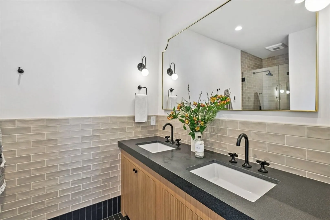
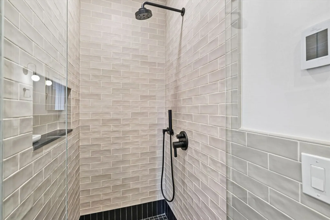
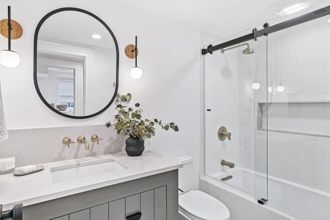
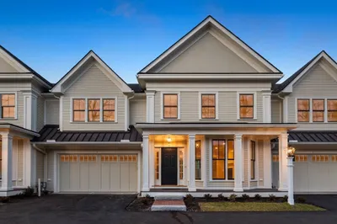
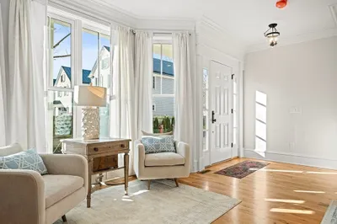
Only 2 units left! Don't miss your chance to own one of the most exciting luxury condos ever built in the Joppa/Downtown neighborhood. From the moment you step into the custom, sun-filled mud-room entry, you're transported. The Park Avenue-inspired kitchen and one-of-a-kind living room w/ fireplace wall are of a standard that might grace the cover of Architectural Digest, but there's nothing standard here. Every exciting detail is designed to enhance your feeling of home - the hallmark of this master builder and insta fan favorite. King primary suite & spa bath is best in class, while the 2nd floor offers 2 overflow bedrooms and bath, w/a possible 2nd primary option. A Summer Kitchen patio & Grill off the kitchen & private outdoor fenced yard is sublime, with exclusive storage for bikes or outdoor furniture. And just 'round the corner from downtown & The Tannery Marketplace, home to much loved cafes, the city's oldest bookstore and Sunday Farmers' Market! Penthouse won't last!
-
Highlights
- Area: Joppa
- Cooling: Central Air
- HOA Fee: $350
- Property Class: Residential
- Stories: 2
- Unit Number: 1
- Status: Closed
- Building Name: Breton House Condominiums
- Heating: Forced Air, Natural Gas, Individual, Radiant
- Parking Spots: 2
- Property Type: Condominium
- Total Rooms: 6
- Year Built: 2025
-
Additional Details
- Appliances: Range, Dishwasher, Disposal, Microwave, Refrigerator, Washer, Dryer, Wine Refrigerator, Stainless Steel Appliance(s), Plumbed For Ice Maker
- Construction: Conventional (2x4-2x6)
- Fireplaces: 1
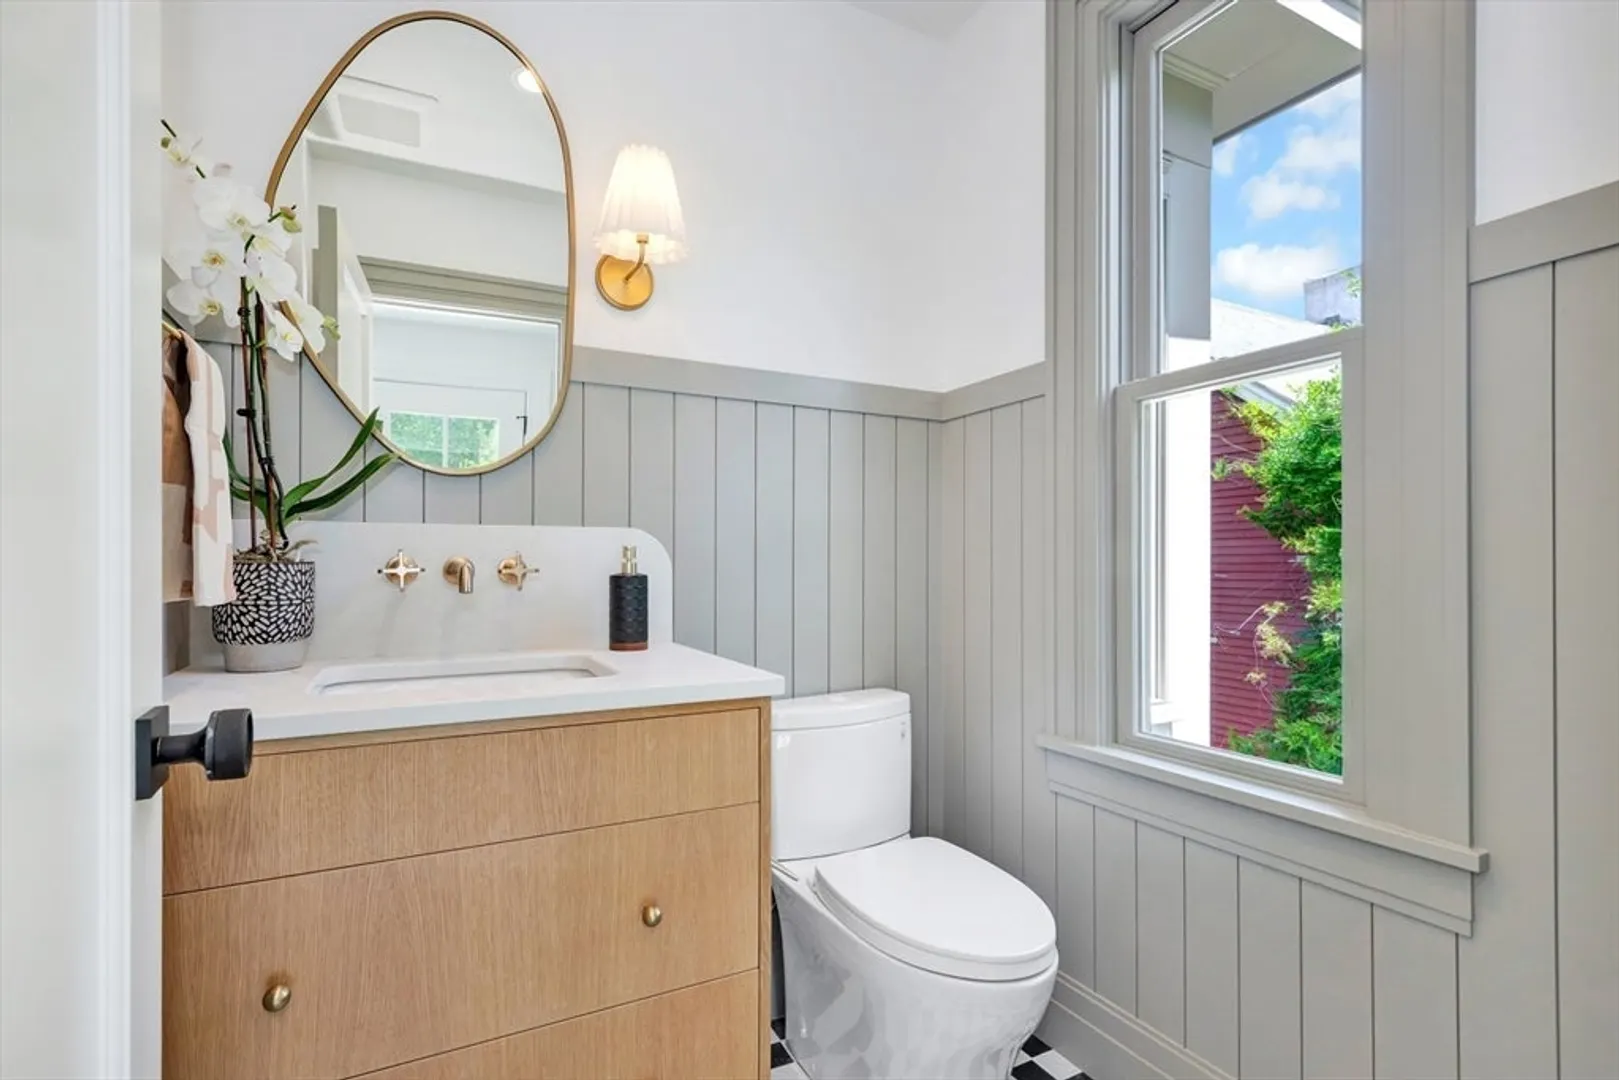
- Interior Features: Bathroom - Half, Closet/Cabinets - Custom Built, Pantry, Cabinets - Upgraded, Recessed Lighting, Lighting - Pendant, Lighting - Overhead, Mud Room, Center Hall, Finish - Cement Plaster, Internet Available - Unknown, Other
- Roof: Shingle, Rubber
- Total Number of Units: 2
- Year Built Source: Builder
- Zoning: R3
- Basement: N
- Exterior Features: Outdoor Gas Grill Hookup, Deck - Composite, Balcony, Decorative Lighting, Fenced Yard, Garden, Screens, Rain Gutters, Professional Landscaping, Sprinkler System
- Flooring: Tile, Hardwood, Vinyl / VCT, Flooring - Stone/Ceramic Tile
- Pets Allowed: Yes
- SqFt Source: Public Record
- Year Built Details: Actual, To Be Built, Under Construction
- Year Converted: 2025
-
Amenities
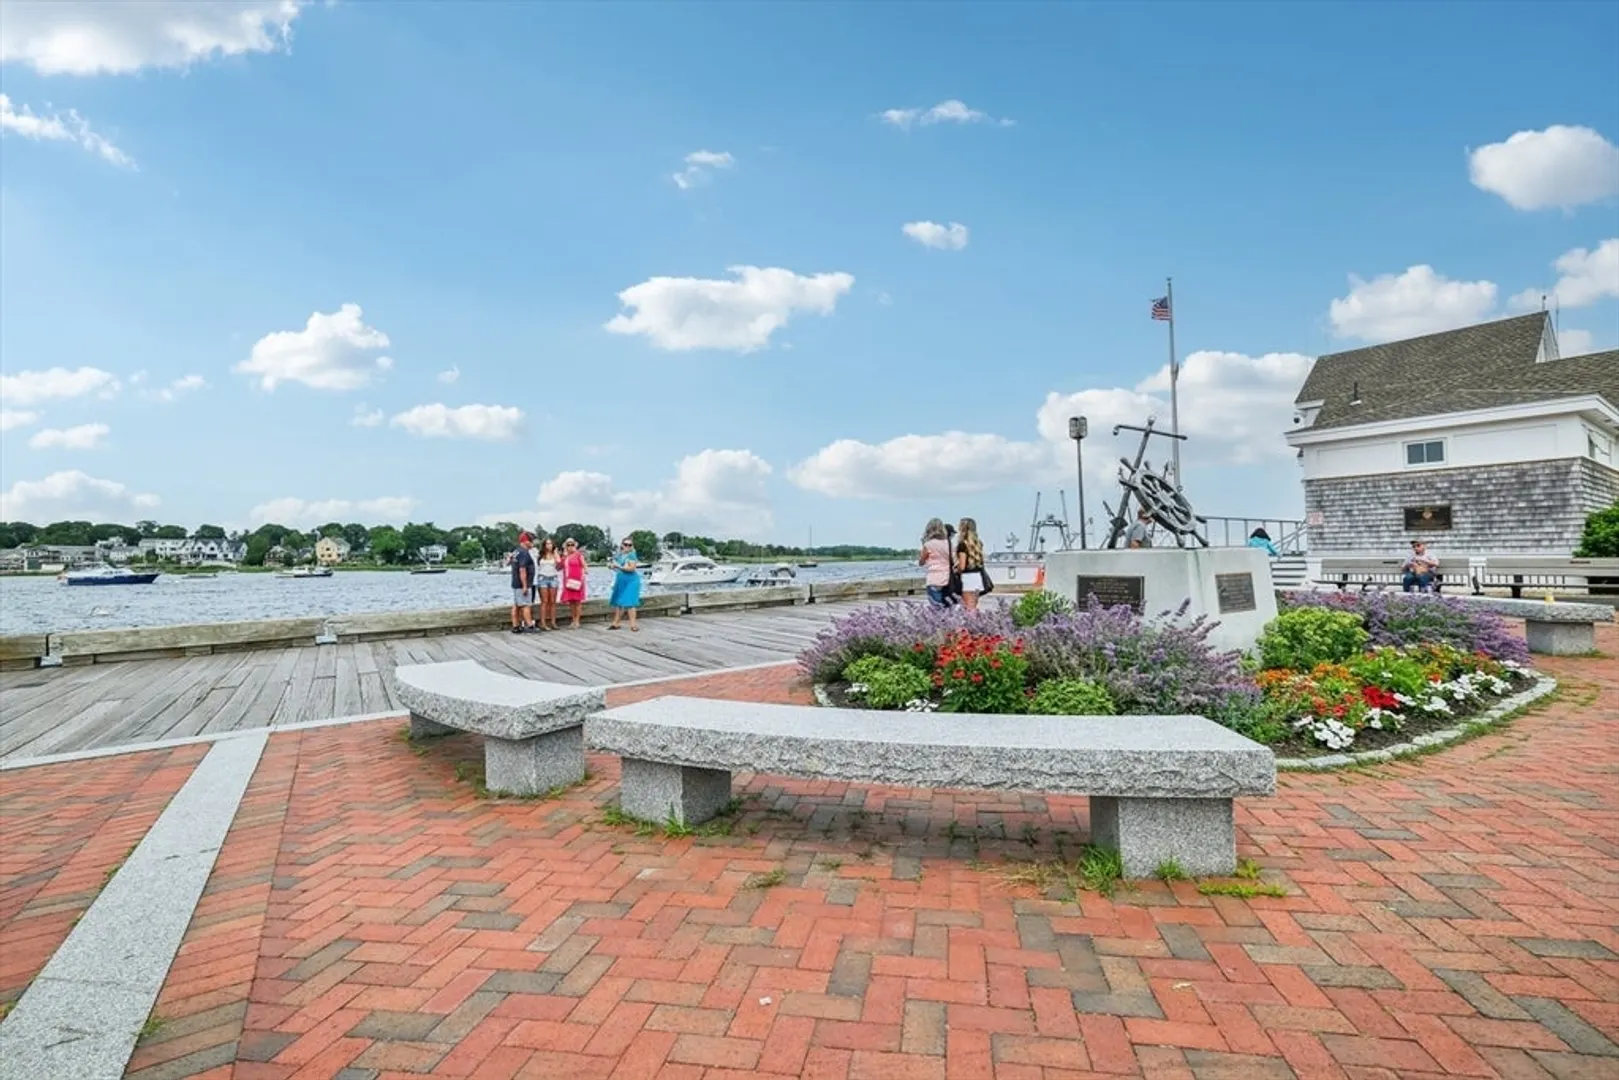
- Community Features: Public Transportation, Shopping, Park, Walk/Jog Trails, Medical Facility, Bike Path, Conservation Area, Highway Access, House of Worship, Marina, Public School, T-Station
- Waterfront Features: Harbor, Ocean, River, 1/2 to 1 Mile To Beach, Beach Ownership(Public)
- Parking Features: Off Street, Tandem, Deeded, Driveway, Paved, Exclusive Parking
-
Utilities
- Electric: 100 Amp Service, Pre-Wired for Renewables
- Water Source: Public
- Sewer: Public Sewer
-
Fees / Taxes
- HOA Fee Frequency: Monthly
- Tax Year: 2024
- HOA Fee Includes: Insurance, Maintenance Structure, Maintenance Grounds, Snow Removal, Reserve Funds
Similar Listings
Sold
37 Photos
Sold
4 Photos
Sold
42 Photos
Sold
42 Photos
Content © 2026 MLS Property Information Network, Inc. The information in this listing was gathered from third party resources including the seller and public records.
Listing information provided courtesy of Today Real Estate, Inc..
MLS Property Information Network, Inc. and its subscribers disclaim any and all representations or warranties as to the accuracy of this information.
