
Sold!
$1,790,379
4
Beds
3/1
Baths
2,690
Living Area
-
Property Description
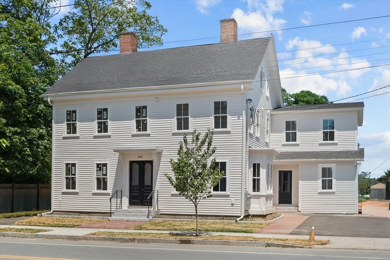
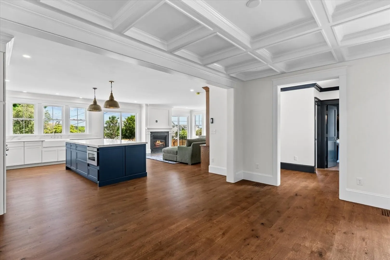
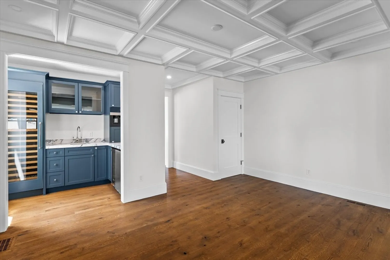
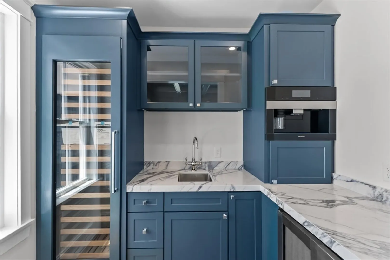
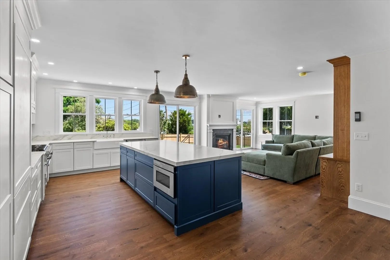
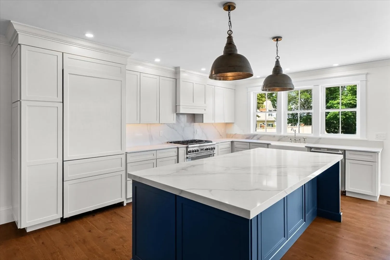
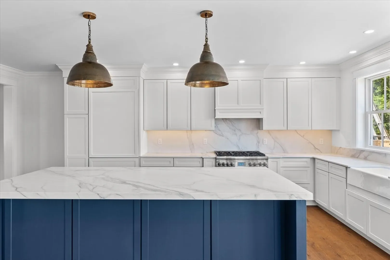
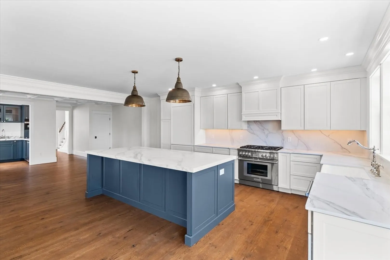
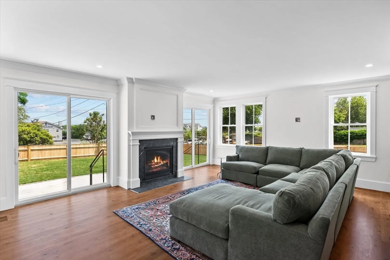
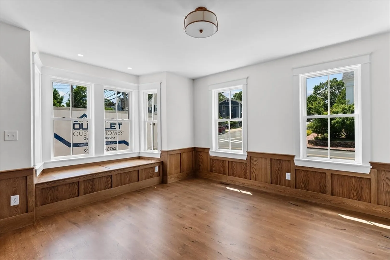
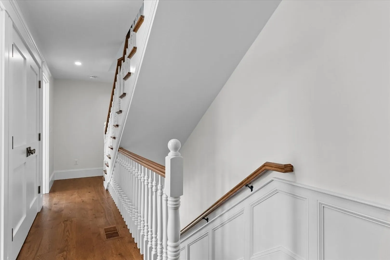
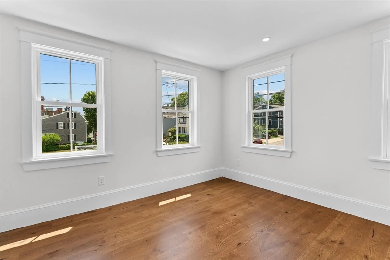
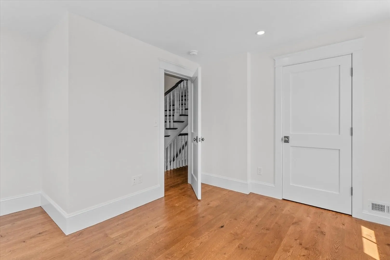
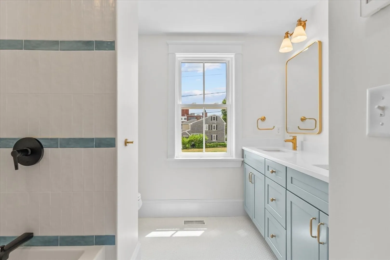
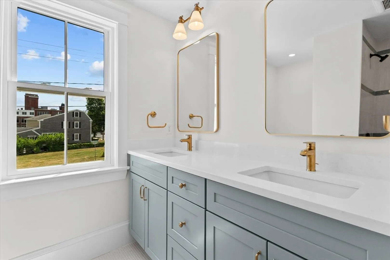
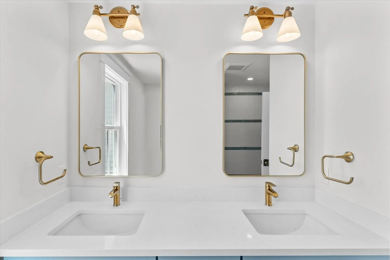
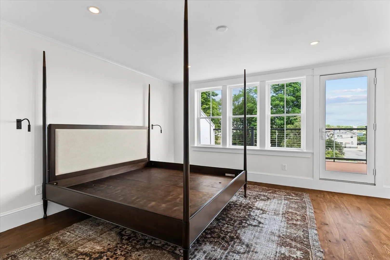
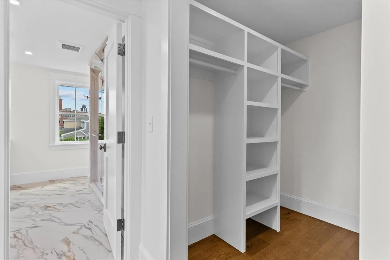
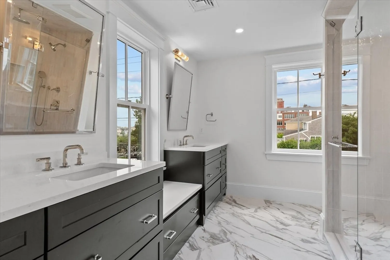
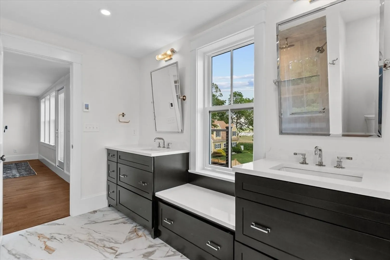
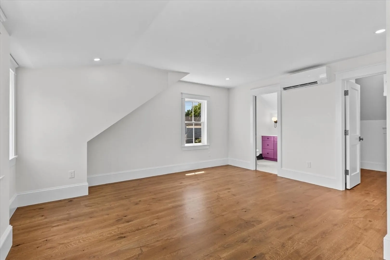
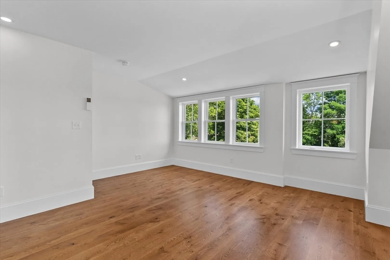
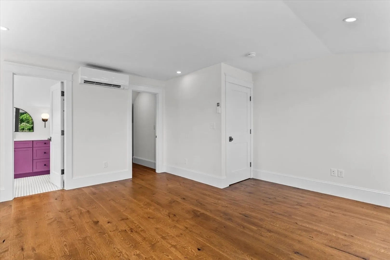
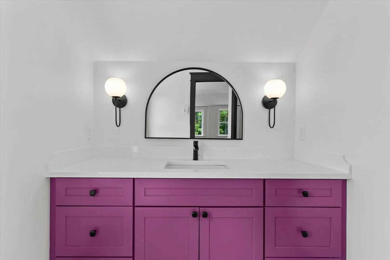
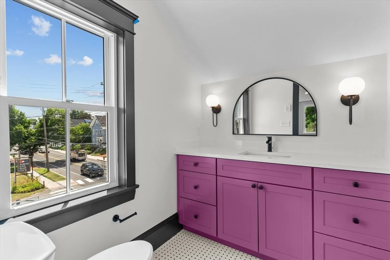
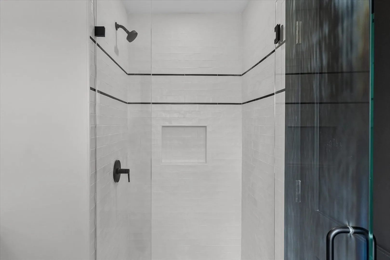
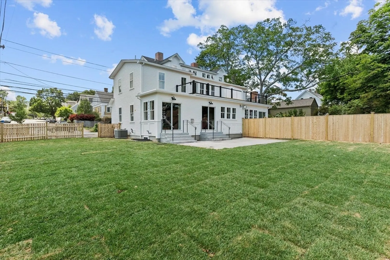
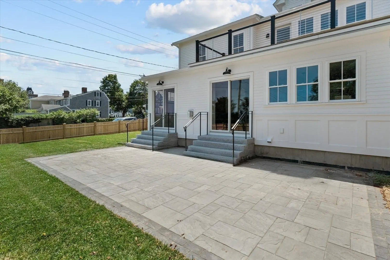
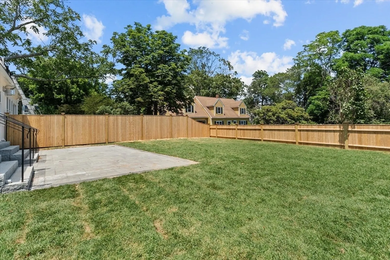
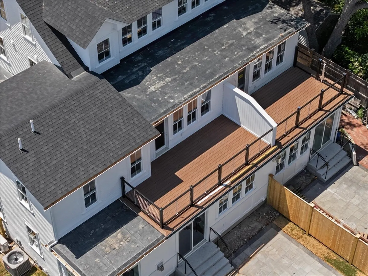
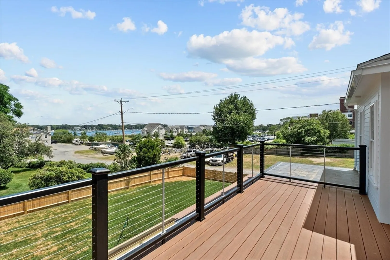
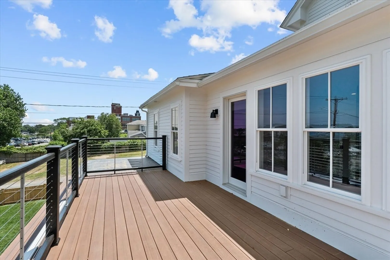
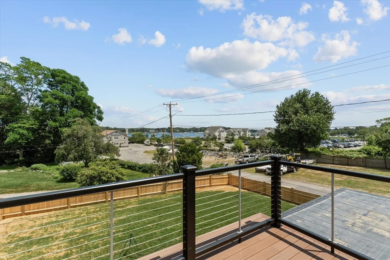
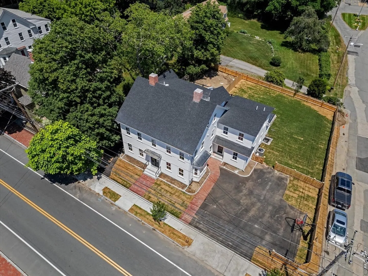
The buyer came in early & made all their personal selections! You know this builders work - his quality now speaks for itself! An open floor plan, river views from all 3 floors, sun drenched on all 3 sides.. you can make some choices in cabinet color, tiles, paint & more - combine your good taste with the builders exemplary millwork and voila - it'll be home sweet home for you. Enjoy mornings or evenings on the primary bedroom roof deck with year round views of the Merrimack River, one of the sweetest spots for the Yankee Homecoming fireworks! Pickup the Rail Trail just behind this home.. pass some marinas, Cashman Park and within minutes explore the waterfront parks and downtown. This home is one of 2 condos, each has designated exclusive yards, decks, driveways and entrances. Some of the luckiest people in town live in a home built by this builder - here is your chance to join the club!
-
Highlights
- Cooling: Central Air, Ductless
- HOA Fee: $1
- Property Class: Residential
- Stories: 3
- Unit Number: A
- Status: Closed
- Heating: Central, Natural Gas, Ductless
- Parking Spots: 4
- Property Type: Condominium
- Total Rooms: 8
- Year Built: 1874
-
Additional Details
- Appliances: Range, Dishwasher, Disposal, Microwave, Refrigerator
- Construction: Frame
- Fireplaces: 1
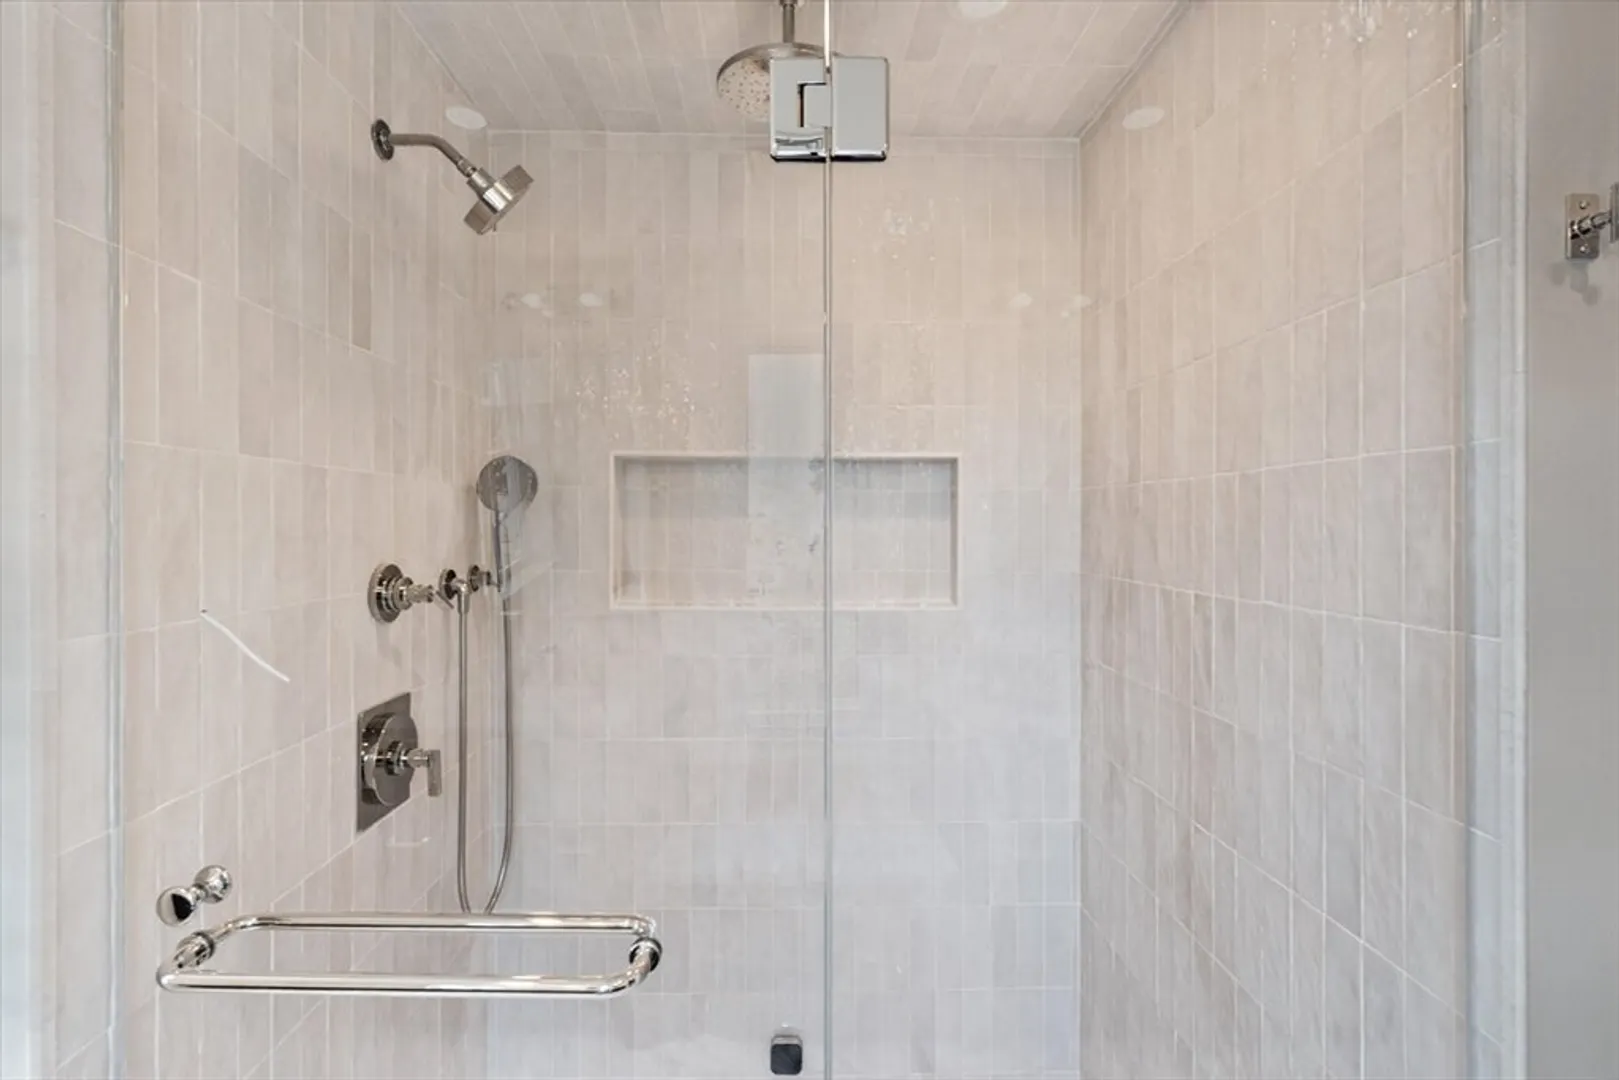
- Interior Features: Bathroom - 3/4, Bathroom - Tiled With Shower Stall, Home Office, 3/4 Bath
- SqFt Source: Unit Floor Plan
- Year Built Details: Actual
- Year Converted: 2024
- Basement: Y
- Exterior Features: Deck - Roof, Patio
- Flooring: Wood, Tile, Flooring - Hardwood, Flooring - Stone/Ceramic Tile
- Roof: Shingle, Rubber
- Total Number of Units: 2
- Year Built Source: Public Records
- Zoning: Wmd
-
Amenities
- Parking Features: Off Street, Deeded, Paved
-
Utilities
- Electric: 200+ Amp Service
- Water Source: Public
- Sewer: Public Sewer
-
Fees / Taxes
- HOA Fee Includes: Insurance
- Tax Year: 2025
Similar Listings
Sold
12 Photos
Sold
42 Photos
Sold

40 Photos
Sold
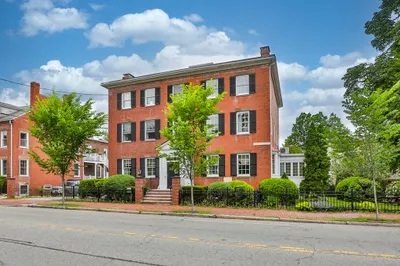
35 Photos
Content © 2026 MLS Property Information Network, Inc. The information in this listing was gathered from third party resources including the seller and public records.
Listing information provided courtesy of eXp Realty.
MLS Property Information Network, Inc. and its subscribers disclaim any and all representations or warranties as to the accuracy of this information.
