
Sold!

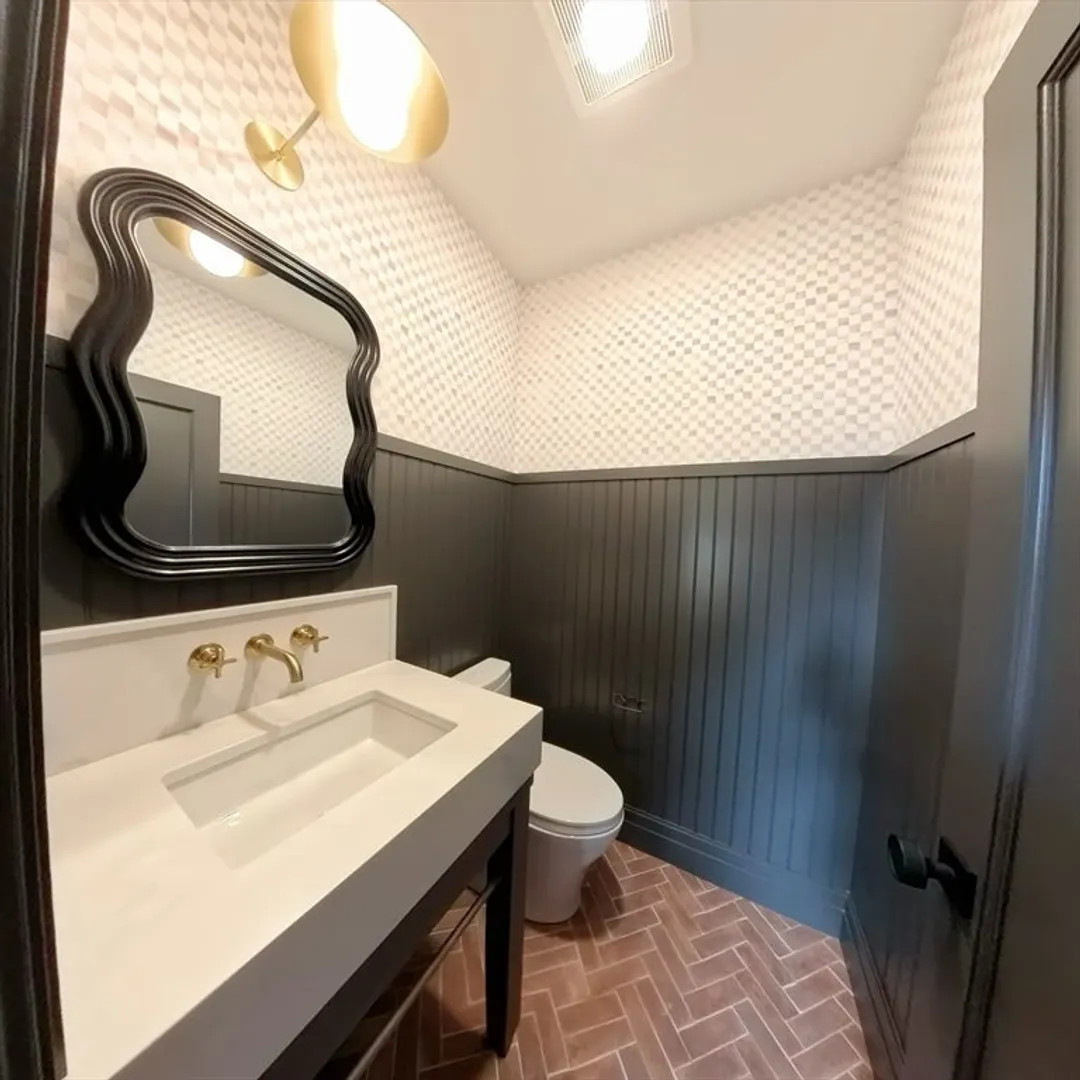
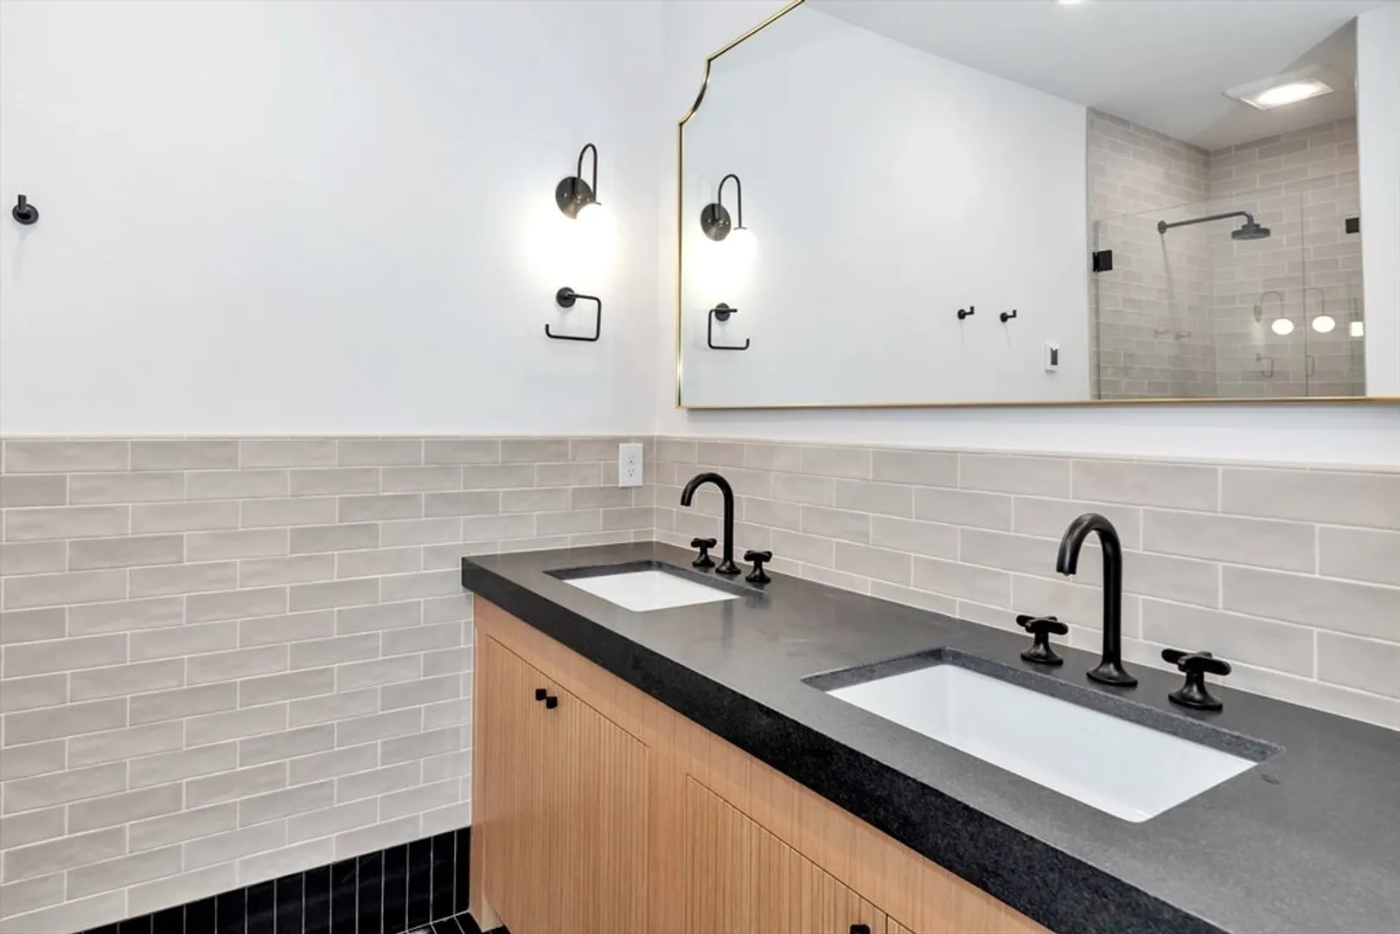
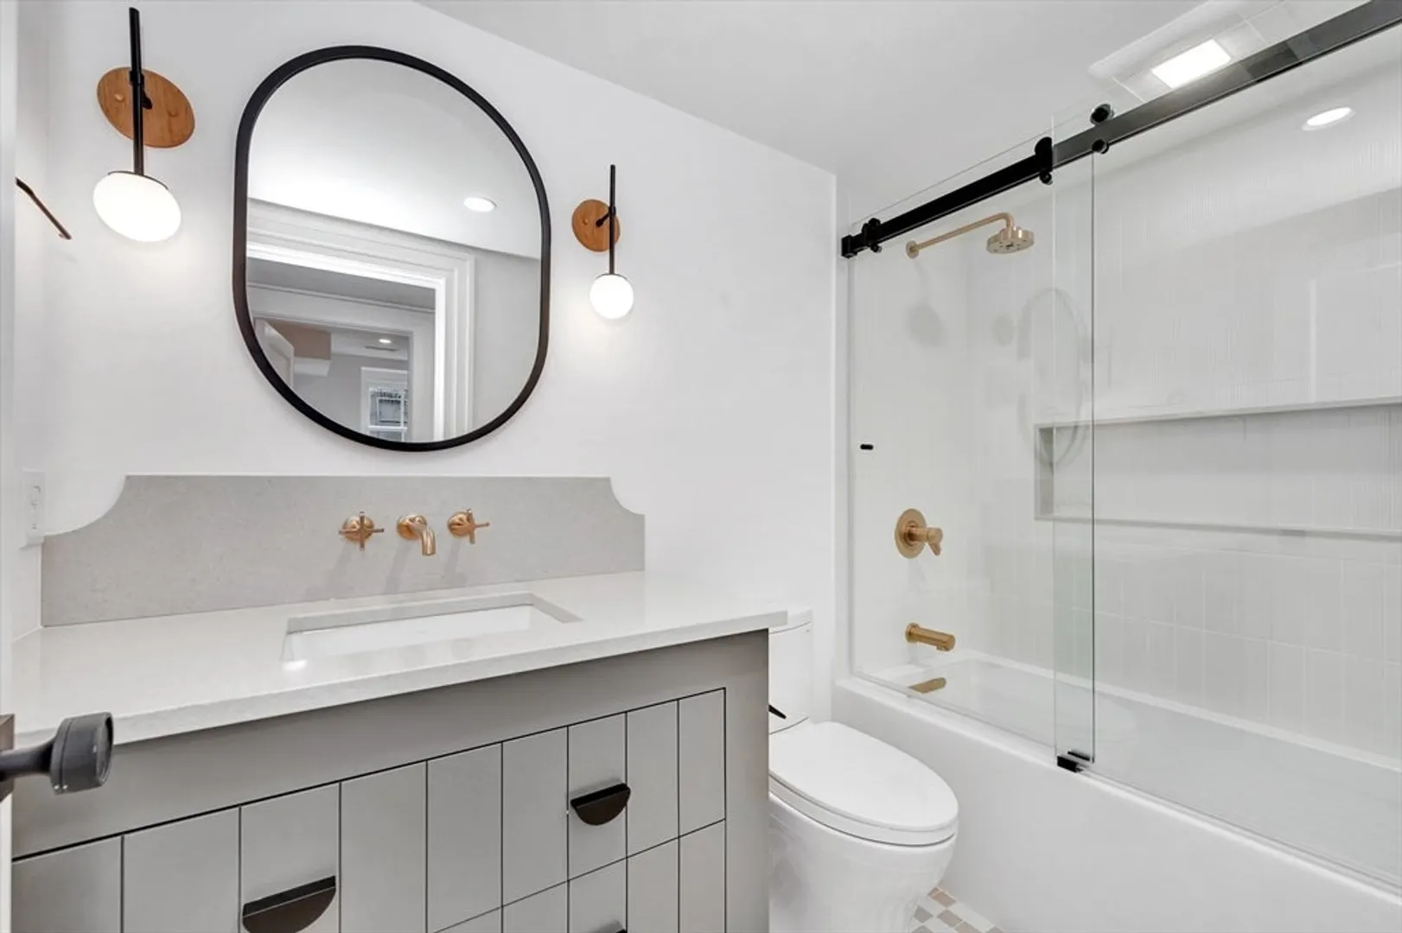
$1,450,000
3
Beds
2/1
Baths
1,899
Living Area
-
Property Description
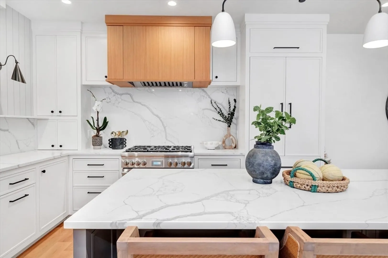
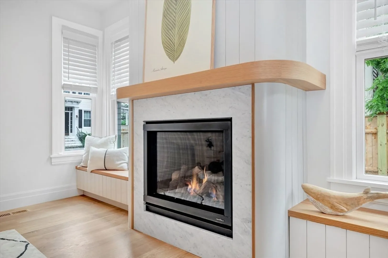
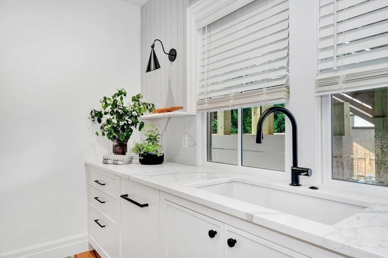
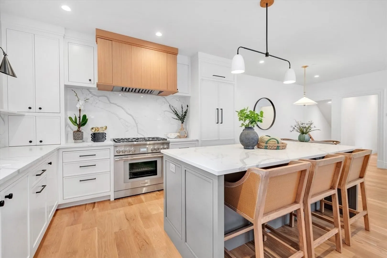
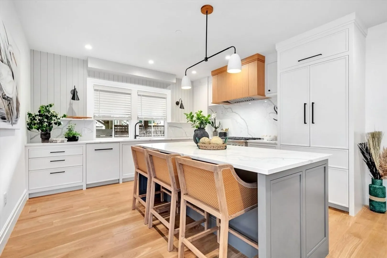
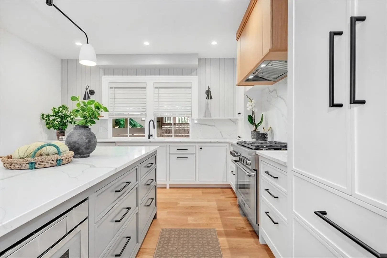
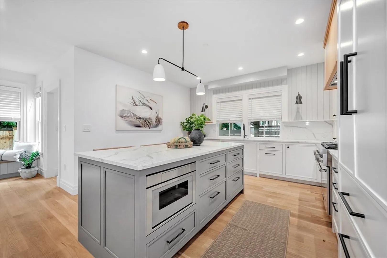
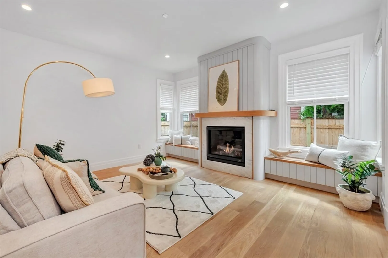
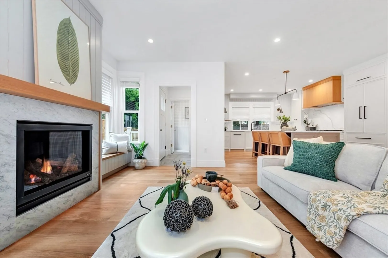
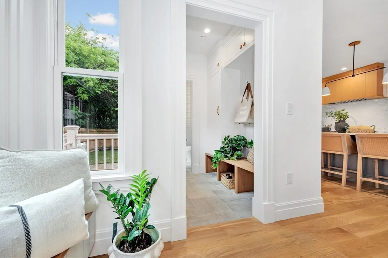
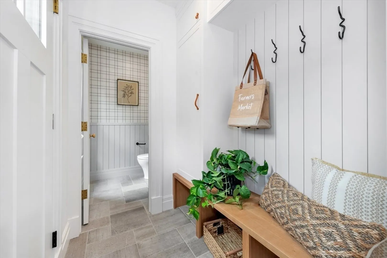
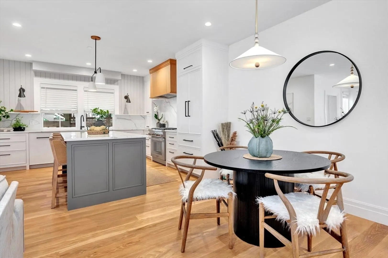
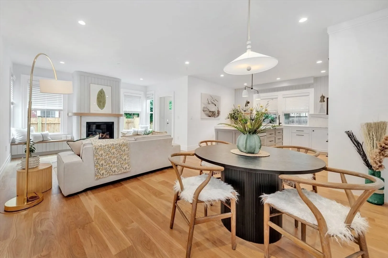
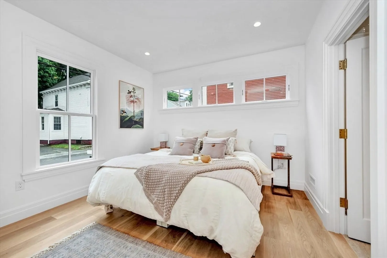
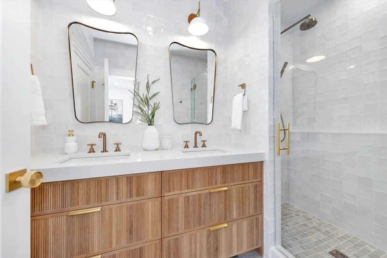
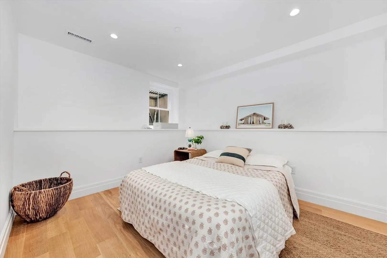
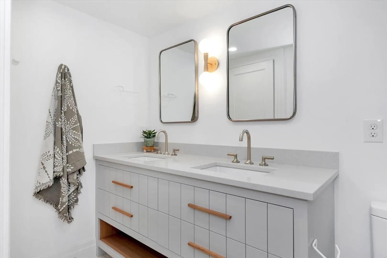
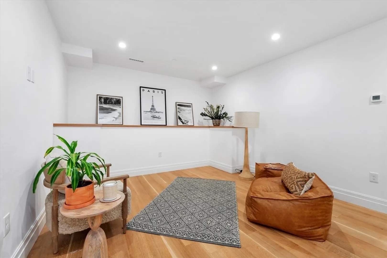
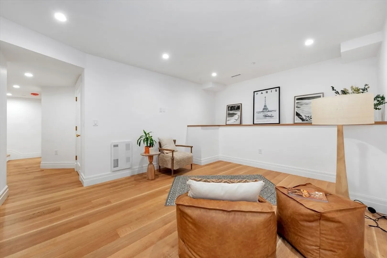
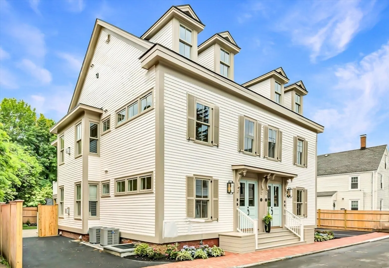
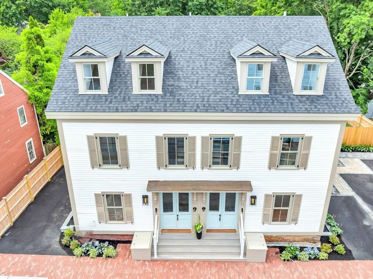
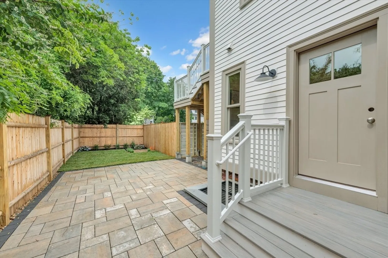
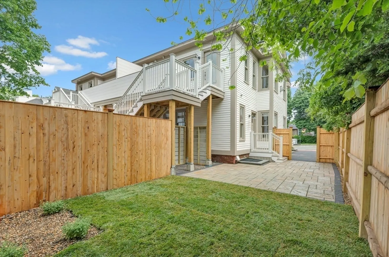
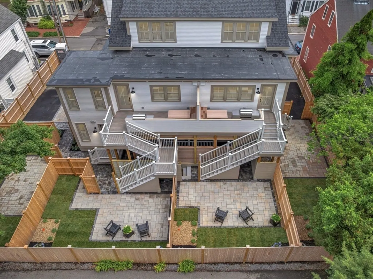
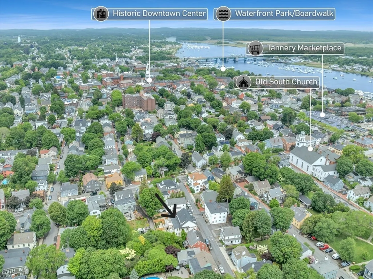
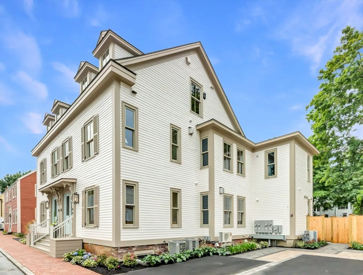
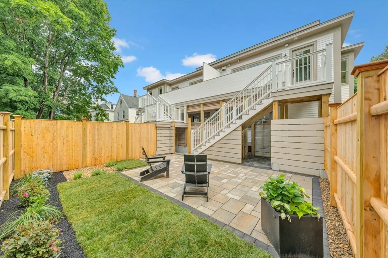
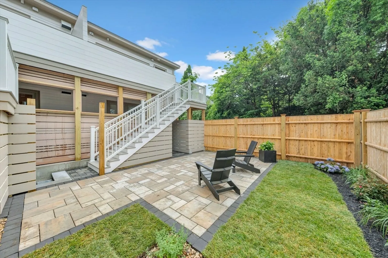
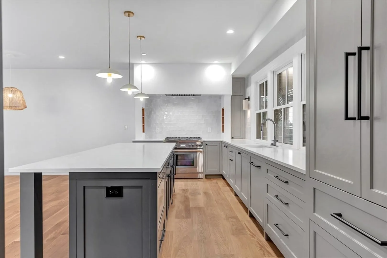
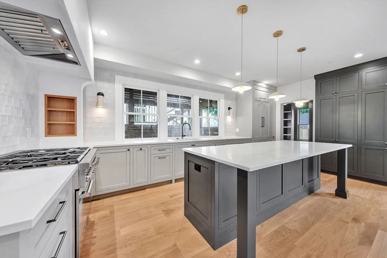
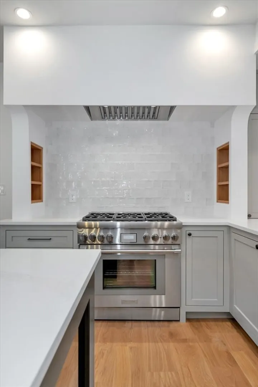
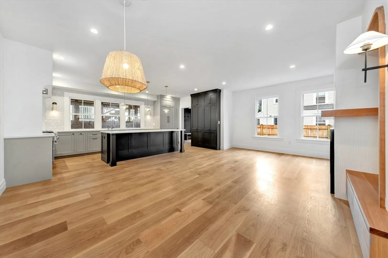
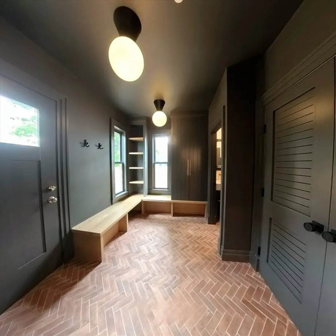
A luxurious, high quality thing is hard to describe, but easily observed in the way it makes us feel better in its presence. And there's no better way to describe these four (4) freshly finished, wholly unique residences from the master builder that's changing the way we want to live, one home at a time, than to say they MUST BE SEEN! Starting at $1,395,000, and boasting grand mud-room entries, soaring ceilings and Park Avenue-inspired kitchen & fireplace walls, the Breton House condos are1-of-a-kind, crafted and appointed with all one-level living w/king primary suite & spa bath, flexible guest beds & a private outdoor fenced yard for hosting epic gatherings. Pre-wired for EV Charging stations, Generators, w/dedicated entrance & 2-car parking just a block or two from downtown, freeing up weekends for boating in NBPT harbor, sourcing dinner at the Farmer's market, or catching live music in Market Square or Waterfront Park. This IS the ultimate in Luxury, livability and location!
-
Highlights
- Area: Joppa
- Heating: Forced Air, Natural Gas, Individual, Radiant
- Parking Spots: 2
- Property Type: Condominium
- Total Rooms: 6
- Year Built: 2025
- Cooling: Central Air
- HOA Fee: $375
- Property Class: Residential
- Stories: 2
- Unit Number: 1
- Status: Closed
-
Additional Details
- Appliances: Range, Dishwasher, Disposal, Microwave, Refrigerator, Washer, Dryer, Wine Refrigerator, Instant Hot Water, Stainless Steel Appliance(s), Plumbed For Ice Maker
- Construction: Conventional (2x4-2x6)
- Fireplaces: 1
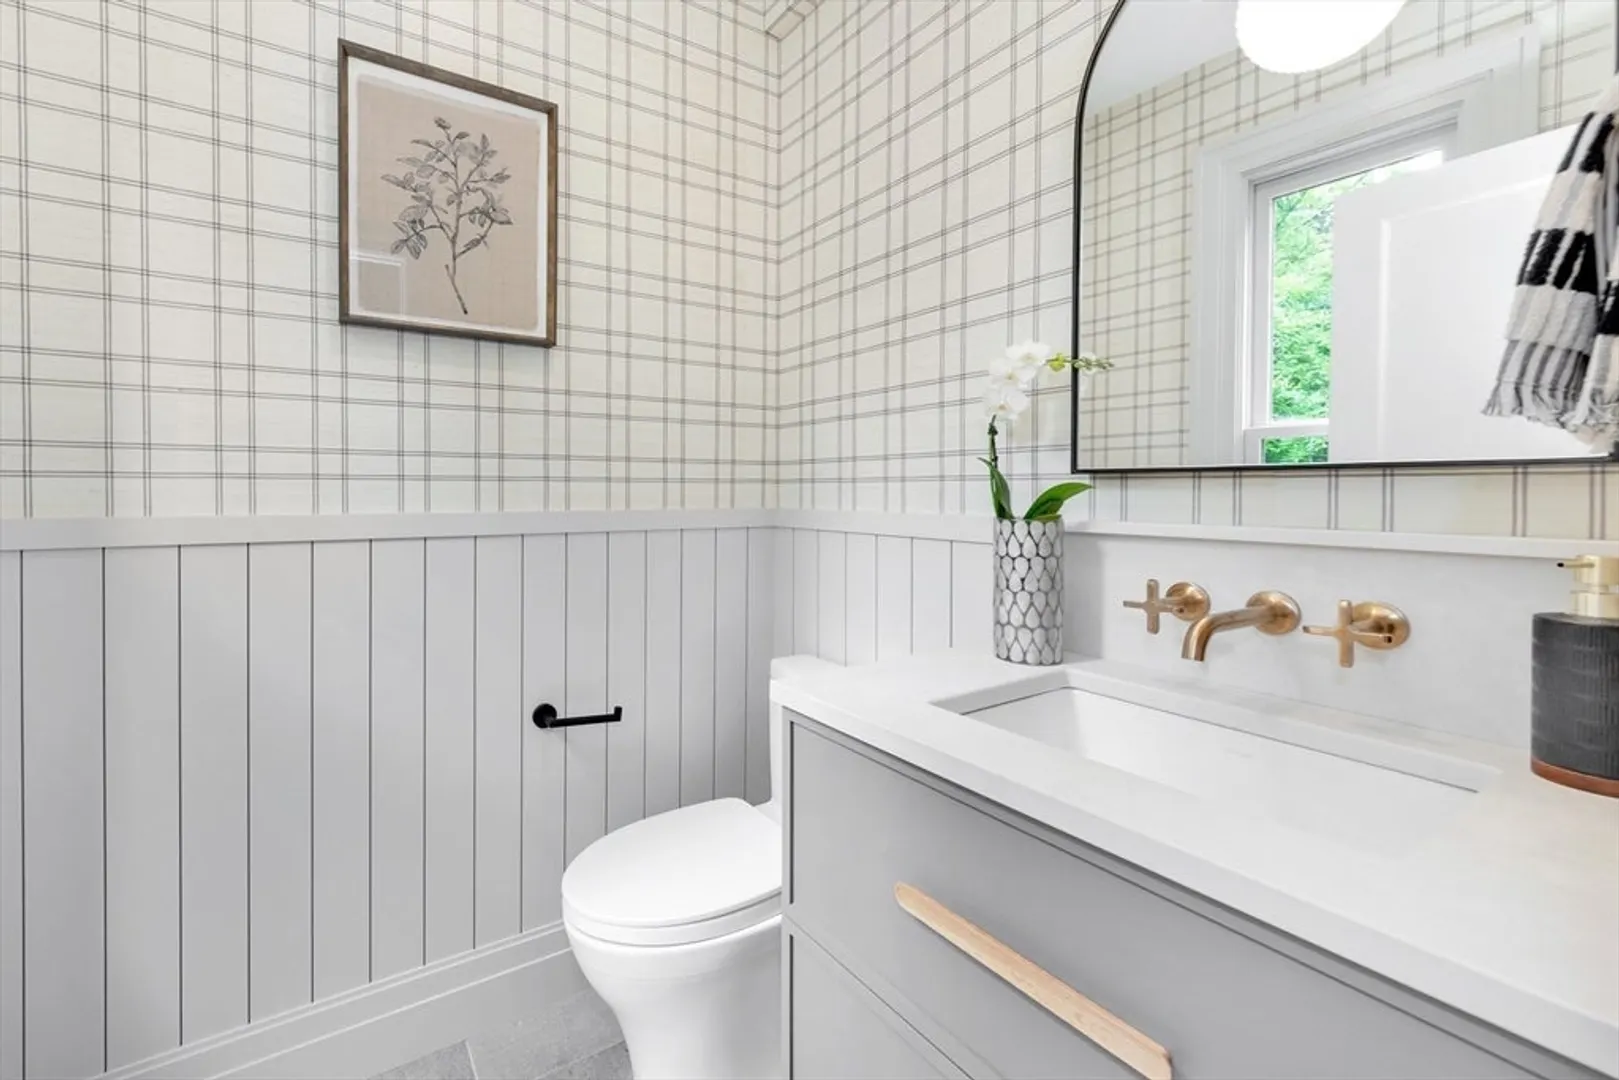
- Interior Features: Bathroom - Half, Closet/Cabinets - Custom Built, Pantry, Cabinets - Upgraded, Recessed Lighting, Lighting - Pendant, Lighting - Overhead, Mud Room, Center Hall, Finish - Earthen Plaster
- Roof: Shingle, Rubber
- Total Number of Units: 2
- Year Built Source: Builder
- Zoning: R3
- Basement: Y
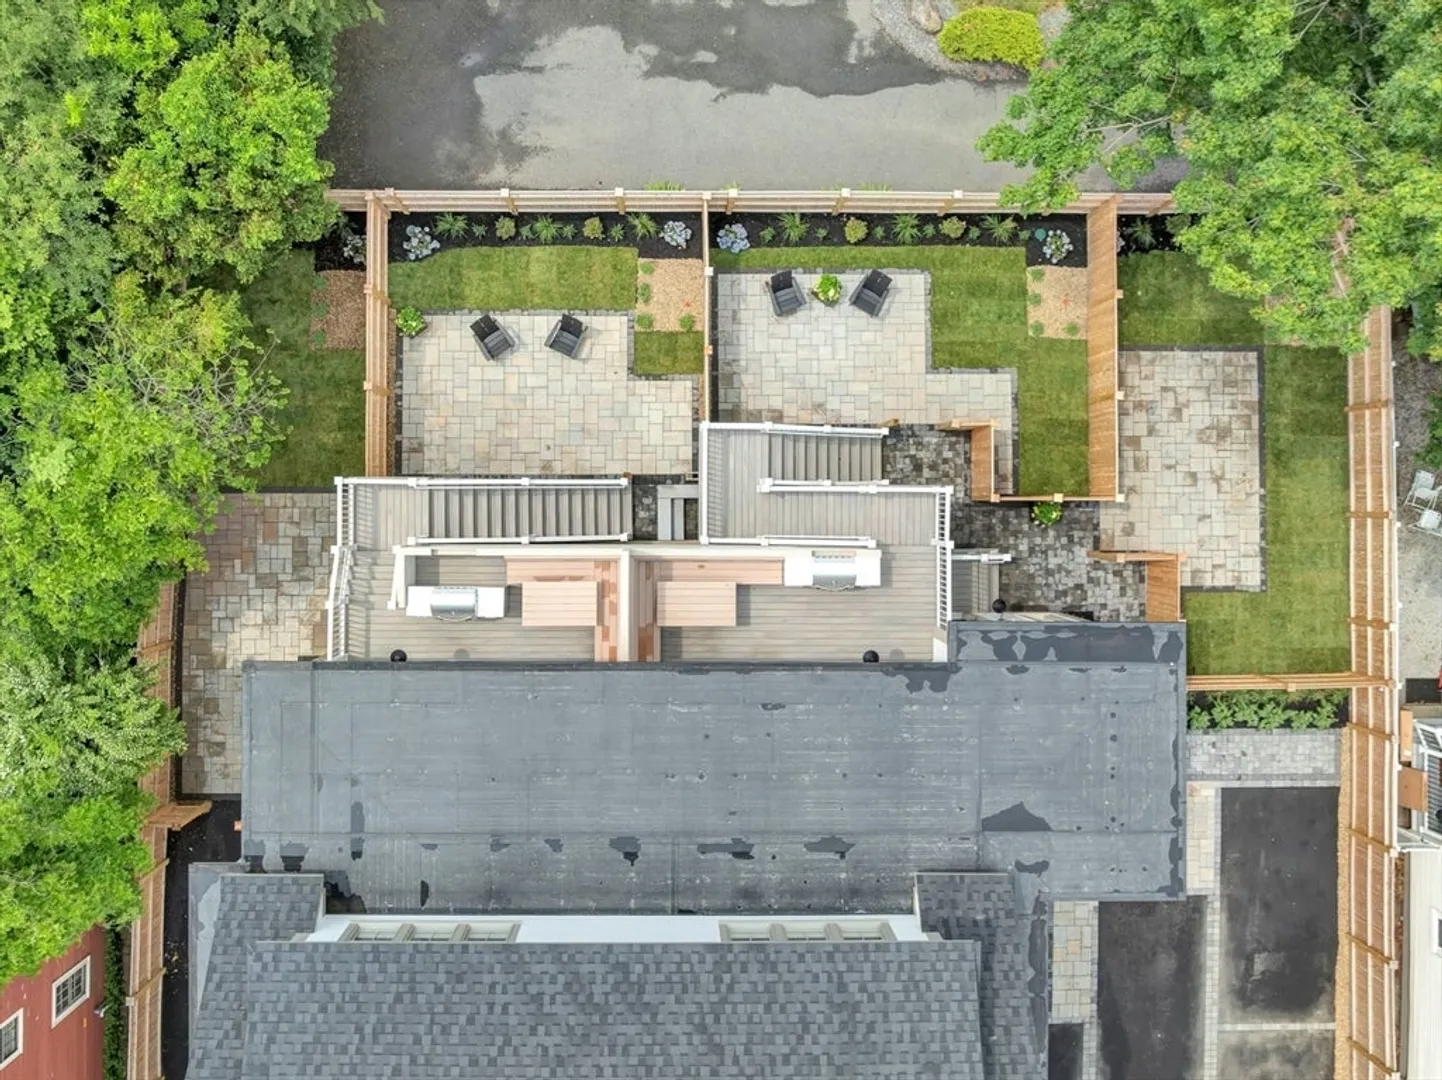
- Exterior Features: Outdoor Gas Grill Hookup, Deck - Composite, Decorative Lighting, Fenced Yard, Garden, Screens, Rain Gutters, Professional Landscaping, Sprinkler System
- Flooring: Tile, Hardwood, Stone / Slate, Vinyl / VCT, Flooring - Stone/Ceramic Tile
- Pets Allowed: Yes
- SqFt Source: Unit Floor Plan
- Year Built Details: Actual, Finished, Never Occupied
- Year Converted: 2025
-
Amenities
- Community Features: Public Transportation, Shopping, Park, Walk/Jog Trails, Medical Facility, Bike Path, Conservation Area, Highway Access, House of Worship, Marina, Public School, T-Station
- Waterfront Features: Harbor, Ocean, River, 1/2 to 1 Mile To Beach, Beach Ownership(Public)
- Parking Features: Off Street, Tandem, Deeded, Driveway, Paved, Exclusive Parking
-
Utilities
- Electric: Generator, 100 Amp Service, Pre-Wired for Renewables, Ready for Renewables
- Water Source: Public
- Sewer: Public Sewer
-
Fees / Taxes
- HOA Fee Frequency: Monthly
- Tax Year: 2025
- HOA Fee Includes: Insurance, Maintenance Structure, Maintenance Grounds, Snow Removal, Reserve Funds
Similar Listings
Sold
37 Photos
Sold
4 Photos
Sold
42 Photos
Sold
42 Photos
Content © 2026 MLS Property Information Network, Inc. The information in this listing was gathered from third party resources including the seller and public records.
Listing information provided courtesy of RE/MAX Bentley's.
MLS Property Information Network, Inc. and its subscribers disclaim any and all representations or warranties as to the accuracy of this information.
