
Sold!
$1,425,000
2
Beds
2/1
Baths
2,142
Living Area
-
Property Description
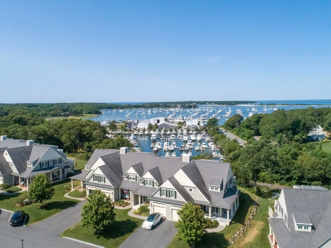
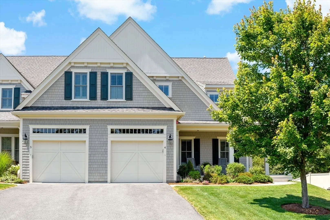
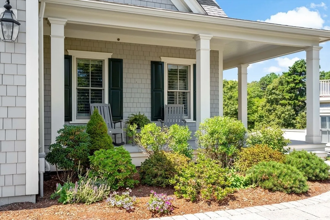
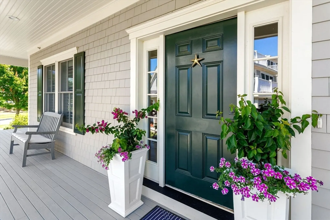
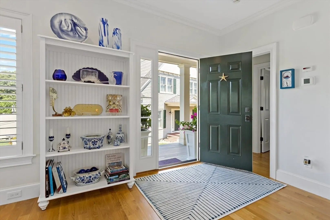
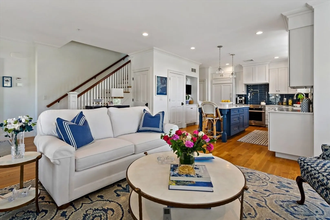
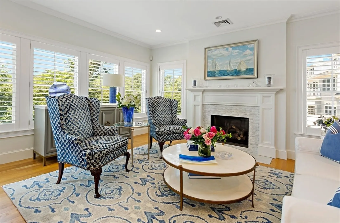
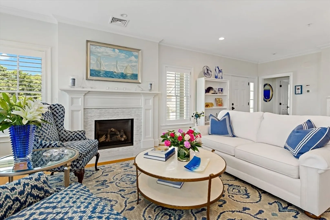
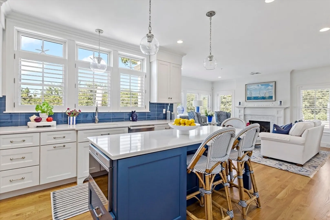
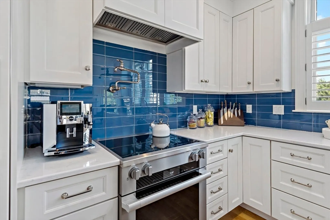
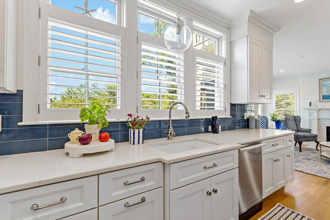
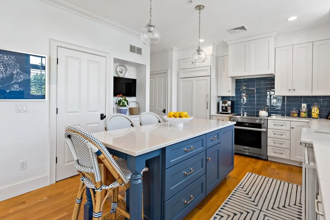
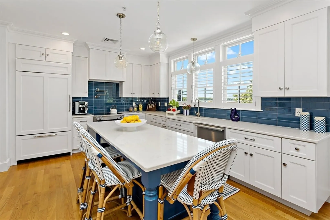
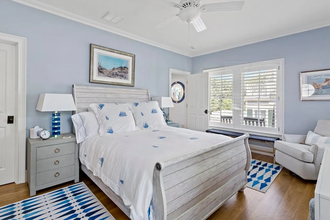
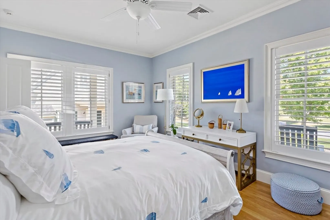
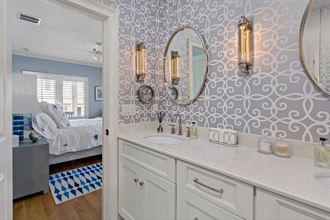
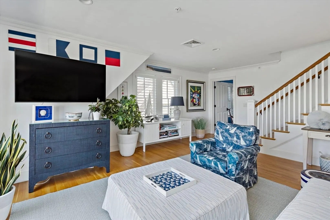
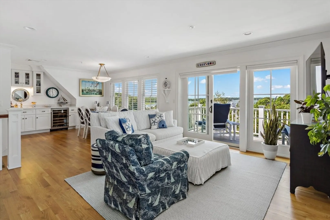
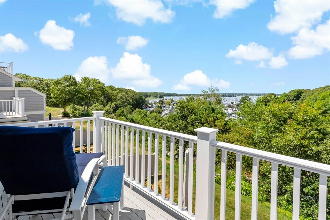
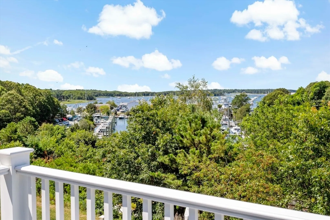
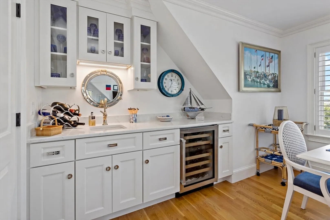
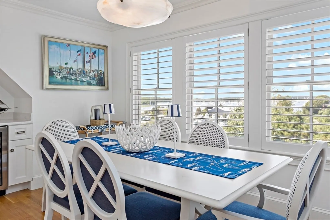
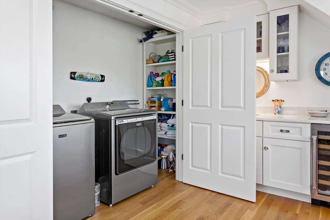
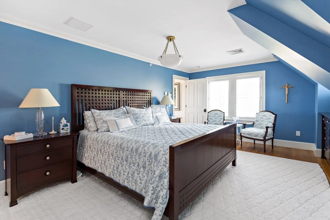
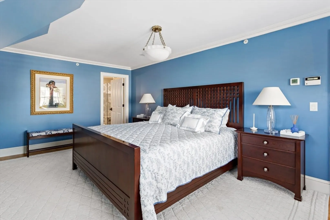
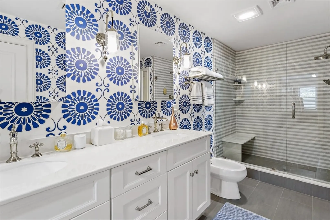
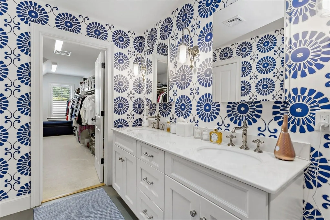
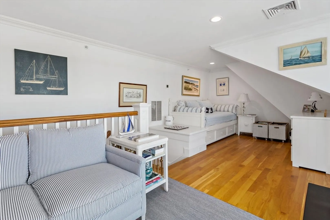
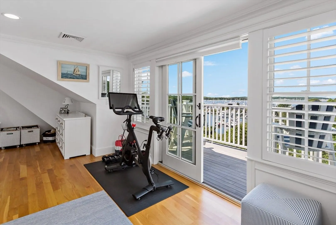
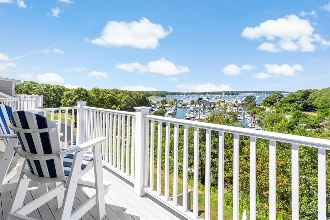
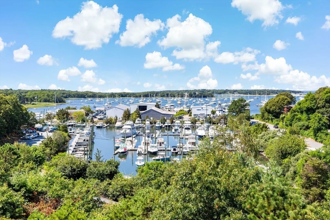
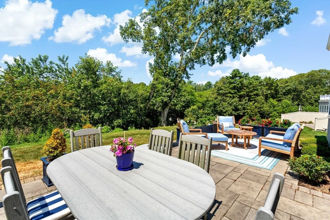
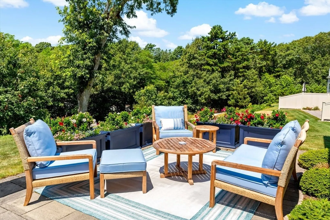
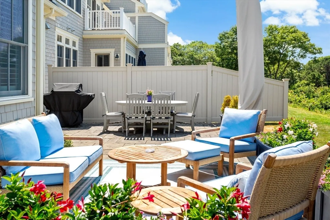
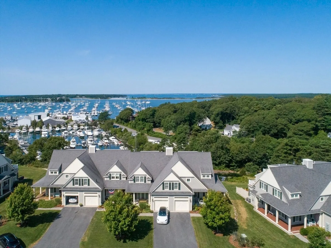
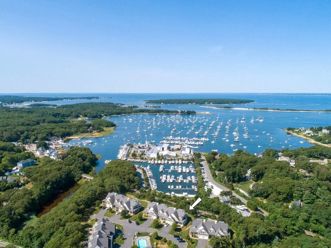
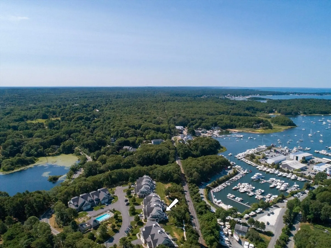
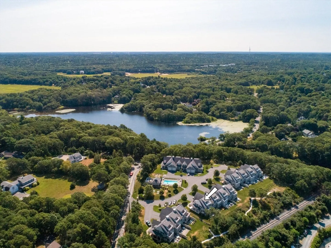
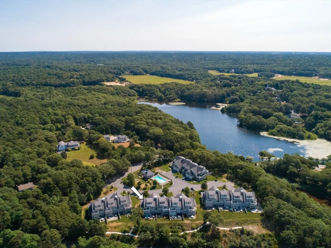
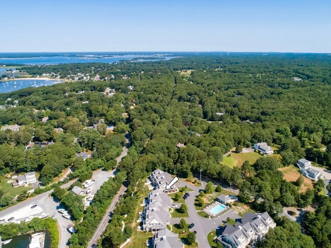
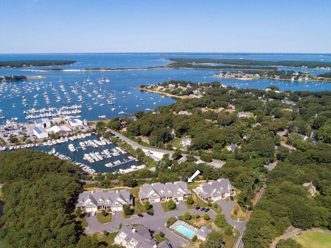
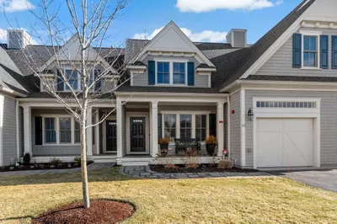
Red Brook Harbor Club offers luxurious coastal living in Pocasset with sweeping views of Kingman Marine and Buzzards Bay. This 2,120 sq. ft. condo features 2 bedrooms, 2.5 baths, and six beautifully appointed rooms. The chef’s kitchen boasts stainless steel appliances, an island, pantry, and energy-efficient design, while crown molding, custom woodwork, and an interior designer’s touch elevate the sun-filled living spaces. Western exposure and a cozy fireplace create warmth and charm year-round. Step outside to a private patio, yard, and balcony, perfect for savoring ocean breezes, or enjoy the association pool just steps away. A full basement offers storage or potential additional living space. Comfort is enhanced by central air, a private laundry area, and an attached garage for convenience. Every detail blends style, quality, and the relaxed sophistication of Cape Cod living, making this an exceptional retreat.
-
Highlights
- Area: Pocasset
- Cooling: Central Air
- HOA Fee: $1,000
- Property Class: Residential
- Stories: 3
- Unit Number: 4
- Status: Closed
- Building Name: Red Brook Harbor Club
- Heating: Central
- Parking Spots: 4
- Property Type: Condominium
- Total Rooms: 6
- Year Built: 2018
-
Additional Details
- Appliances: Range, Dishwasher, Microwave, Refrigerator, Washer, Dryer, Range Hood
- Exterior Features: Porch, Patio, Balcony, Rain Gutters, Professional Landscaping, Sprinkler System
- Flooring: Wood
- Pets Allowed: Yes w/ Restrictions
- SqFt Source: Field Card
- Year Built Details: Actual
- Zoning: 102
- Basement: Y
- Fireplaces: 1
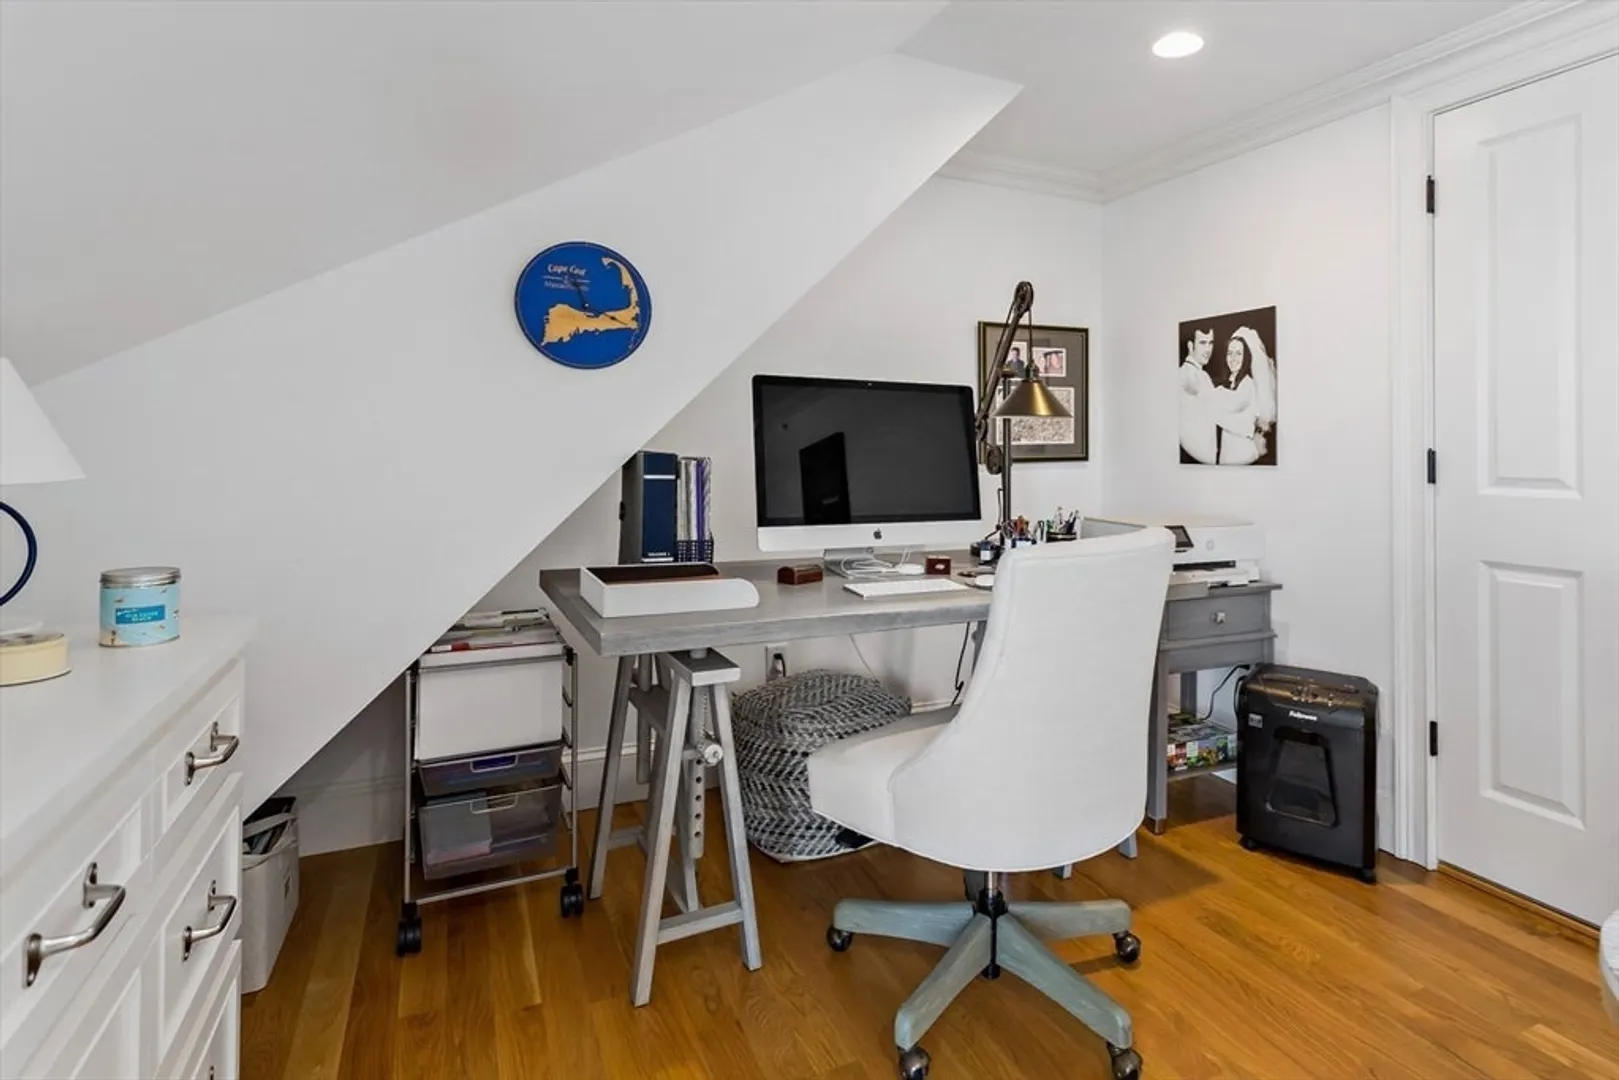
- Interior Features: Home Office
- Roof: Shingle
- Total Number of Units: 15
- Year Built Source: Public Records
-
Amenities
- Community Features: Shopping, Pool, Tennis Court(s), Park, Walk/Jog Trails, Stable(s), Golf, Bike Path, Conservation Area, Highway Access, House of Worship, Marina
- Parking Features: Attached
- Waterfront Features: Ocean
- Covered Parking Spaces: 1
- Pool Features: Association, In Ground, Heated
-
Utilities
- Sewer: Inspection Required for Sale
- Water Source: Public
-
Fees / Taxes
- Assessed Value: $1,080,500
- HOA Fee Includes: Insurance, Maintenance Structure, Road Maintenance, Maintenance Grounds, Snow Removal, Reserve Funds
- Taxes: $8,438
- HOA Fee Frequency: Monthly
- Tax Year: 2025
Similar Listings
Sold
42 Photos
Sold
42 Photos
Sold
42 Photos
Content © 2026 MLS Property Information Network, Inc. The information in this listing was gathered from third party resources including the seller and public records.
Listing information provided courtesy of Non Member Office.
MLS Property Information Network, Inc. and its subscribers disclaim any and all representations or warranties as to the accuracy of this information.
