
Sold!

$1,250,000
2
Beds
2/2
Baths
2,120
Living Area
-
Property Description
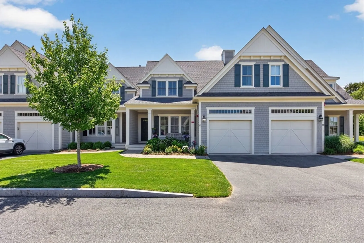
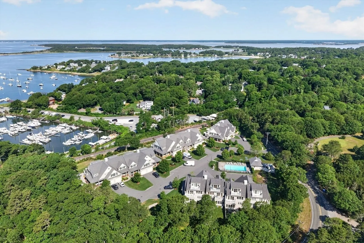
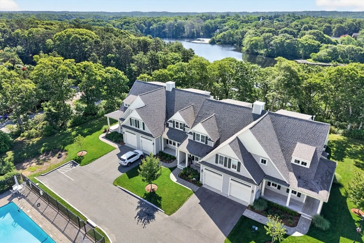
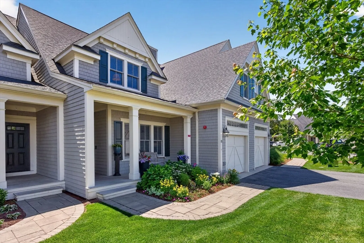
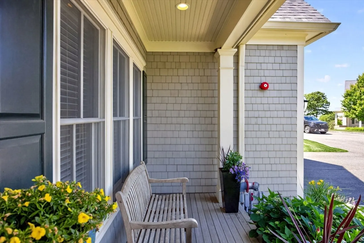
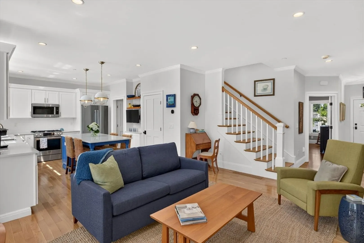
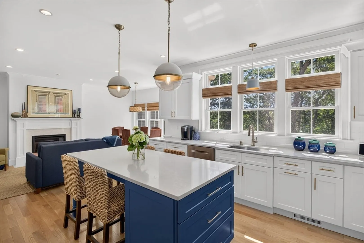
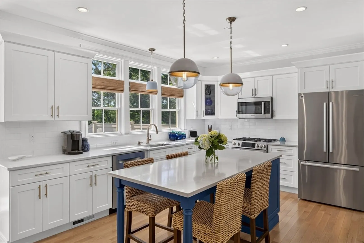
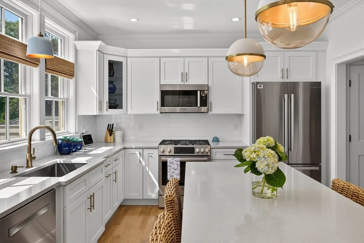
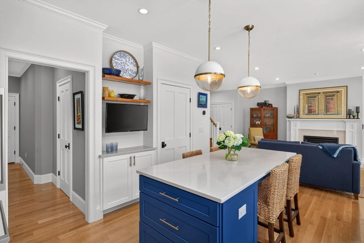
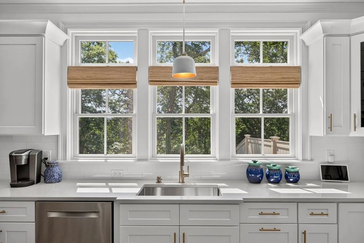
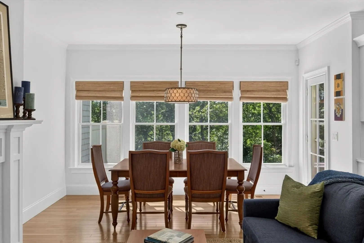
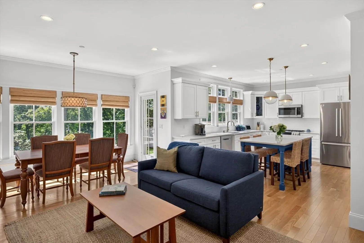
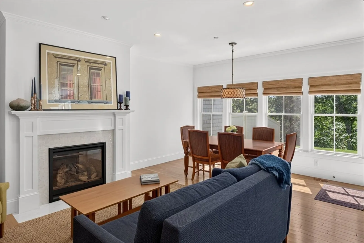
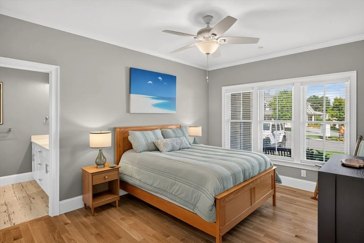
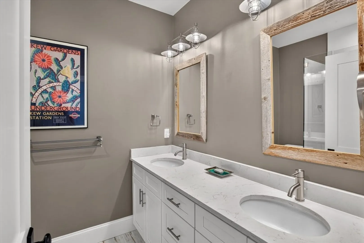
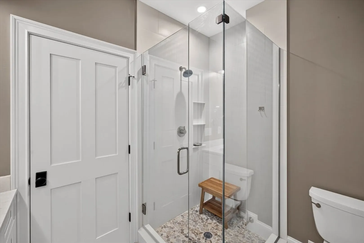
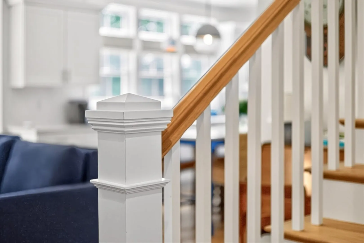
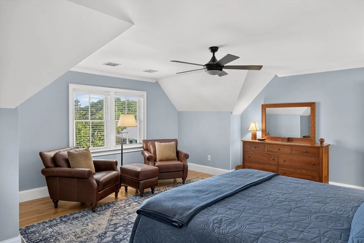
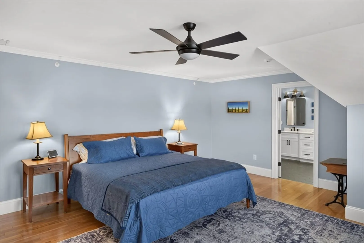
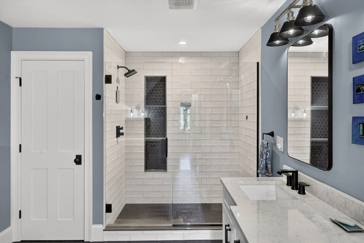
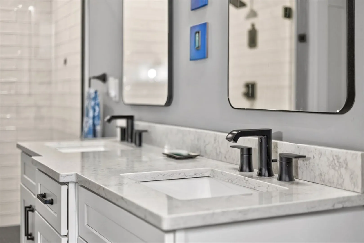
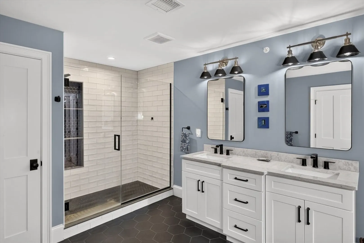
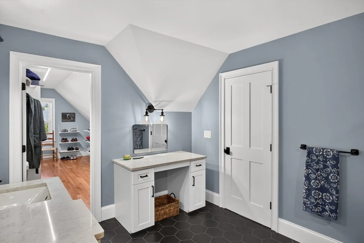
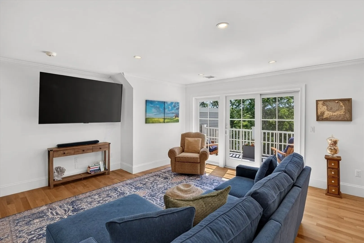
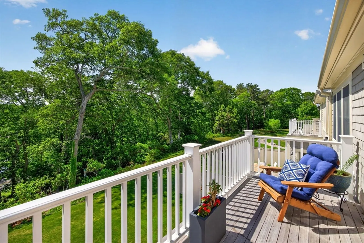
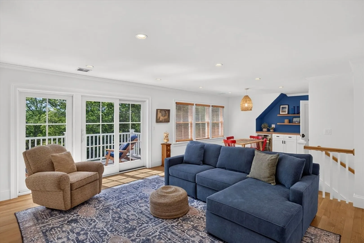
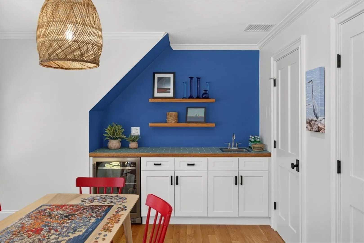
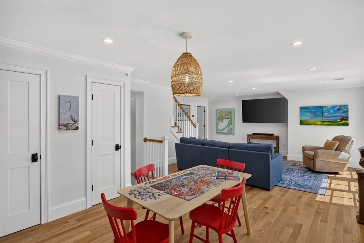
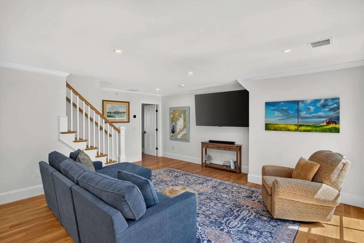
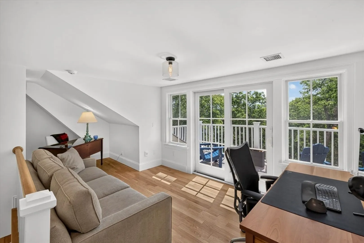
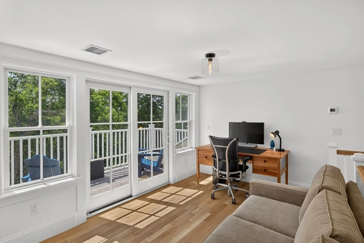
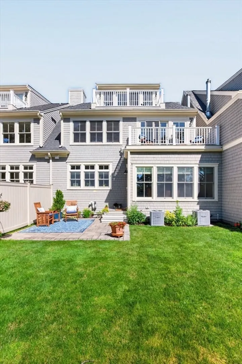
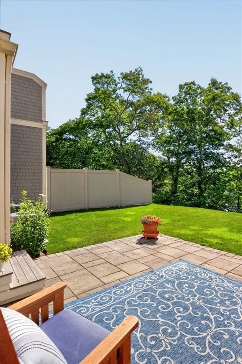
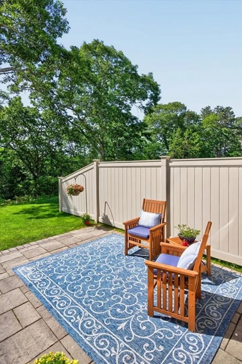
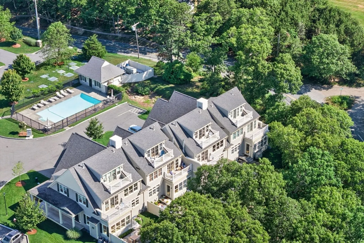
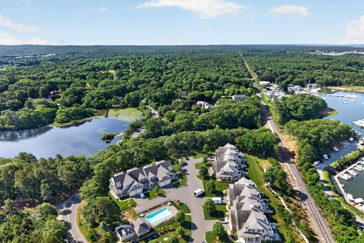
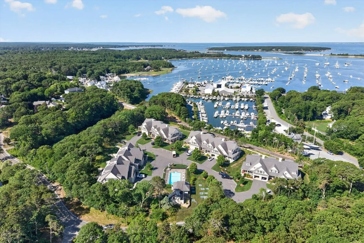
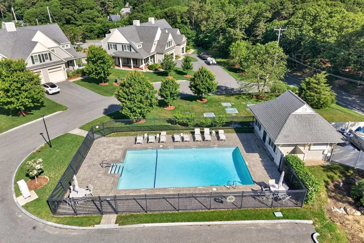
Experience refined coastal living at Red Brook Harbor Club, where exceptional craftsmanship meets the timeless charm of Cape Cod. This beautifully designed residence showcases high-end construction, custom millwork, and thoughtful finishes throughout. The spacious main level offers the ease and convenience of one-floor living, while three beautifully finished levels provide exceptional space for entertaining, guests, a home office, or quiet relaxation. Both bedrooms are private en suites with generous walk-in closets, creating comfortable and well-appointed retreats. Enjoy inviting indoor and outdoor living spaces, along with an association pool and the convenience of nearby marina access. Set in the heart of Pocasset, this special location captures the old Cape Cod feel, with beautiful beaches in every direction, boating, walking trails, and great local restaurants just minutes away. An ideal year-round home or sophisticated Cape Cod retreat.
-
Highlights
- Area: Pocasset
- Heating: Forced Air
- Parking Spots: 2
- Property Type: Condominium
- Total Rooms: 6
- Year Built: 2020
- Cooling: Central Air
- HOA Fee: $3,300
- Property Class: Residential
- Stories: 3
- Unit Number: 13
- Status: Closed
-
Additional Details
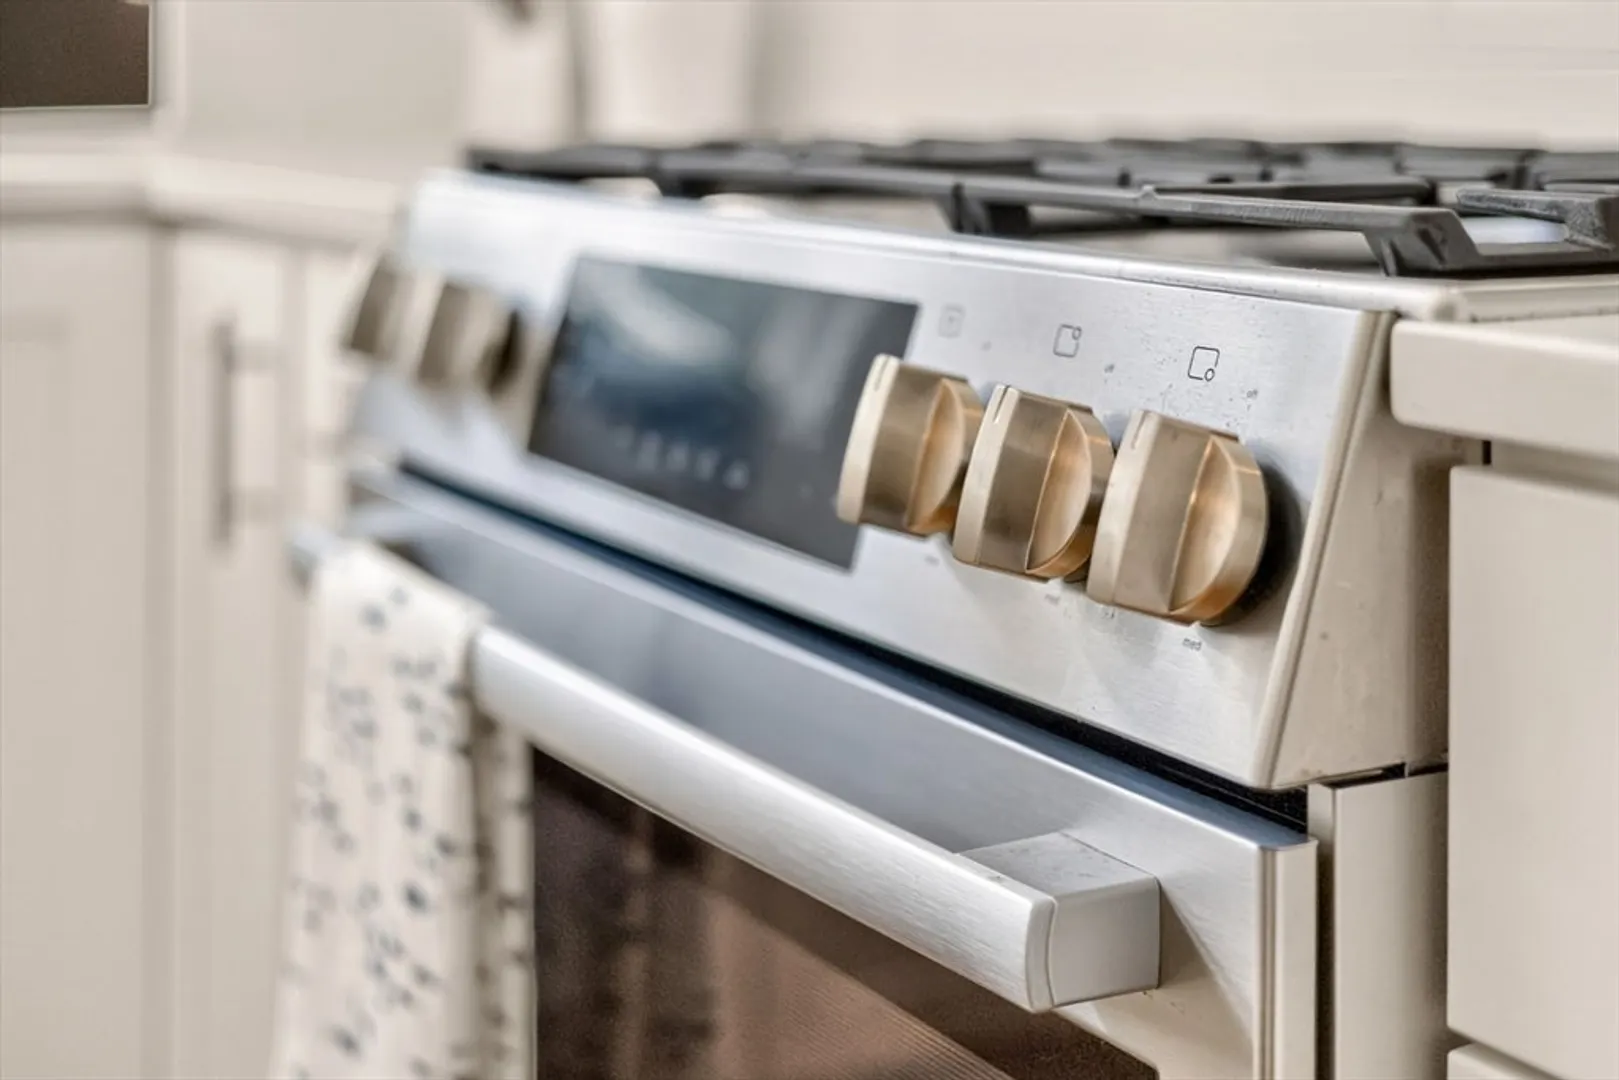
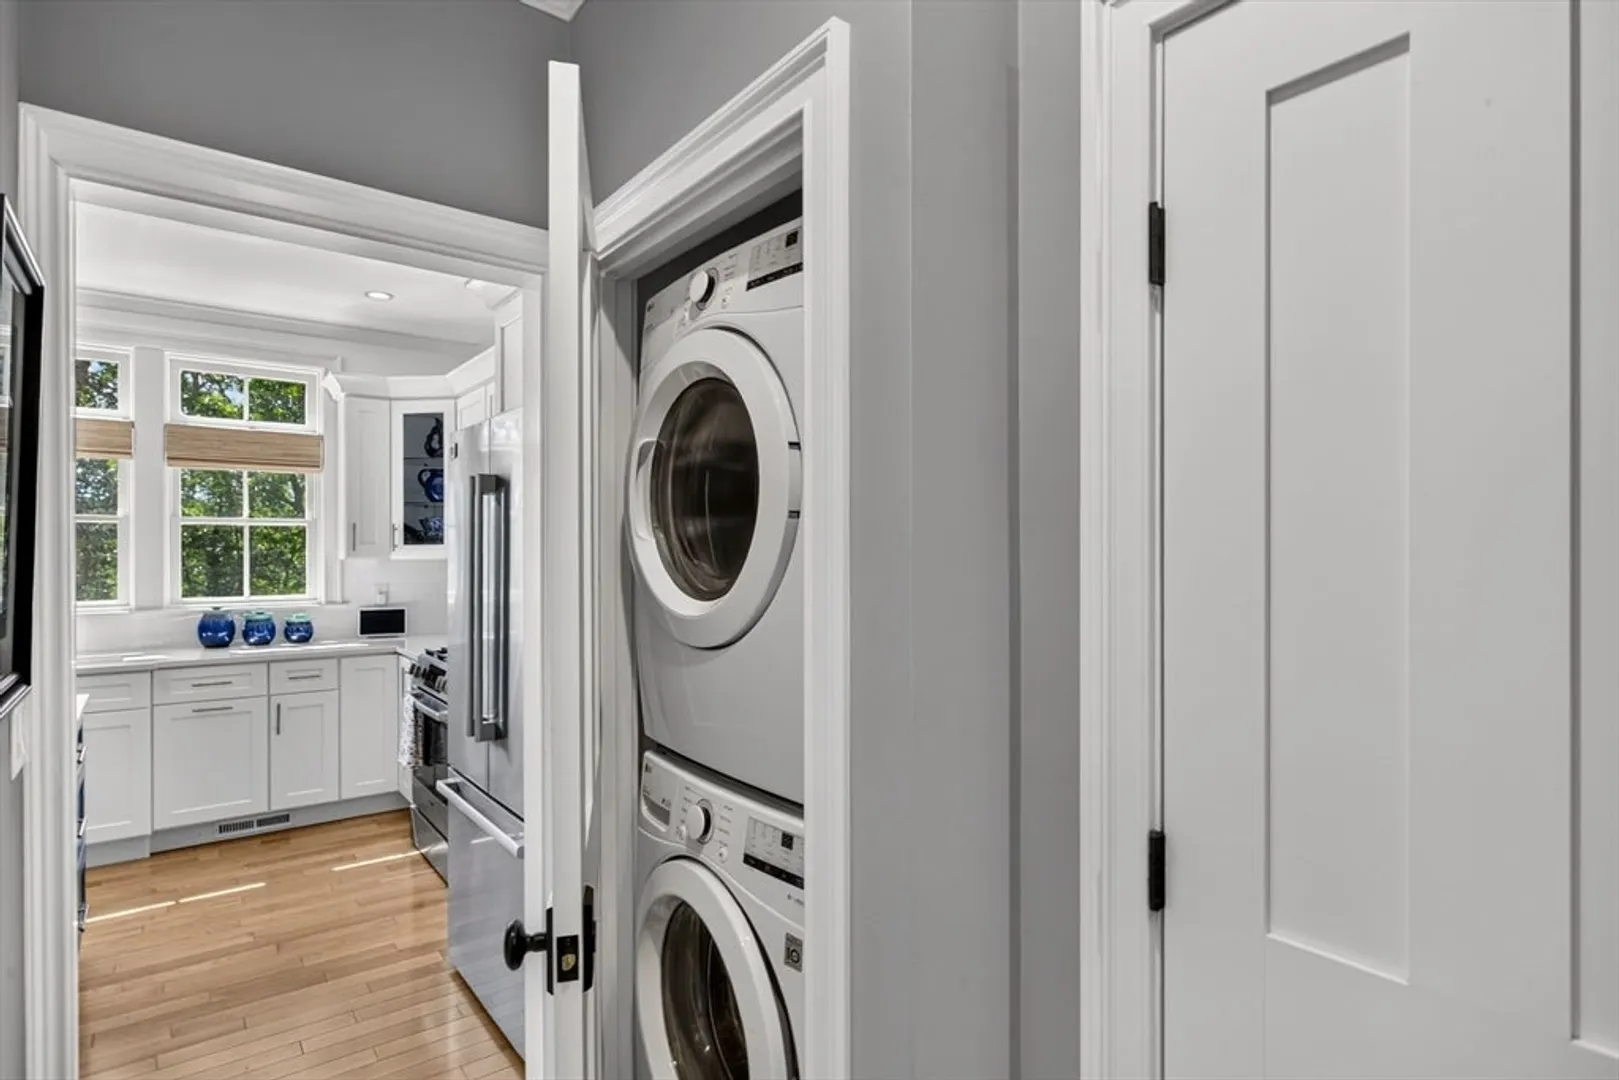
- Appliances: Range, Oven, Dishwasher, Microwave, Refrigerator, Freezer, Washer, Dryer, Wine Refrigerator
- Exterior Features: Balcony / Deck, Porch, Patio, Balcony, Professional Landscaping, Sprinkler System
- Flooring: Wood, Tile, Flooring - Hardwood
- Pets Allowed: Yes w/ Restrictions
- SqFt Source: Field Card
- Year Built Details: Actual
- Zoning: 102
- Basement: Y
- Fireplaces: 1
- Interior Features: Recessed Lighting, Home Office, Wet Bar
- Roof: Shingle
- Total Number of Units: 15
- Year Built Source: Public Records
-
Amenities
- Covered Parking Spaces: 1
- Pool Features: Association, In Ground, Heated
- Waterfront Features: Bay, Harbor, Beach Ownership(Public)
- Parking Features: Attached, Guest
- Security Features: Security System
-
Utilities
- Sewer: Private Sewer
- Water Source: Public
-
Fees / Taxes
- Assessed Value: $1,031,300
- HOA Fee Includes: Sewer, Insurance, Maintenance Structure, Road Maintenance, Maintenance Grounds, Snow Removal, Trash
- Taxes: $7,889
- HOA Fee Frequency: Quarterly
- Tax Year: 2026
Similar Listings
Sold
42 Photos
Sold
42 Photos
Sold
42 Photos
Content © 2026 MLS Property Information Network, Inc. The information in this listing was gathered from third party resources including the seller and public records.
Listing information provided courtesy of Gibson Sotheby's International Realty.
MLS Property Information Network, Inc. and its subscribers disclaim any and all representations or warranties as to the accuracy of this information.
