
Sold!
$220,000
1
Bed
1
Bath
507
Living Area
-
Property Description
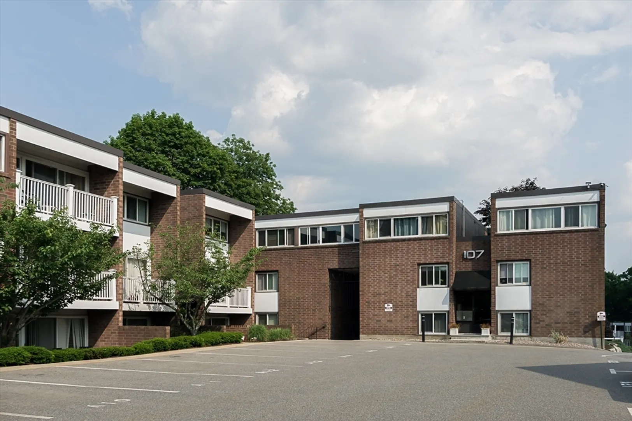
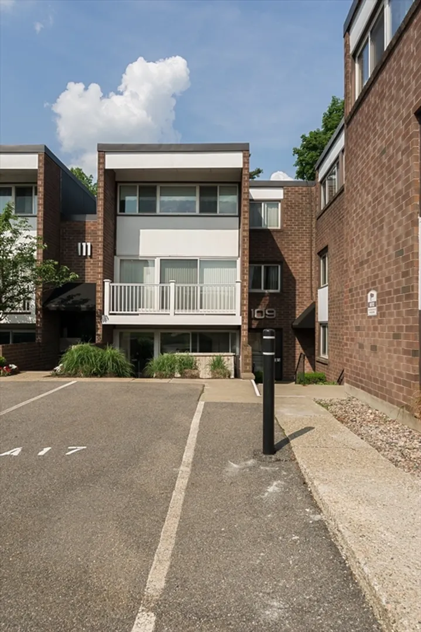
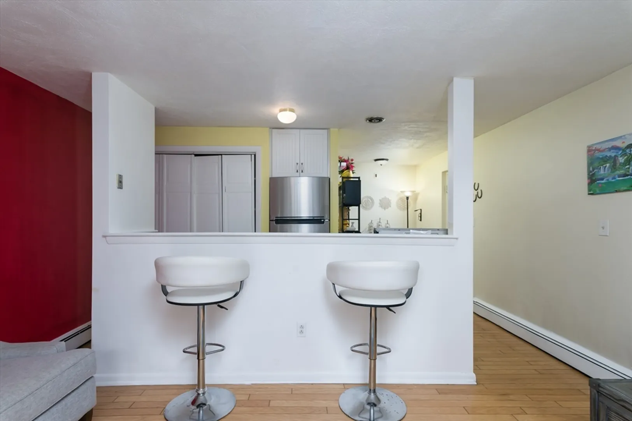
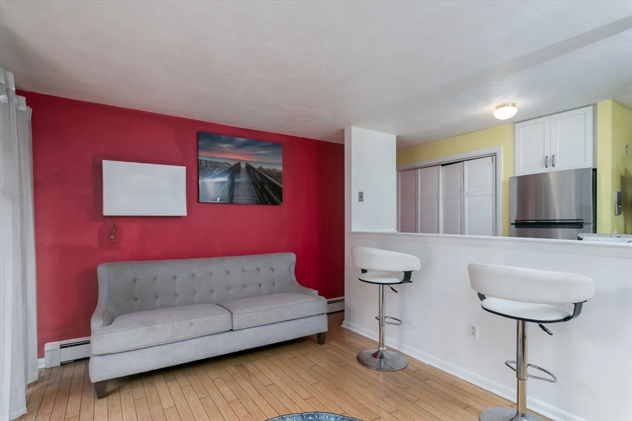
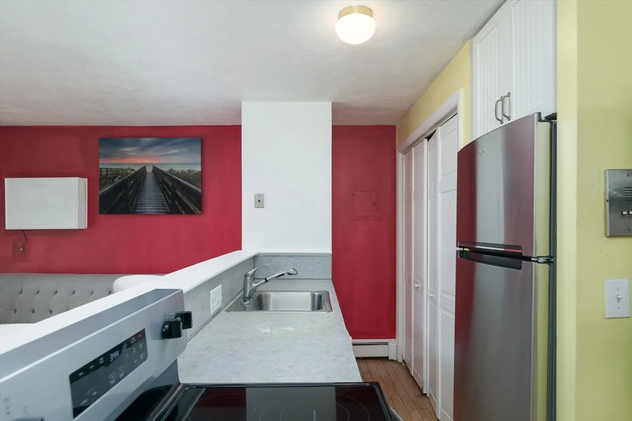
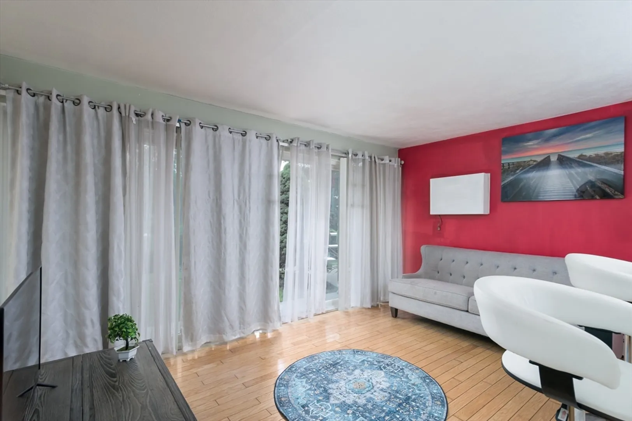
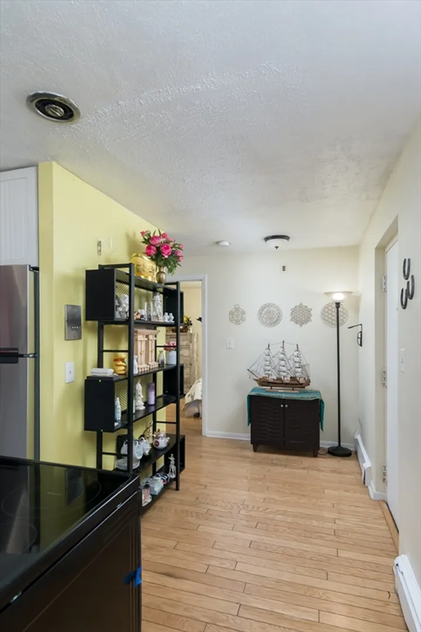
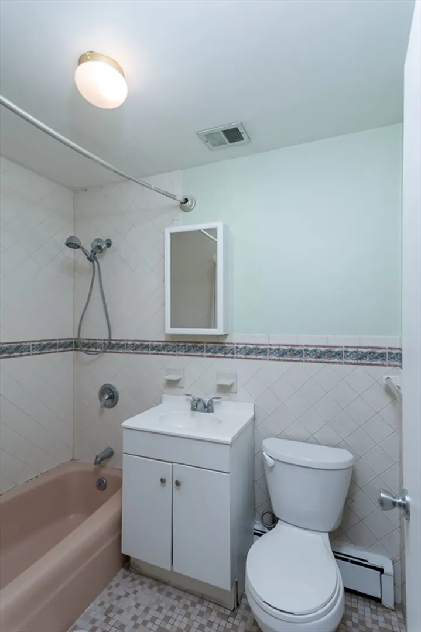
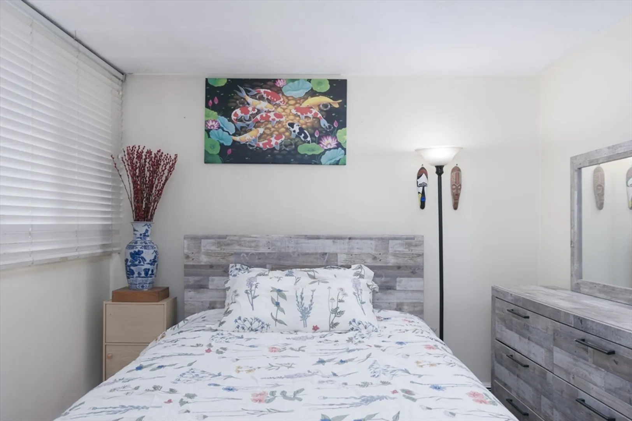
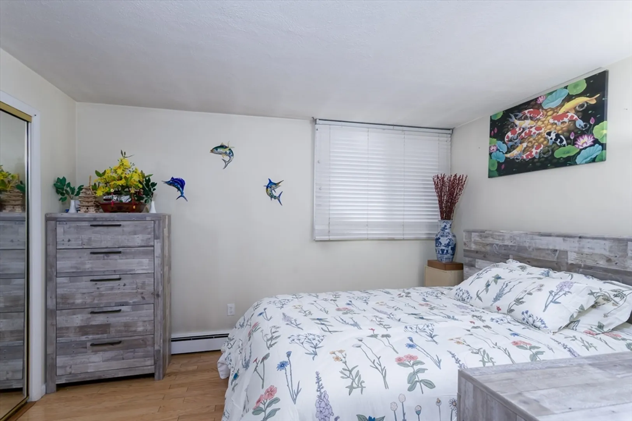
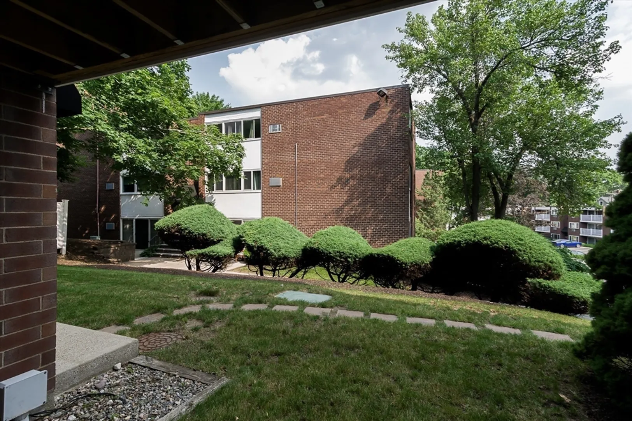
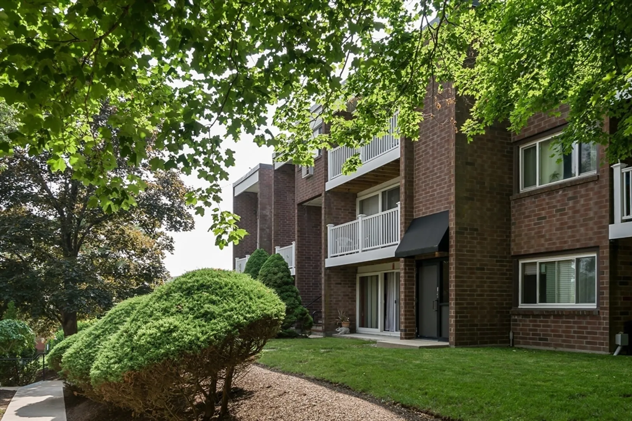
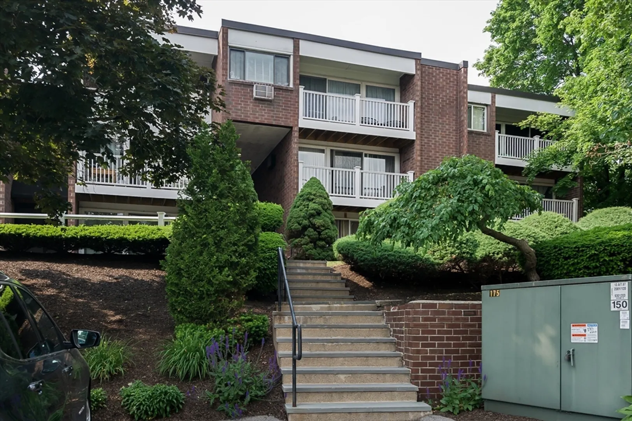
Come check out this nice first floor unit in a very quiet part of the complex. Hardwood floors throughout. Brand new stainless refrigerator and range. Open concept kitchen and living area with bar seating. Area between kitchen and bedroom perfect for a dinette table. Huge slider leads out to peaceful covered patio with views of professionally landscaped yard. This complex is located just minutes from the train station, dining, and shopping with the library right next door. Pets are welcome! 1 dog and up to two cats. Laundry available in building 107. Association Fee INCLUDES HEAT, HOT WATER, WATER, SEWER, GROUND MAINTENANCE & SNOW REMOVAL !!!! Available Now. Easy Showing! PLEASE USE GUEST PARKING DURING THE PROPERTY SHOWINGS OR UNIT ASSIGNED SPOT A14.
-
Highlights
- Building Name: Walnut Park
- Heating: Baseboard
- Parking Spots: 1
- Property Type: Condominium
- Total Rooms: 3
- Year Built: 1968
- Cooling: Wall Unit(s)
- HOA Fee: $323
- Property Class: Residential
- Stories: 1
- Unit Number: 2
- Status: Closed
-
Additional Details
- Appliances: Range, Dishwasher, Disposal, Refrigerator
- Construction: Brick
- Flooring: Tile, Hardwood
- Roof: Tar/Gravel
- Total Number of Units: 81
- Year Built Source: Public Records
- Basement: N
- Exterior Features: Patio, Professional Landscaping
- Pets Allowed: Yes w/ Restrictions
- SqFt Source: Field Card
- Year Built Details: Approximate, Renovated Since
- Zoning: Ru
-
Amenities
- Community Features: Public Transportation, Shopping, Park, Laundromat, T-Station
- Security Features: Intercom
- Parking Features: Off Street, Assigned, Paved
-
Utilities
- Sewer: Public Sewer
- Water Source: Public
-
Fees / Taxes
- Assessed Value: $187,500
- HOA Fee Includes: Heat, Water, Sewer, Insurance, Maintenance Structure, Road Maintenance, Maintenance Grounds, Snow Removal, Trash
- Taxes: $2,386
- HOA Fee Frequency: Monthly
- Tax Year: 2025
Similar Listings
Sold
7 Photos
Sold
22 Photos
Sold
14 Photos
Sold
23 Photos
Content © 2026 MLS Property Information Network, Inc. The information in this listing was gathered from third party resources including the seller and public records.
Listing information provided courtesy of Redfin Corp..
MLS Property Information Network, Inc. and its subscribers disclaim any and all representations or warranties as to the accuracy of this information.
