
33 Mccormick Ter #39
$249,900
2
Beds
1/1
Bath
985
Sqft
- Request Info
- Call
- Save
-
More
- Mortgage Calculator

Property Tools
$249,900
2
Beds
1/1
Bath
985
Living Area
-
Property Description
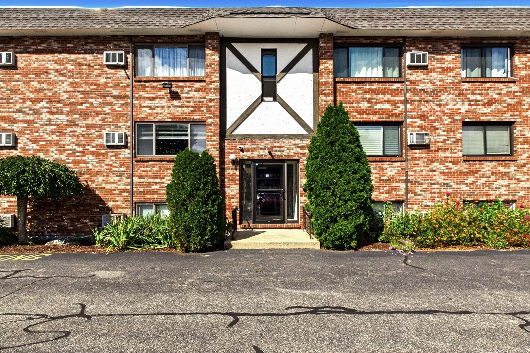
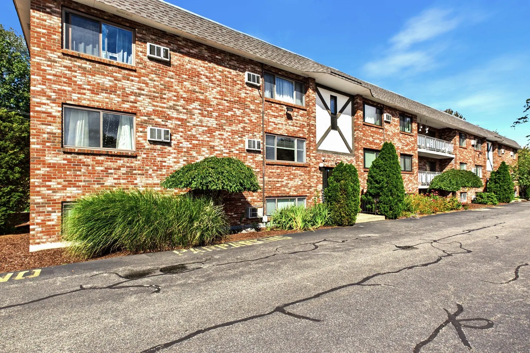
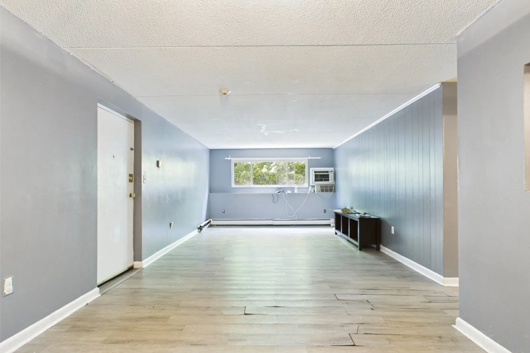
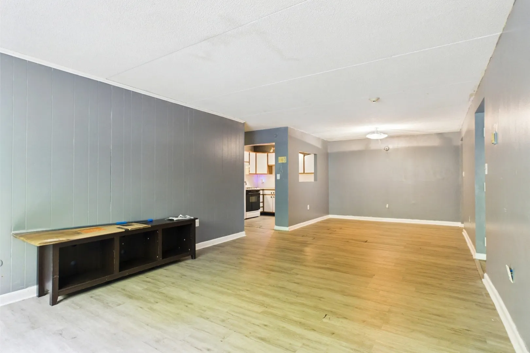
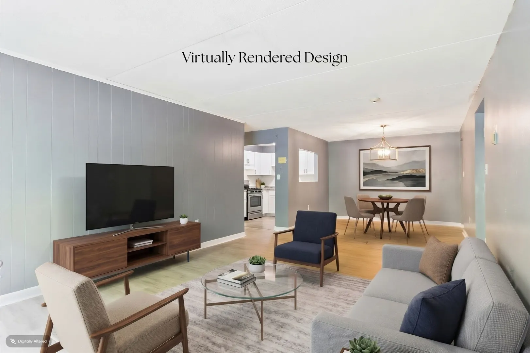
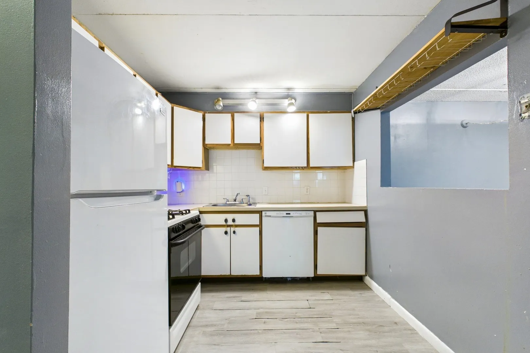
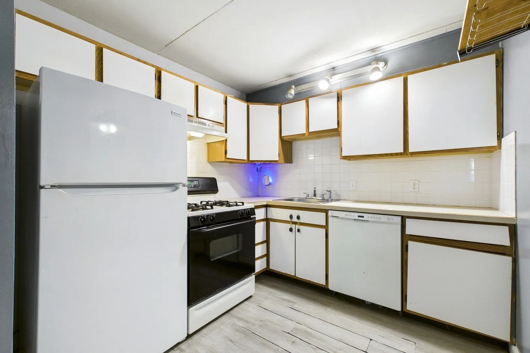
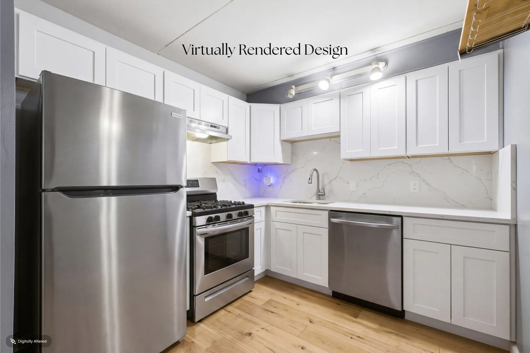
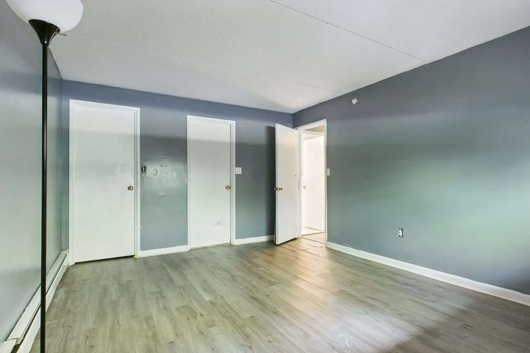
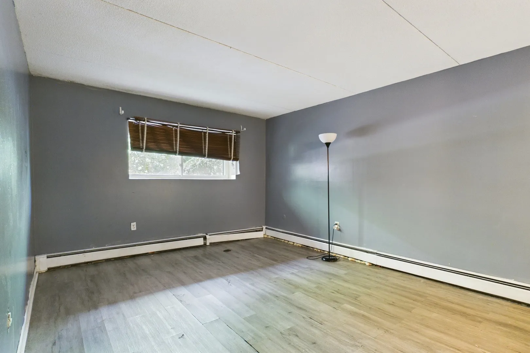
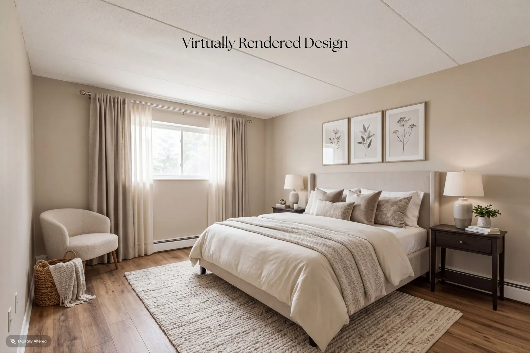
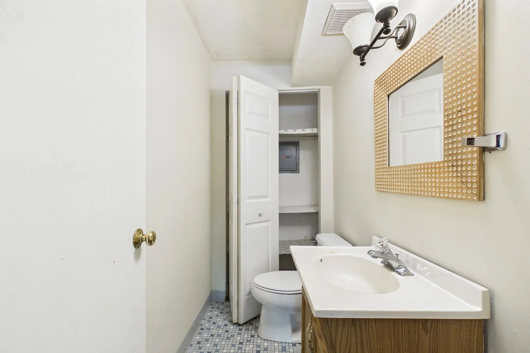
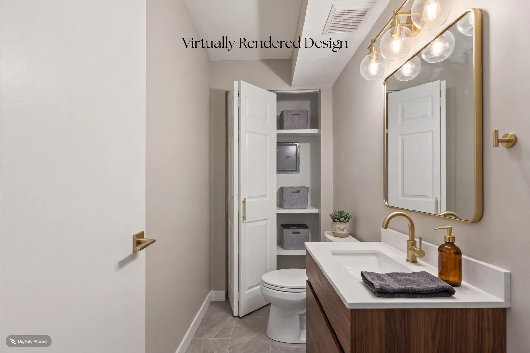
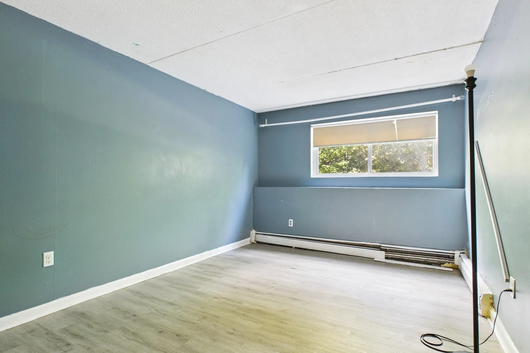
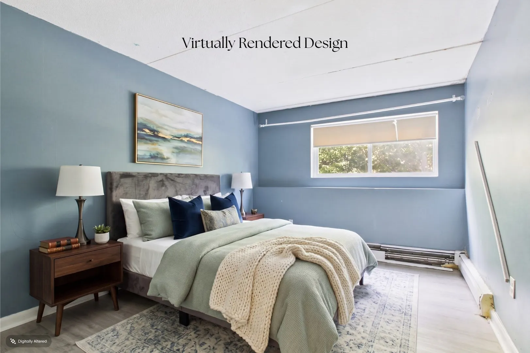
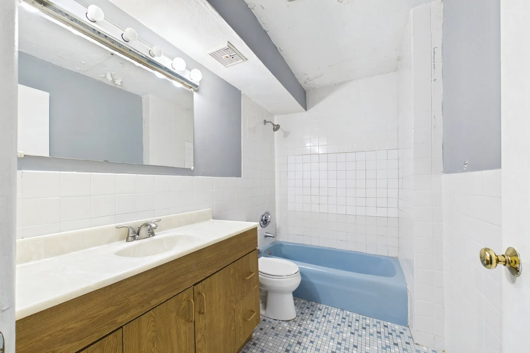
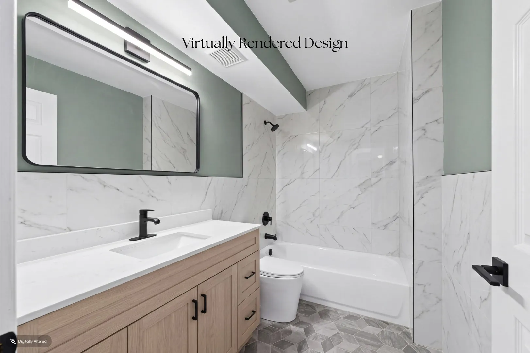
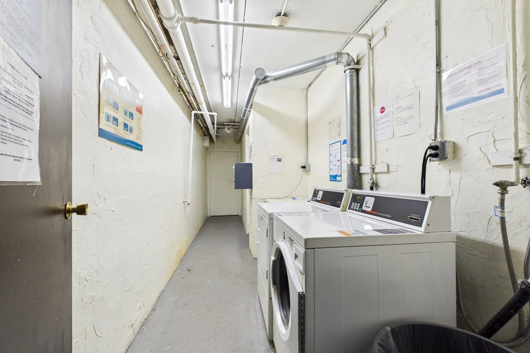
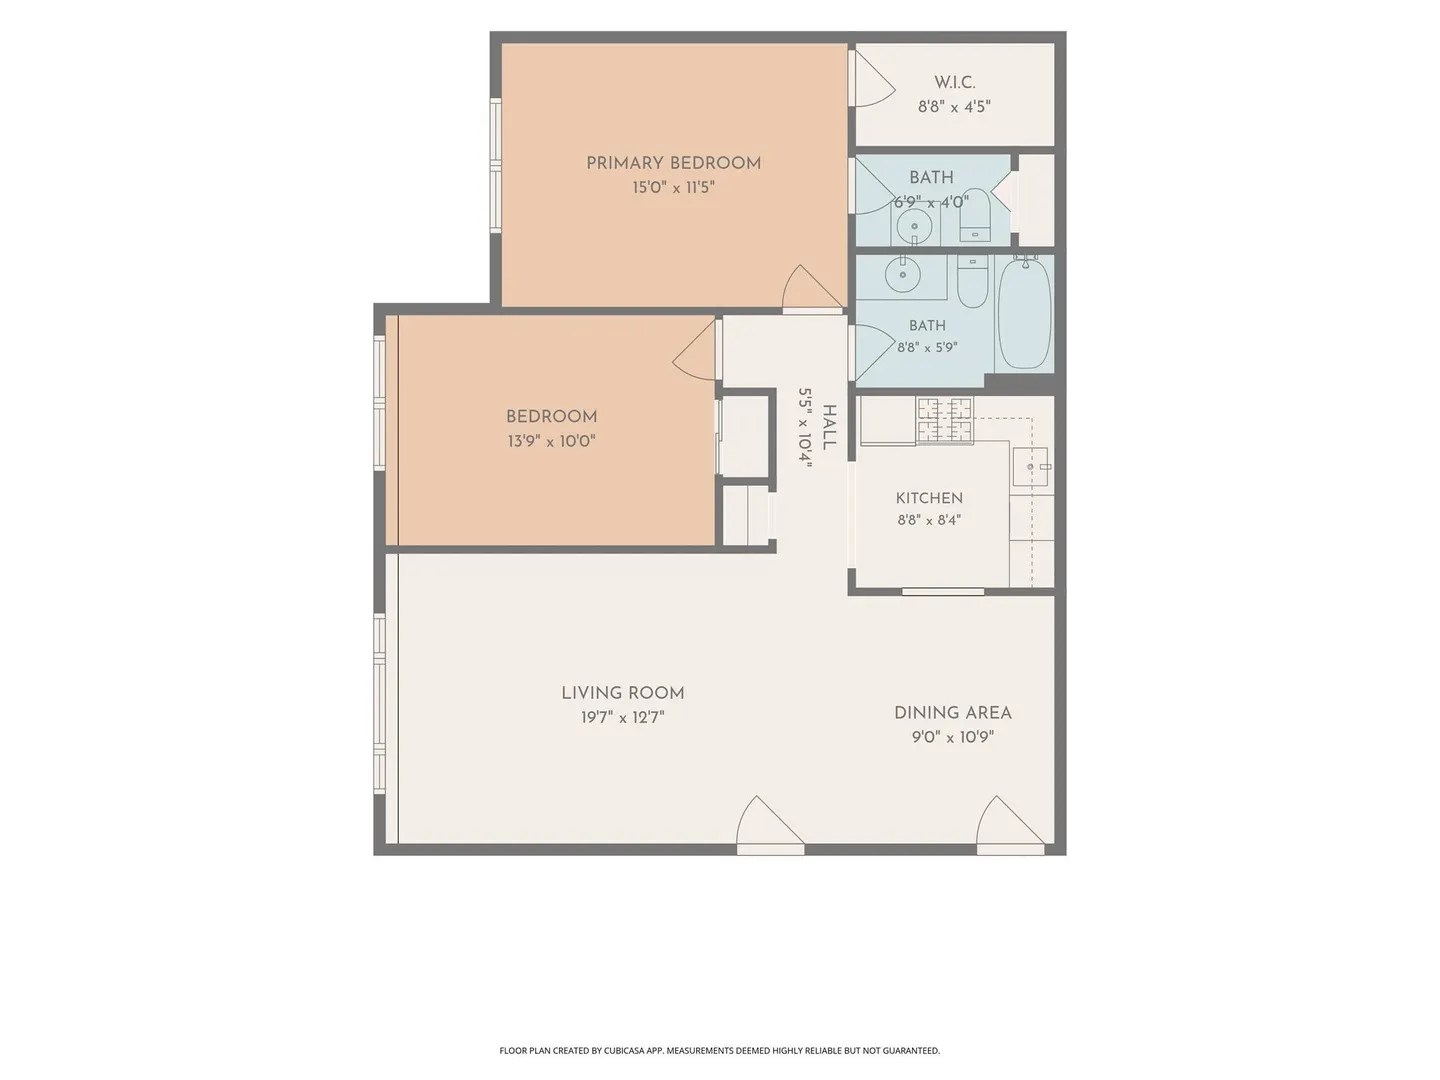
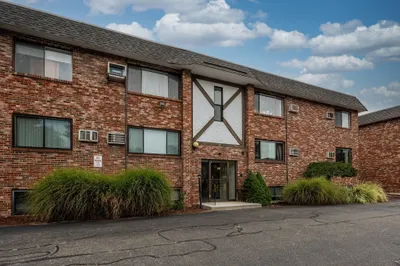
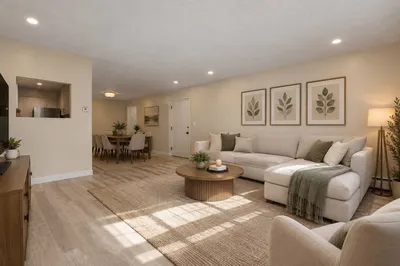
Opportunity awaits in this 2-bedroom, 1.5-bath condominium, offering a blank canvas for buyers ready to renovate, update, and create a home that truly reflects their own style. The partially below grade garden level setting offers convenient single-level living with a functional layout and an open concept feel. The main living area provides plenty of flexibility for both comfortable living and entertaining, with room for a dining table and a kitchen equipped with gas cooking. The primary bedroom features a walk-in closet and its own private half bath. For added convenience, the laundry room is located just across the hallway within the building. Another standout feature is the comprehensive monthly association fee, which includes heat, hot water, electric, gas, water, sewer, master insurance, exterior maintenance, landscaping, snow removal, and road maintenance. With so many utilities and services included, you can enjoy greater predictability from month to month without having to worry about fluctuating gas and electric bills. Whether you're looking to create your first home, downsize, or take on a renovation project in Stoughton, this property is ready for its next owner to bring it to life.
-
Highlights
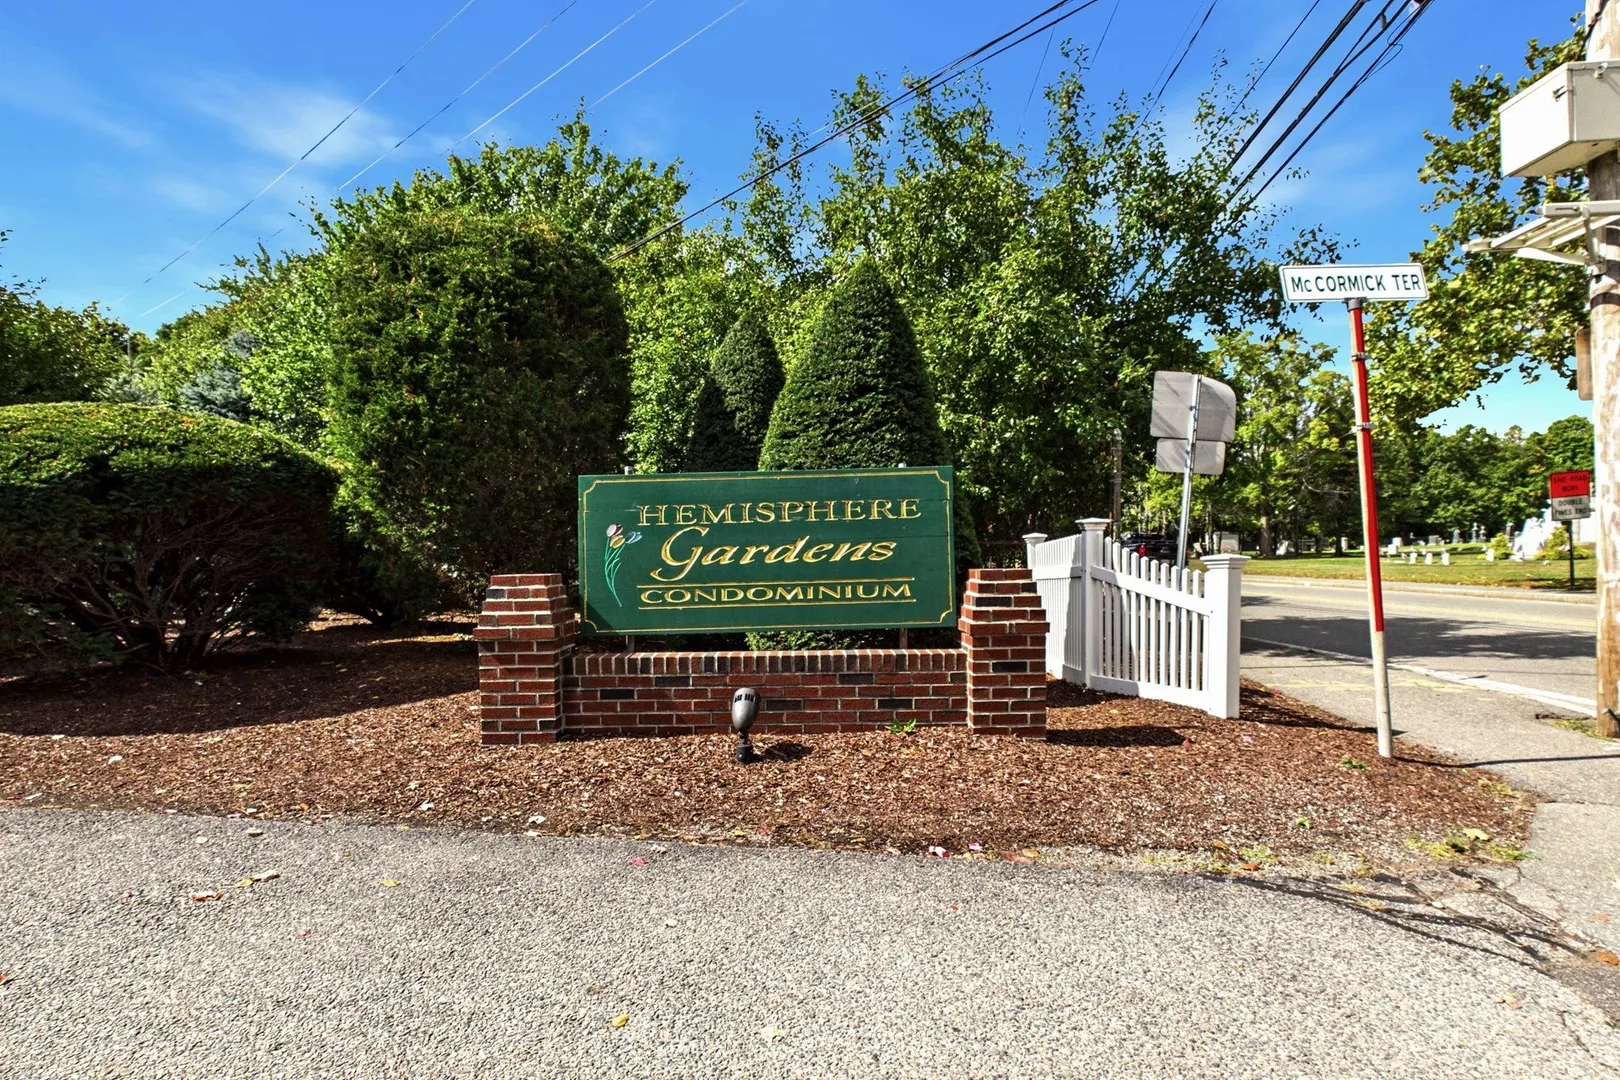
- Building Name: Hemisphere Gardens
- Heating: Baseboard, Natural Gas
- Parking Spots: 1
- Property Type: Condominium
- Total Rooms: 5
- Year Built: 1971
- Cooling: Wall Unit(s)
- HOA Fee: $663
- Property Class: Residential
- Stories: 1
- Unit Number: 39
- Status: Active
-
Additional Details
- Appliances: Range, Dishwasher, Refrigerator, Freezer
- Flooring: Tile
- SqFt Source: Public Record
- Year Built Details: Actual
- Zoning: Gb
- Basement: N
- Pets Allowed: Yes w/ Restrictions
- Total Number of Units: 72
- Year Built Source: Public Records
-
Amenities
- Community Features: Public Transportation, Shopping, Laundromat, Highway Access, House of Worship, Public School, T-Station
- Parking Features: Off Street, Assigned, Deeded, Guest
-
Utilities
- Sewer: Public Sewer
- Water Source: Public
-
Fees / Taxes
- Assessed Value: $303,700
- HOA Fee Includes: Heat, Electricity, Gas, Water, Sewer, Insurance, Maintenance Structure, Road Maintenance, Maintenance Grounds, Snow Removal
- Taxes: $3,587
- HOA Fee Frequency: Monthly
- Tax Year: 2026
Similar Listings
Sold
7 Photos
Sold
28 Photos
Sold
34 Photos
Sold
15 Photos
Content © 2026 MLS Property Information Network, Inc. The information in this listing was gathered from third party resources including the seller and public records.
Listing information provided courtesy of William Raveis R.E. & Home Services.
MLS Property Information Network, Inc. and its subscribers disclaim any and all representations or warranties as to the accuracy of this information.