
Sold!
$1,125,000
3
Beds
2
Baths
1,730
Living Area
-
Property Description
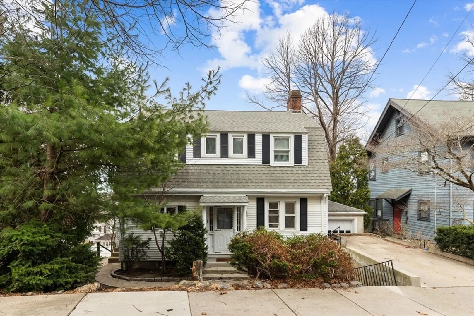
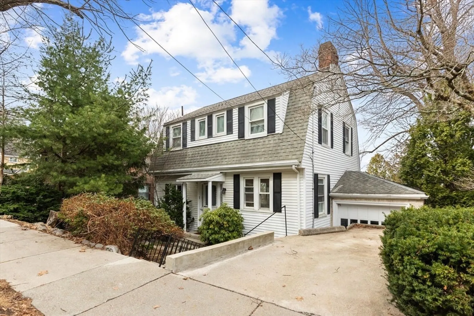
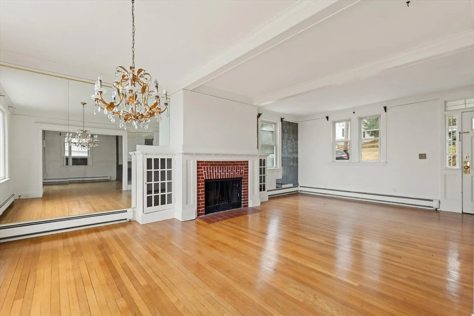
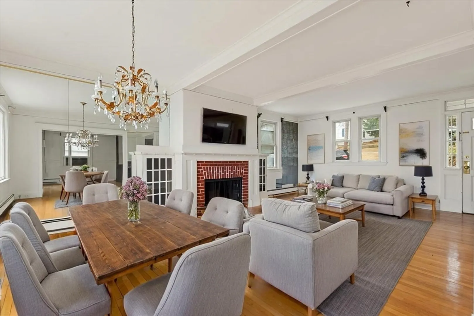
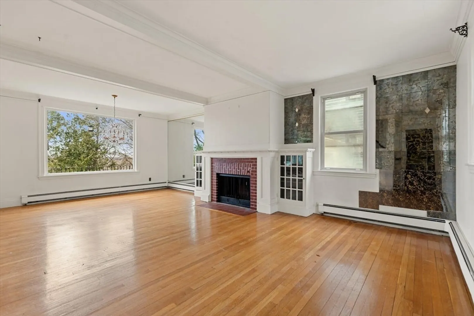
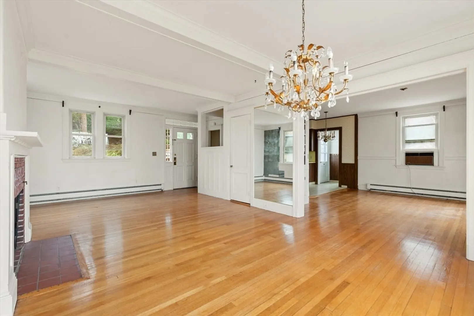
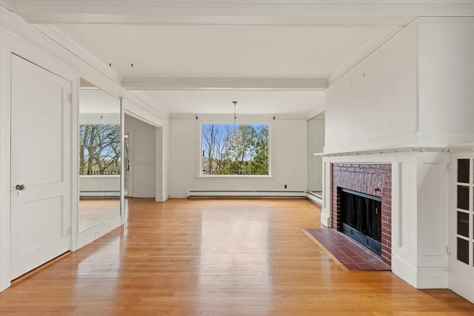
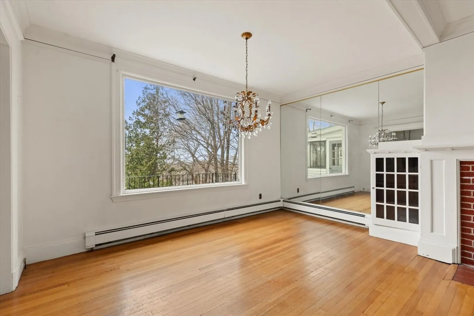
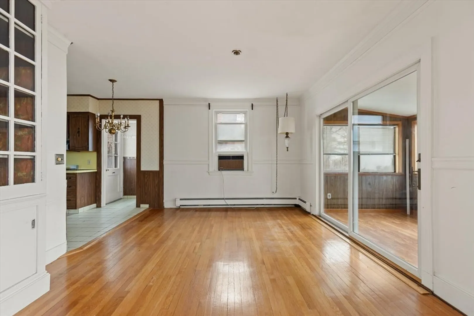
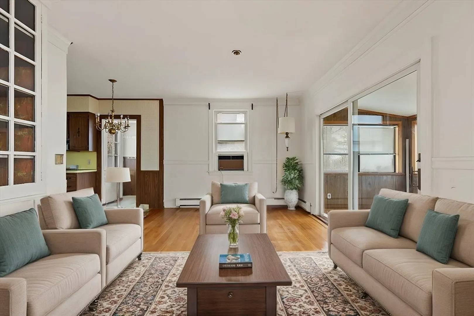
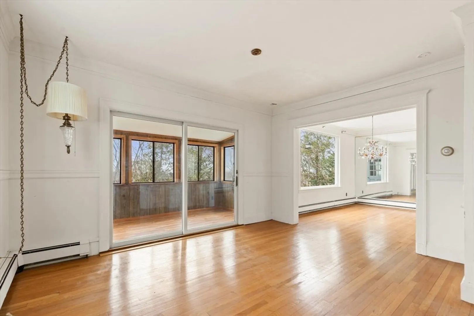
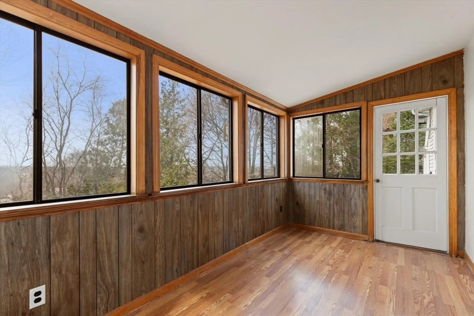
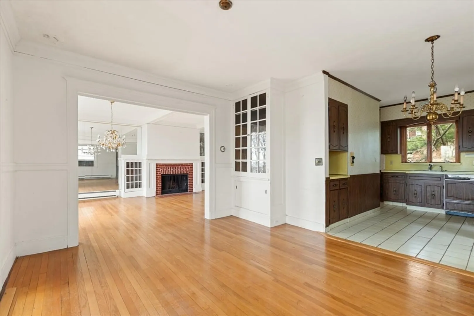
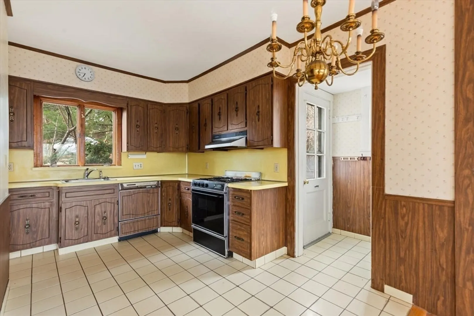
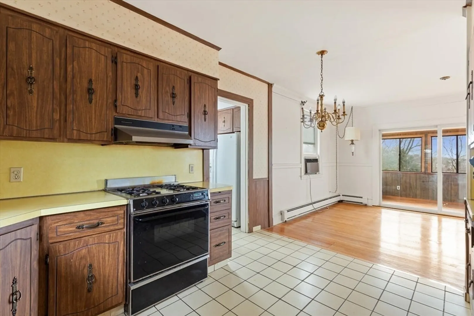
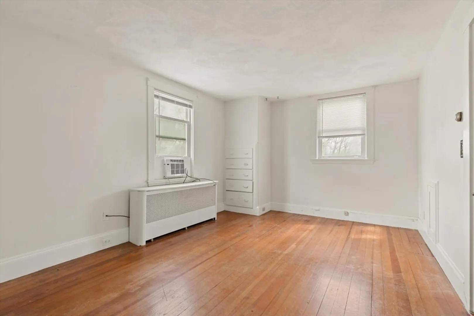
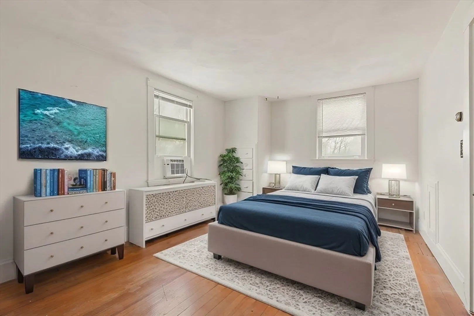
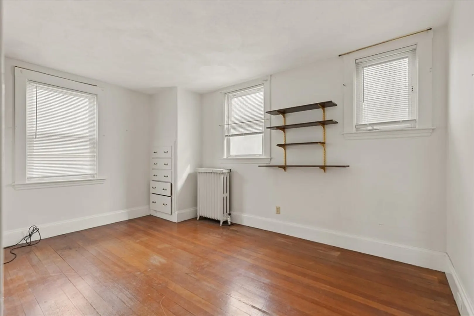
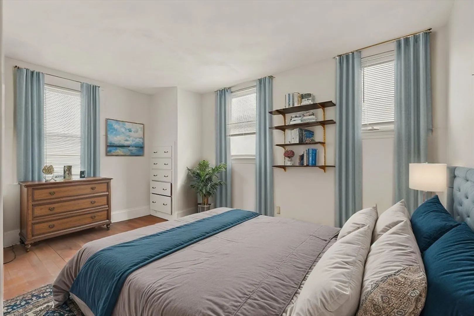
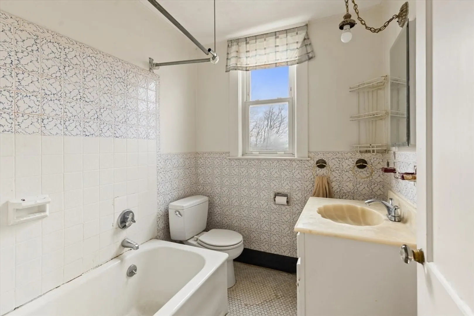
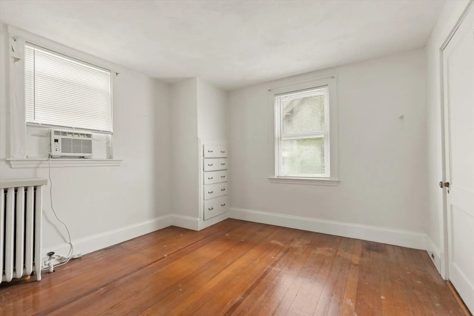
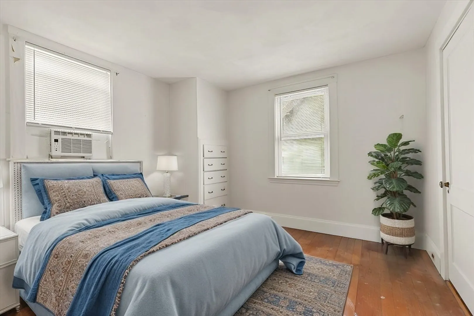
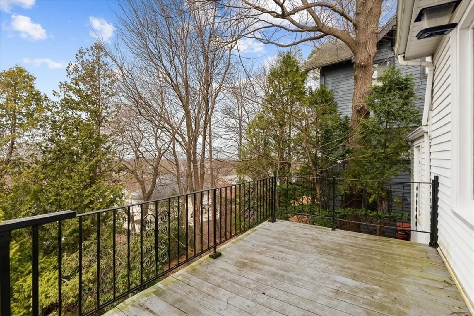
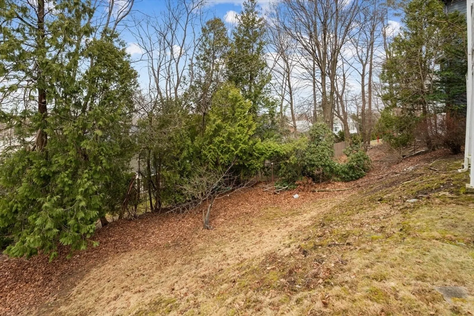
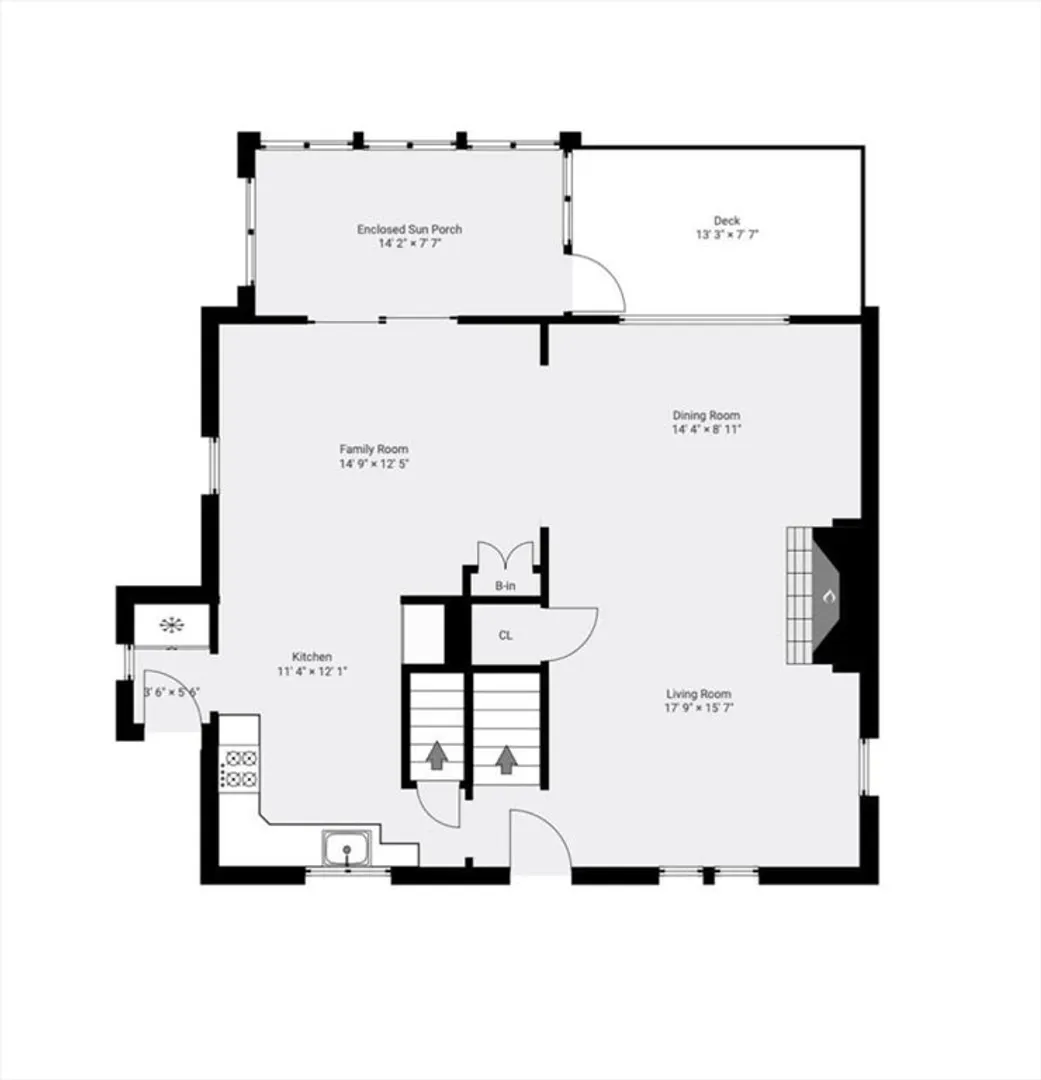
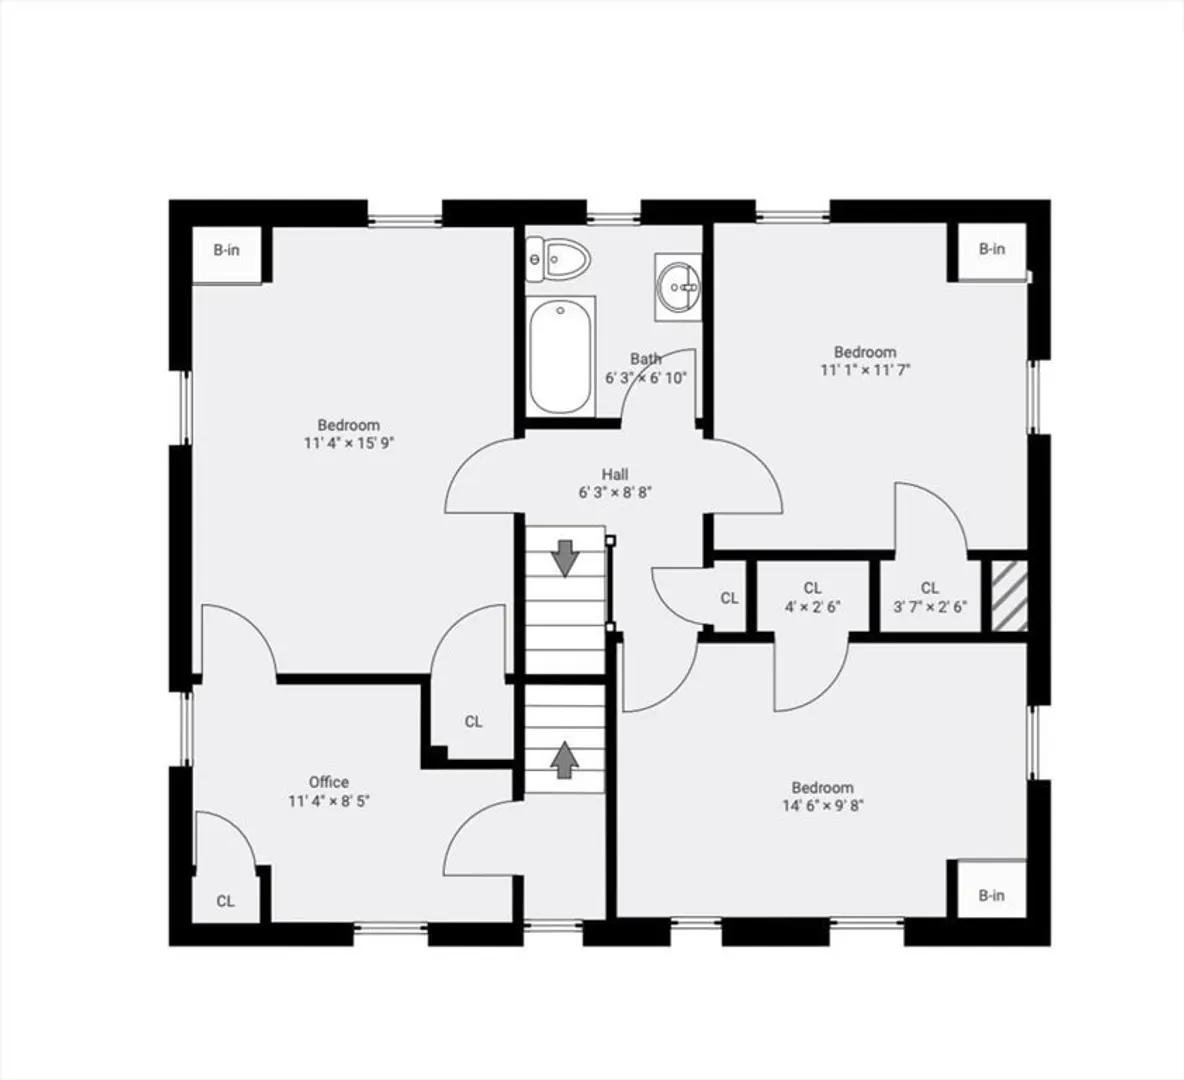
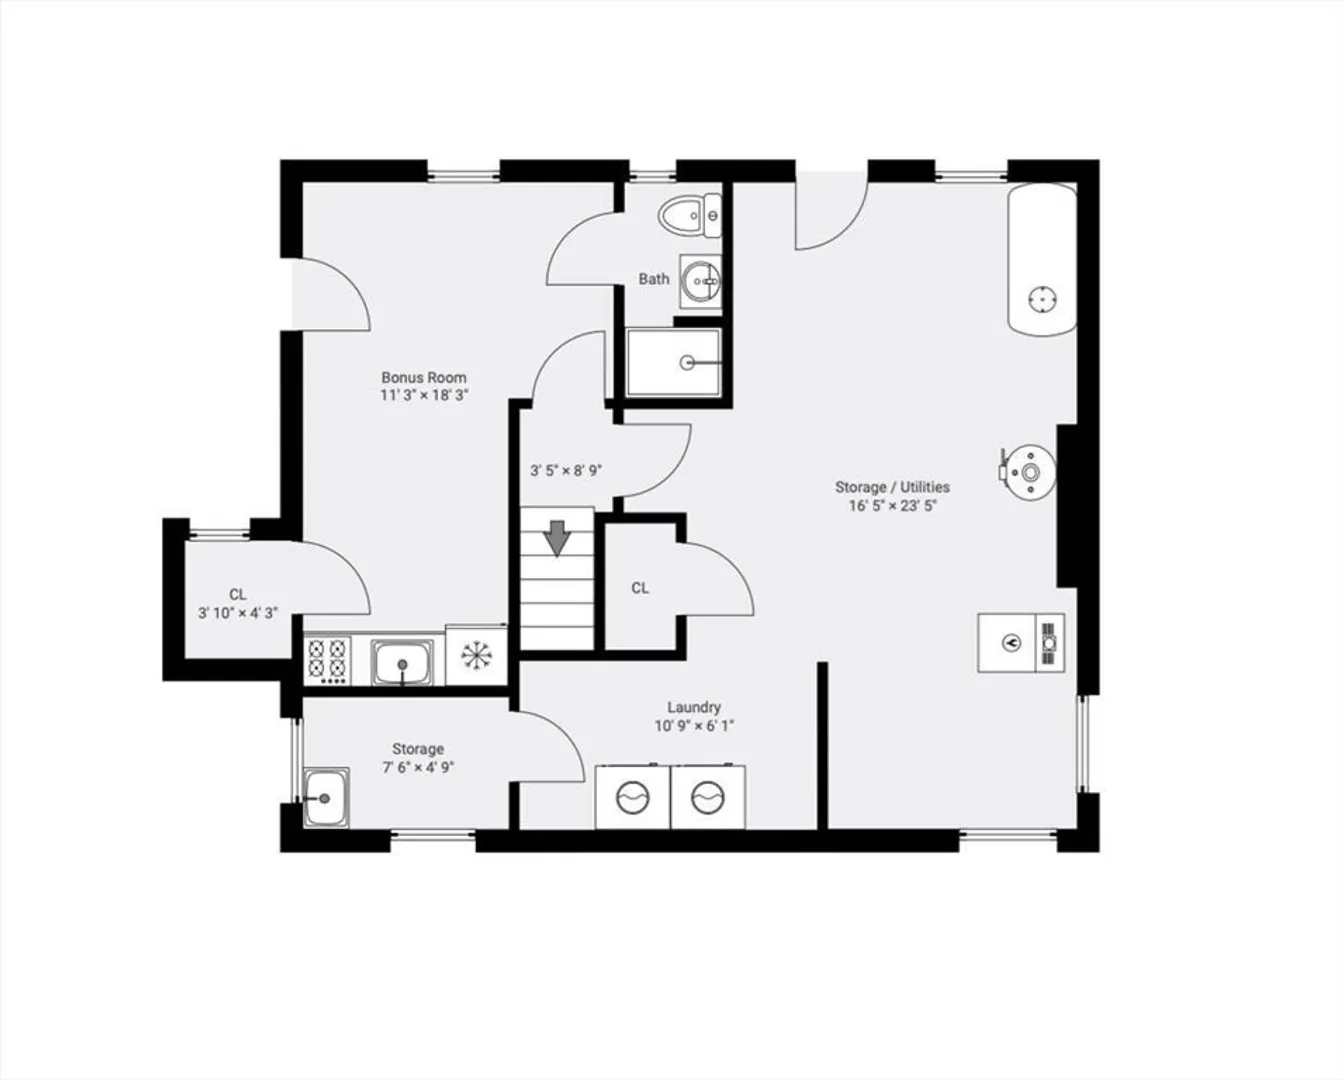
Nestled in Newton's distinguished Chestnut Hill just steps from Boston College. This 3 Bedroom 2 bath Colonial has been in the same family for many years and it is time for a new family to create new memories. Flexible and bright open floor plan with fireplaced living room, spacious dining room, family room with slider to 3 season sun porch and open deck. Second floor offers 3 bedrooms with full bath with bonus room perfect for small office. Walk-up third floor for future expansion. Partially finished lower level with full bath and kitchenette perfect for future ADU. This home is being sold as is and is ready for someone to customize to their liking. Conveniently located near the Green Line, specialty shops, restaurants, Newton Center and easy access to Rt 9. Schedule a private showing today and make this amazing home in magnificent location yours. Welcome to Chestnut Hill!
-
Highlights
- Area: Chestnut Hill
- Heating: Baseboard, Natural Gas
- Property Class: Residential
- Style: Colonial
- Year Built: 1925
- Cooling: Window Unit(s)
- Parking Spots: 2
- Property Type: Single Family Residence
- Total Rooms: 9
- Status: Closed
-
Additional Details
- Appliances: Gas Water Heater, Range, Dishwasher, Refrigerator
- Construction: Frame
- Fireplaces: 1
- Foundation: Block
- Road Frontage Type: Public
- SqFt Source: Other
- Year Built Source: Public Records
- Basement: Partially Finished
- Exterior Features: Porch - Enclosed, Deck
- Flooring: Wood
- Interior Features: Bonus Room, Office
- Roof: Shingle
- Year Built Details: Actual
- Zoning: Sr2
-
Amenities
- Community Features: Public Transportation, Shopping, Walk/Jog Trails, Bike Path, T-Station, University
- Parking Features: Attached, Paved Drive, Off Street
-
Utilities
- Electric: Circuit Breakers
- Water Source: Public
- Sewer: Public Sewer
-
Fees / Taxes
- Assessed Value: $1,036,900
- Taxes: $10,162
- Tax Year: 2025
Similar Listings
Sold
18 Photos
Sold
36 Photos
Sold
42 Photos
Sold
26 Photos
Content © 2026 MLS Property Information Network, Inc. The information in this listing was gathered from third party resources including the seller and public records.
Listing information provided courtesy of RE/MAX Real Estate Center.
MLS Property Information Network, Inc. and its subscribers disclaim any and all representations or warranties as to the accuracy of this information.
