
Sold!
$1,375,000
6
Beds
2/1
Baths
3,686
Living Area
-
Property Description
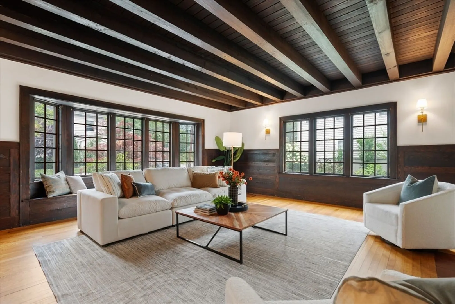
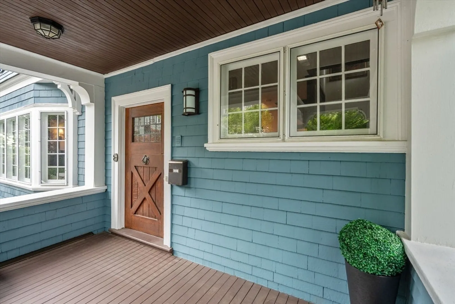
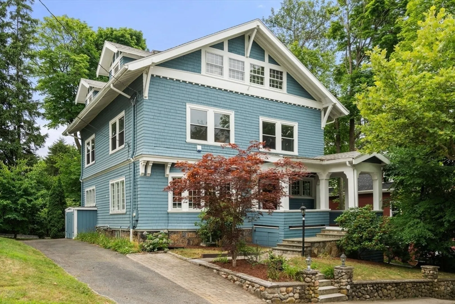
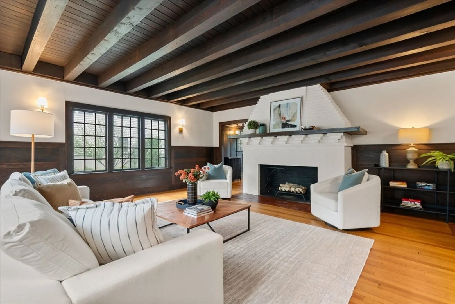
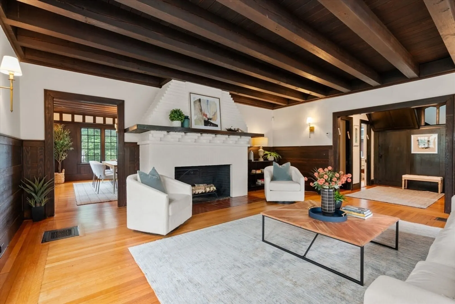
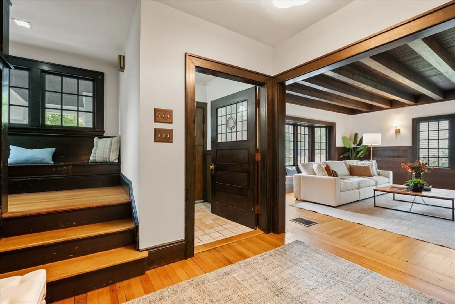
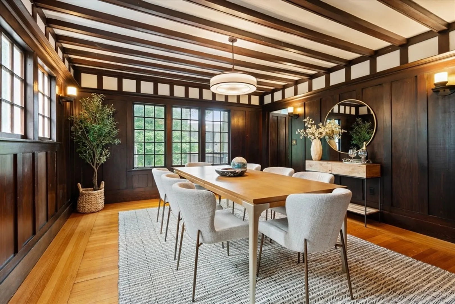
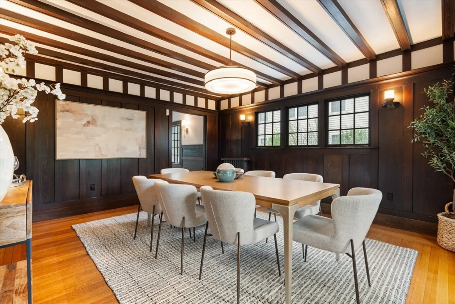
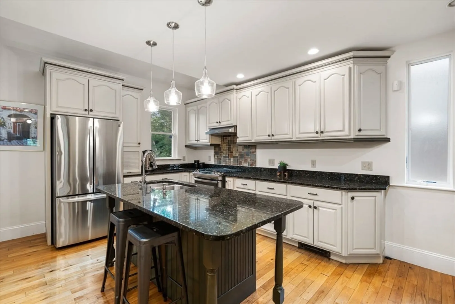
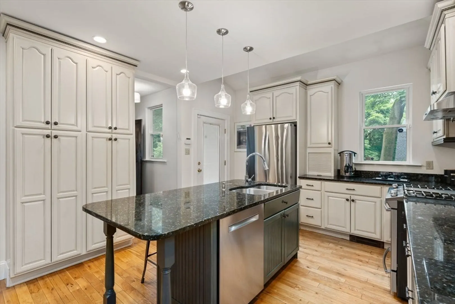
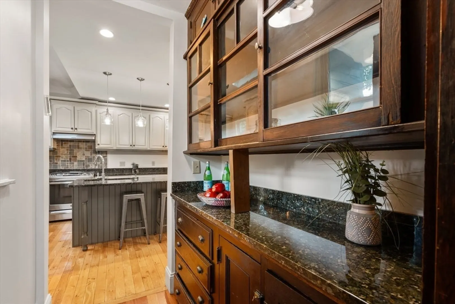
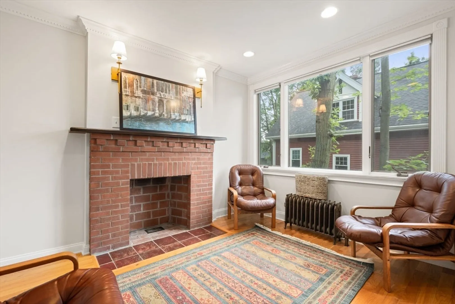
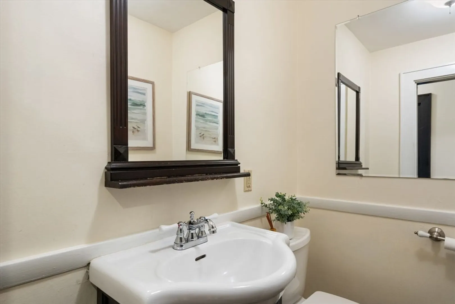
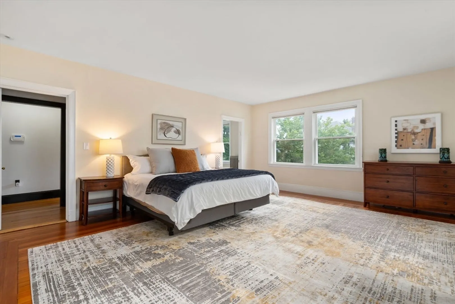
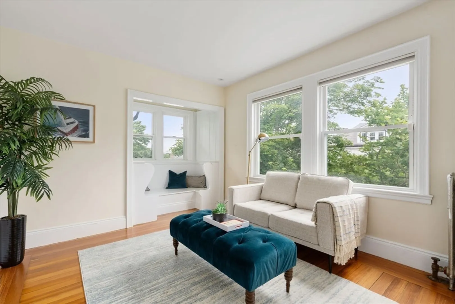
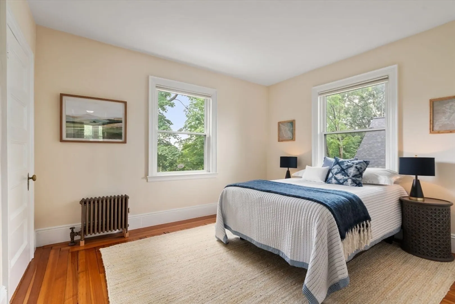
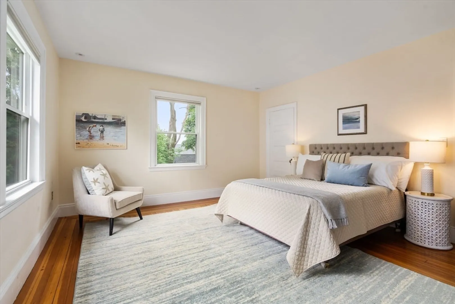
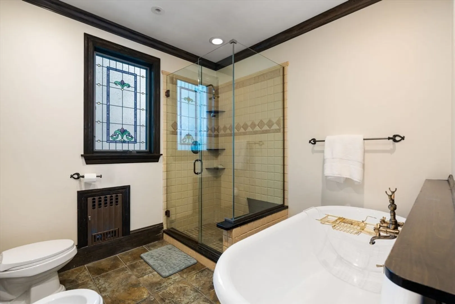
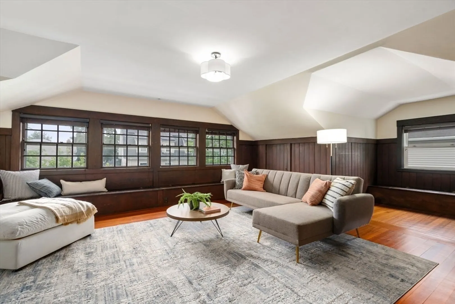
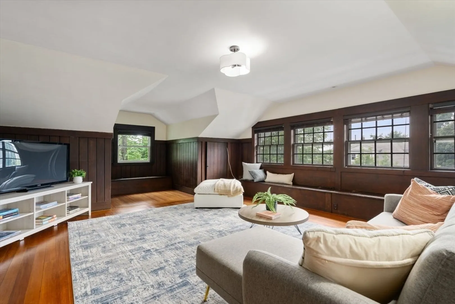
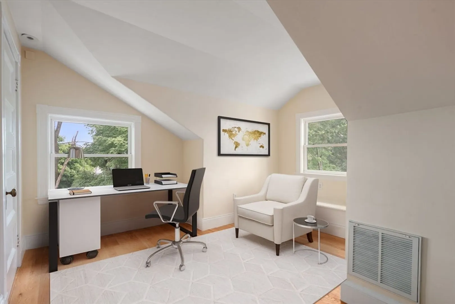
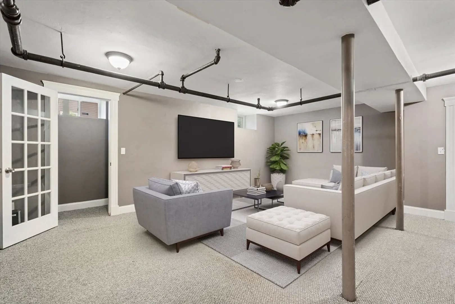
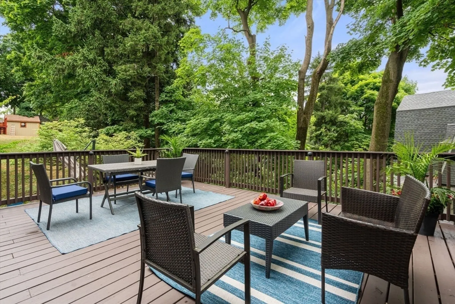
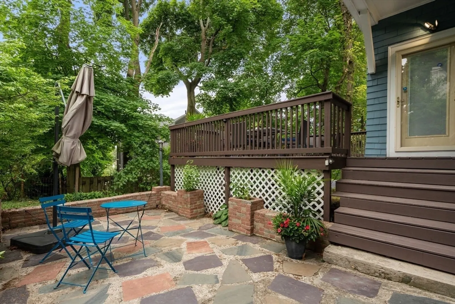
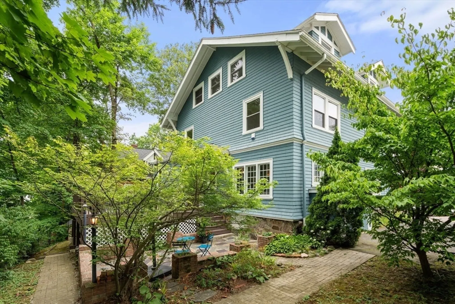
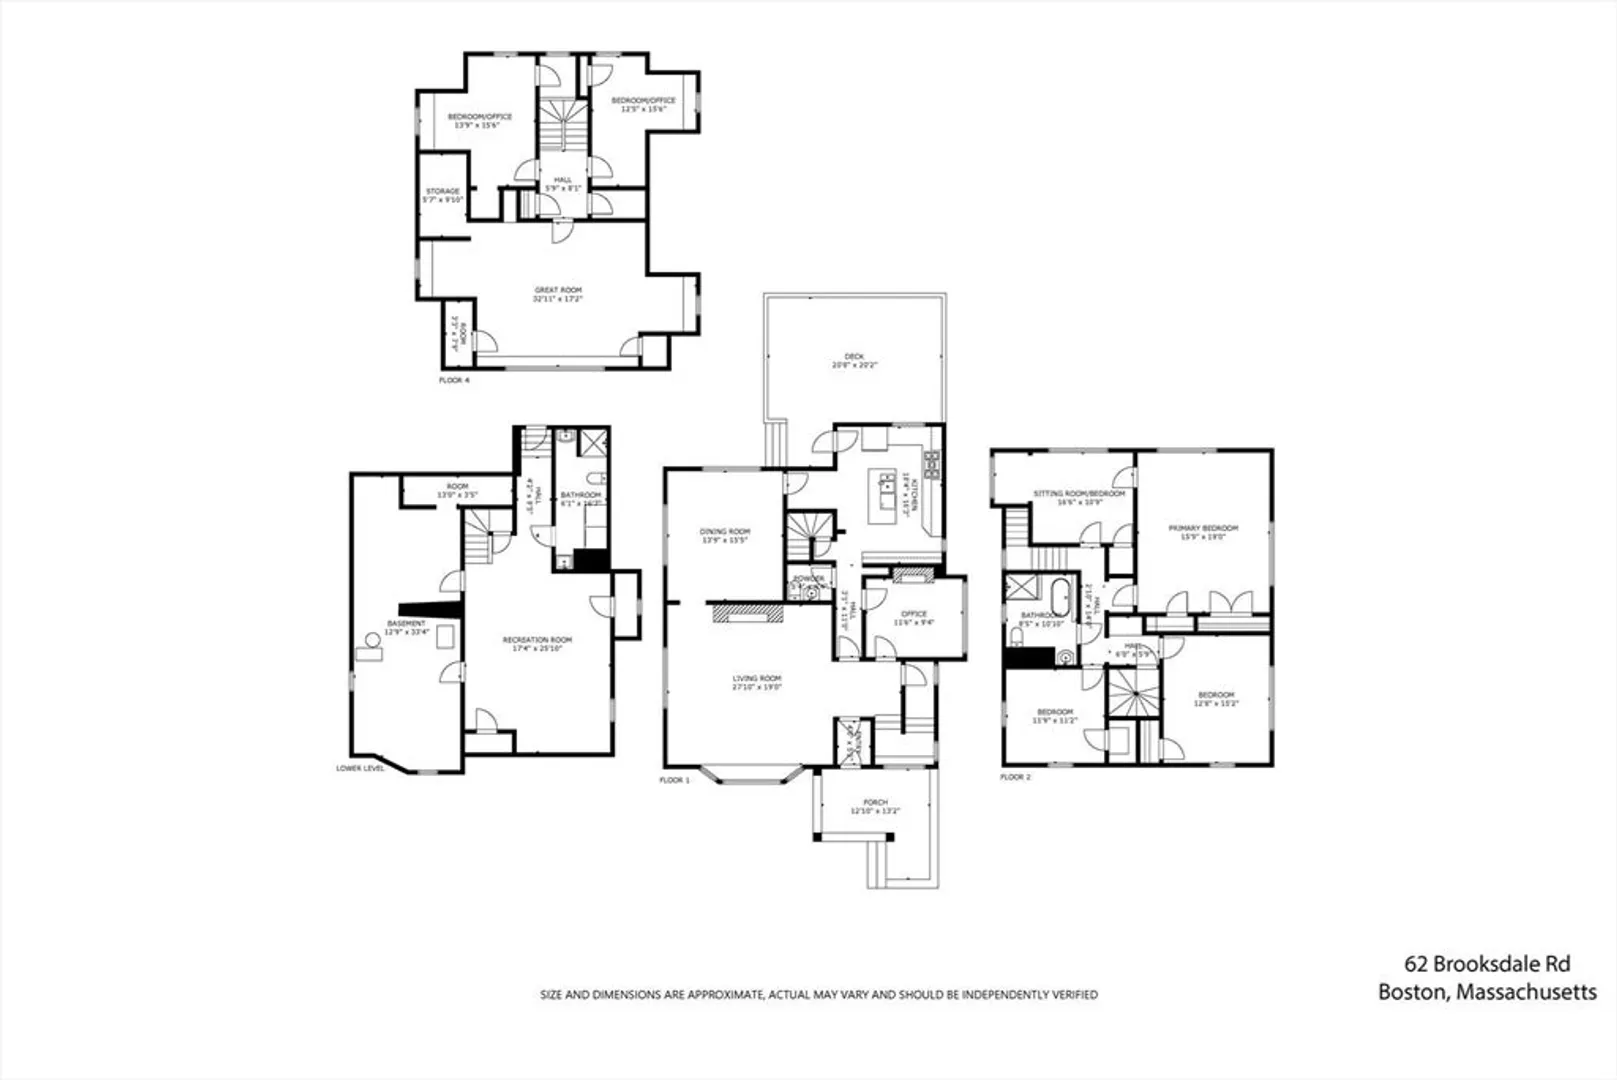
Unique opportunity in Brighton! This bright and spacious colonial in the coveted Hobart Park neighborhood offers the perfect mix of classic elegance and modern living. Step into an elegant foyer leading to the inviting living and dining rooms with stately exposed beams and moldings, ideal for entertaining. The renovated eat-in kitchen has a center island, butler's pantry, stone counter, skylights and opens to the deck. An office/den and a half bath complete the main level. Step outside to enjoy the sizable deck and patio, great for al fresco dining, surrounded by lush greenery. The 2nd floor features 4 bedrooms, including an oversized primary bedroom. The 3rd floor offers two additional bedrooms and a massive wood-paneled great room. The finished basement provides a full bathroom, a laundry area, a large recreation room/gym and plenty of storage. Conveniently located near a park, the Charles River, an easy commute to Boston, Cambridge, and the Longwood medical area.
-
Highlights
- Area: Brighton
- Heating: Hot Water, Natural Gas
- Property Class: Residential
- Style: Colonial
- Year Built: 1890
- Cooling: Central Air
- Parking Spots: 3
- Property Type: Single Family Residence
- Total Rooms: 12
- Status: Closed
-
Additional Details
- Appliances: Gas Water Heater
- Fireplaces: 2
- Foundation: Stone
- Lot Features: Other
- Roof: Shingle
- Year Built Source: Public Records
- Exterior Features: Porch, Deck, Patio
- Flooring: Hardwood
- Interior Features: Closet, Home Office, Great Room, Bonus Room, Bedroom
- Road Frontage Type: Public
- Year Built Details: Approximate
- Zoning: R1
-
Amenities
- Community Features: Public Transportation, Shopping, Park, Walk/Jog Trails, House of Worship
- Security Features: Security System
- Parking Features: Off Street
-
Utilities
- Sewer: Public Sewer
- Water Source: Public
-
Fees / Taxes
- Assessed Value: $1,187,400
- Compensation Based On: Net Sale Price
- Taxes: $9,332
- Buyer Agent Compensation: 2.5%
- Tax Year: 2024
Similar Listings
Sold
40 Photos
Sold
36 Photos
Sold
40 Photos
Sold
37 Photos
Content © 2026 MLS Property Information Network, Inc. The information in this listing was gathered from third party resources including the seller and public records.
Listing information provided courtesy of Lamacchia Realty, Inc..
MLS Property Information Network, Inc. and its subscribers disclaim any and all representations or warranties as to the accuracy of this information.
