
Sold!
$600,000
2
Beds
1
Bath
790
Living Area
-
Property Description
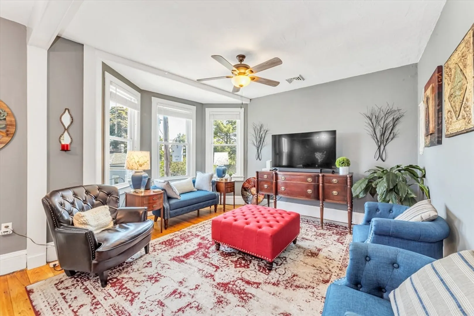
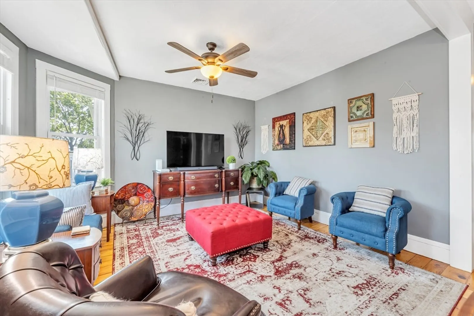
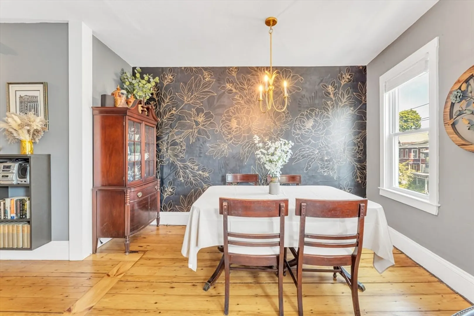
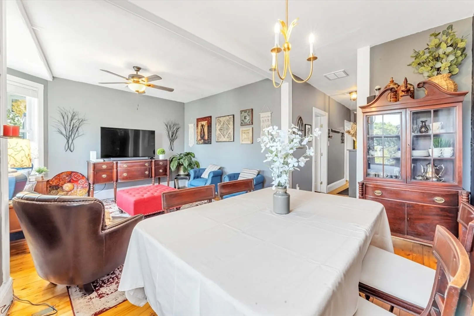
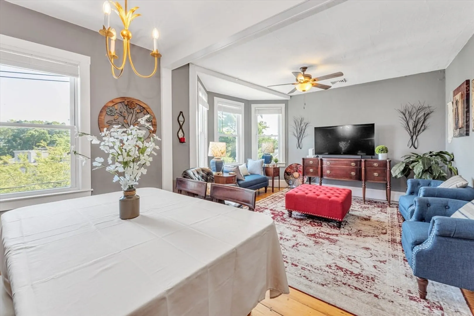
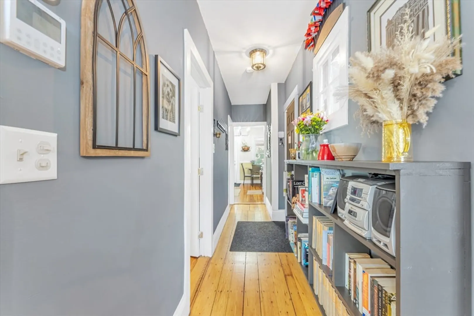
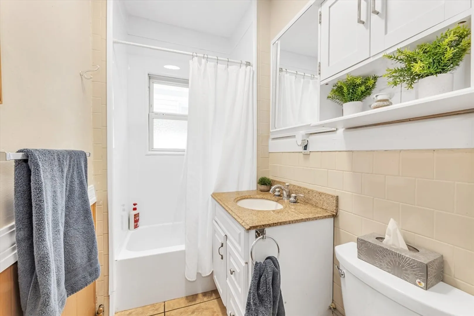
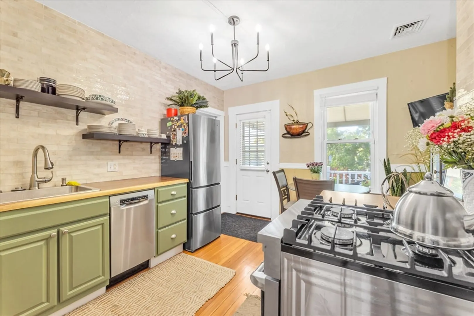
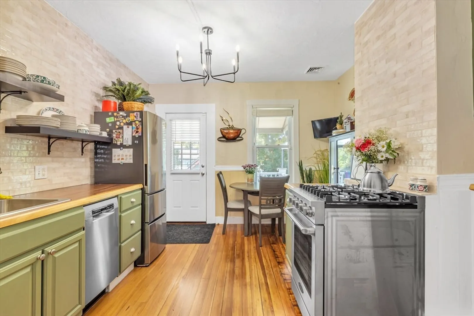
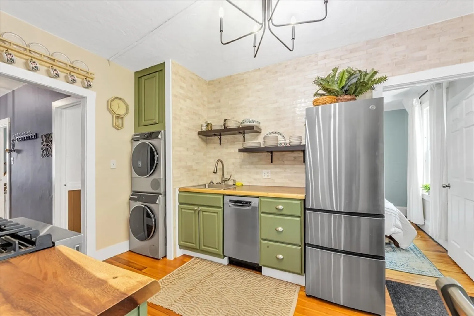
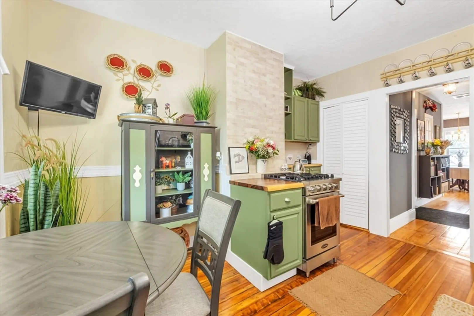
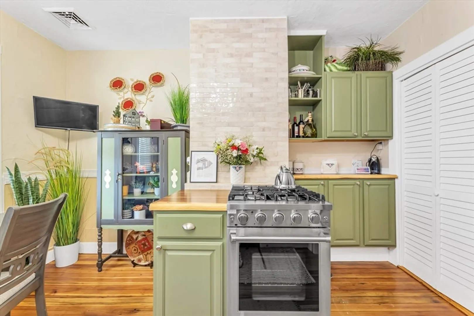
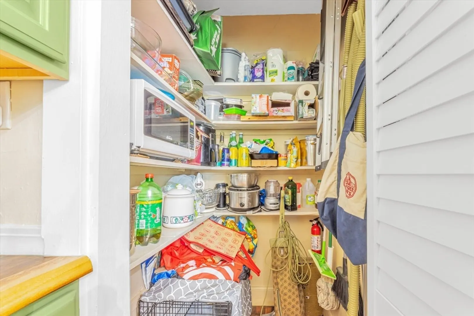
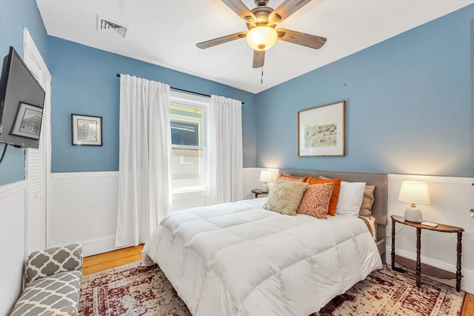
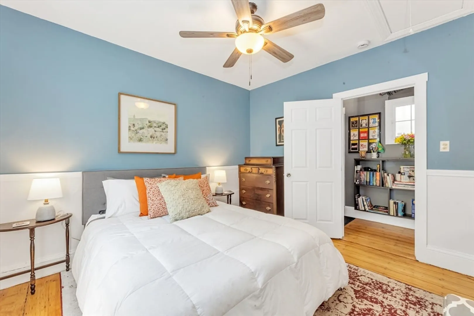
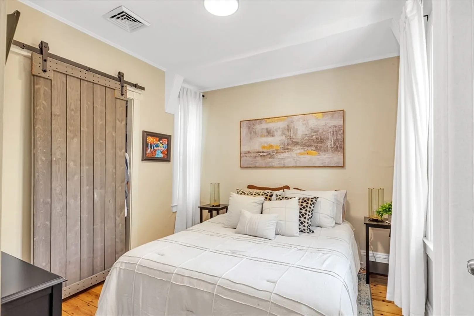
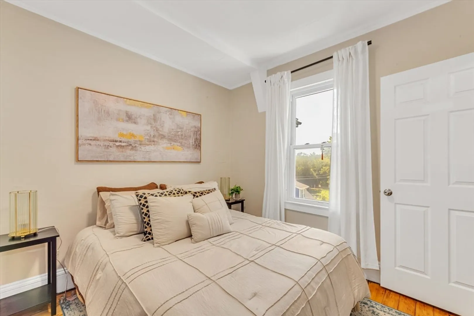
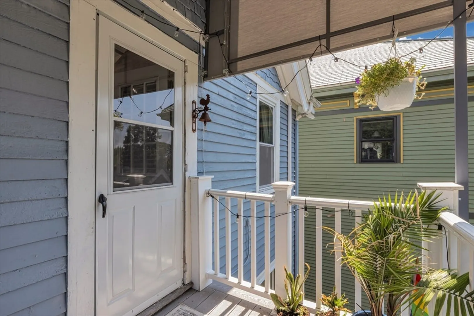
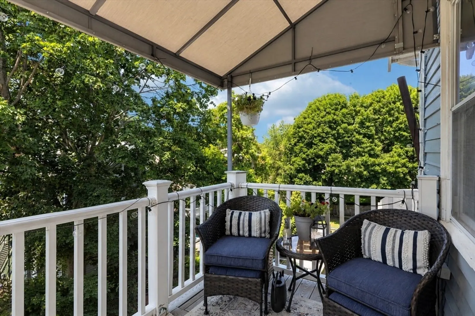
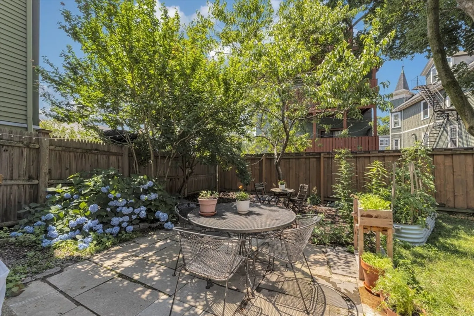
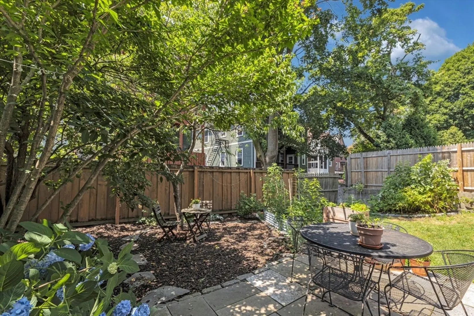
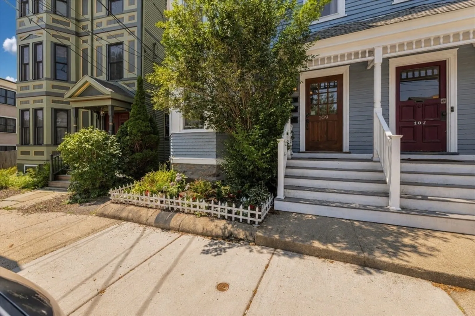
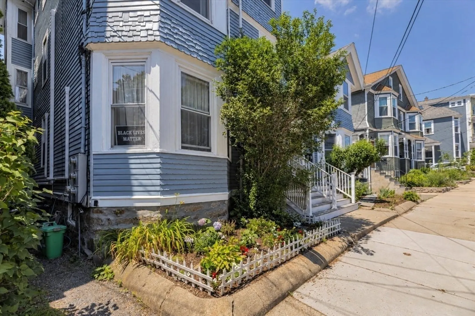
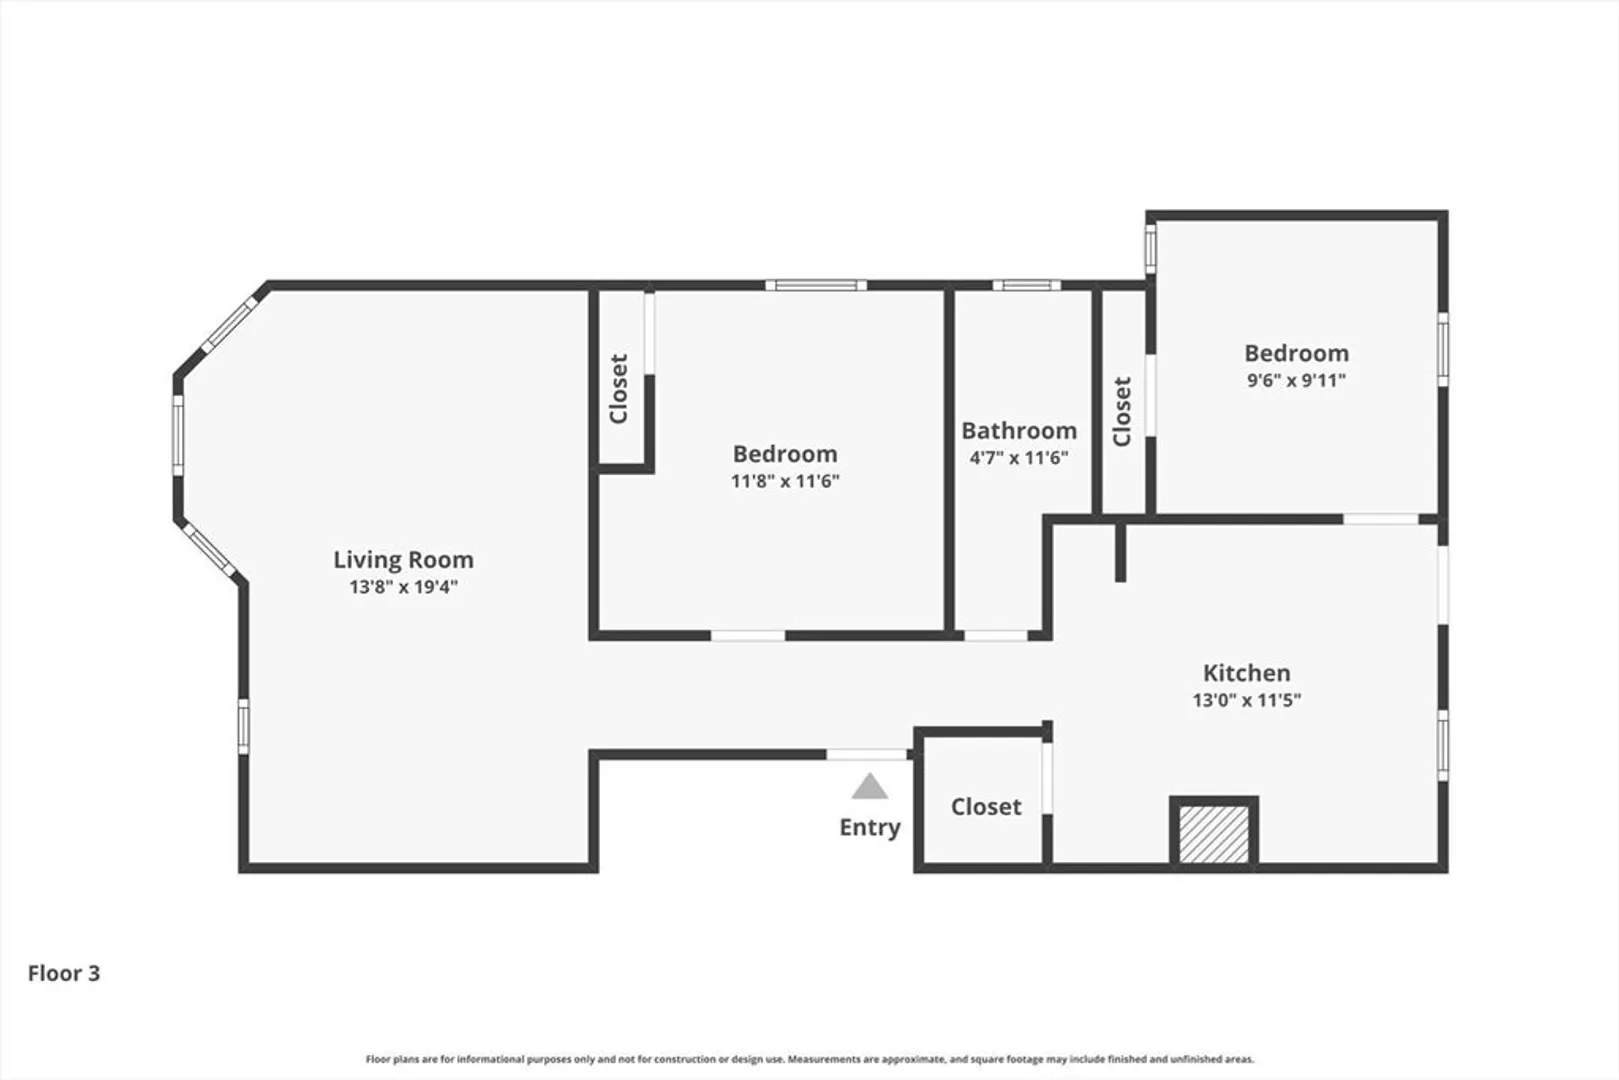
Tree-top sunny JP pad awaits! This charming, deleaded two-bedroom condo is filled with natural light and offers a spacious, comfortable layout with beautiful pine floors throughout. The inviting living room with a bay window flows seamlessly into the dining area, creating a warm space for everyday living and entertaining. The generous primary bedroom, updated eat-in kitchen with new stainless steel appliances, in-unit laundry, and a bonus pantry add comfort and convenience. A versatile second bedroom is perfect for a home office or guest room. Stay comfortable year-round with a newly installed high-efficiency heat pump and A/C. Relax on dine on your private deck with peaceful treetop views or enjoy the shared backyard. Additional basement storage included. Ideally located near Whole Foods, the Stony Brook T, shops, restaurants, parks, and easy street parking. Pet-friendly, 100% owner-occupied association. Make this your next dream home.
-
Highlights
- Area: Jamaica Plain
- Heating: Forced Air, Heat Pump, Unit Control
- Property Class: Residential
- Stories: 1
- Unit Number: 3
- Status: Closed
- Cooling: Central Air, Heat Pump, Unit Control
- HOA Fee: $250
- Property Type: Condominium
- Total Rooms: 5
- Year Built: 1900
-
Additional Details
- Appliances: Range, Dishwasher, Disposal, Microwave, Refrigerator, Washer, Dryer
- Construction: Frame
- Flooring: Wood
- SqFt Source: Public Record
- Year Built Details: Approximate
- Year Converted: 2006
- Basement: Y
- Exterior Features: Deck, Patio, Garden
- Roof: Shingle
- Total Number of Units: 3
- Year Built Source: Public Records
- Zoning: Res
-
Amenities
- Community Features: Public Transportation, Shopping, Tennis Court(s), Park, Walk/Jog Trails, Golf, Bike Path
- Parking Features: On Street
-
Utilities
- Electric: Circuit Breakers
- Water Source: Public
- Sewer: Public Sewer
-
Fees / Taxes
- Assessed Value: $508,100
- Tax Year: 2026
- HOA Fee Includes: Water, Sewer, Insurance
- Taxes: $5,500
Similar Listings
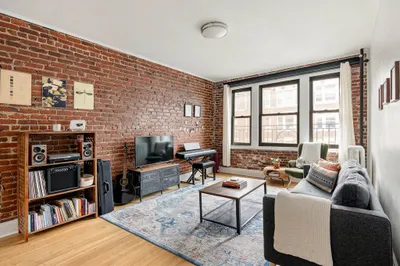
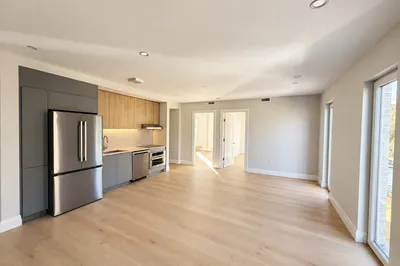
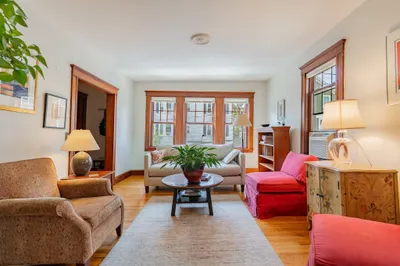
Sold

22 Photos
Sold

10 Photos
Sold

29 Photos
Sold

16 Photos
Content © 2026 MLS Property Information Network, Inc. The information in this listing was gathered from third party resources including the seller and public records.
Listing information provided courtesy of Gibson Sotheby's International Realty.
MLS Property Information Network, Inc. and its subscribers disclaim any and all representations or warranties as to the accuracy of this information.
