
Sold!
$555,000
3
Beds
1
Bath
1,708
Living Area
-
Property Description
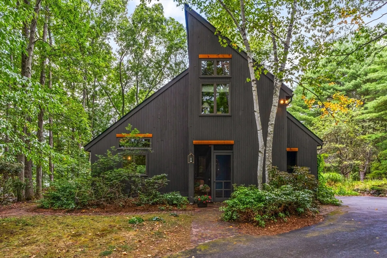
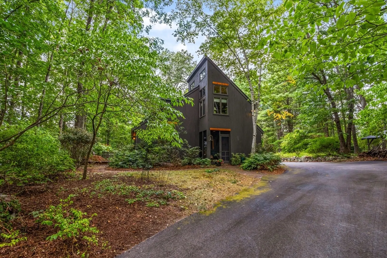
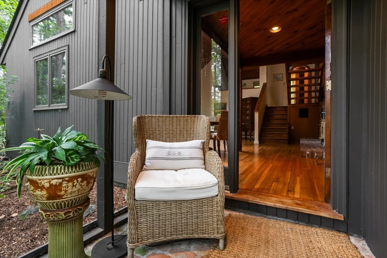
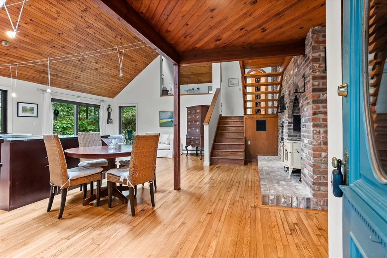
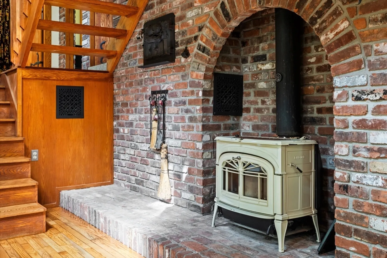
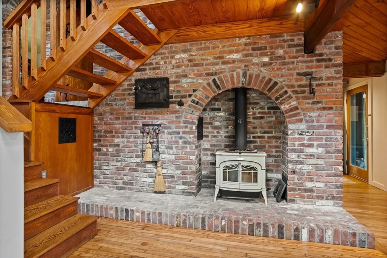
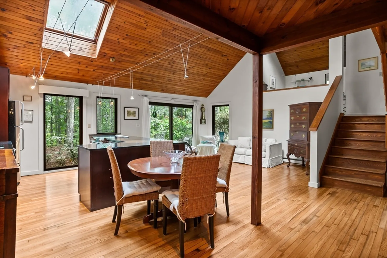
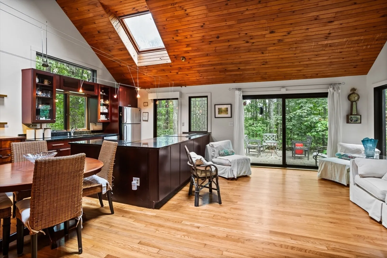
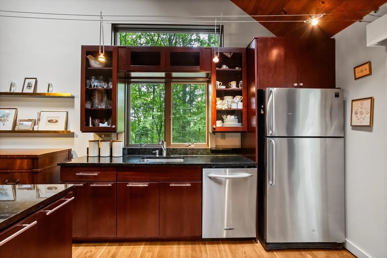
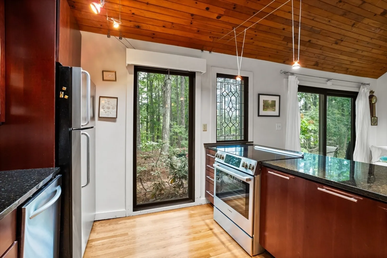
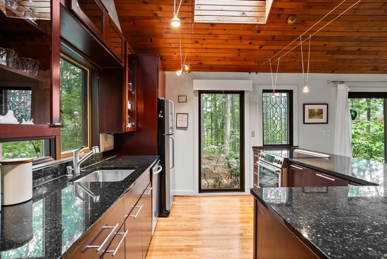
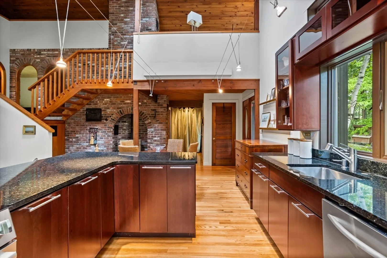
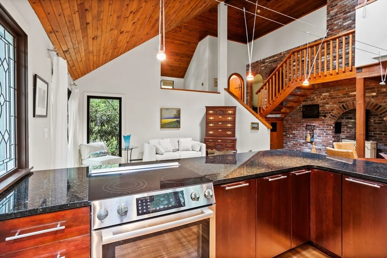
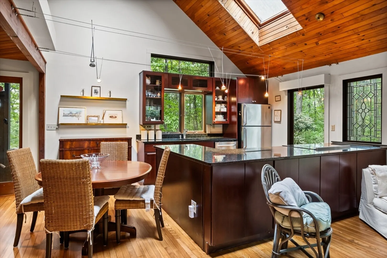
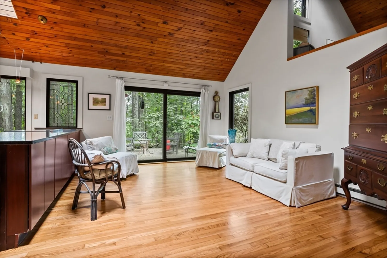
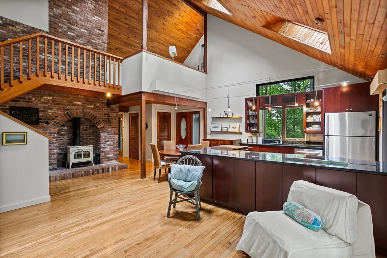
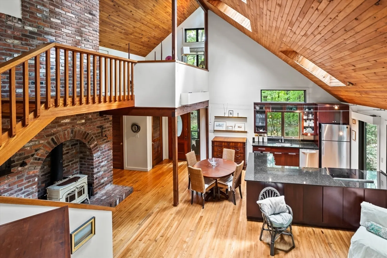
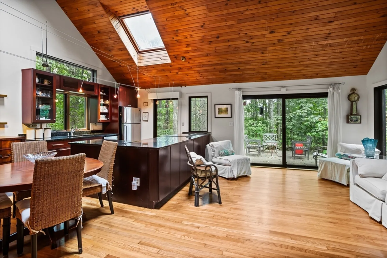
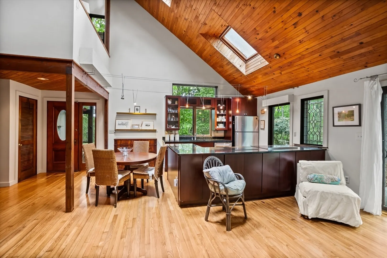
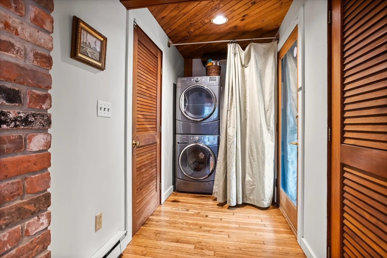
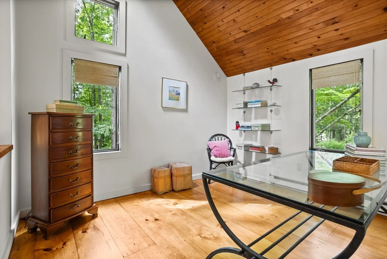
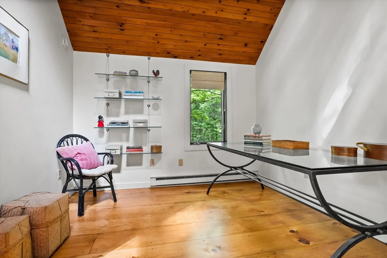
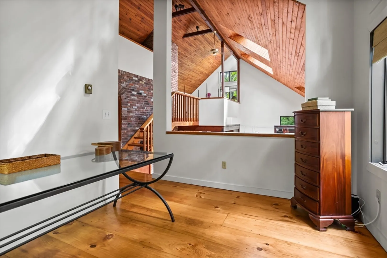
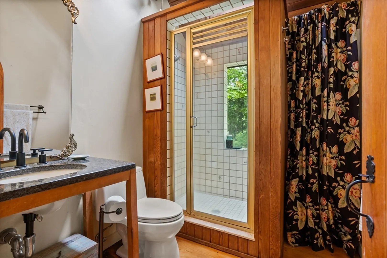
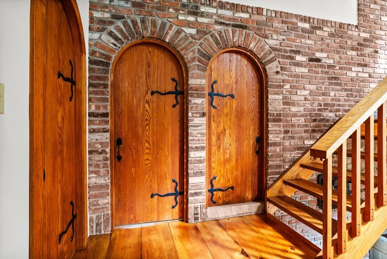
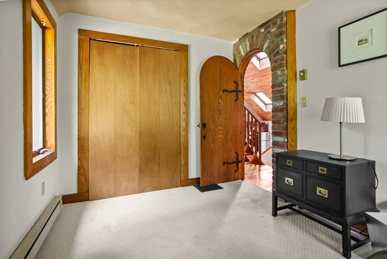
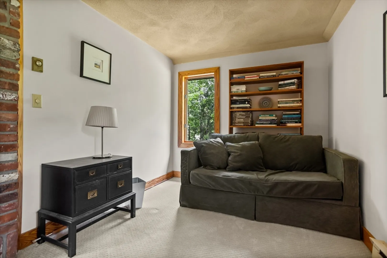
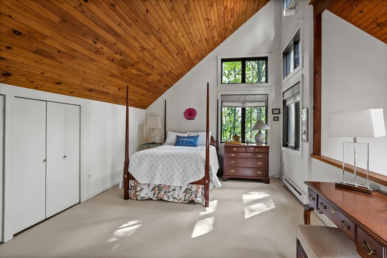
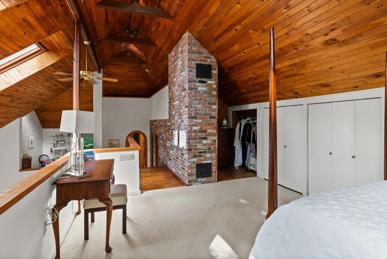
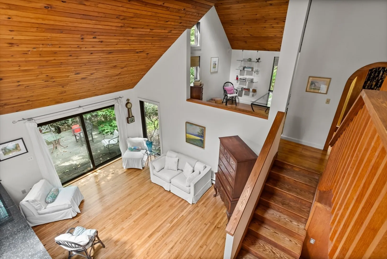
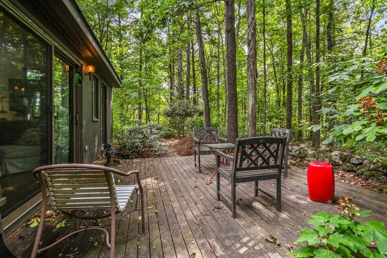
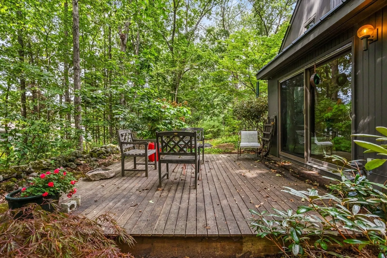
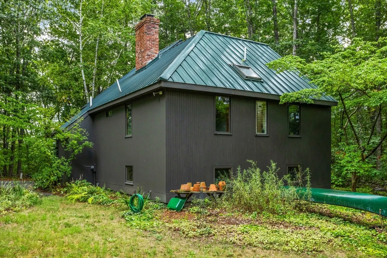
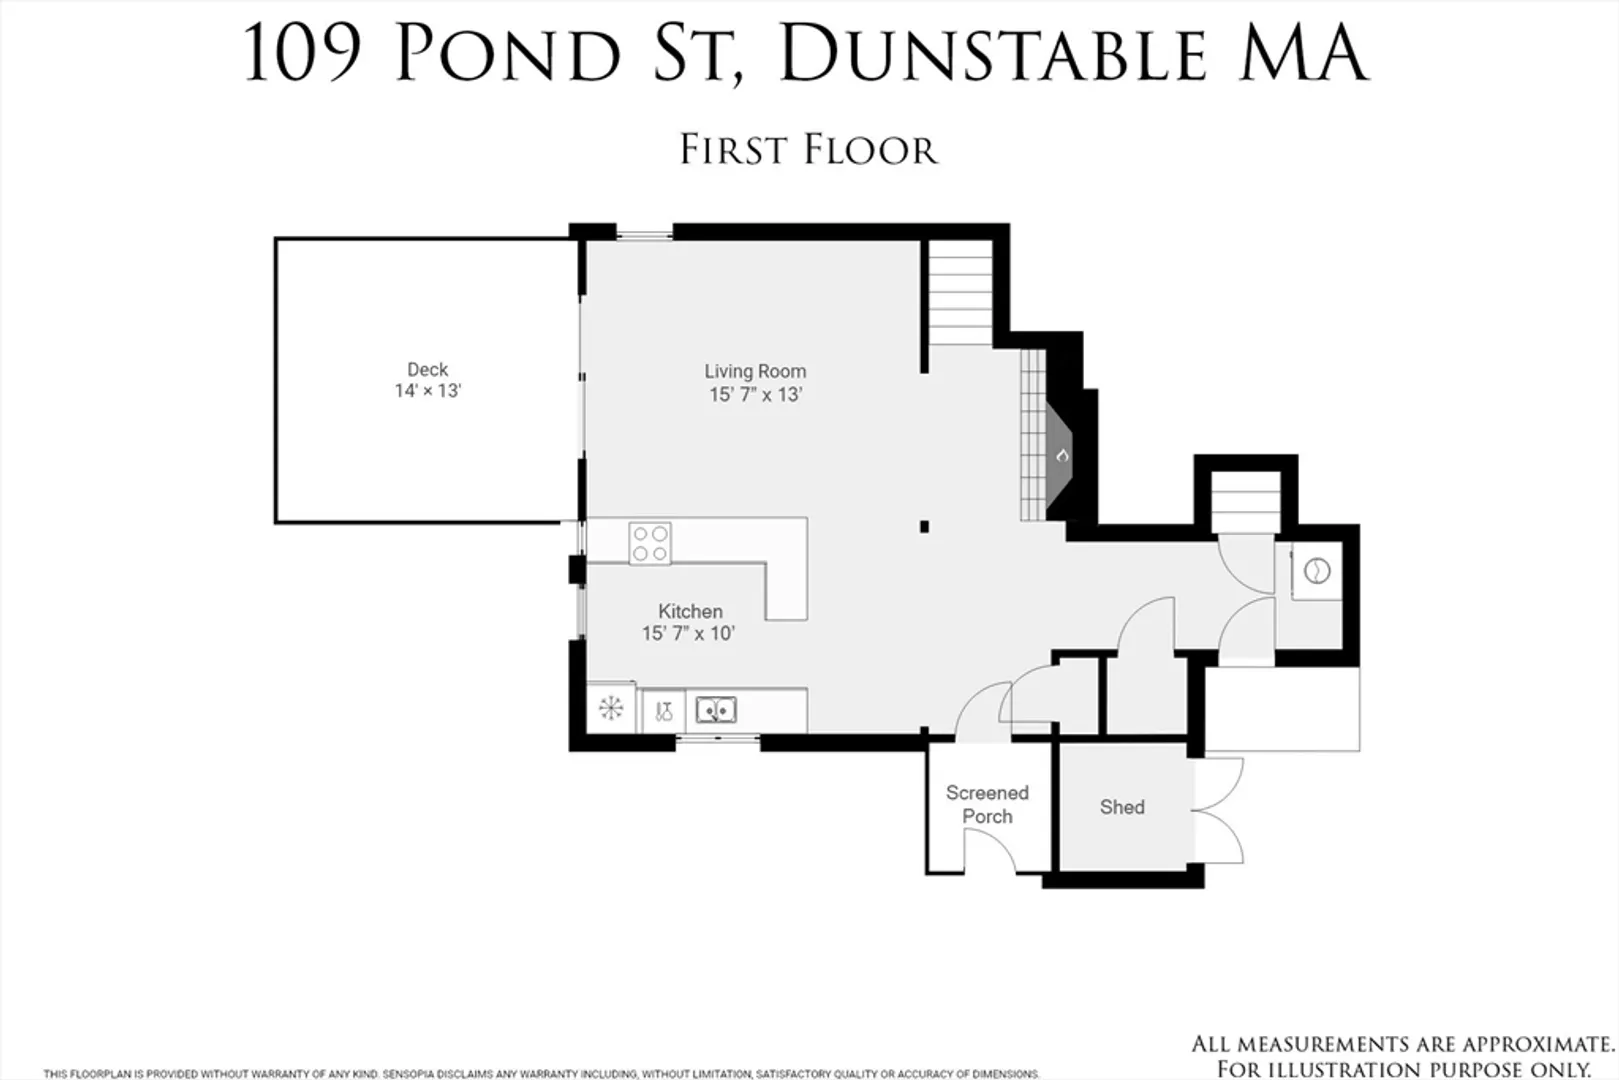
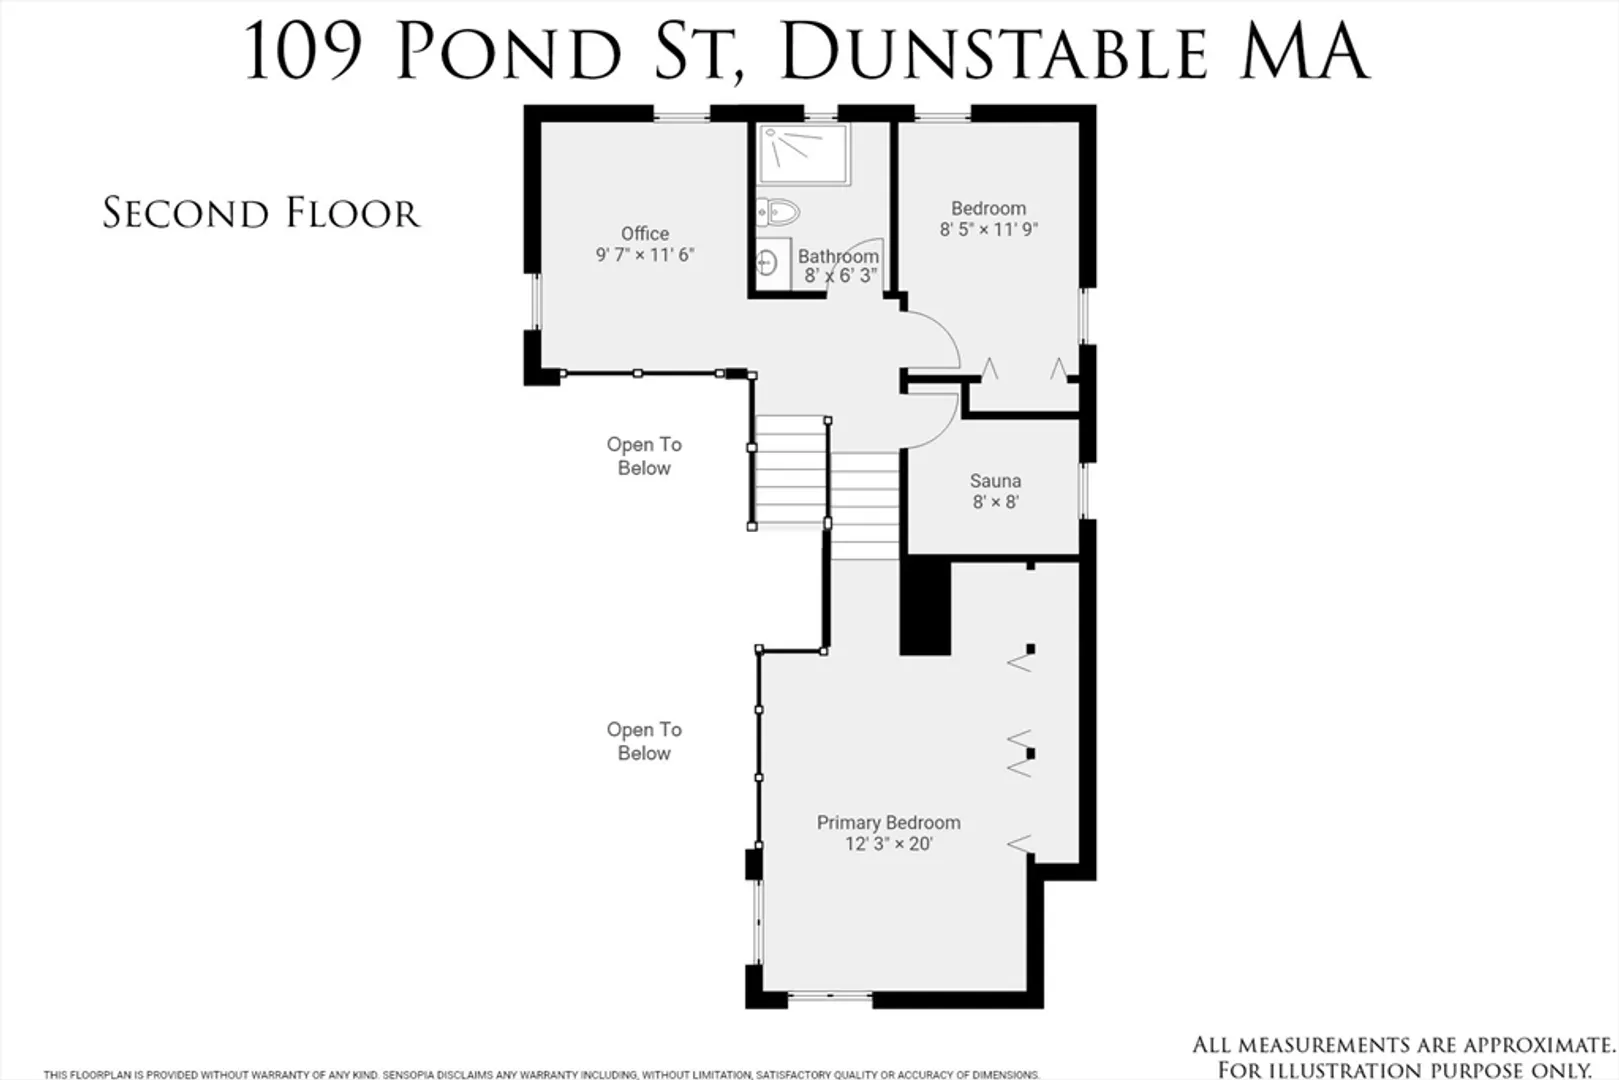
Presenting 109 Pond St! Quality craftsmanship & character abound in this standout Dunstable gem! Set back from the road, the home offers a tranquil escape yet is close to downtown Dunstable and minutes from Route 3. Refinished hardwood floors, engraved wood trim, arched doors, unique architectural details at every turn! First floor includes laundry and pantry. An open floor plan with soaring ceiling & 3 skylights is perfect for entertaining. The kitchen boasts granite countertops, new stove & hardwood floors. A fireplace & wood burning stove complete the area. Sliding glass doors seamlessly connect to the outdoor deck, perfect for morning coffee. Upstairs has 3 bedrooms, full bath with a cathedral ceiling, skylight & separate sauna room! The primary bedroom has a large closet and extra area suitable for a desk or reading nook. Added bonuses include an 8-year young metal roof, exterior painting in 2024 and low maintenance yard. Don't miss the chance to see this stunning property!
-
Highlights
- Acres: 2
- Parking Spots: 3
- Property Type: Single Family Residence
- Total Rooms: 6
- Status: Closed
- Heating: Electric Baseboard, Wood Stove
- Property Class: Residential
- Style: Contemporary
- Year Built: 1983
-
Additional Details
- Appliances: Electric Water Heater, Range, Dishwasher, Refrigerator
- Construction: Frame
- Exterior Features: Deck - Wood
- Flooring: Wood, Carpet
- Lot Features: Wooded
- Roof: Metal
- Year Built Details: Renovated Since
- Zoning: Res
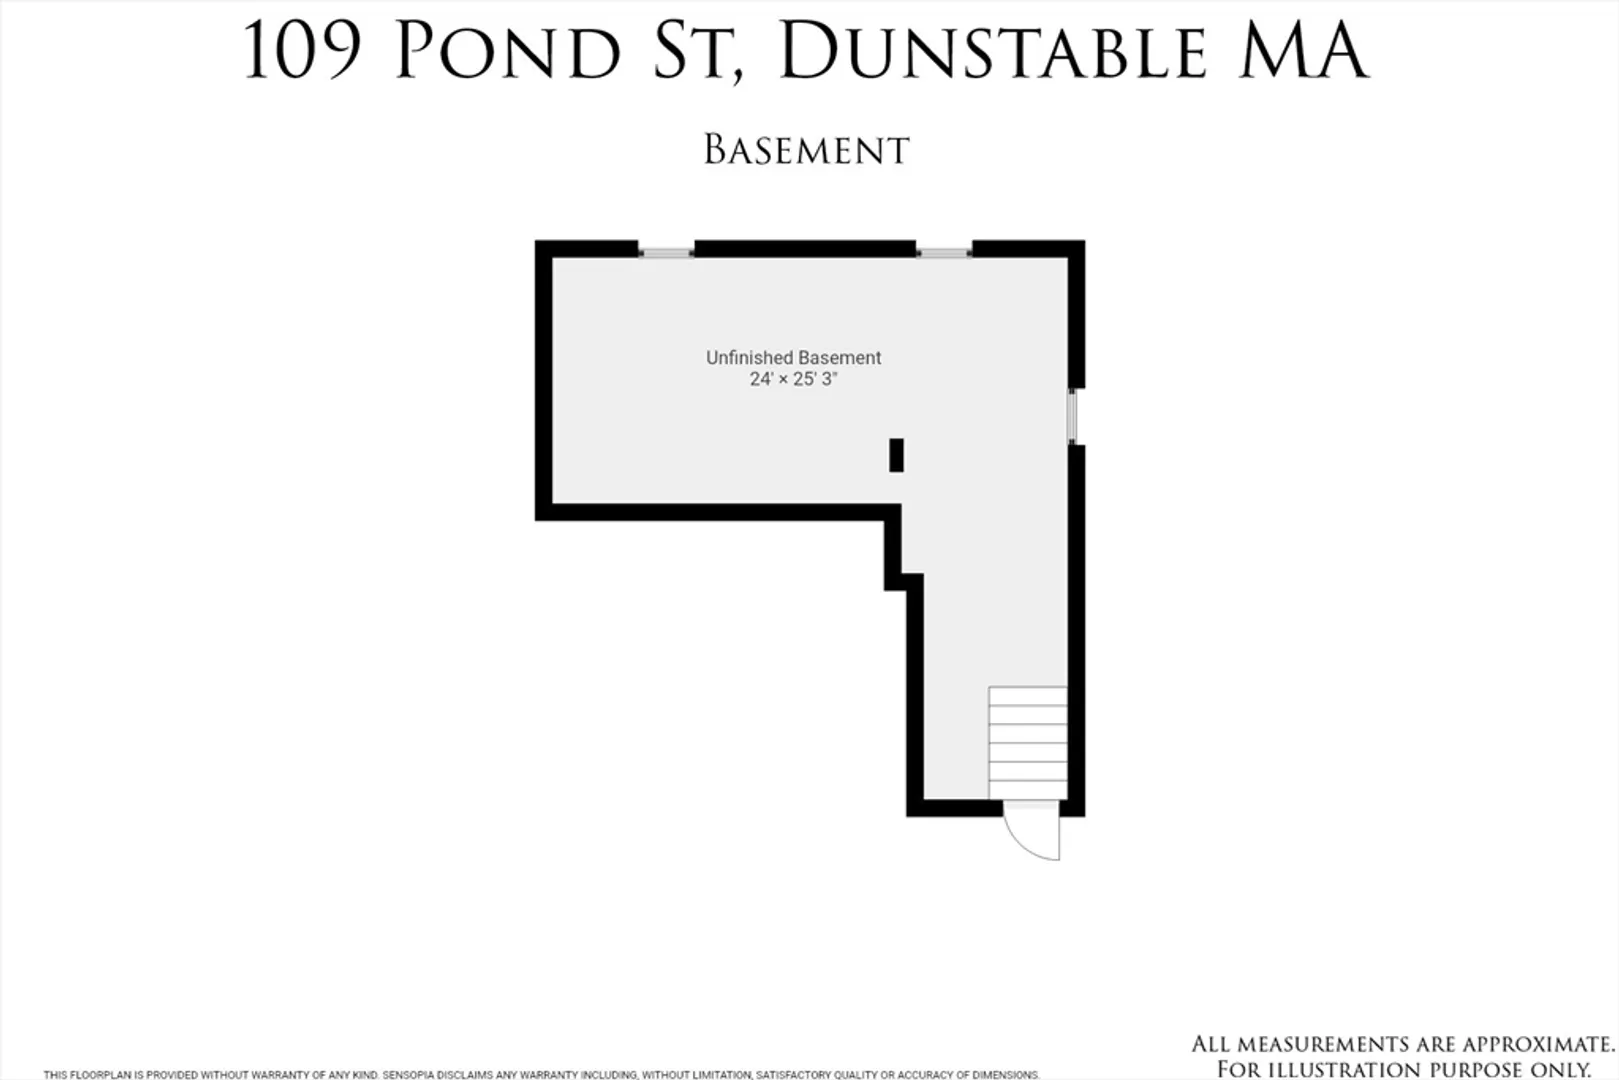
- Basement: Partial
- Exclusions: Washer & Dryer Negotiable
- Fireplaces: 1
- Foundation: Concrete Perimeter
- Road Frontage Type: Public
- SqFt Source: Public Record
- Year Built Source: Public Records
-
Amenities
- Community Features: Shopping, Pool, Tennis Court(s), Park, Walk/Jog Trails, Bike Path, Conservation Area, Highway Access, House of Worship, Public School
- Parking Features: Off Street, Paved
-
Utilities
- Sewer: Private Sewer
- Water Source: Private
-
Fees / Taxes
- Assessed Value: $453,100
- Taxes: $6,230
- Tax Year: 2025
Similar Listings
Sold
42 Photos
Sold
39 Photos
Sold
36 Photos
Sold
28 Photos
Content © 2026 MLS Property Information Network, Inc. The information in this listing was gathered from third party resources including the seller and public records.
Listing information provided courtesy of .
MLS Property Information Network, Inc. and its subscribers disclaim any and all representations or warranties as to the accuracy of this information.
