
Sold!
$1,195,000
4
Beds
3/1
Baths
2,766
Living Area
-
Property Description
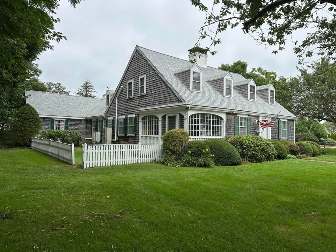
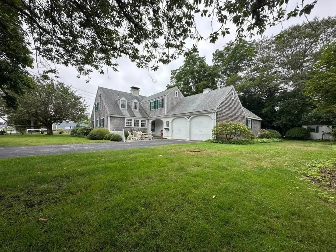
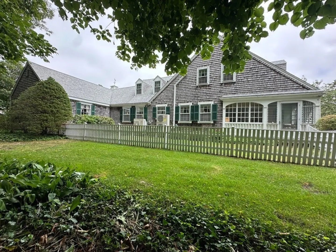
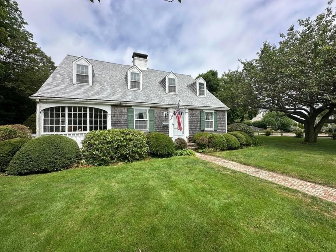
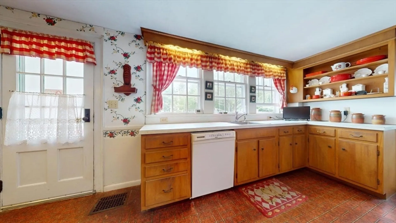
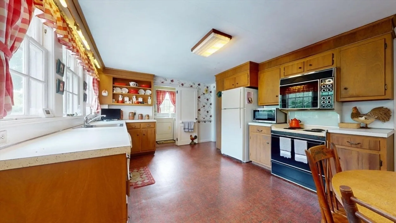
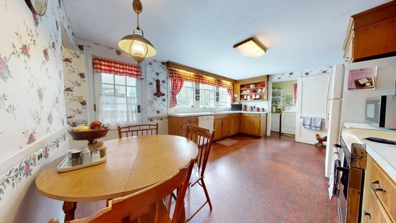
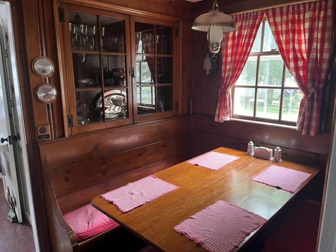
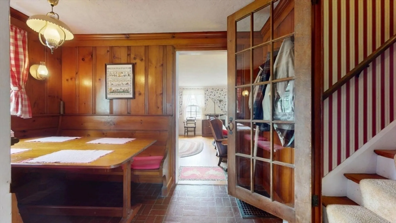
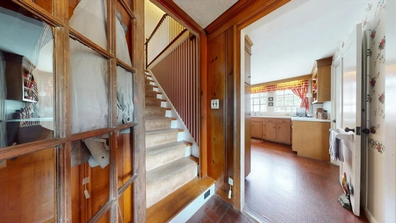
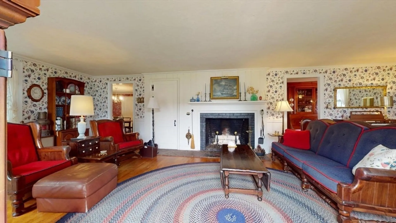
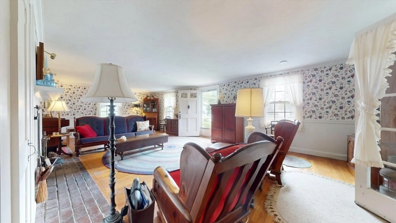
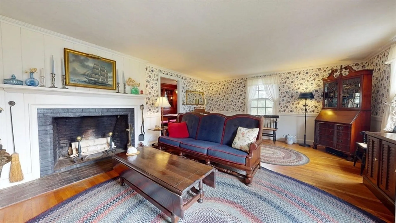
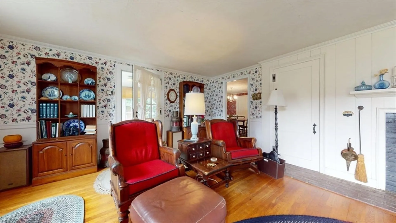
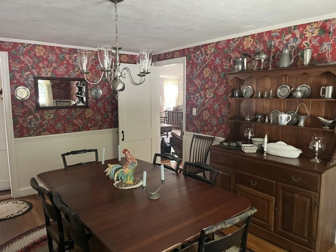
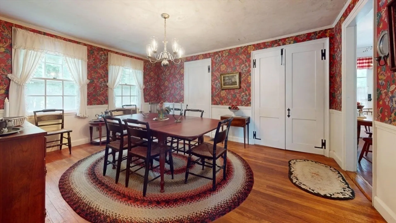
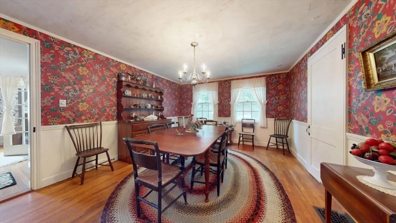
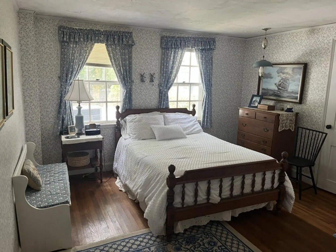
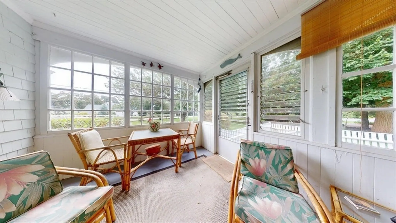
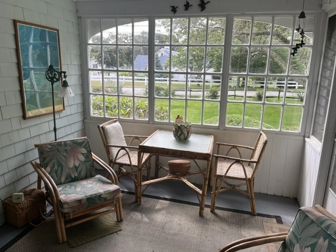
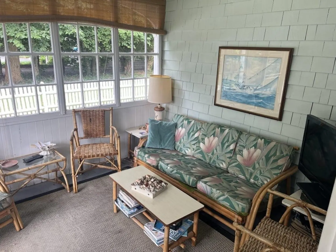
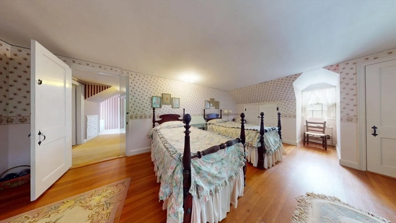
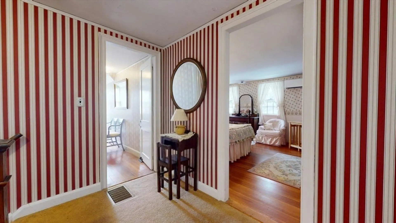
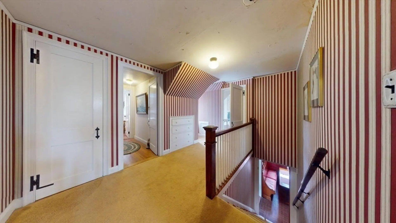
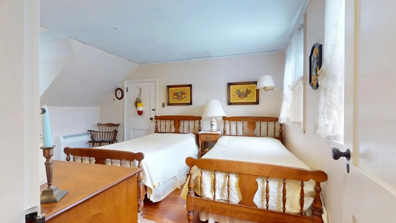
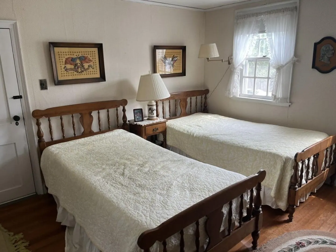
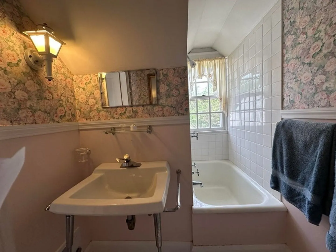
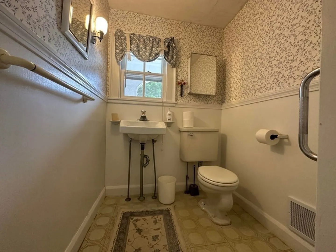
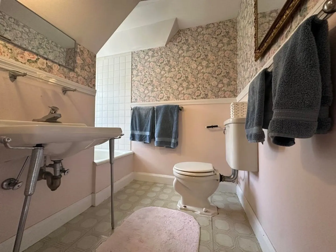
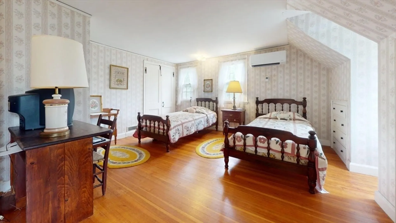
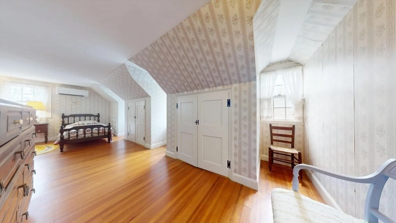
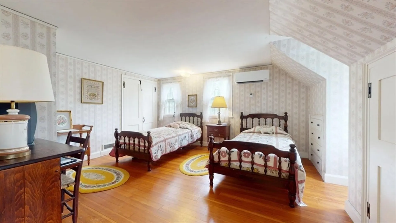
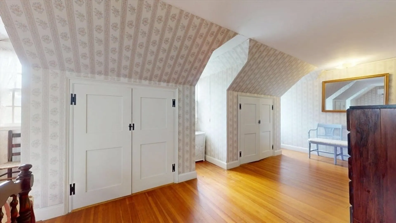
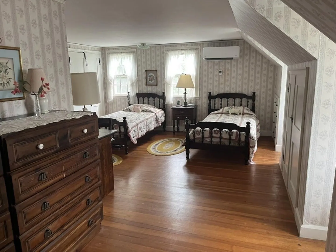
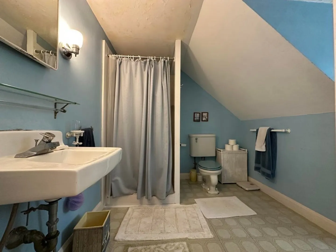
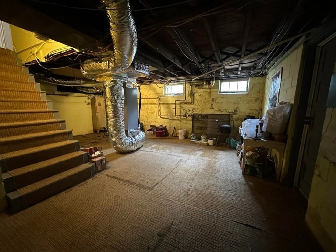
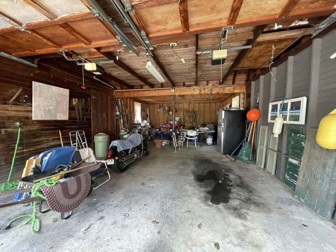
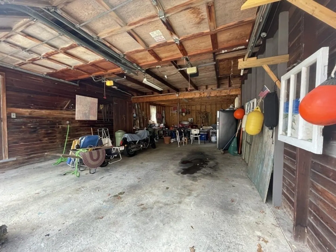
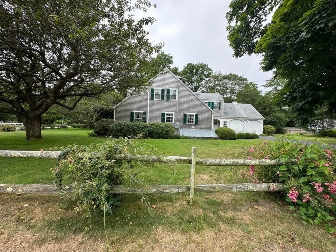
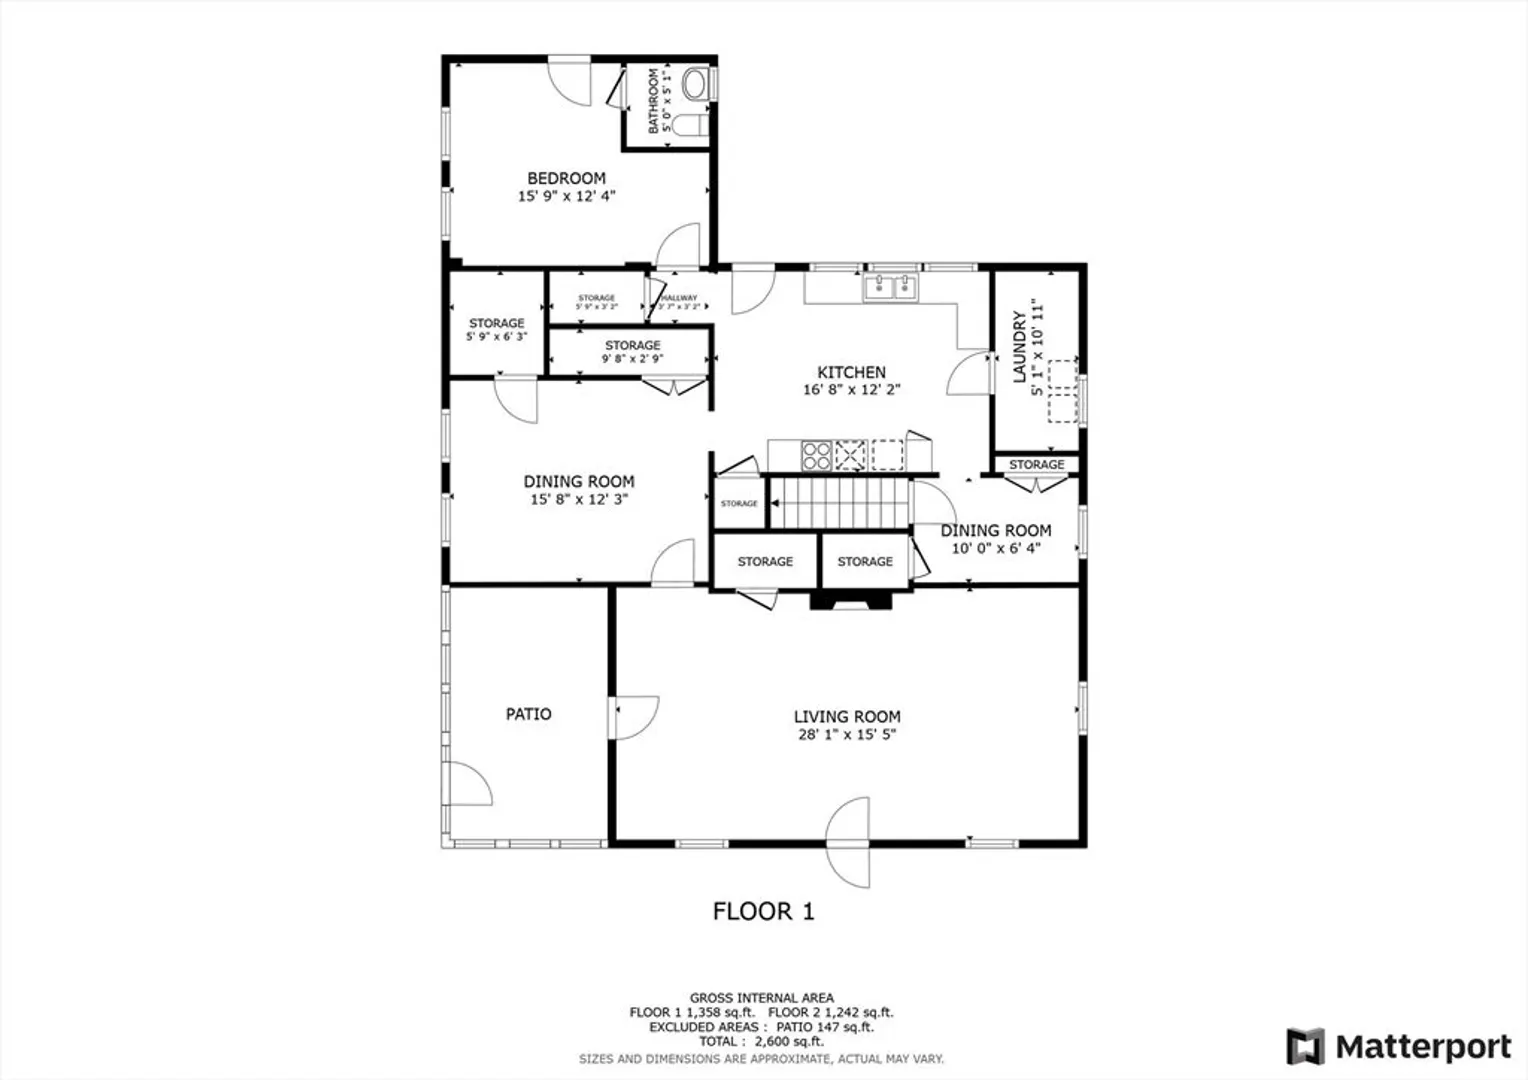
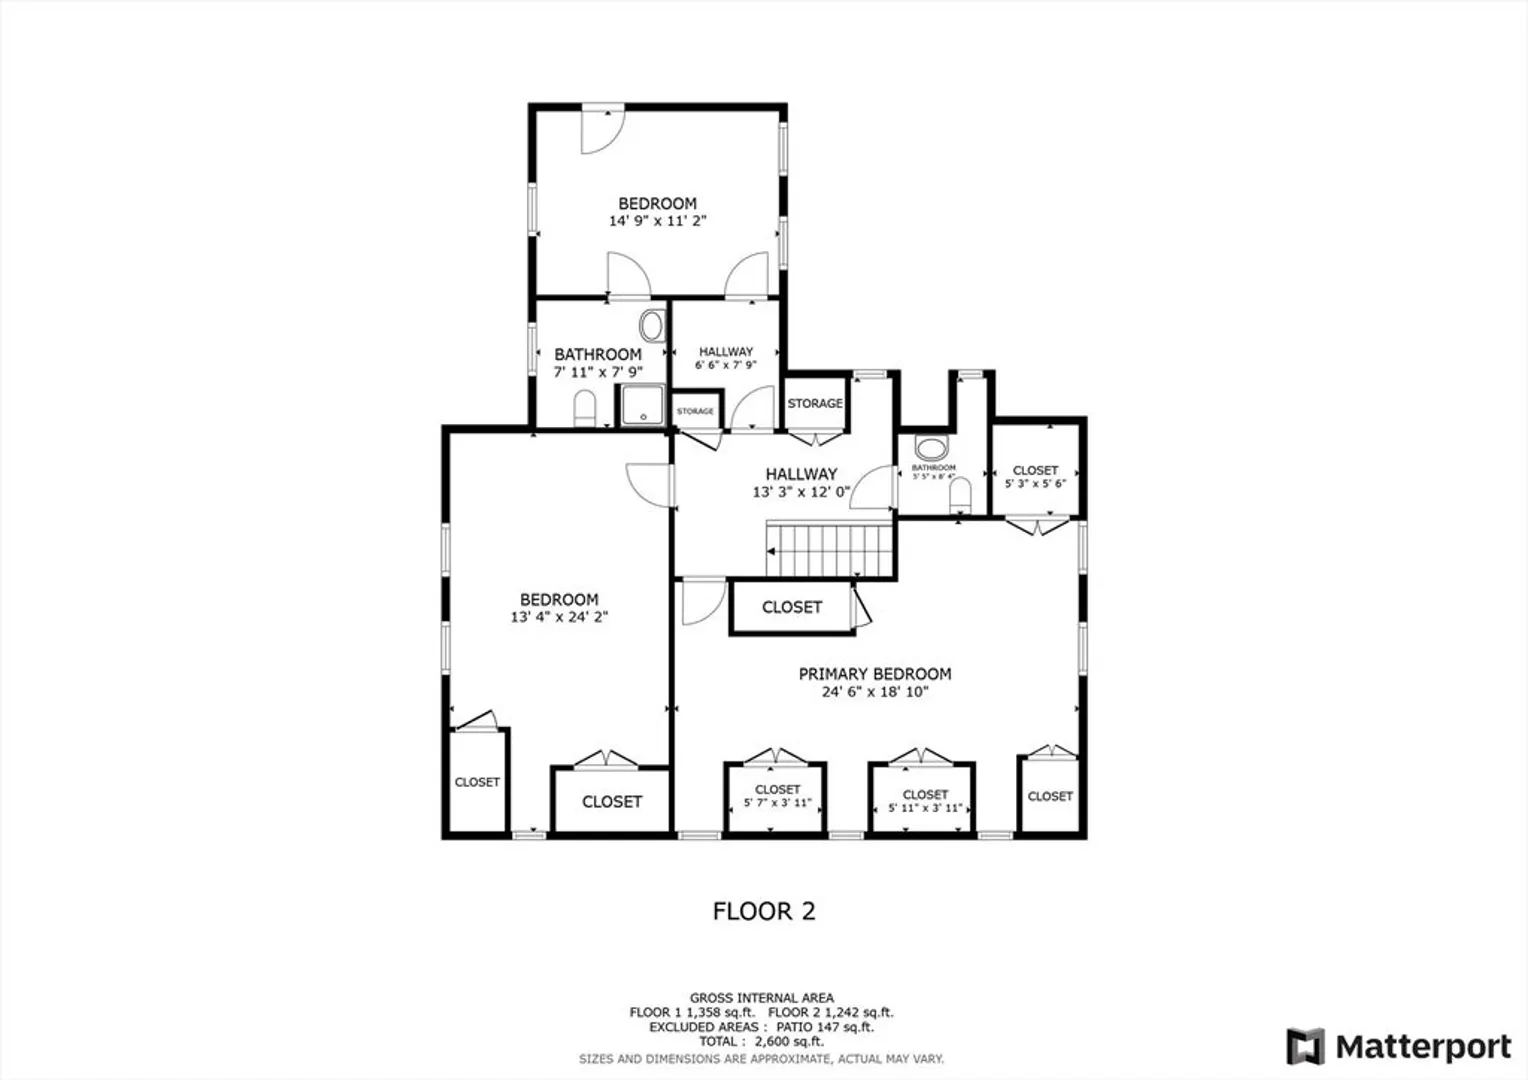
Situated in the heart of the highly sought after historic Bass River area of South Yarmouth, this 4 bedroom 3 1/2 bath traditional Cape home offers timeless charm in a prime location. The inviting floor plan features generously sized rooms, a large wood burning fireplace, a spacious eat in kitchen, a cozy dining nook, original hardwood floors and a bright sunroom. It includes two en-suite bedrooms with the second floor bedroom providing a separate stairway entrance. The oversized attached garage holds four cars and has abundant storage space. The yard features an enclosed fenced in area, a patio for lounging and mature landscaping. New heat pump HVAC system was installed in 2023. This home's well designed floor plan presents an ideal opportunity for those looking to renovate or customize. Please inquire of the listing agent about the current plumbing work being done.
-
Highlights
- Cooling: Other
- Parking Spots: 6
- Property Type: Single Family Residence
- Total Rooms: 7
- Status: Closed
- Heating: Electric
- Property Class: Residential
- Style: Cape
- Year Built: 1930
-
Additional Details
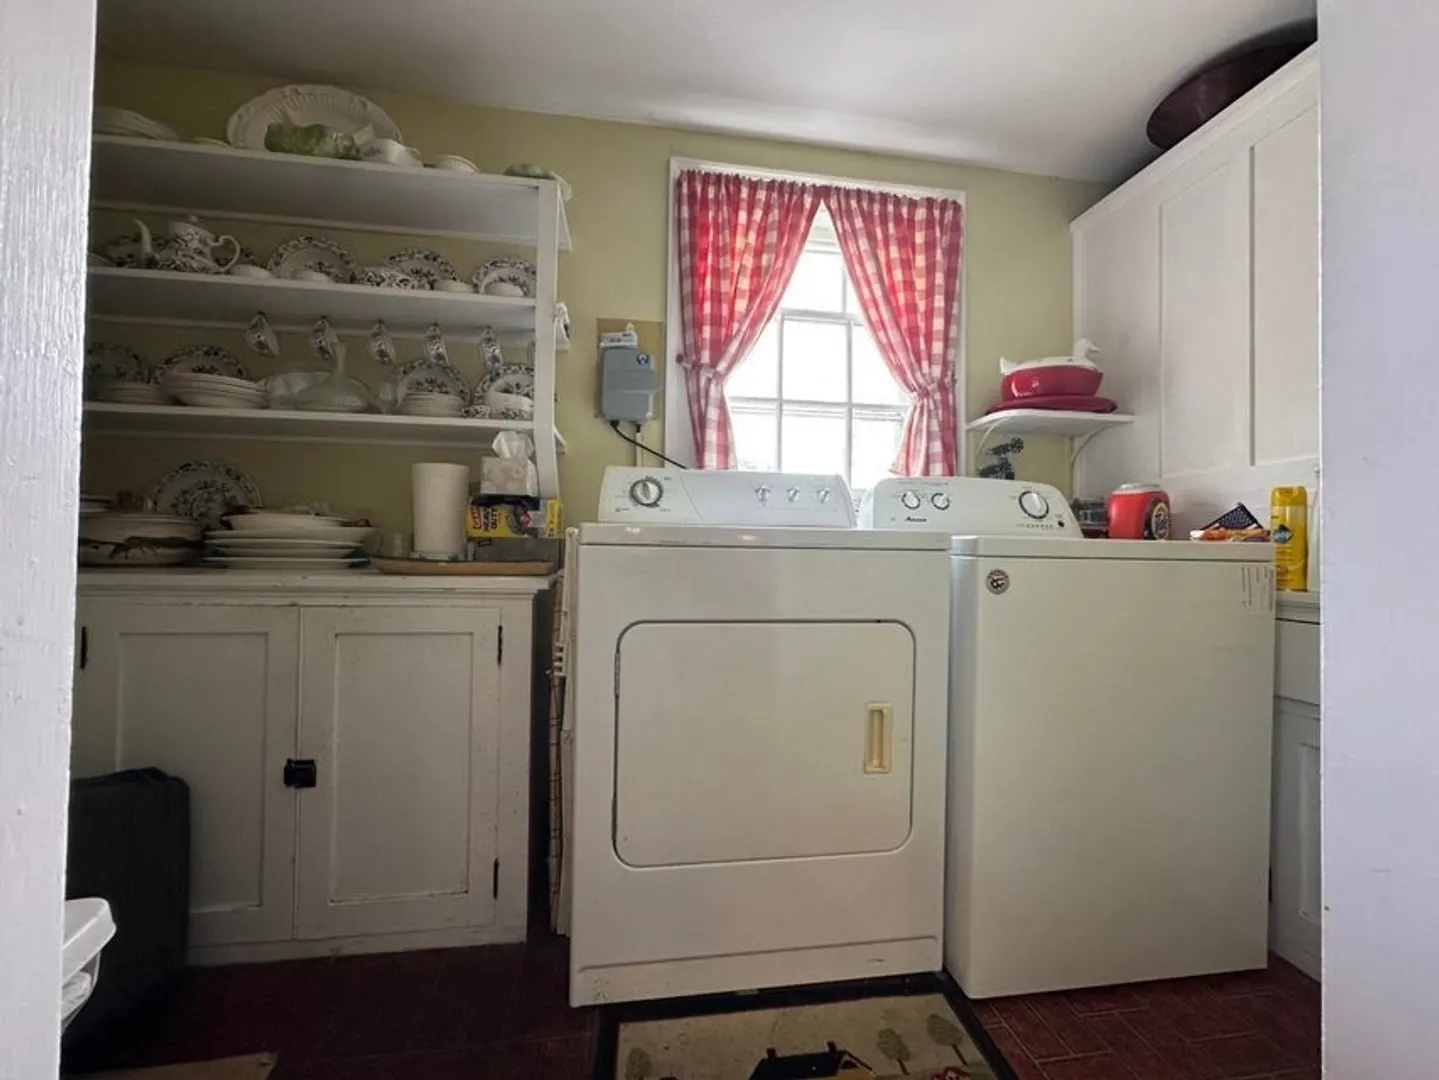
- Appliances: Electric Water Heater, Range, Dishwasher, Refrigerator, Washer, Dryer
- Construction: Frame
- Fireplaces: 1
- Foundation: Block
- Lot Features: Cleared, Level
- SqFt Source: Public Record
- Year Built Source: Public Records
- Basement: Full
- Exterior Features: Sprinkler System
- Flooring: Wood, Vinyl, Carpet
- Interior Features: Sun Room
- Roof: Shingle
- Year Built Details: Approximate
- Zoning: Res
-
Amenities
- Community Features: Shopping, Marina
- Parking Features: Attached, Garage Door Opener, Storage, Off Street, Paved
- Covered Parking Spaces: 4
- Waterfront Features: Ocean, River, Sound, 3/10 to 1/2 Mile To Beach
-
Utilities
- Sewer: Private Sewer
- Water Source: Public
-
Fees / Taxes
- Assessed Value: $992,000
- Taxes: $7,023
- Tax Year: 2025
Similar Listings
Sold
34 Photos
Sold
38 Photos
Sold
42 Photos
Sold
22 Photos
Content © 2026 MLS Property Information Network, Inc. The information in this listing was gathered from third party resources including the seller and public records.
Listing information provided courtesy of Slate Island Realty.
MLS Property Information Network, Inc. and its subscribers disclaim any and all representations or warranties as to the accuracy of this information.
