
Sold!
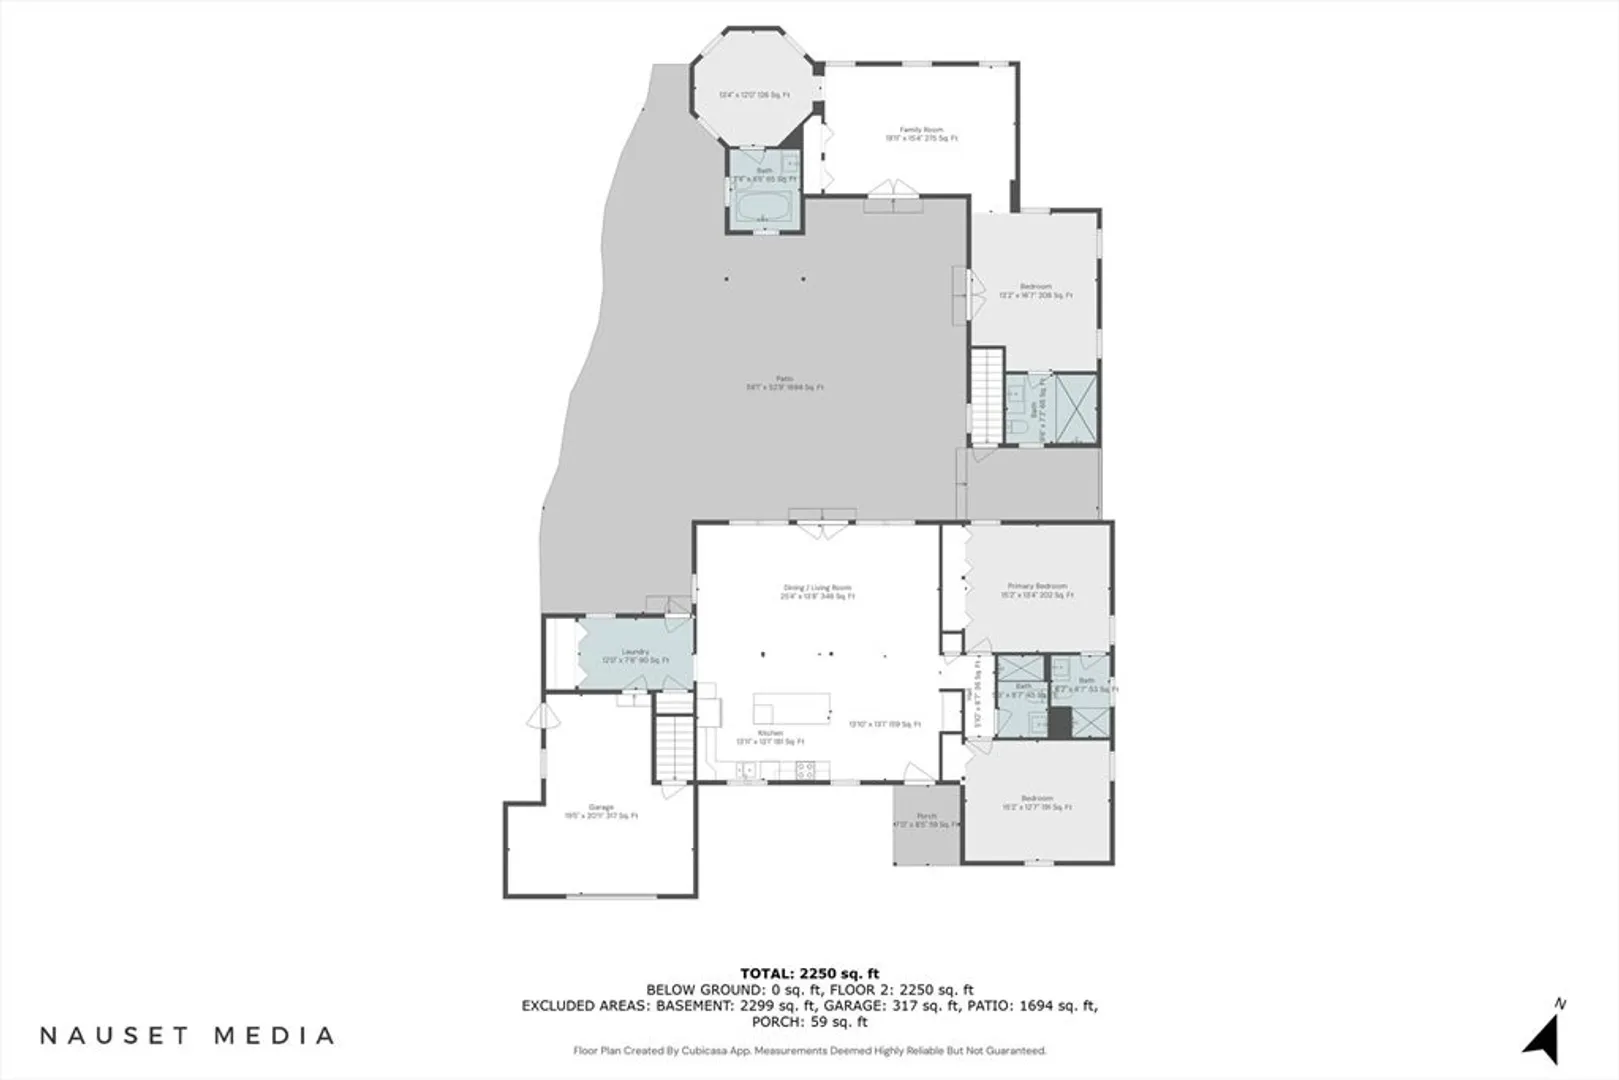
$1,227,500
3
Beds
4
Baths
2,414
Living Area
-
Property Description
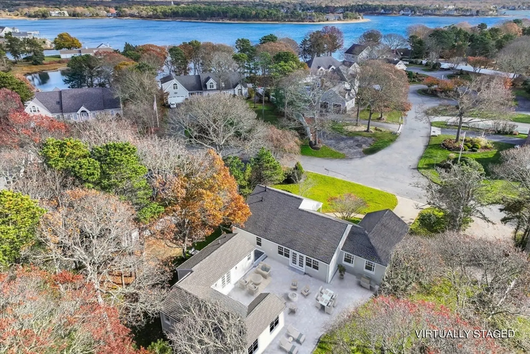
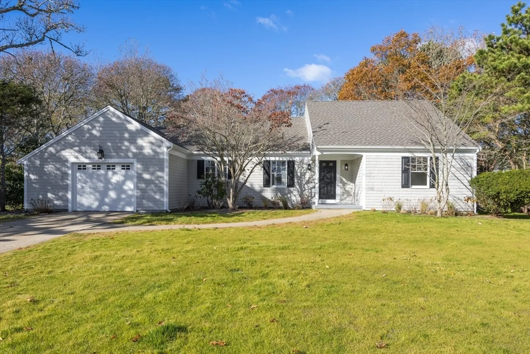
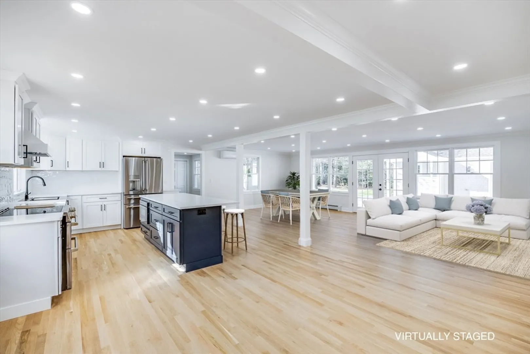
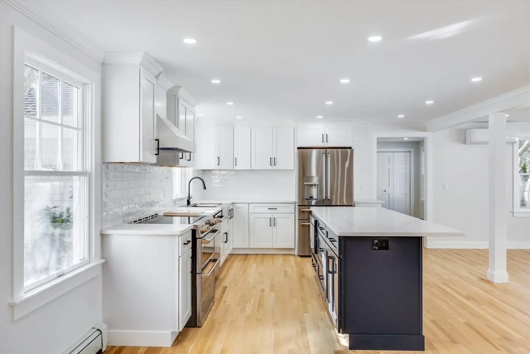
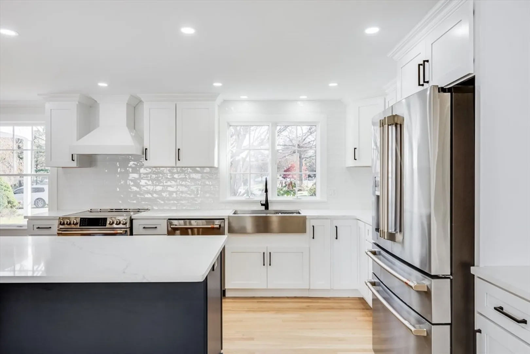
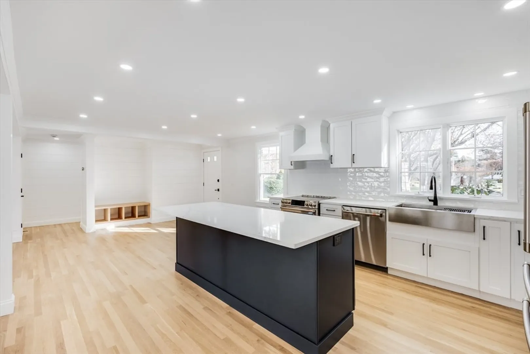
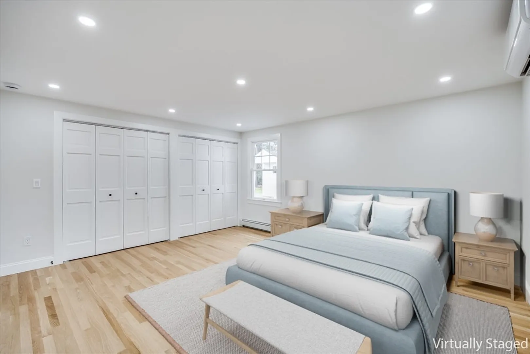
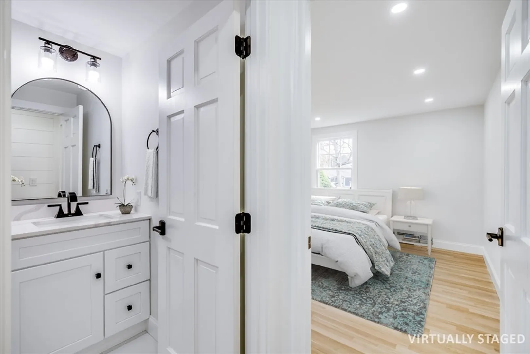
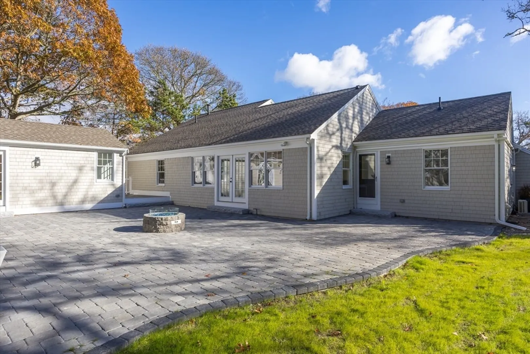
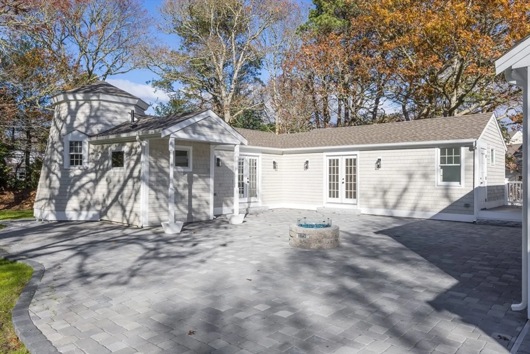
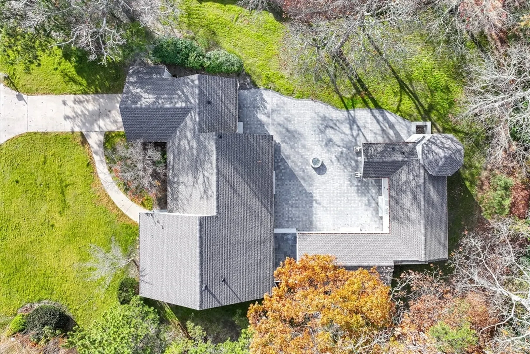
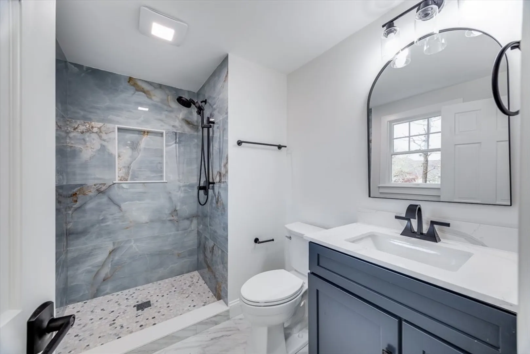
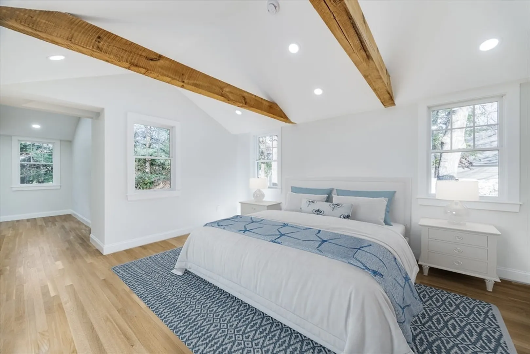
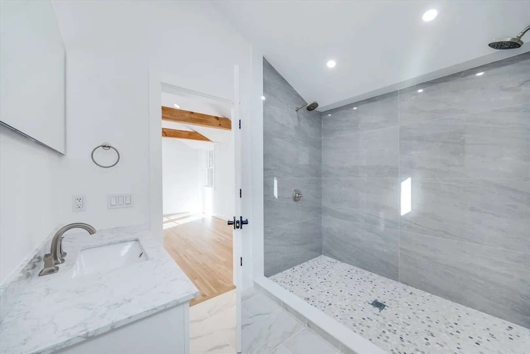
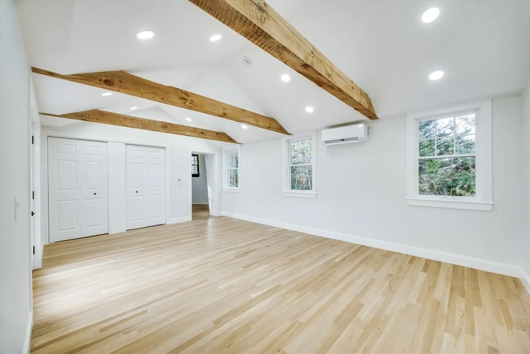
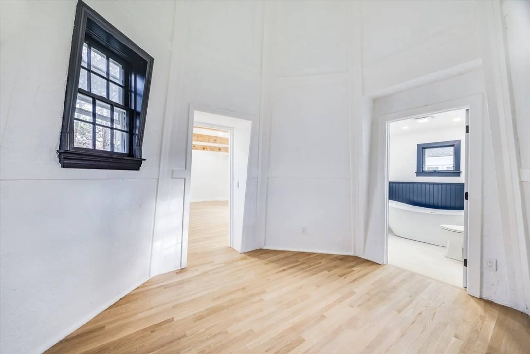
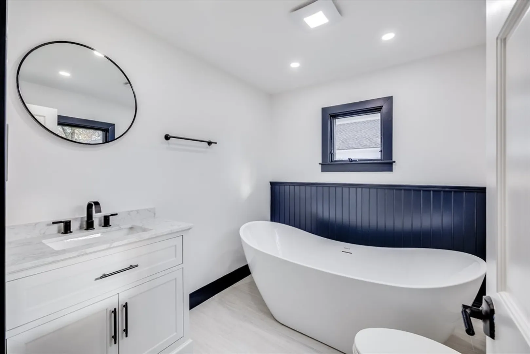
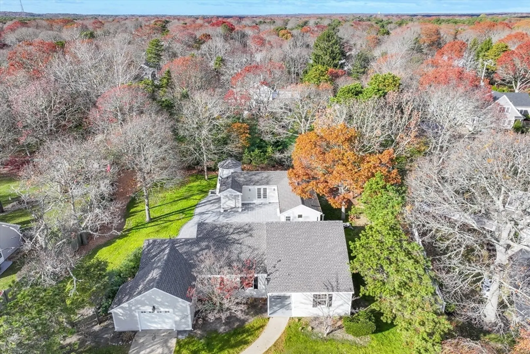
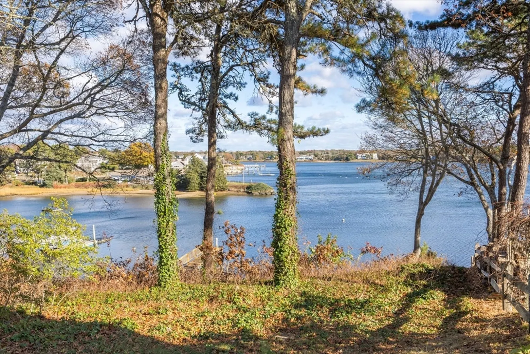
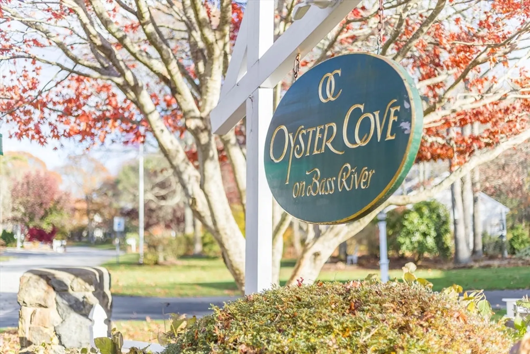
Coastal living charm abounds at 36 Cove View Drive, nestled in South Yarmouth's serene Oyster Cove neighborhood. Fully renovated with modern conveniences throughout, this home offers carefree seaside living with proximity to sandy beaches, golf courses and vibrant community amenities. The bright and inviting first floor layout flows effortlessly between the living, dining and kitchen areas—ideal for entertaining and quiet moments alike. Cozy bedrooms, a beautifully updated kitchen, hardwood flooring, welcome living room and separate guests quarters invite relaxation. Outside there's space for gardening, gathering or simply enjoying Cape Cod's cooling sea breezes. Just a short distance from water, with a right-of-way path leading to Bass River, this is a delightful retreat for leisurely year-round living or vacation getaways. Buyers and agents please verify all herein.
-
Highlights
- Area: South Yarmouth
- Heating: Baseboard, Heat Pump, Natural Gas, Electric
- Property Class: Residential
- Style: Ranch
- Year Built: 1991
- Cooling: Wall Unit(s), Heat Pump
- Parking Spots: 3
- Property Type: Single Family Residence
- Total Rooms: 7
- Status: Closed
-
Additional Details
- Appliances: Gas Water Heater, Water Heater
- Exterior Features: Patio, Sprinkler System
- Foundation: Concrete Perimeter
- Road Frontage Type: Private Road
- SqFt Source: Public Record
- Year Built Source: Public Records
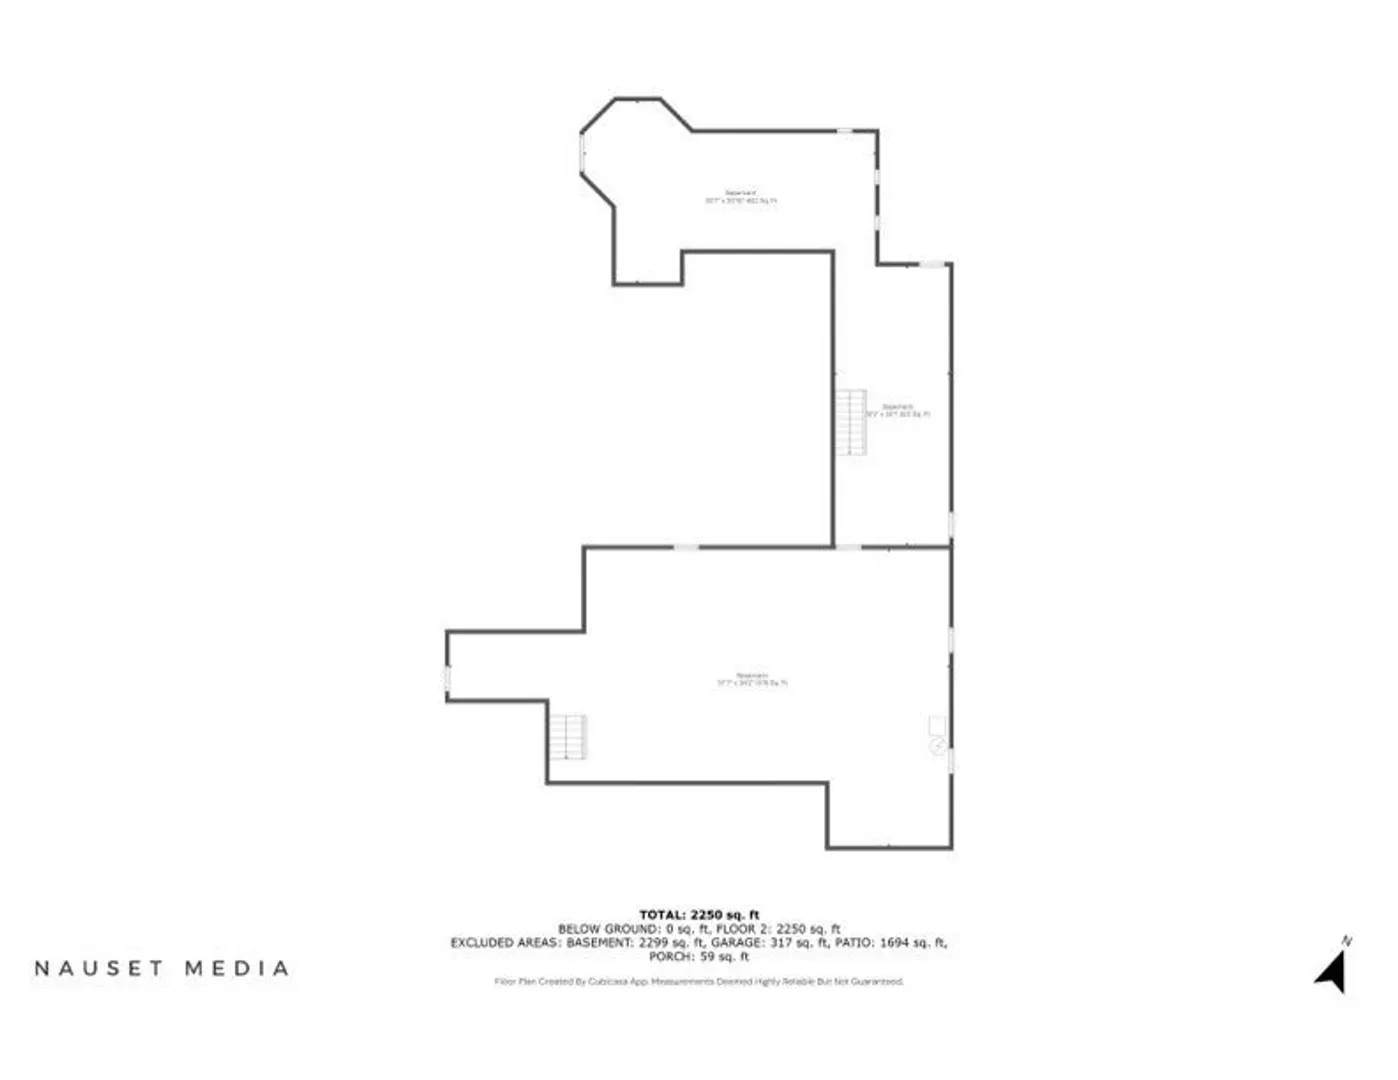
- Basement: Full
- Flooring: Tile, Hardwood
- Lot Features: Level
- Roof: Shingle
- Year Built Details: Approximate
- Zoning: R-40
-
Amenities
- Covered Parking Spaces: 1
- Waterfront Features: 1/2 to 1 Mile To Beach
- Parking Features: Attached, Garage Door Opener, Paved
-
Utilities
- Sewer: Private Sewer
- Water Source: Public
-
Fees / Taxes
- Assessed Value: $856,400
- Taxes: $6,320
- Tax Year: 2024
Similar Listings

Sold
39 Photos
Sold
38 Photos
Sold
42 Photos
Sold
38 Photos
Content © 2026 MLS Property Information Network, Inc. The information in this listing was gathered from third party resources including the seller and public records.
Listing information provided courtesy of William Raveis Real Estate & Homes Services.
MLS Property Information Network, Inc. and its subscribers disclaim any and all representations or warranties as to the accuracy of this information.
