
109 Old Field Road #109
$579,900
2
Beds
2/1
Baths
2,210
Sqft
- Request Info
- Call
- Save
-
More
- Mortgage Calculator

Property Tools
$579,900
2
Beds
2/1
Baths
2,210
Living Area
-
Property Description
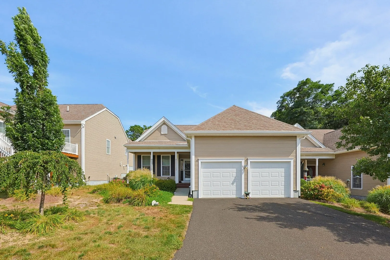
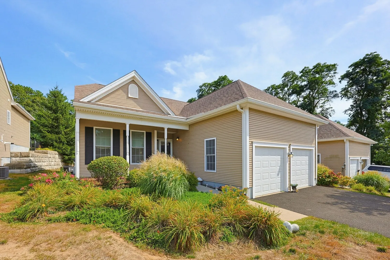
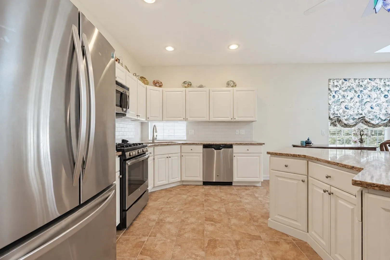
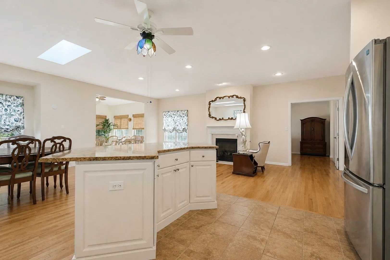
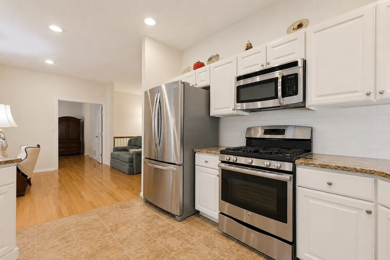
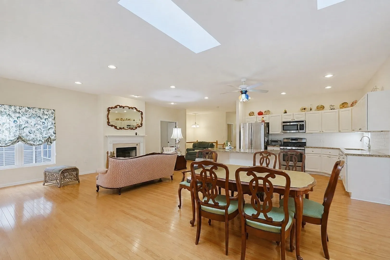
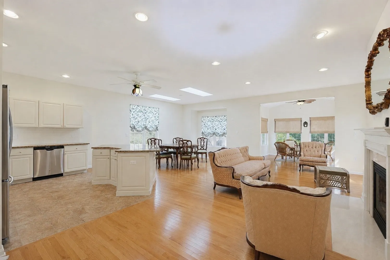
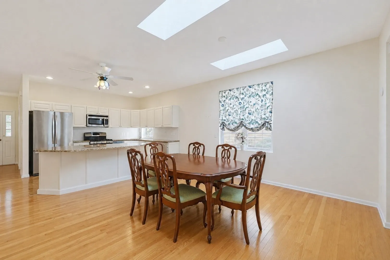
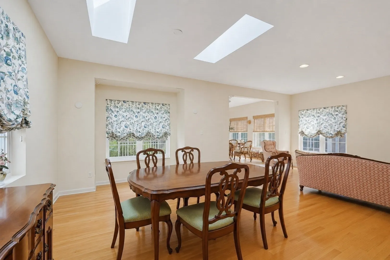
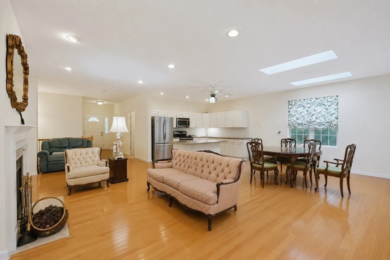
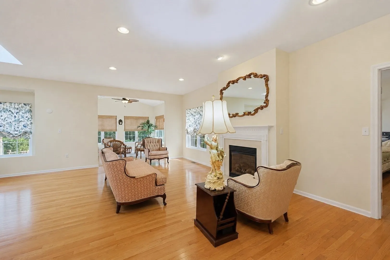
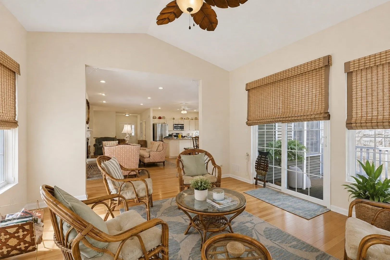
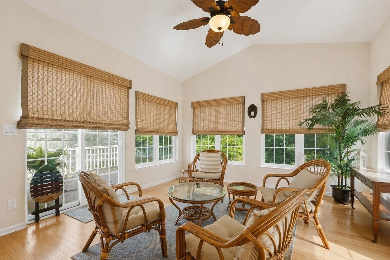
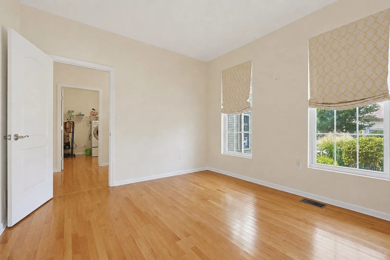
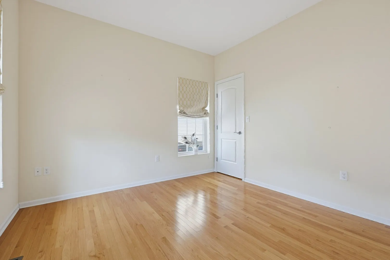
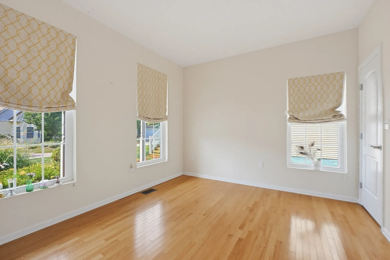
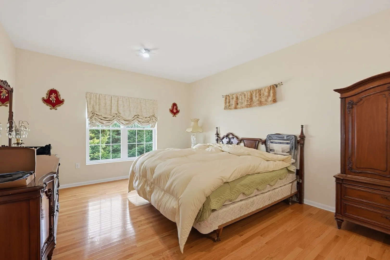
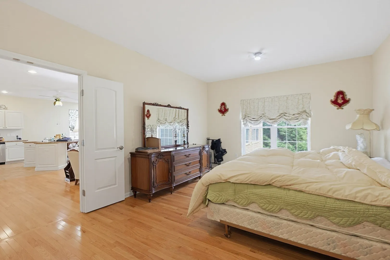
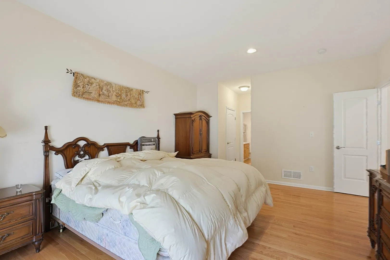
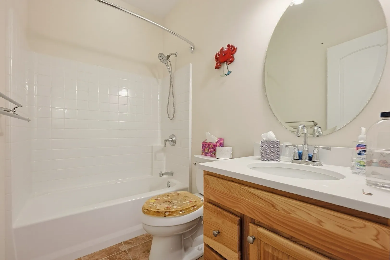
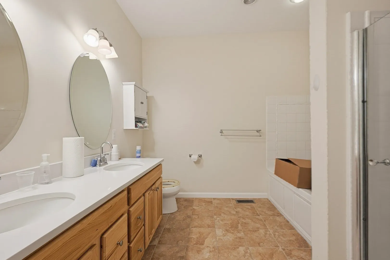
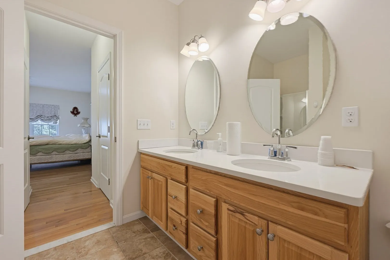
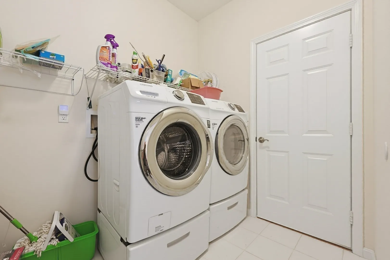
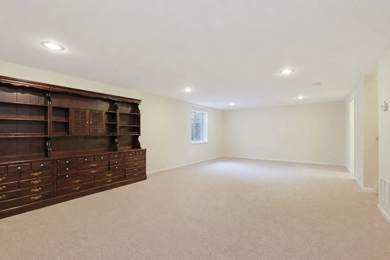
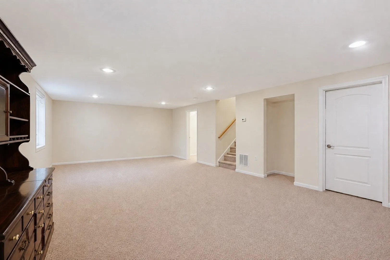
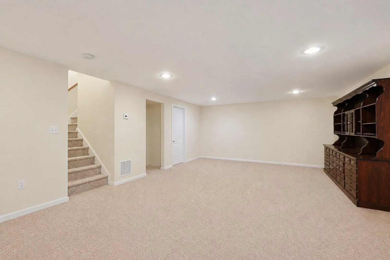
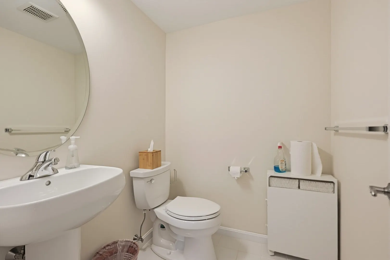
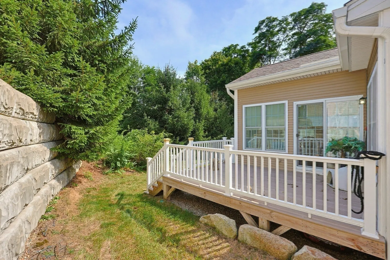
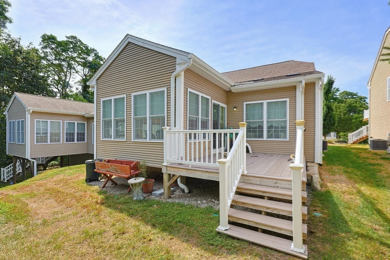
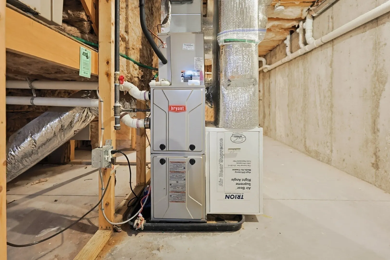
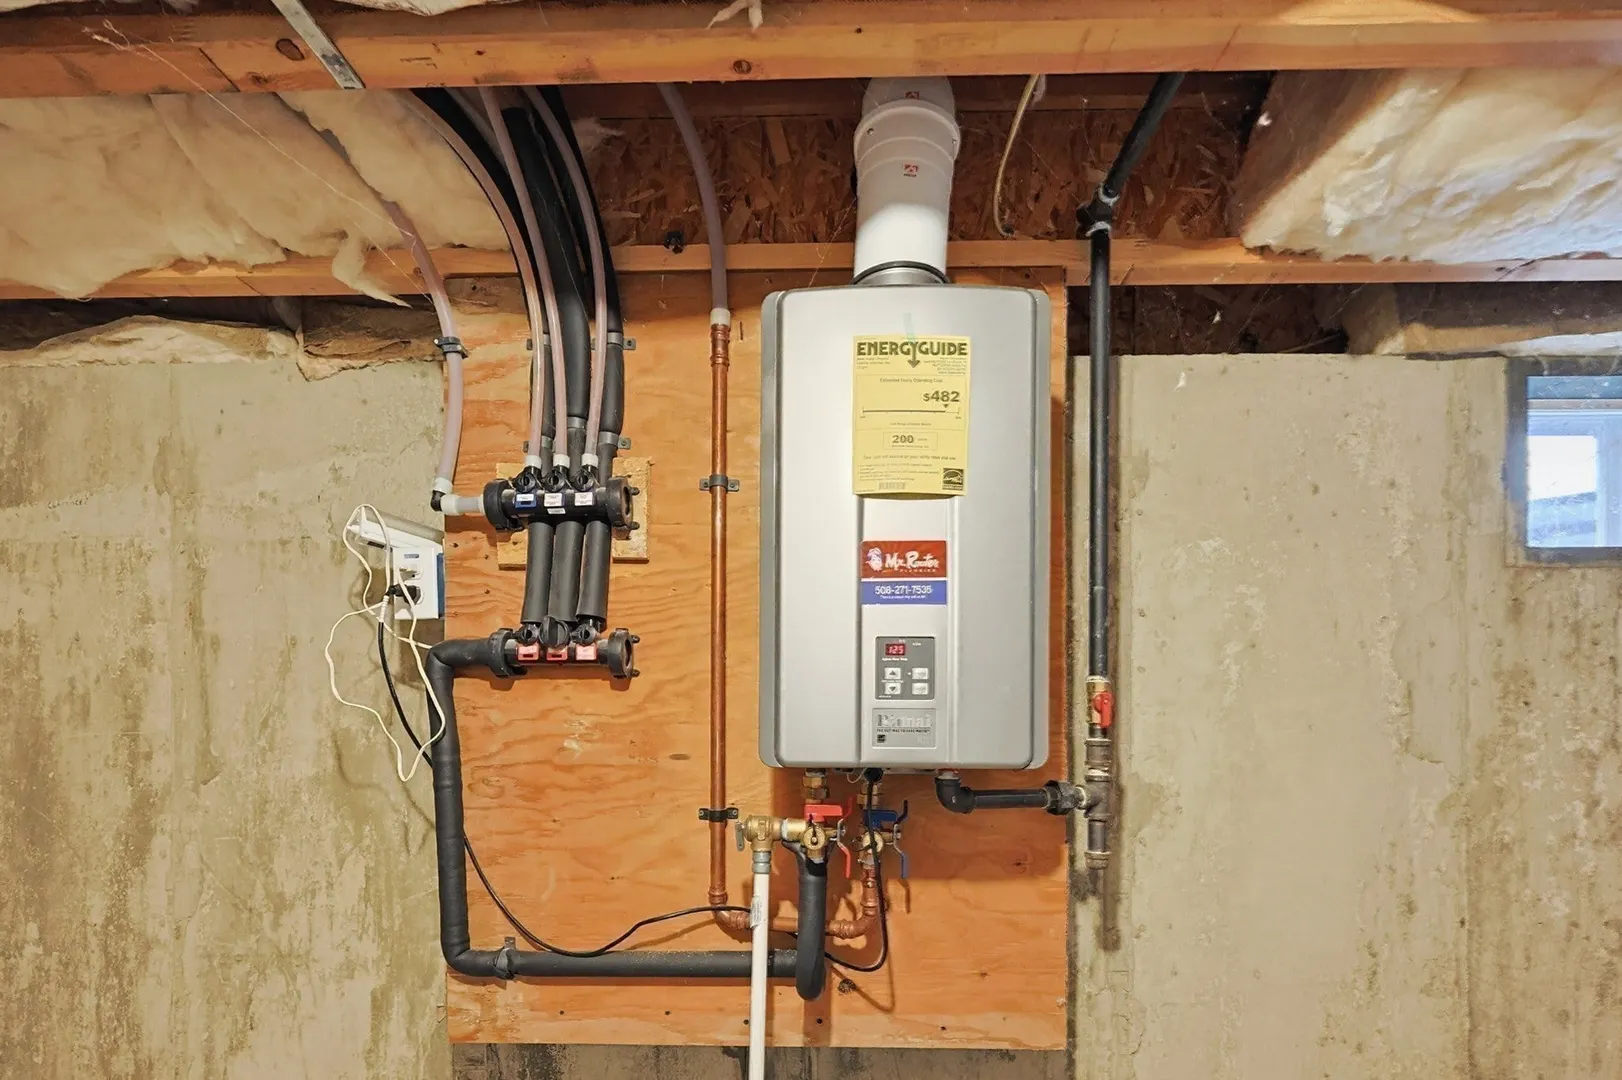
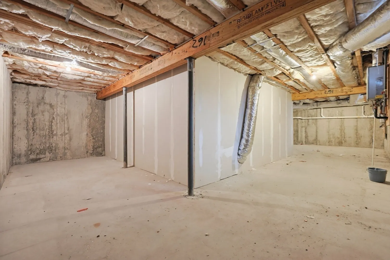
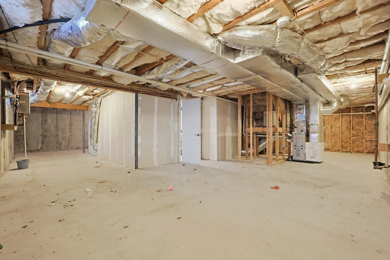
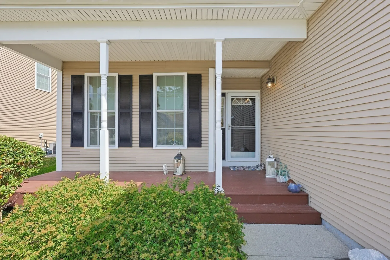
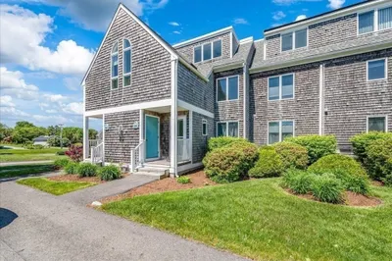
Welcome home to 109 Old Field Road! Located in a desirable 55+ community, this spacious townhouse-style condo offers over 2,200 sq ft of finished living space and the comfort of a single-family feel with the ease of condo living. Built in 2013, the home features a bright and inviting main level with hardwood flooring and plenty of room to spread out. The living space flows nicely into the dining and kitchen areas, creating a comfortable layout for both everyday living and entertaining. Two generously sized bedrooms, including a spacious primary, along with additional bath space and plenty of storage. Head downstairs and the finished lower level adds even more flexible living space, perfect for a family room, home office, gym, guest space, or whatever fits your needs. Central air, forced hot air by propane, and more than 2,200 sq ft of finished space round out this well-maintained Plymouth home. Enjoy the lifestyle and convenience of a 55+ community while still being close to everything Plymouth has to offer. Come see 109 Old Field Road in person!
-
Highlights
- Building Name: Village Crossing
- Heating: Forced Air, Natural Gas
- Parking Spots: 6
- Property Type: Condominium
- Total Rooms: 6
- Year Built: 2013
- Cooling: Central Air
- HOA Fee: $612
- Property Class: Residential
- Stories: 2
- Unit Number: 109
- Status: Active
-
Additional Details
- Basement: Y
- SqFt Source: Public Record
- Year Built Details: Actual
- Zoning: R25
- Fireplaces: 1
- Total Number of Units: 79
- Year Built Source: Public Records
-
Amenities
- Covered Parking Spaces: 2
-
Utilities
- Electric: Circuit Breakers
- Water Source: Public
- Sewer: Public Sewer
-
Fees / Taxes
- Assessed Value: $622,700
- HOA Fee Includes: Maintenance Grounds, Snow Removal
- Taxes: $7,902
- HOA Fee Frequency: Monthly
- Tax Year: 2025
Similar Listings
Sold

39 Photos
Sold
30 Photos
Sold
42 Photos
Sold
41 Photos
Content © 2026 MLS Property Information Network, Inc. The information in this listing was gathered from third party resources including the seller and public records.
Listing information provided courtesy of Dominion Realty Corp..
MLS Property Information Network, Inc. and its subscribers disclaim any and all representations or warranties as to the accuracy of this information.