
Sold!
$655,000
2
Beds
2
Baths
1,838
Living Area
-
Property Description
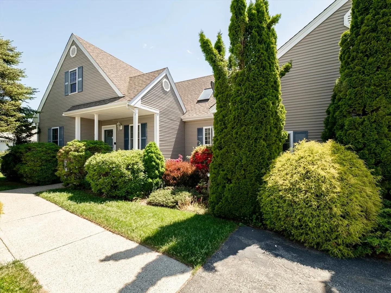
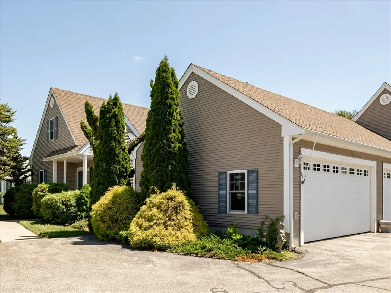
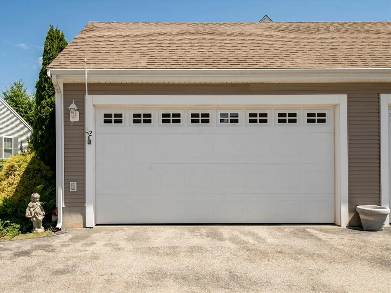
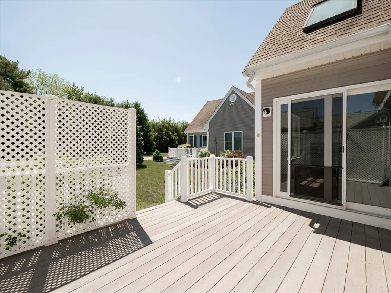
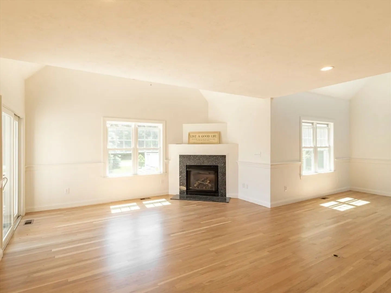
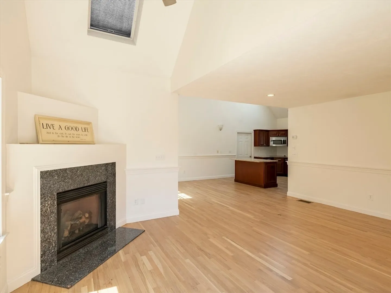
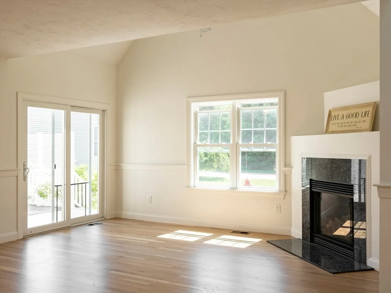
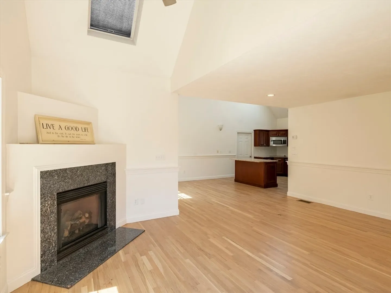
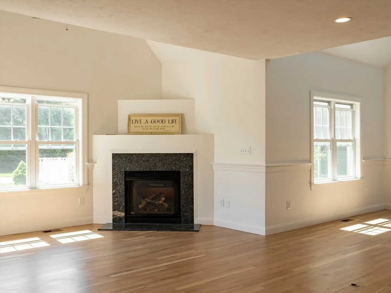
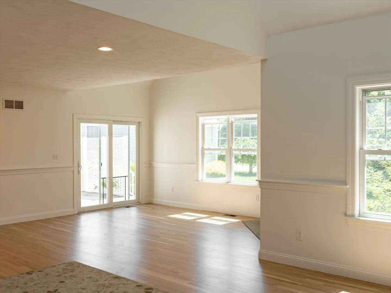
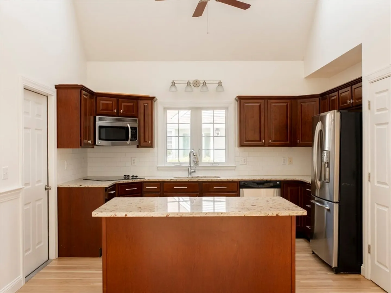
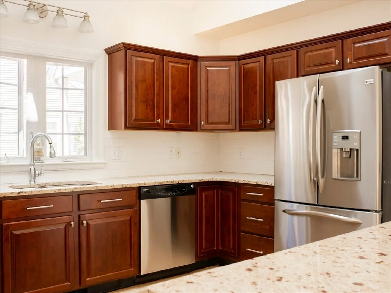
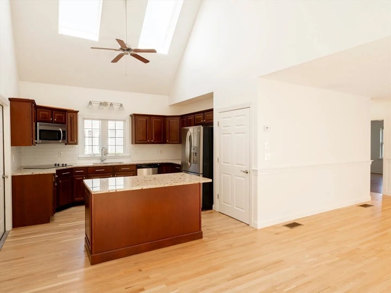
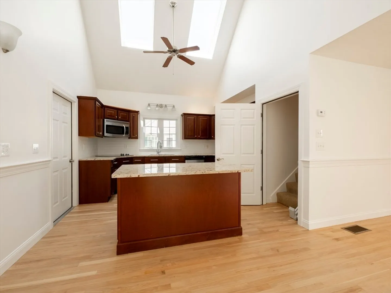
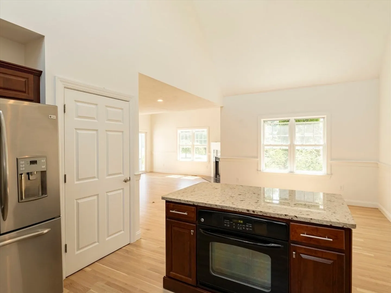
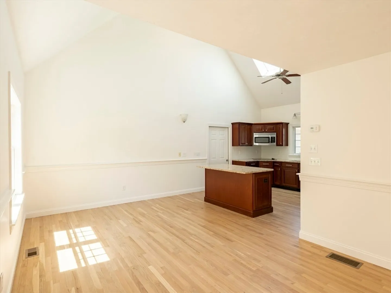
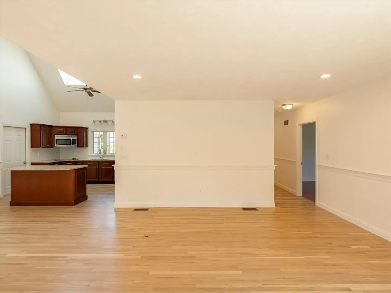
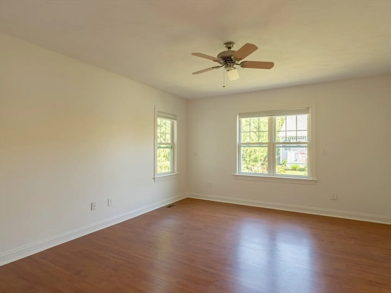
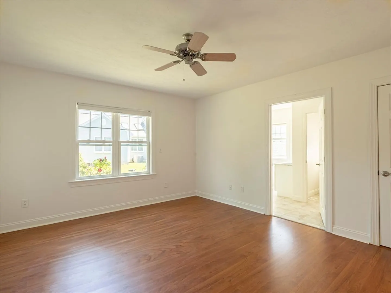
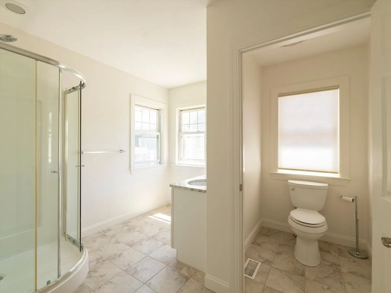
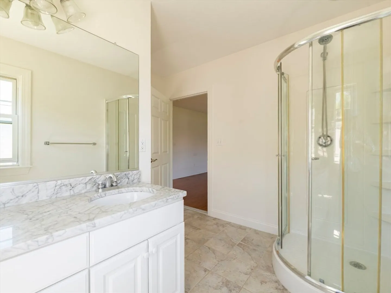
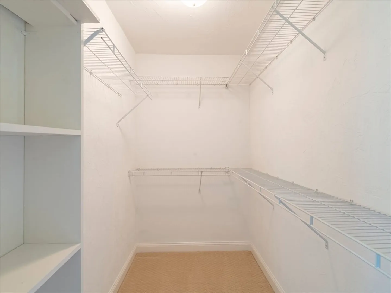
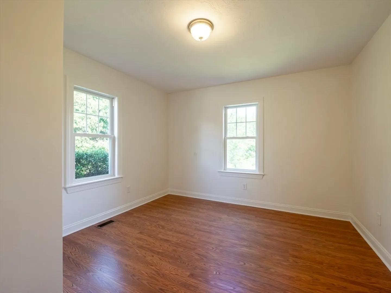
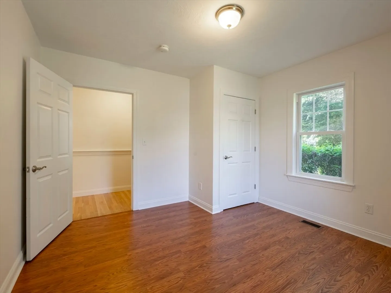
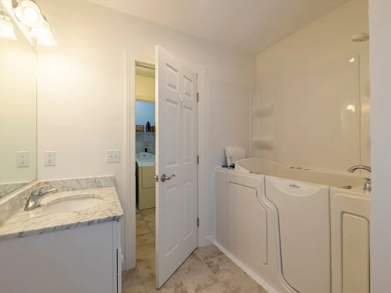
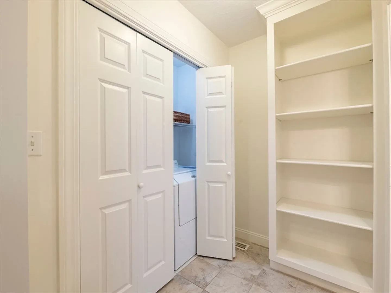
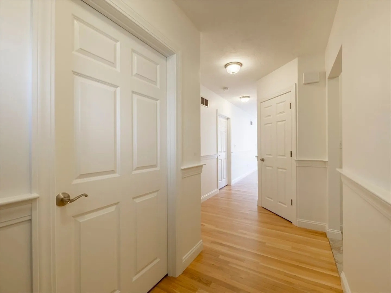
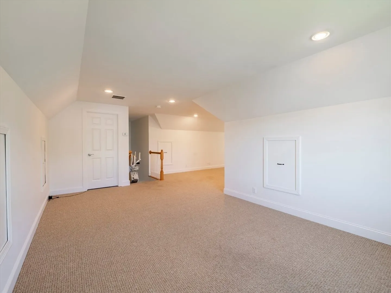
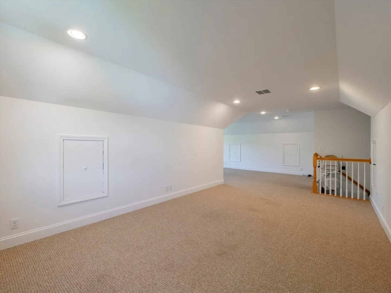
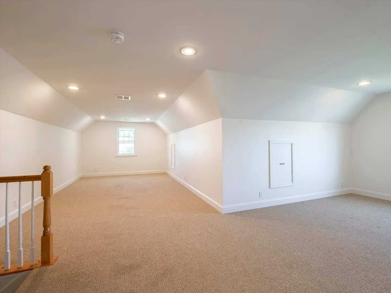
Welcome home to the Village Crossing. This 55+ community is situated in a sought after location just minutes from White Horse beach and more. Offering two first floor bedrooms, which includes a first floor primary suite with a walk-in closet. The open concept living room and kitchen is light and bright with vaulted ceilings and skylights. Freshly sanded floors and freshly painted interior. Sliding doors lead to the private back deck. Kitchen showcases dining area, granite countertops, center island and stainless appliances. Expansive living room with gas fireplace. First floor laundry and second full bath with safe-step walk-in tub. Upstairs you will find a spacious 20'x 27' bonus room. 2-car garage and an unfinished lower level with plenty of space for storage. Central air. Acorn stairlift on both stairways. Start your next chapter here!
-
Highlights
- Building Name: Village Crossing
- Heating: Forced Air, Propane
- Parking Spots: 4
- Property Type: Condominium
- Total Rooms: 5
- Year Built: 2006
- Cooling: Central Air
- HOA Fee: $612
- Property Class: Residential
- Stories: 2
- Unit Number: 32
- Status: Closed
-
Additional Details
- Appliances: Range, Dishwasher, Refrigerator, Washer, Dryer
- Construction: Frame
- Fireplaces: 1
- Roof: Shingle
- Total Number of Units: 79
- Year Built Source: Public Records
- Basement: Y
- Exterior Features: Deck
- Pets Allowed: Yes w/ Restrictions
- SqFt Source: Public Record
- Year Built Details: Actual
- Zoning: R25
-
Amenities
- Covered Parking Spaces: 2
- Parking Features: Attached
-
Utilities
- Sewer: Private Sewer
- Water Source: Public
-
Fees / Taxes
- Assessed Value: $554,300
- HOA Fee Includes: Insurance, Maintenance Structure, Road Maintenance, Maintenance Grounds, Snow Removal, Trash, Reserve Funds
- Taxes: $7,034
- HOA Fee Frequency: Monthly
- Tax Year: 2025
Similar Listings
Sold

42 Photos
Sold
40 Photos
Sold
33 Photos
Sold
24 Photos
Content © 2026 MLS Property Information Network, Inc. The information in this listing was gathered from third party resources including the seller and public records.
Listing information provided courtesy of Today Real Estate, Inc..
MLS Property Information Network, Inc. and its subscribers disclaim any and all representations or warranties as to the accuracy of this information.
