
Sold!
$490,000
3
Beds
2
Baths
2,124
Living Area
-
Property Description
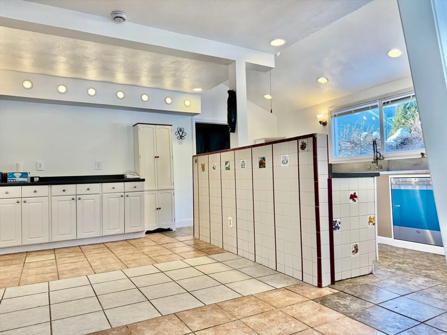
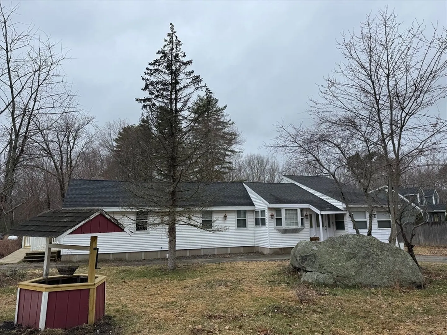
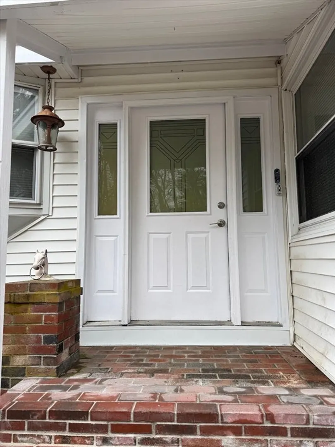
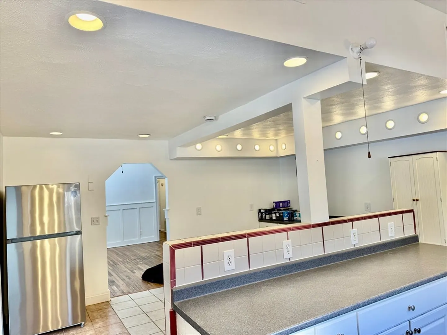
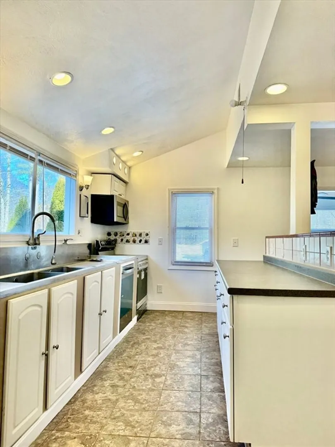
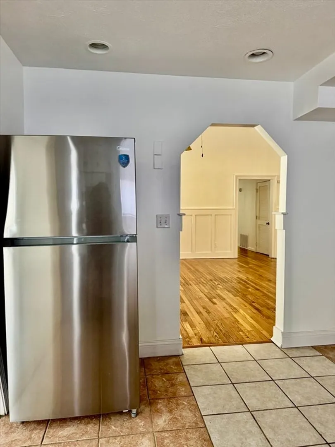
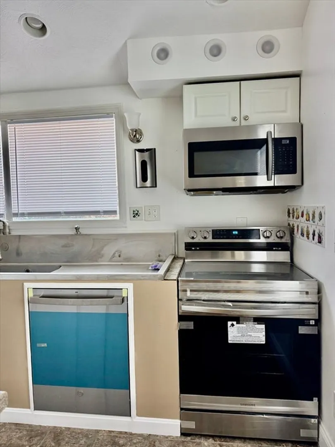
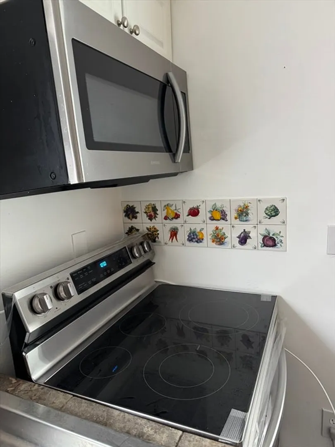
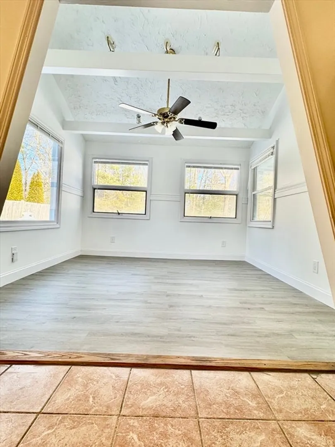
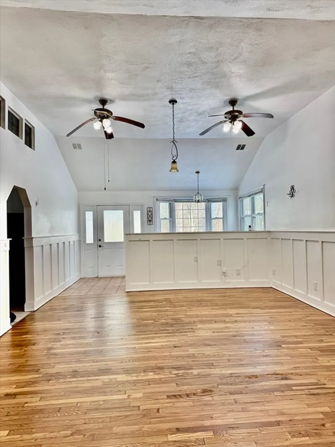
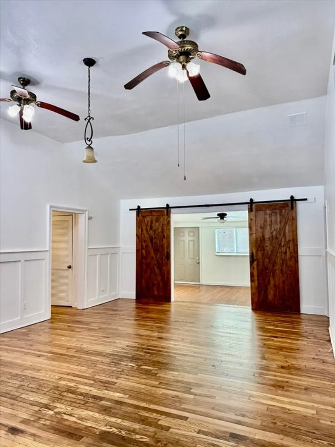
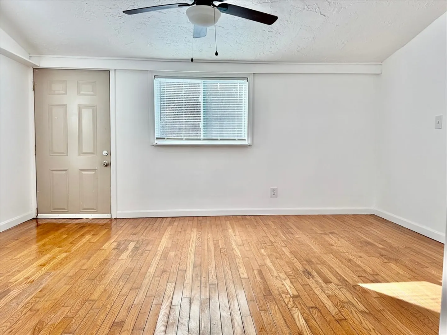
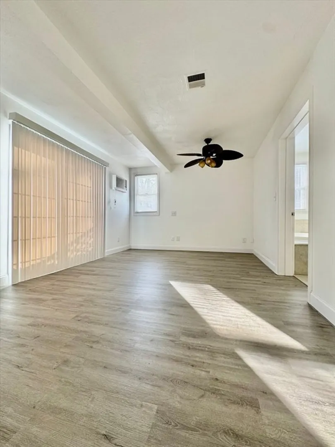
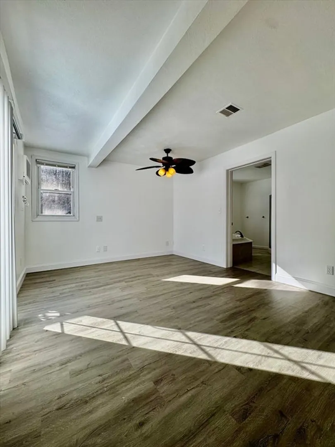
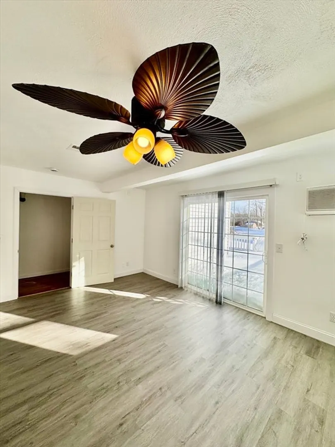
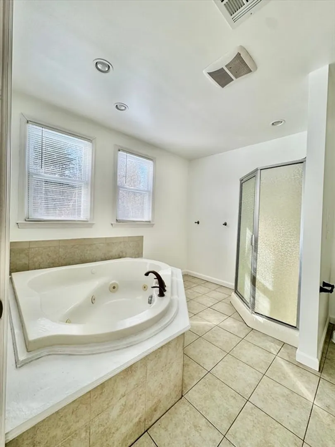
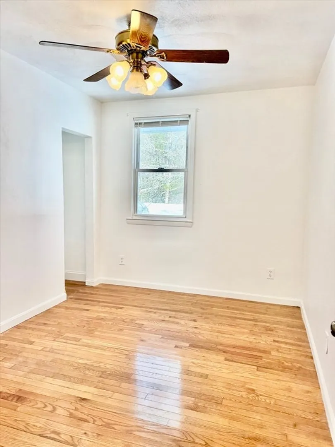
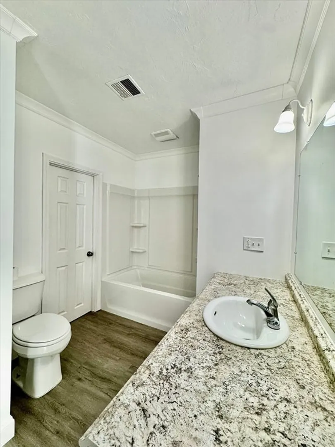
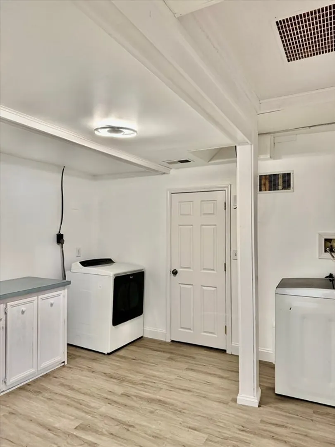
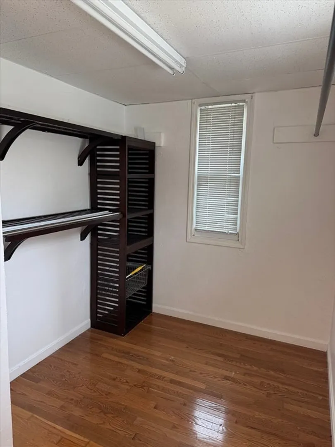
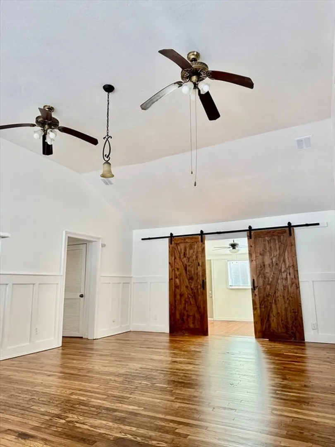
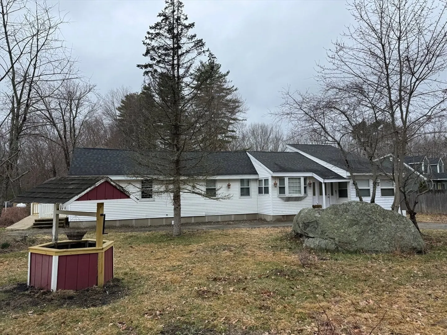
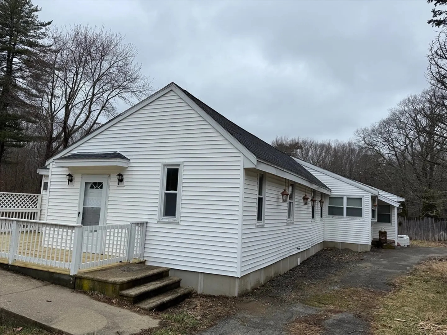
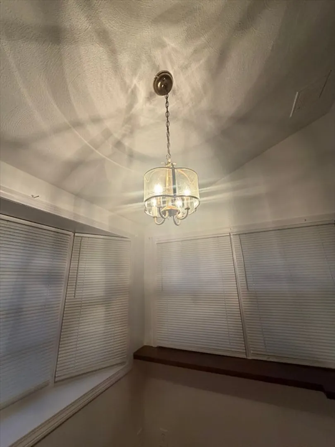
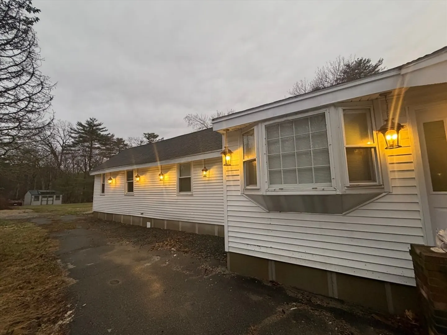
Discover a home built with heart and finished with precision. Originally custom-constructed by a builder for his father, this expansive single-family residence offers a level of structural integrity and detailed craftsmanship rarely seen in today’s market. Recently renovated to meet the modern standards, this property perfectly balances timeless durability with contemporary elegance.Be the first to cook in a kitchen featuring a full suite of brand-new stainless-steel appliances, including a high-performance range/oven, refrigerator, microwave, and dishwasher. The open, airy layout is complemented by "relatively new" high-efficiency laundry units and integrated Smart Home technology, including a smart doorbell and thermostat for effortless climate control and security.Title V Certified: Septic system has passed inspection with documentation in hand.Town Approved: Fully passed town inspections for your peace of mind.Financing Ready: Fully qualified for conventional mortgages.
-
Highlights
- Cooling: Window Unit(s)
- Parking Spots: 4
- Property Type: Single Family Residence
- Total Rooms: 8
- Status: Closed
- Heating: Forced Air, Oil
- Property Class: Residential
- Style: Cape, Ranch
- Year Built: 1967
-
Additional Details
- Appliances: Electric Water Heater, Range, Dishwasher, Microwave, Refrigerator, Freezer, Washer, Dryer
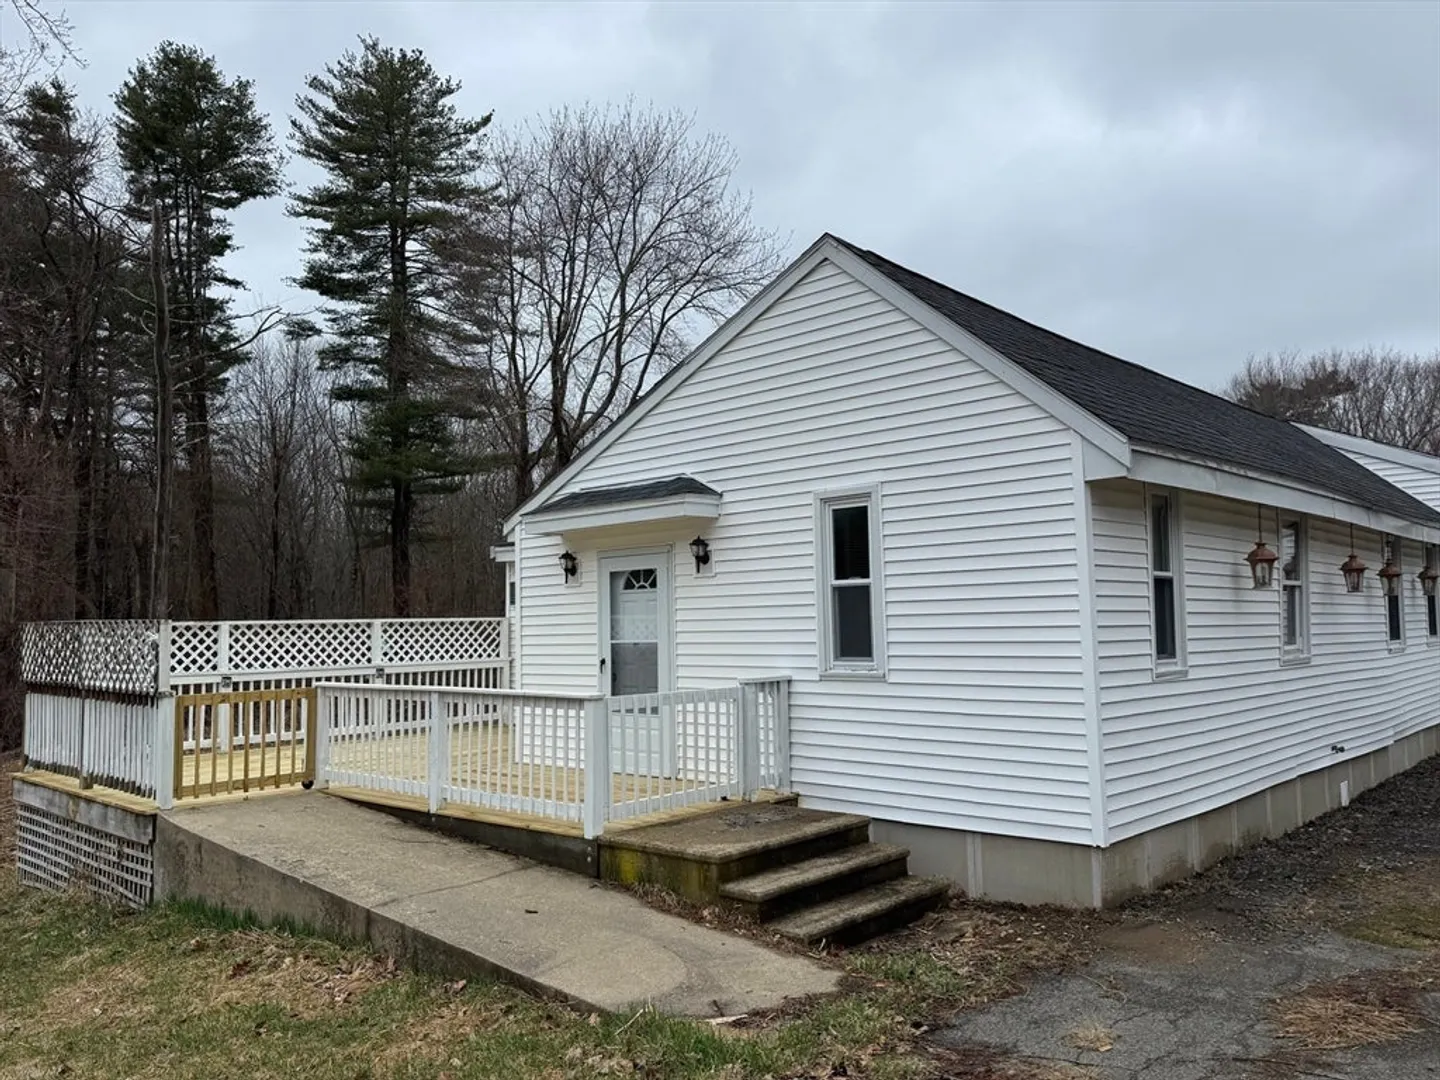
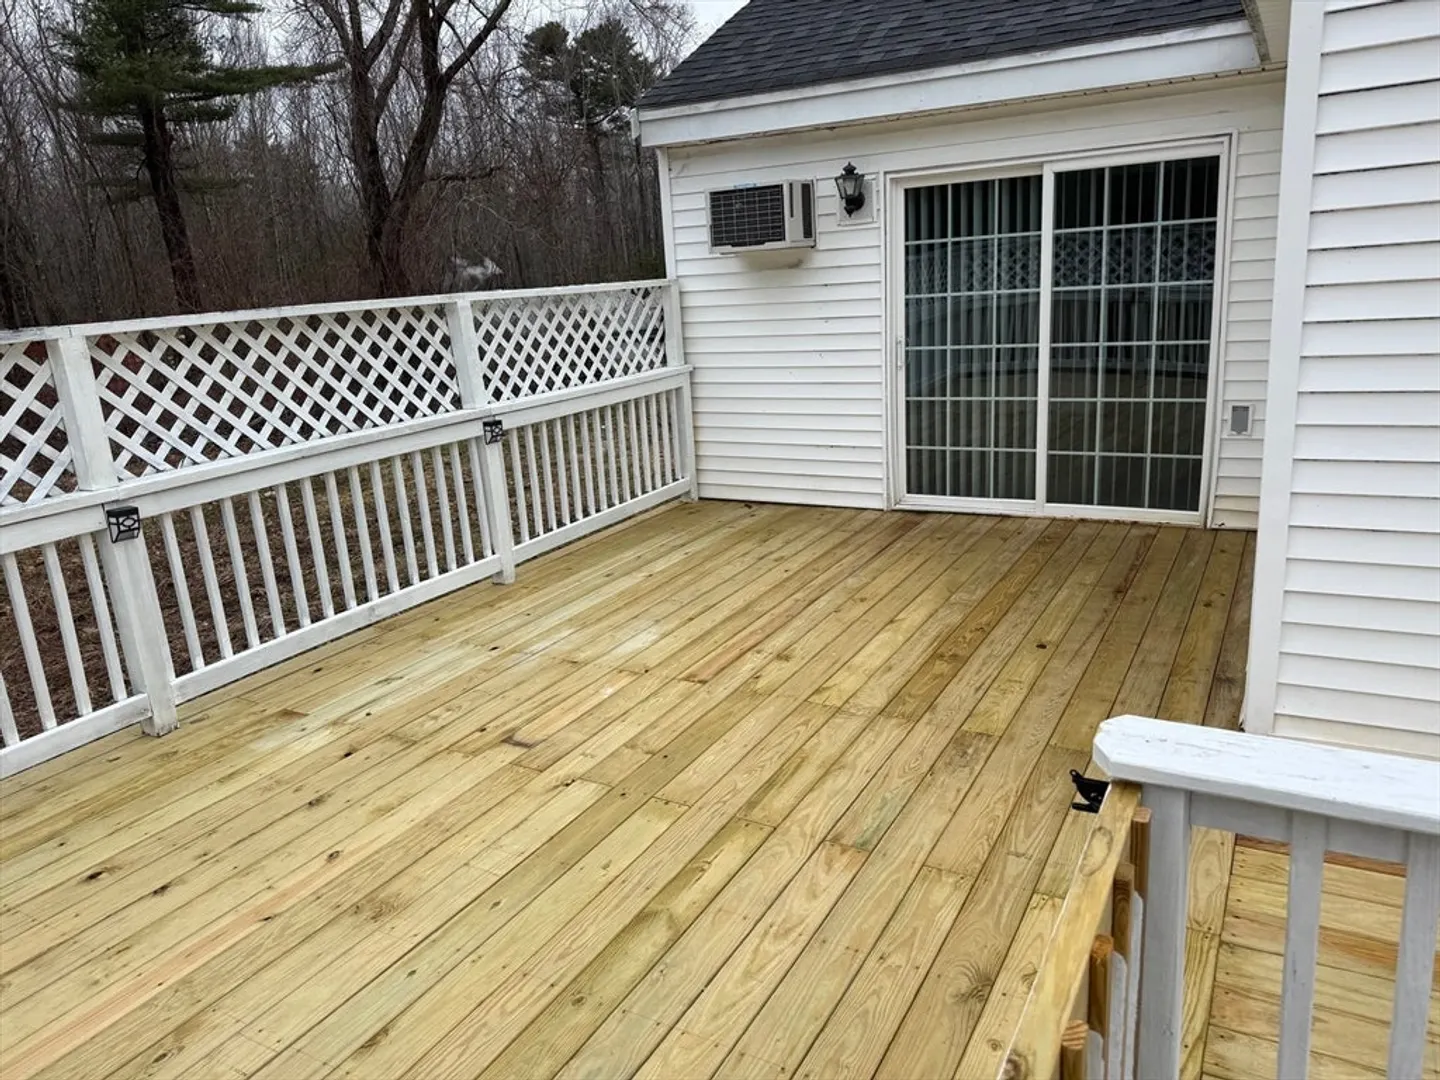
- Exterior Features: Deck - Wood
- Foundation: Other
- Roof: Shingle
- Year Built Details: Actual
- Zoning: R2
- Construction: Modular
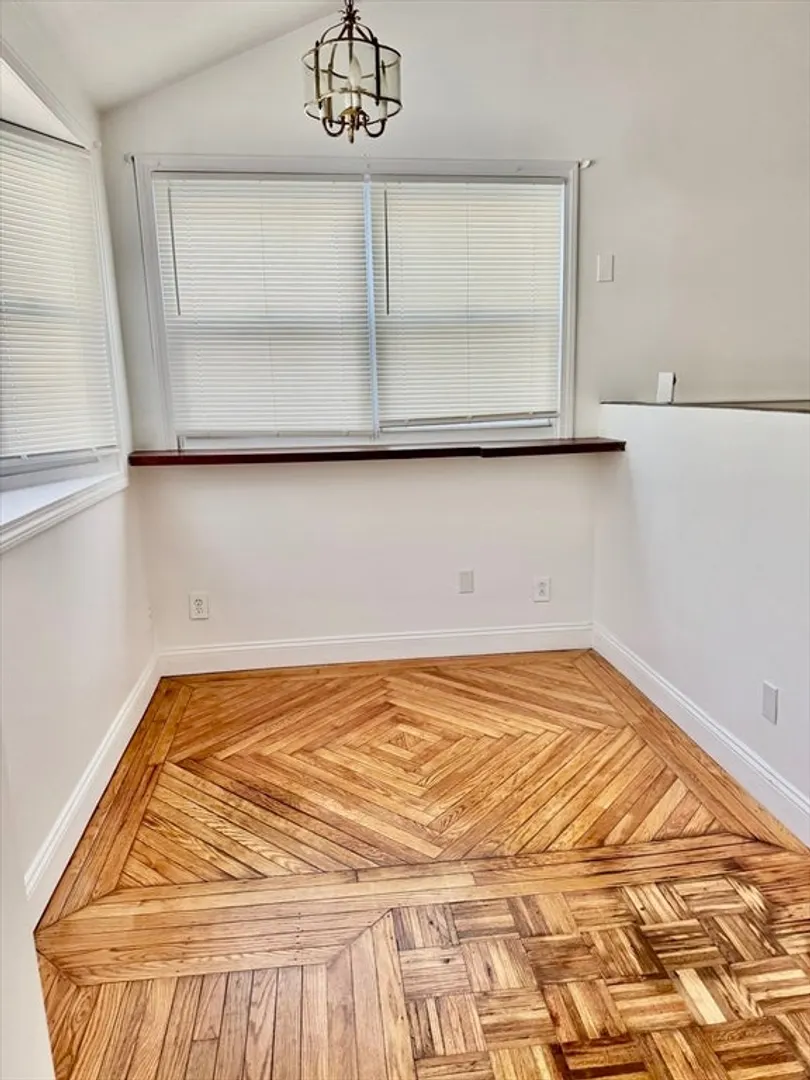
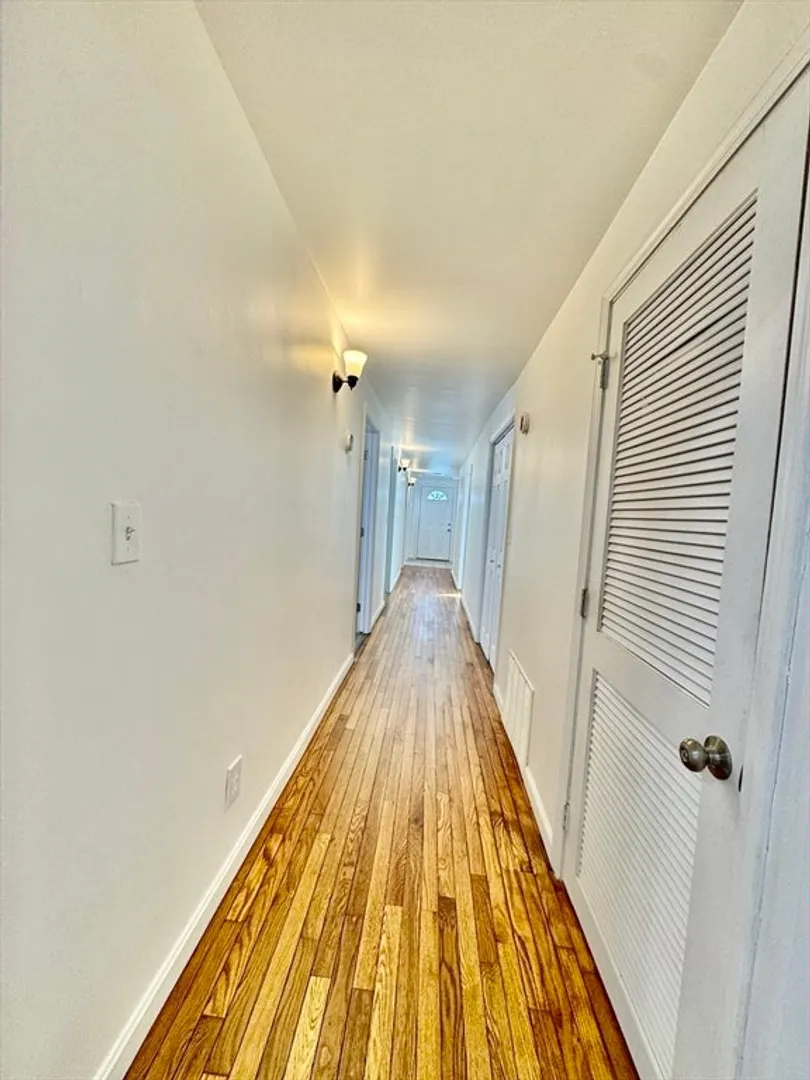
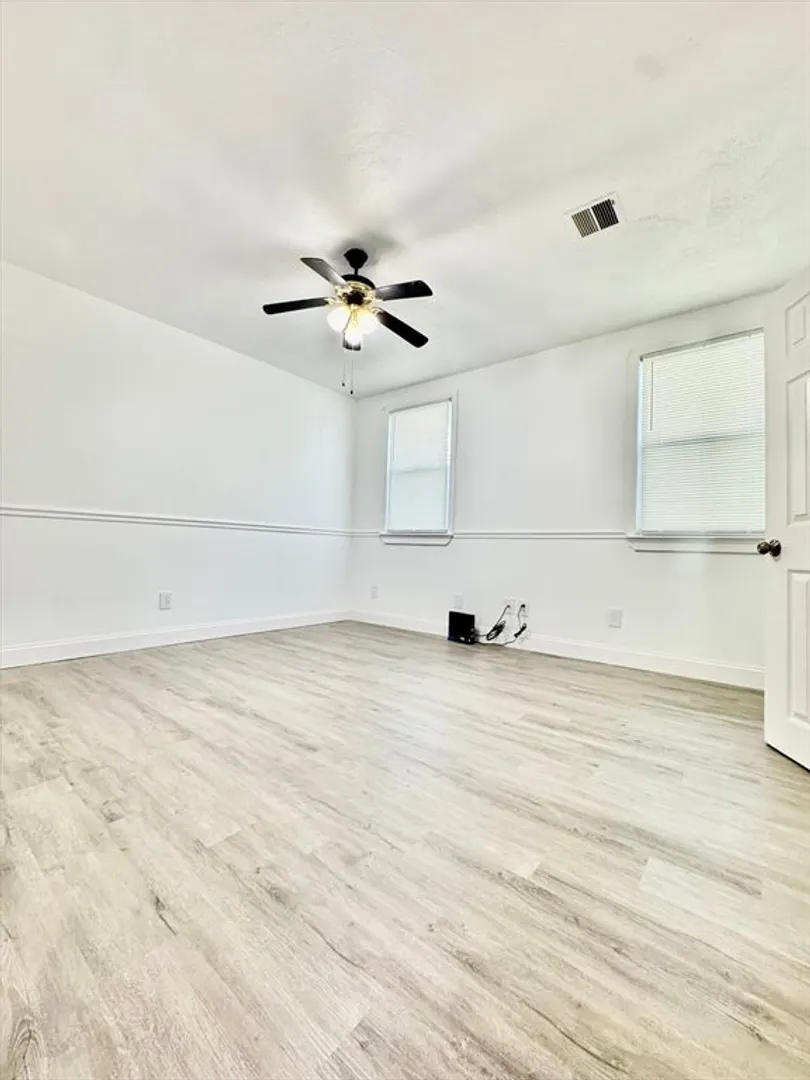
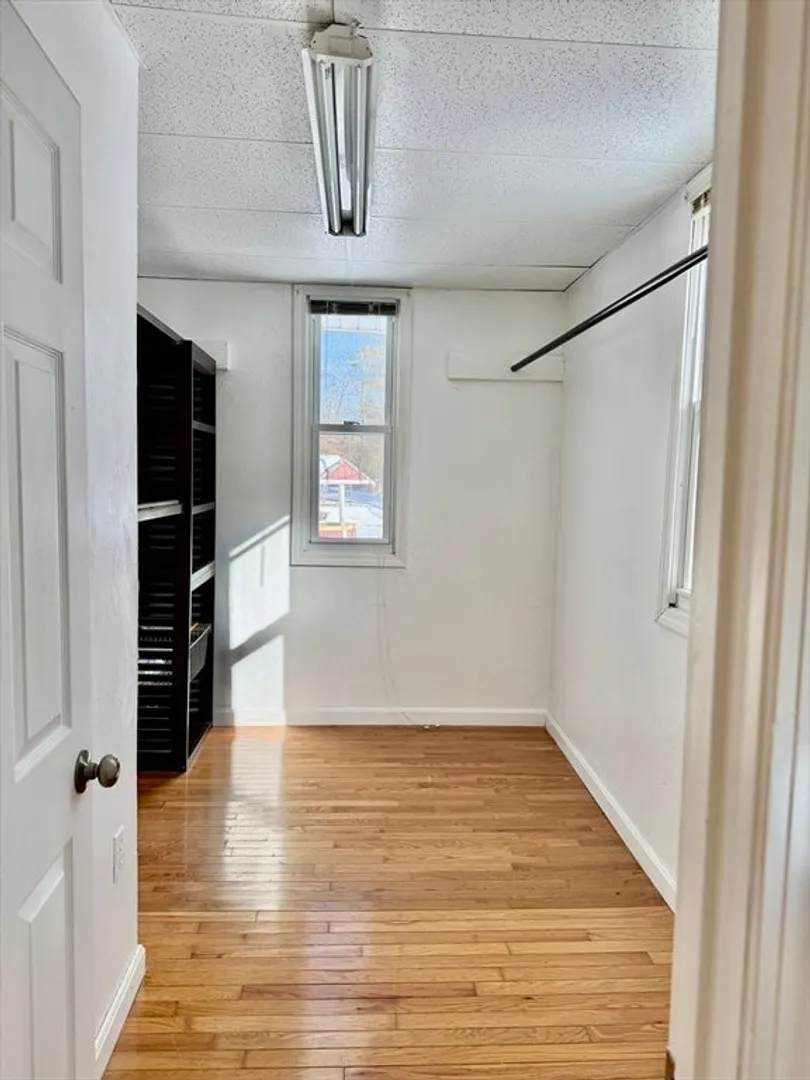
- Flooring: Wood, Vinyl, Hardwood
- Lot Features: Level
- SqFt Source: Public Record
- Year Built Source: Public Records
-
Amenities
- Parking Features: Off Street
- Waterfront Features: Ocean, Beach Ownership(Public)
-
Utilities
- Sewer: Inspection Required for Sale, Other
- Water Source: Public
-
Fees / Taxes
- Assessed Value: $406,900
- Taxes: $4,272
- Tax Year: 2026
Similar Listings
Sold
30 Photos
Sold
42 Photos
Sold
32 Photos
Sold
34 Photos
Content © 2026 MLS Property Information Network, Inc. The information in this listing was gathered from third party resources including the seller and public records.
Listing information provided courtesy of Boston Elite Realty Group.
MLS Property Information Network, Inc. and its subscribers disclaim any and all representations or warranties as to the accuracy of this information.
