
Sold!
$430,000
3
Beds
2
Baths
1,352
Living Area
-
Property Description
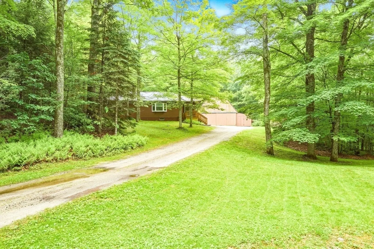
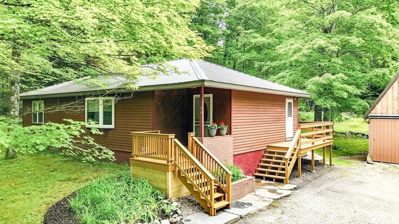
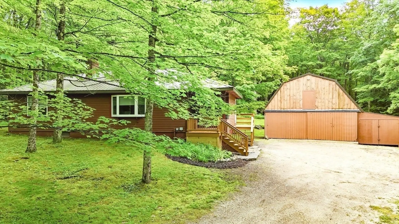
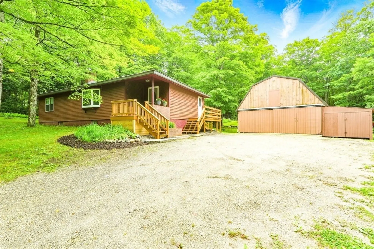
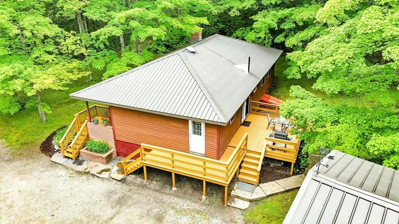
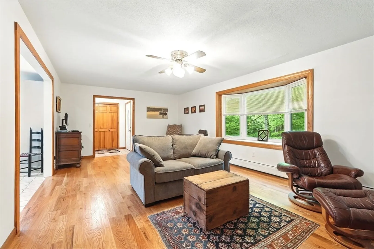
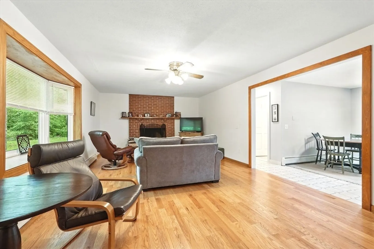
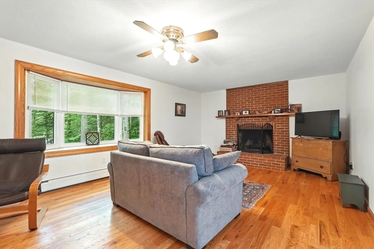
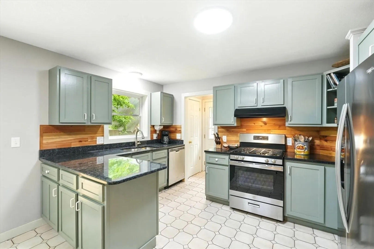
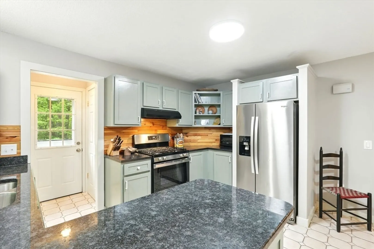
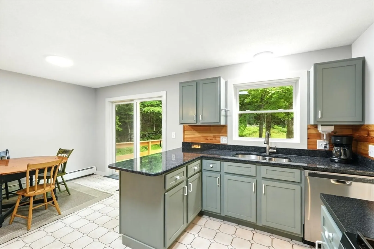
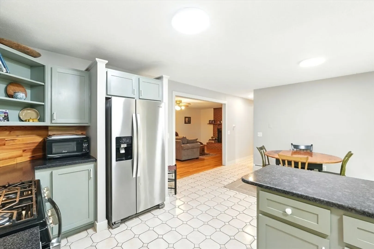
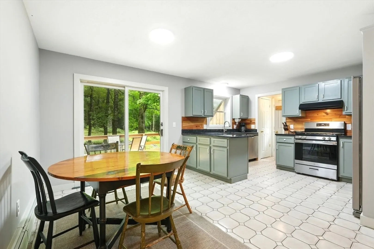
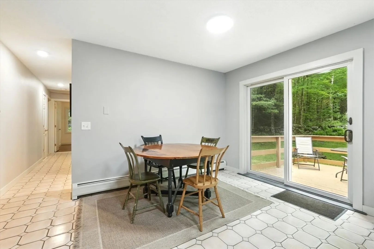
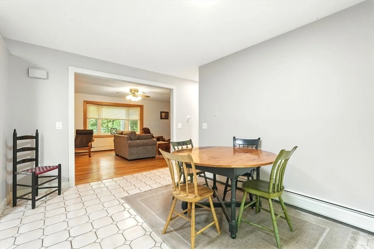
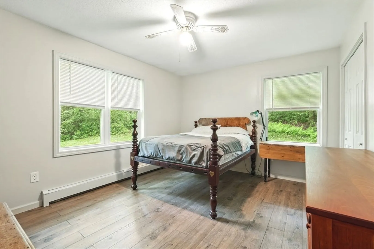
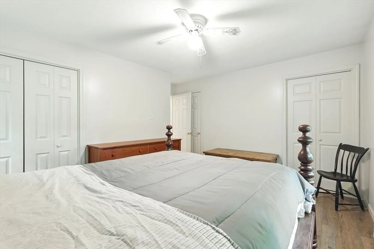
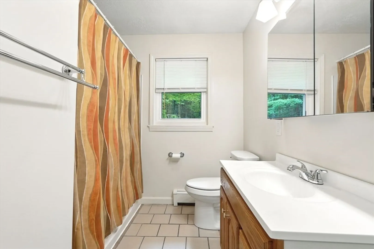
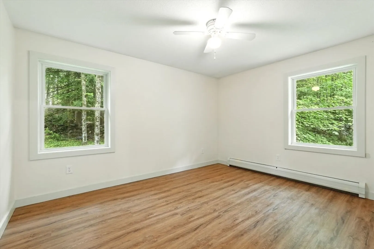
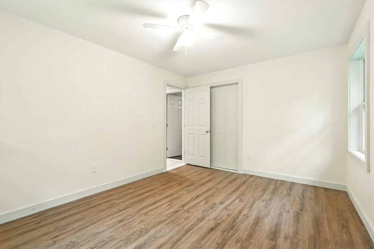
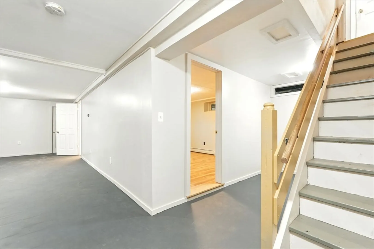
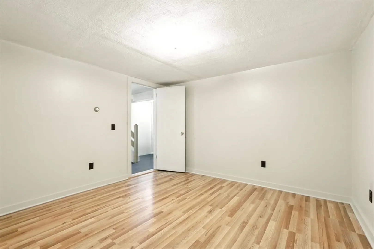
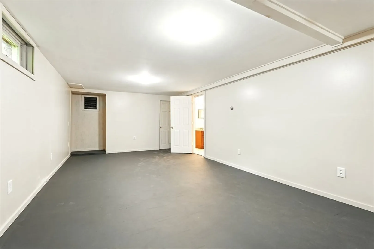
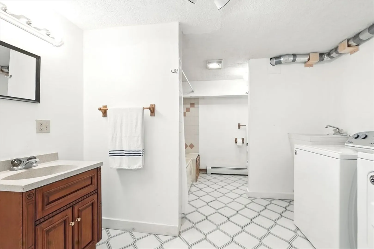
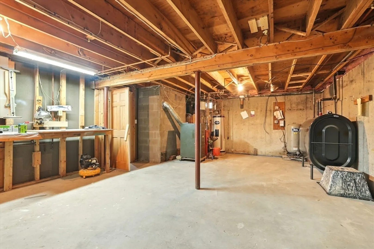
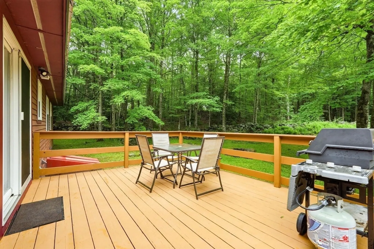
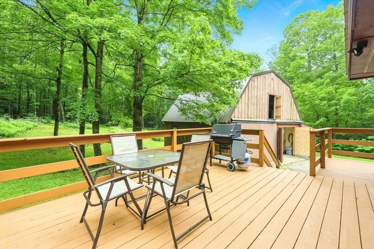
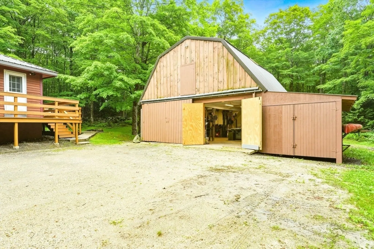
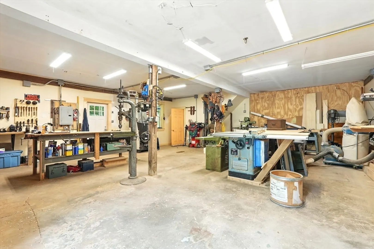
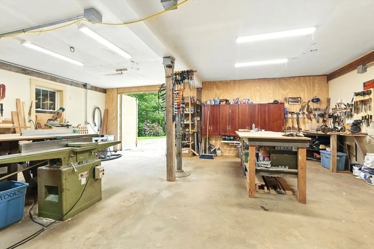
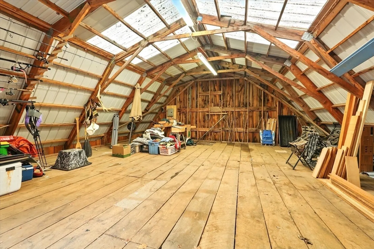
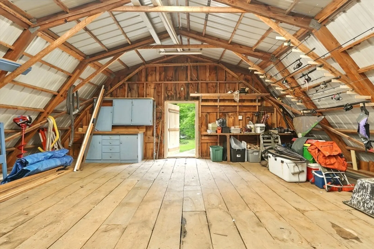
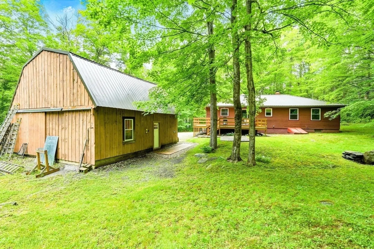
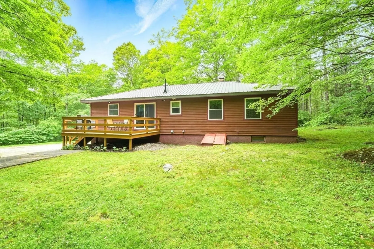
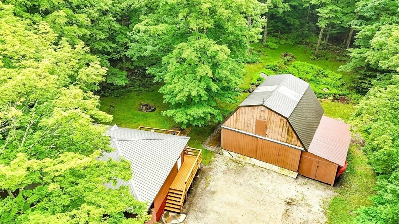
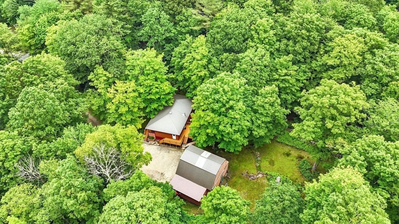
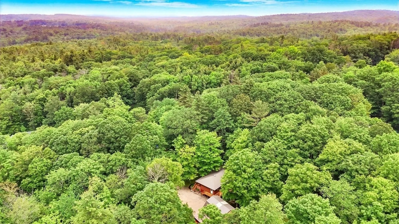
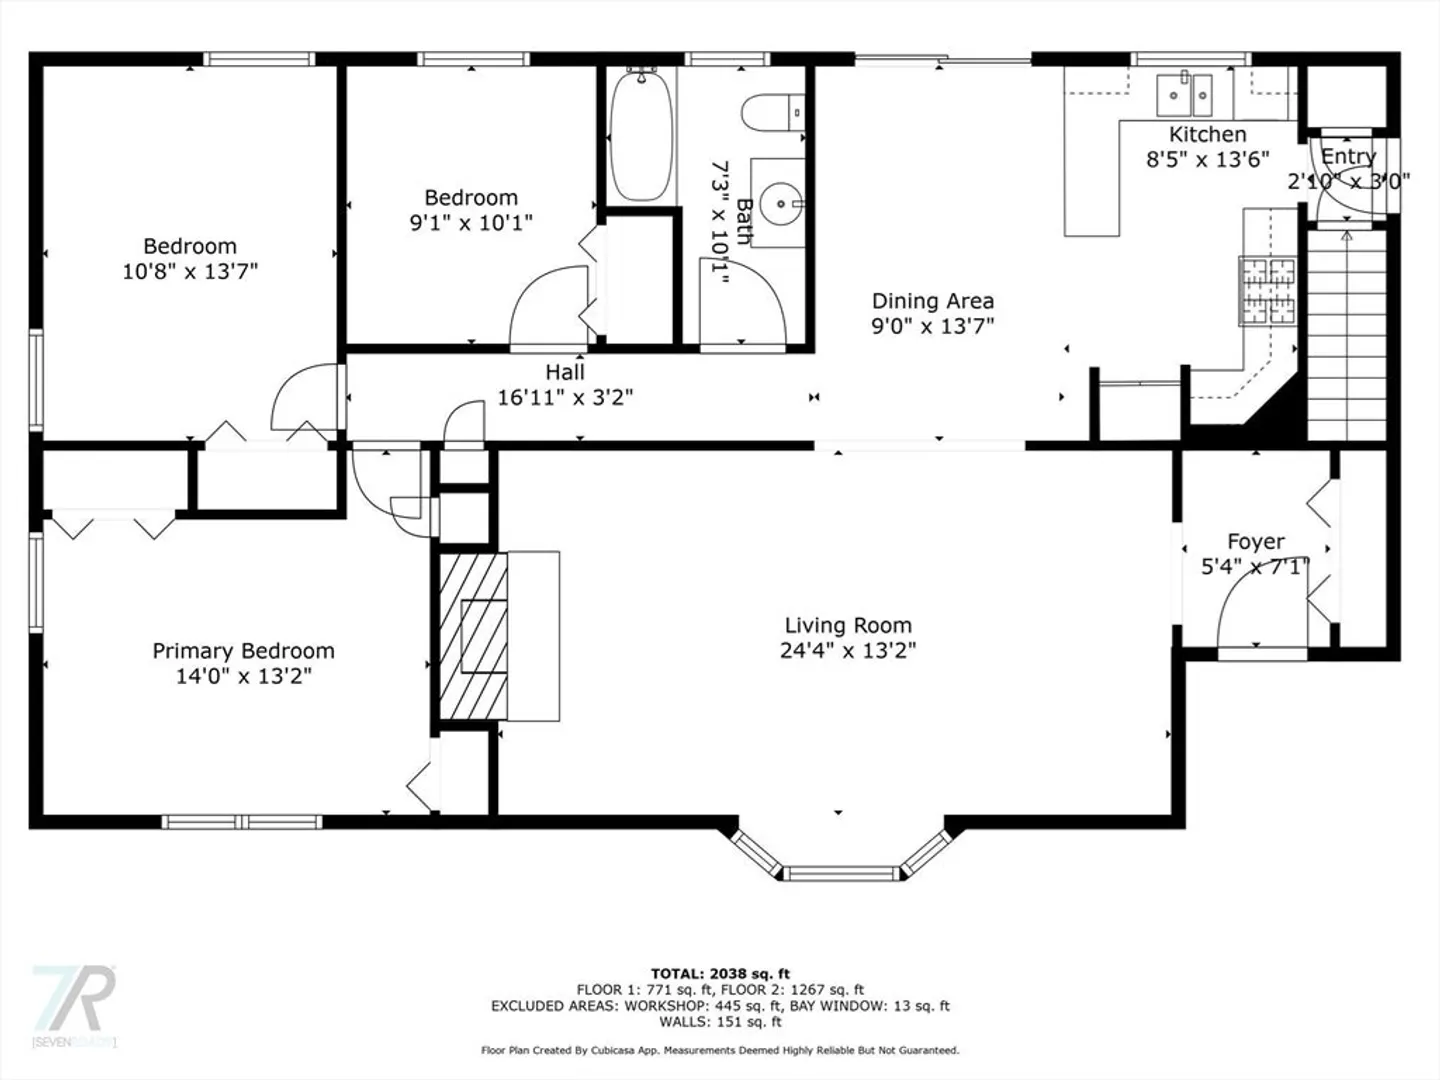
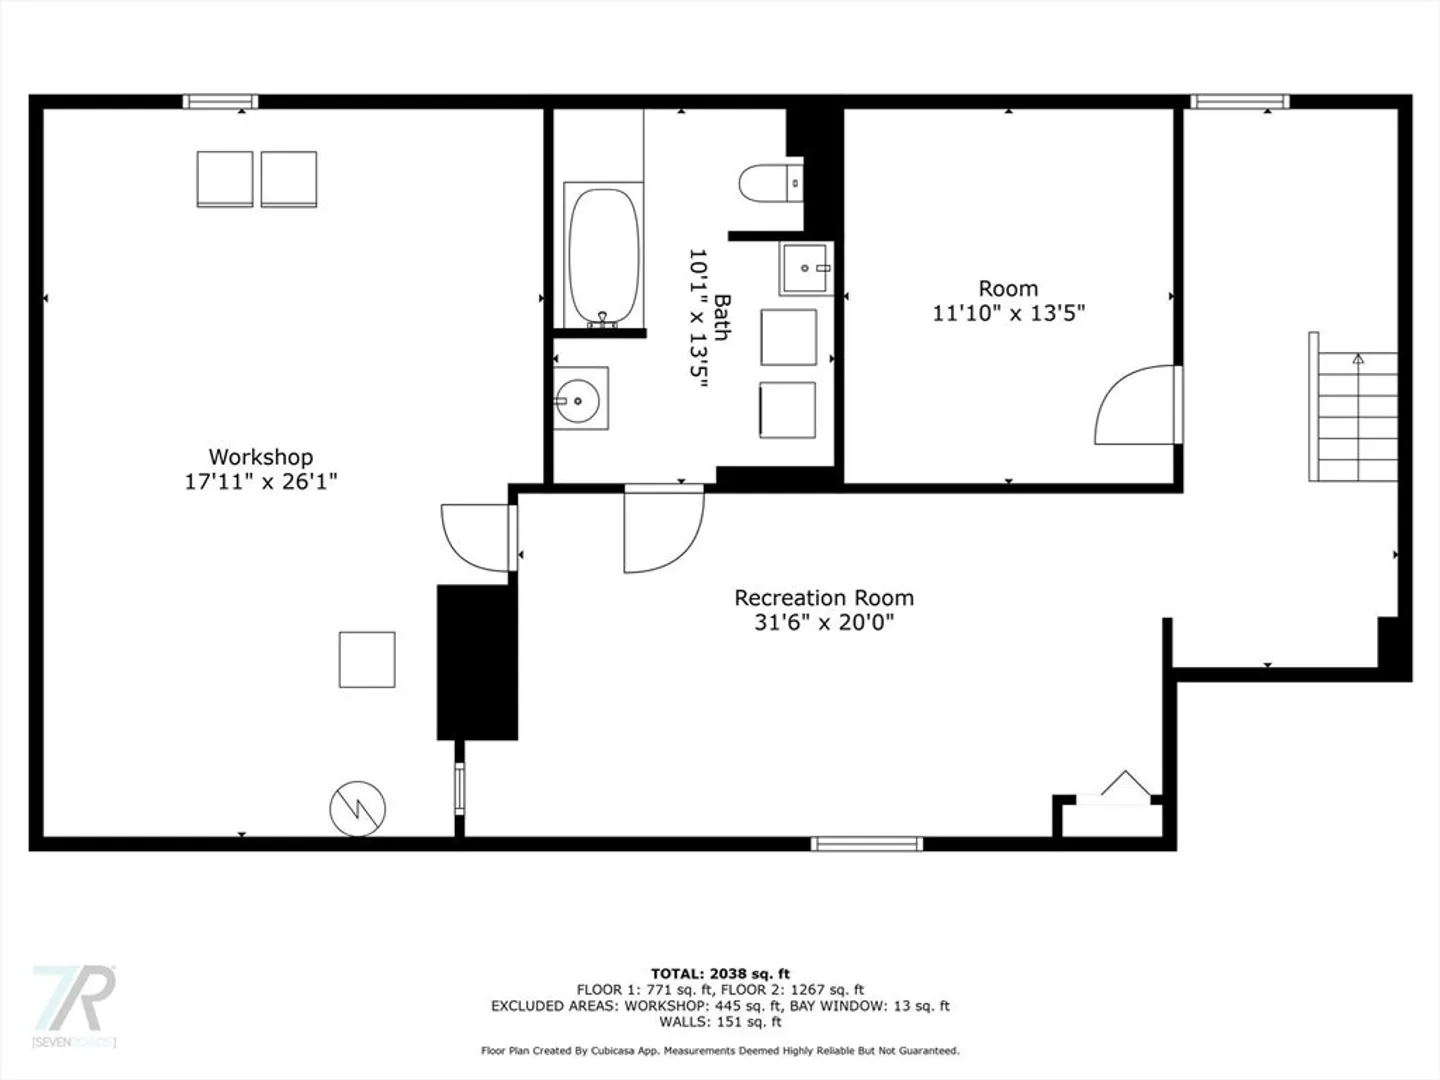
Oversized ranch on 4.75 acres abutting the Silvio O. Conte Wildlife Refuge and Dead Branch State Forest. Single level living at its best with renovated kitchen featuring granite counters, shaker cabinets, tile floor, and stainless appliances, opening to dining area with sliders to wraparound deck. Oversized living room with bay window, hardwood floors, and handsome brick fireplace. Down the hall are the updated main bath and three good-sized bedrooms. Lower level has its own zones of heat and includes a rec room, office or media room, and a large full bath with jetted tub, tile floor, and laundry. The living is easy with metal roofs, new windows (2023), new indirect water heater (2023), fresh interior paint, stained deck, and new front steps. Impressive 2-story barn/garage has 3-phase power available, pellet stove, walk-up second floor, and attached shed. Stone walls, outcroppings, and serene forest setting make this property a rare find.
-
Highlights
- Acres: 4
- Parking Spots: 8
- Property Type: Single Family Residence
- Total Rooms: 6
- Status: Closed
- Heating: Baseboard, Oil
- Property Class: Residential
- Style: Ranch
- Year Built: 1985
-
Additional Details
- Appliances: Water Heater, Range, Dishwasher, Refrigerator, Washer, Dryer
- Construction: Frame
- Exterior Features: Porch, Deck
- Flooring: Laminate, Flooring - Stone/Ceramic Tile
- Interior Features: Closet, Office, Game Room, Foyer, High Speed Internet
- Roof: Metal
- Year Built Details: Actual
- Zoning: all pa
- Basement: Full, Partially Finished, Concrete
- Exclusions: Equipment In Barn Is Negotiable, Inventory/ Pricing Sheet Available. Seller Taking Basement Freezer.
- Fireplaces: 1
- Foundation: Concrete Perimeter
- Lot Features: Wooded, Cleared, Level
- SqFt Source: Public Record
- Year Built Source: Public Records
-
Amenities
- Covered Parking Spaces: 2
- Parking Features: Detached, Barn
-
Utilities
- Electric: Circuit Breakers, 200+ Amp Service
- Water Source: Private
- Sewer: Private Sewer
-
Fees / Taxes
- Assessed Value: $389,500
- Taxes: $6,045
- Tax Year: 2025
Similar Listings
Sold
39 Photos
Sold
42 Photos
Sold
42 Photos
Sold
42 Photos
Content © 2026 MLS Property Information Network, Inc. The information in this listing was gathered from third party resources including the seller and public records.
Listing information provided courtesy of Delap Real Estate LLC.
MLS Property Information Network, Inc. and its subscribers disclaim any and all representations or warranties as to the accuracy of this information.
