
Sold!
$460,000
2
Beds
2
Baths
1,840
Living Area
-
Property Description
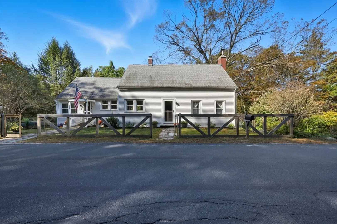
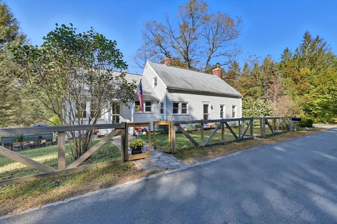
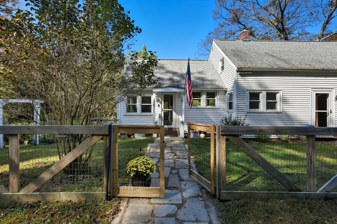
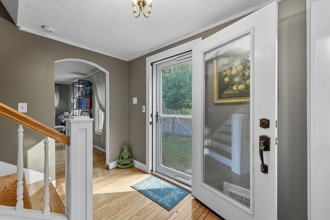
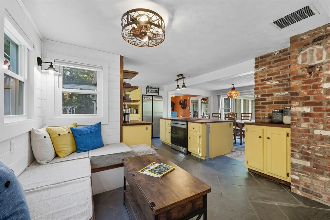
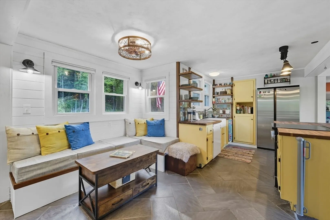
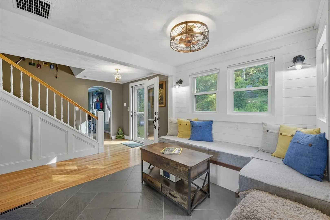
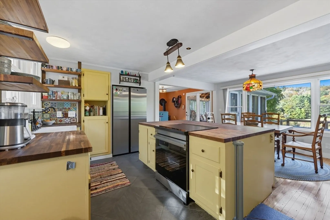
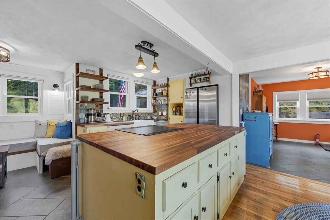
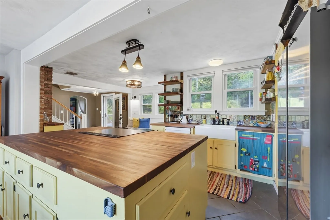
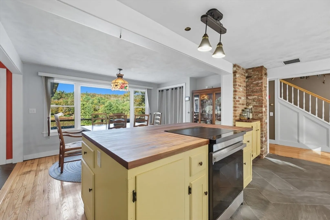
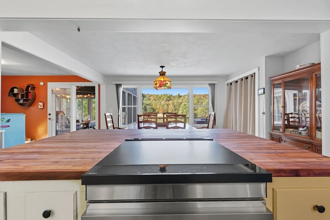
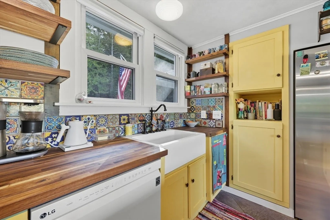
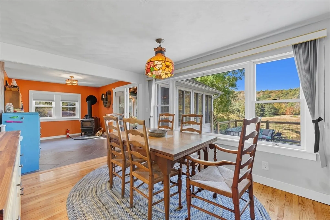
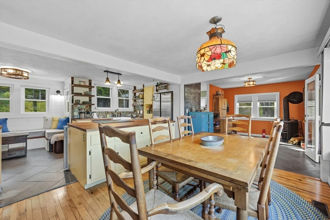
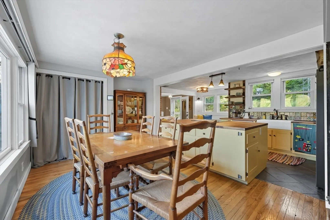
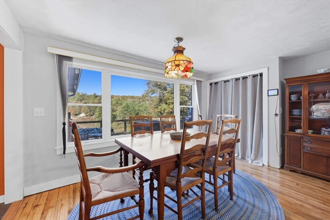
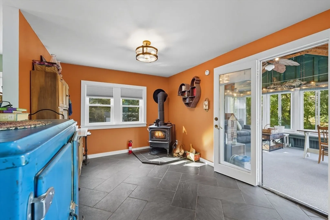
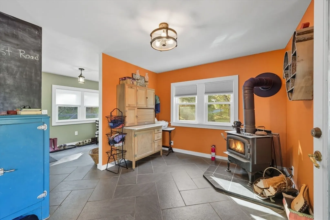
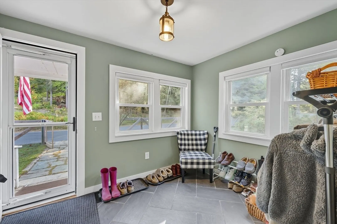
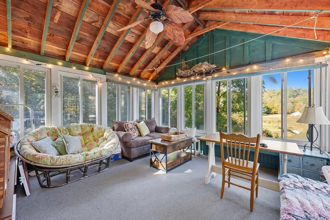
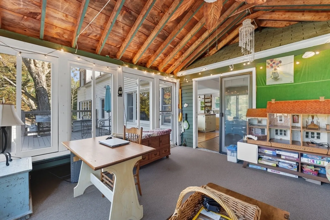
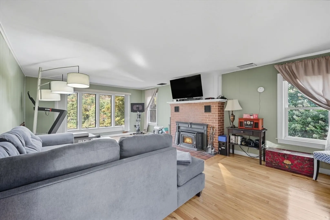
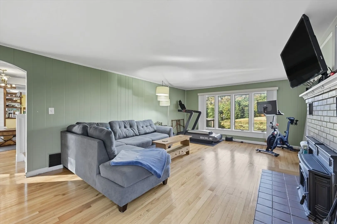
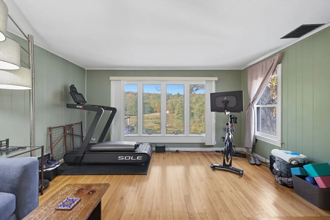
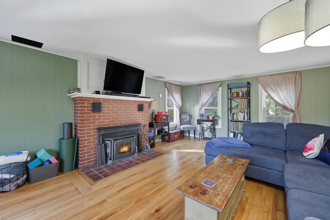
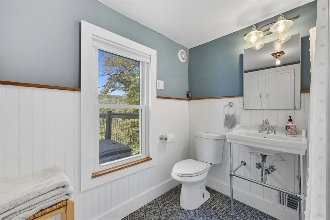
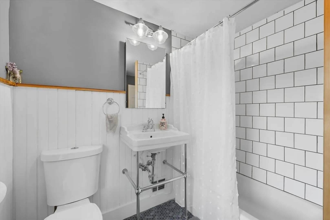
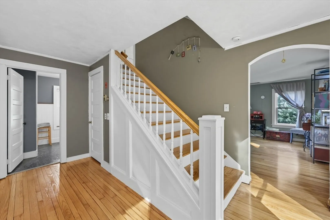
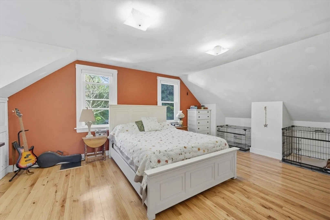
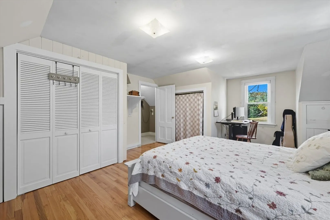
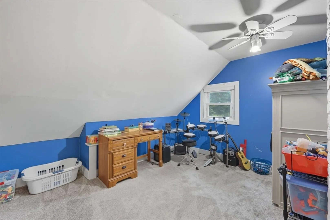
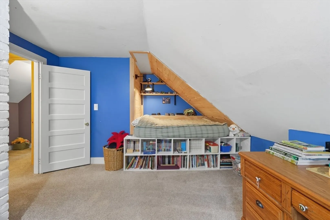
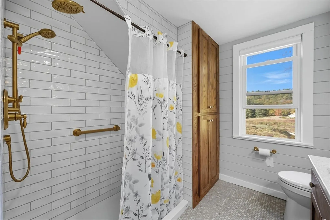
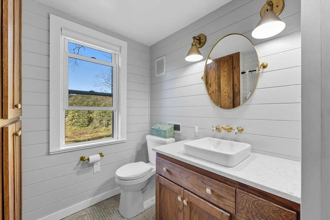
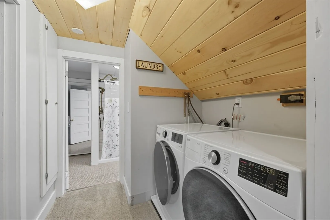
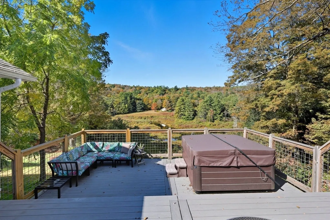
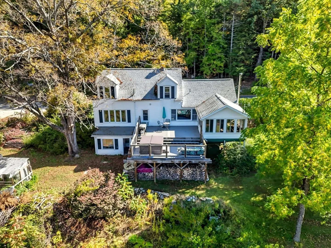
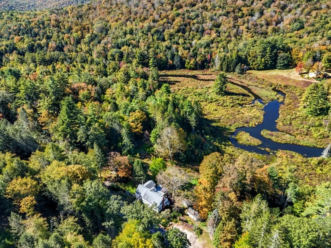
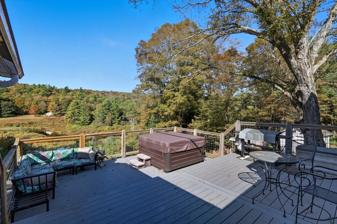
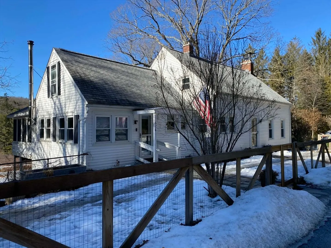
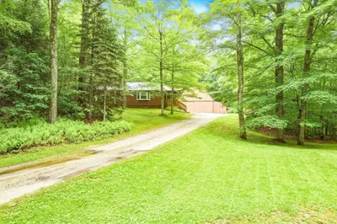
Set on 6.39 peaceful acres in scenic Westhampton, this charming 1927 home offers the perfect blend of character and thoughtful updates. Featuring 2 bedrooms, 2 full baths, a spacious living room with fireplace with a wood stove insert, and an open-concept kitchen/dining area with island, built-in lounge, and picture window framing a beautiful country view. Most rooms enjoy tranquil water views. Second-floor laundry is conveniently located near the bedrooms. Enjoy a sun room, recently refinished hardwood floors, and all new appliances to remain. The walkout basement with 9-ft ceilings is ideal for a workshop or future finishing. Step outside to an elevated composite deck with hot tub—perfect for entertaining—surrounded by fruit trees, raspberry bushes, and your own streamside picnic area. Possible 3rd bedroom in attic (APO). A peaceful, move-in ready property you won’t want to miss! Offer deadline Tuesday Jan 20th at noon.
-
Highlights
- Acres: 6
- Parking Spots: 5
- Property Type: Single Family Residence
- Total Rooms: 7
- Status: Closed
- Heating: Forced Air, Oil, Wood
- Property Class: Residential
- Style: Cape
- Year Built: 1927
-
Additional Details
- Appliances: Electric Water Heater, Water Heater, Range, Dishwasher, Refrigerator, Washer, Dryer
- Construction: Frame
- Fireplaces: 1
- Foundation: Block, Stone
- Lot Features: Wooded
- Roof: Shingle
- Year Built Details: Actual
- Zoning: R1
- Basement: Full, Walk-Out Access, Concrete, Unfinished
- Exterior Features: Balcony / Deck, Deck - Composite, Rain Gutters, Hot Tub/Spa, Fruit Trees
- Flooring: Tile, Carpet, Hardwood, Flooring - Stone/Ceramic Tile
- Interior Features: Ceiling Fan(s), Mud Room, Sun Room, Sitting Room
- Road Frontage Type: Public
- SqFt Source: Appraiser
- Year Built Source: Public Records
-
Amenities
- Community Features: Walk/Jog Trails, Stable(s), Conservation Area
- Parking Features: Detached, Off Street
- Waterfront Features: Waterfront, River
- Covered Parking Spaces: 1
- Waerfront: Yes
-
Utilities
- Electric: Circuit Breakers
- Water Source: Private
- Sewer: Private Sewer
-
Fees / Taxes
- Assessed Value: $228,100
- Taxes: $4,742
- Tax Year: 2025
Similar Listings
Sold
42 Photos
Sold
39 Photos
Sold
42 Photos
Sold
40 Photos
Content © 2026 MLS Property Information Network, Inc. The information in this listing was gathered from third party resources including the seller and public records.
Listing information provided courtesy of Lock and Key Realty Inc..
MLS Property Information Network, Inc. and its subscribers disclaim any and all representations or warranties as to the accuracy of this information.
