
Sold!
$985,000
8
Beds
2
Baths
3,292
Living Area
-
Property Description
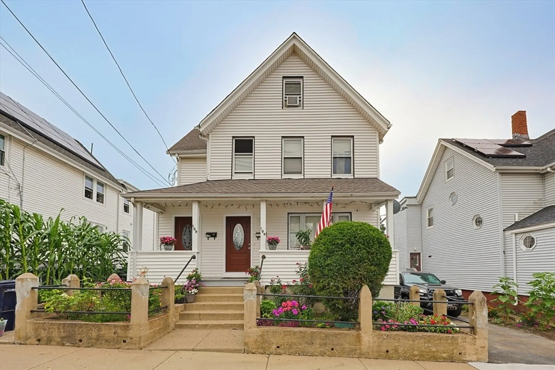
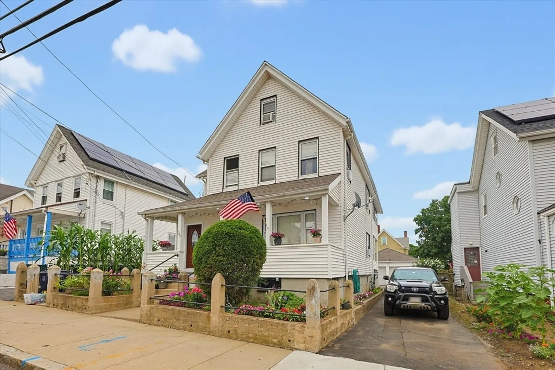
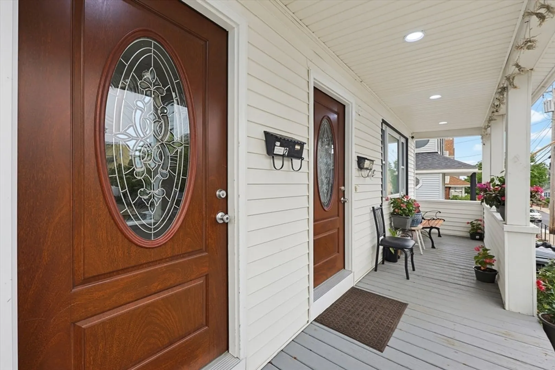
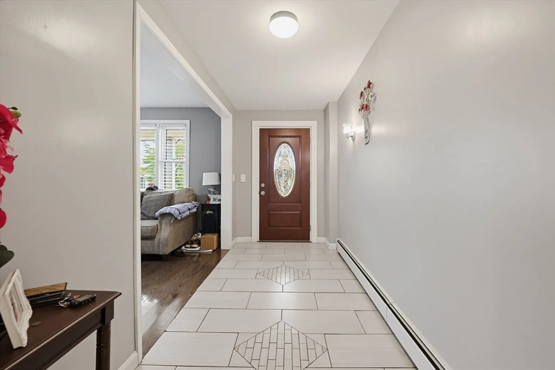
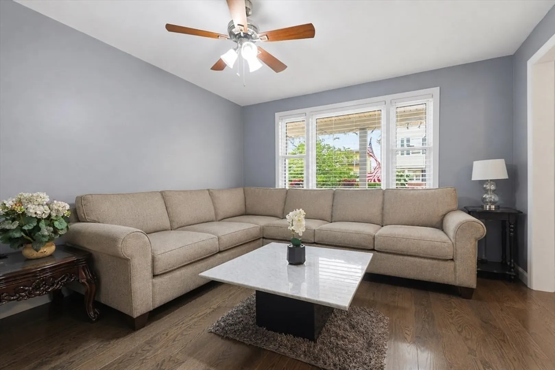
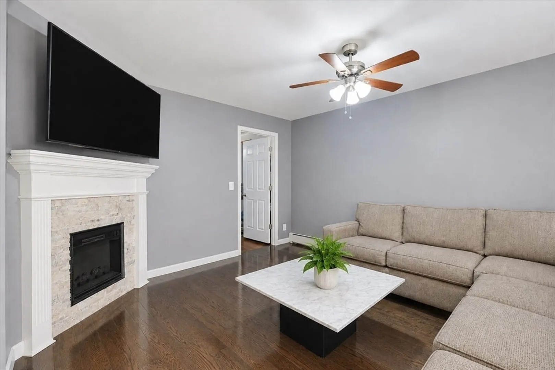
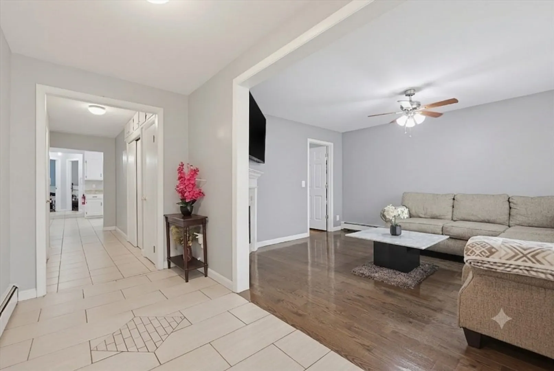
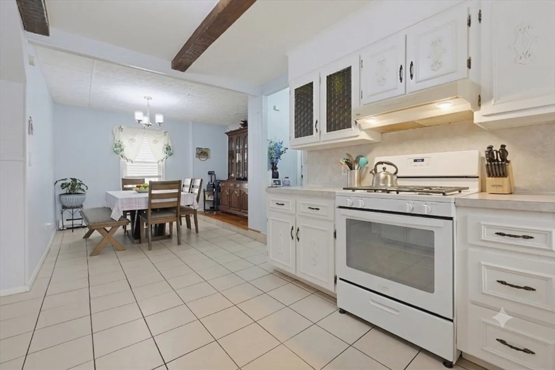
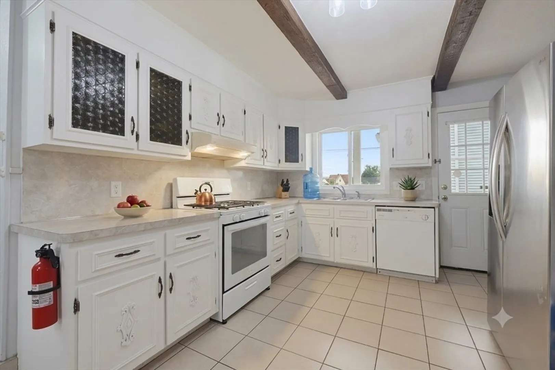
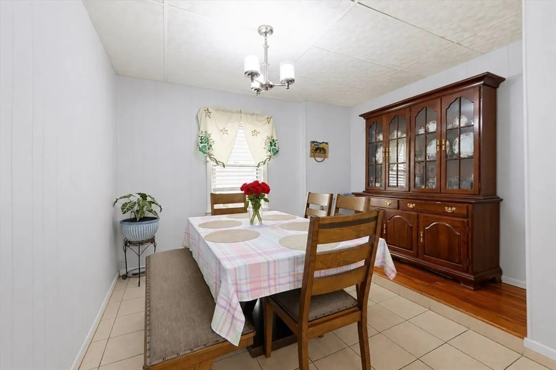
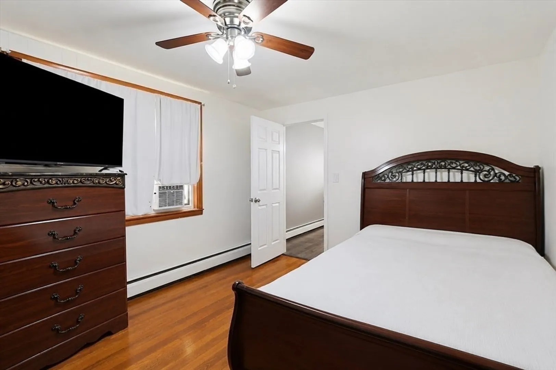
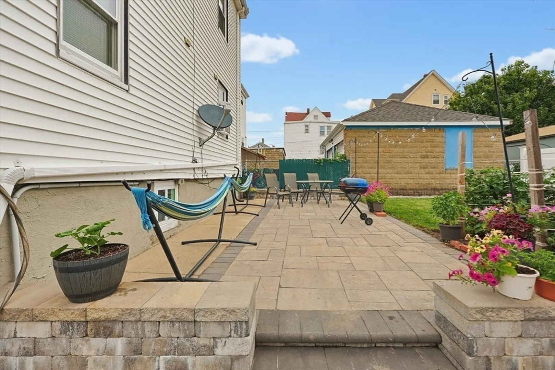
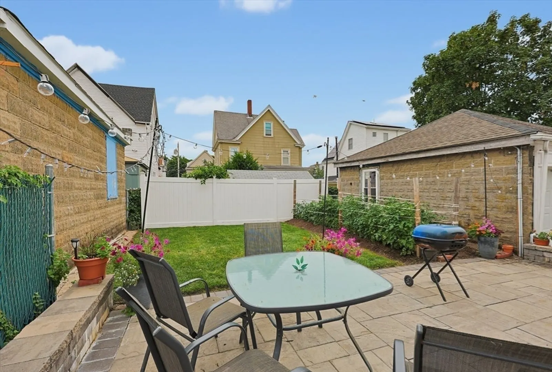
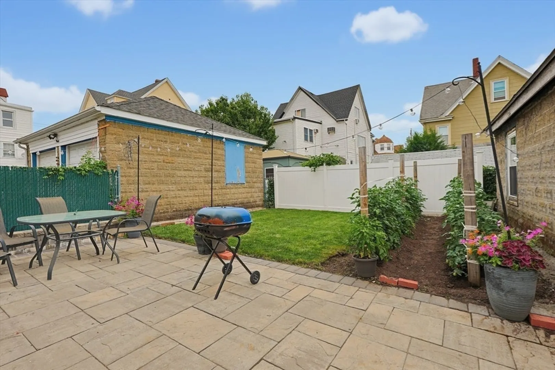
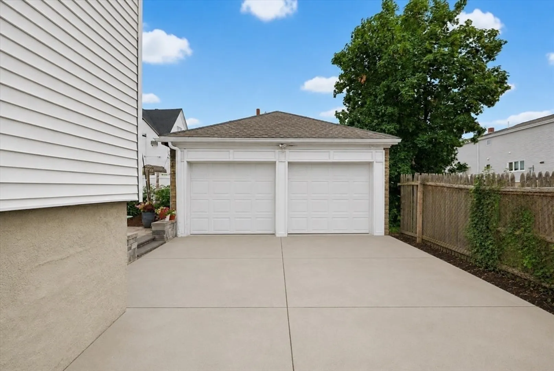
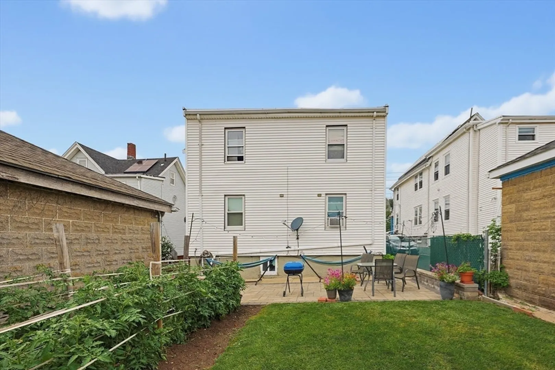
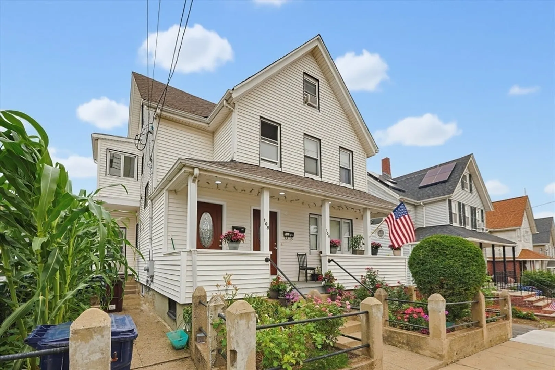
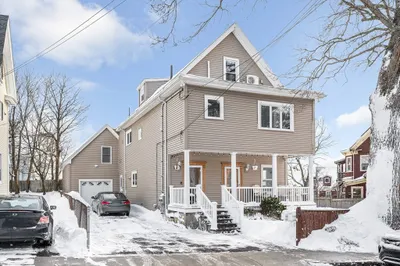
Well-maintained two-family home located in the desirable West Everett neighborhood. Unit 1 offers 3 bedrooms, tiled kitchen, living room / dining room, and 1 full tiled bath.Harwood floor throughout. Unit 2 is a spacious two leveled unit featuring 5 bedrooms, 1 full bath, and hardwood flooring throughout. Property includes separate utilities, updated electrical service and panels, vinyl siding, replacement windows, a 2 car garage, off-street driveway parking, and a nice size backyard. Unit 1 is gas heat and unit 2 is oil heat.Conveniently located near public transportation, schools, shopping, restaurants, parks, and major highways, this property presents an excellent opportunity for both owner-occupants and investors seeking rental income or multigenerational living.Open house and Tuesday 7/21 from 5:30pm-6:30pm and Saturday, 7/25 from 12pm-1:30pm.
-
Highlights
- Heating: Natural Gas, Oil
- Parking Spots: 5
- Property Type: 2 Family - 2 Units Up/Down
- Total Rooms: 12
- Status: Closed
- Levels: 3
- Property Class: Residential Income
- Stories: 3
- Year Built: 1910
-
Additional Details
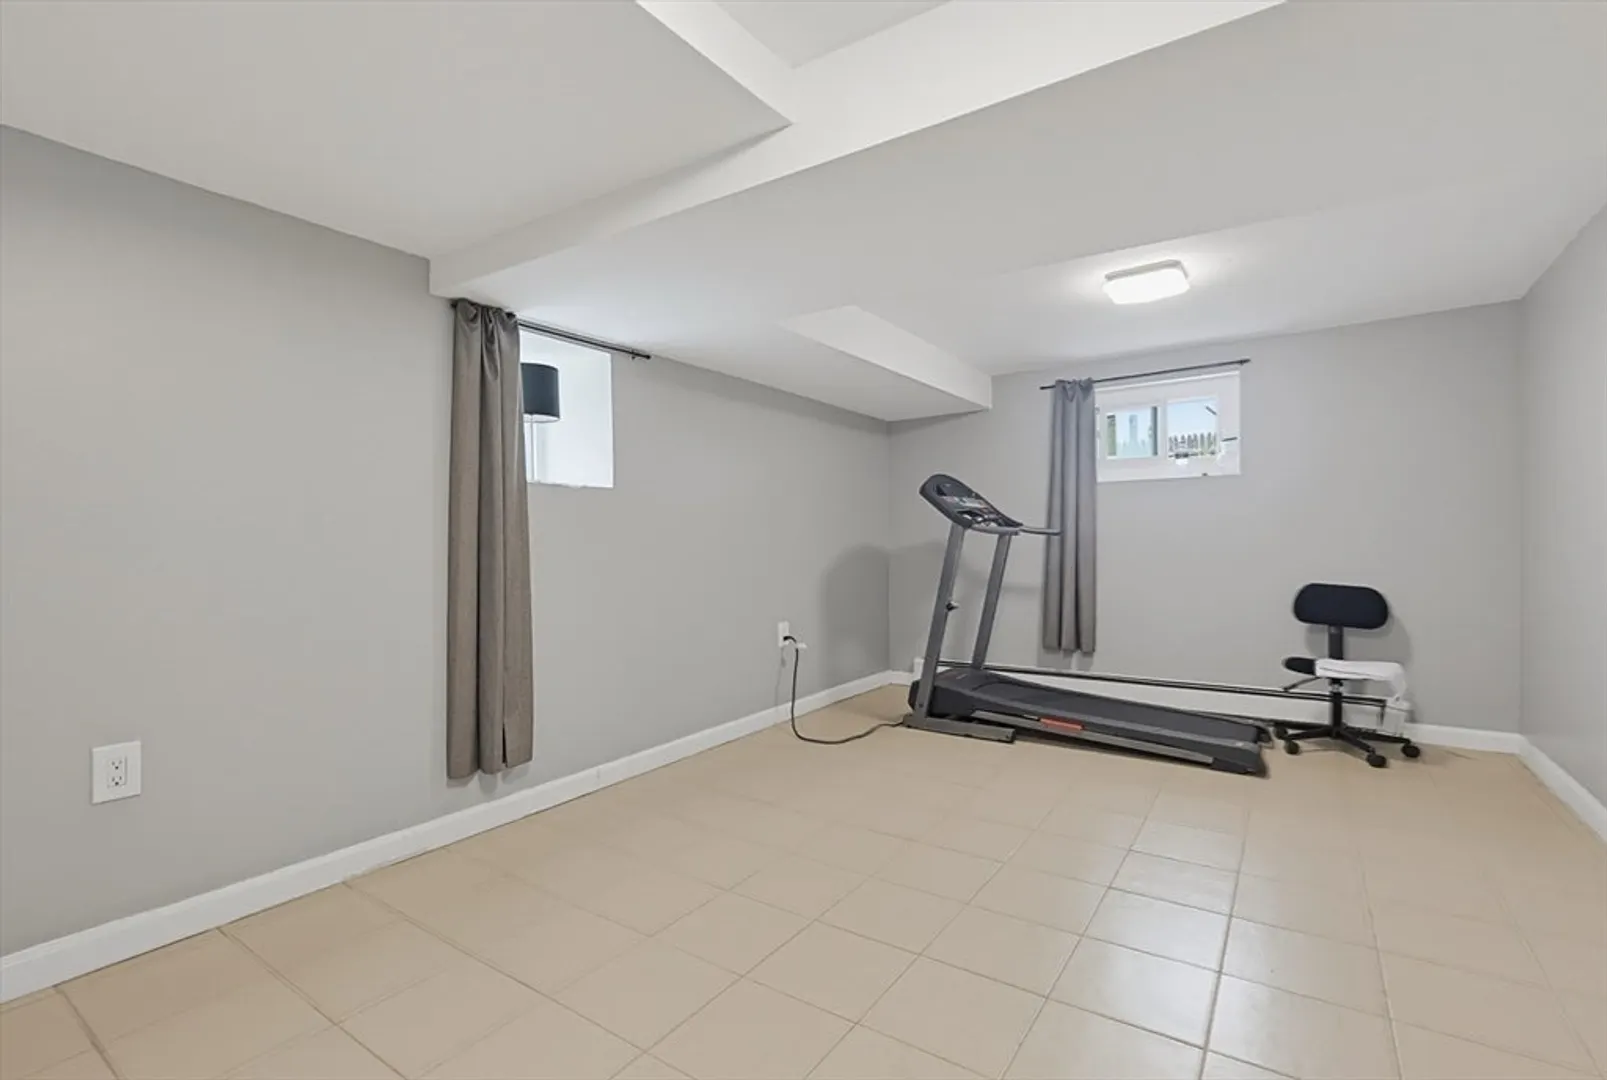
- Basement: Full, Partially Finished
- Fireplaces: 2
- Foundation: Slab
- Road Frontage Type: Public
- SqFt Source: Public Record
- Year Built Details: Actual
- Zoning: Dd
- Construction: Stone
- Flooring: Tile, Hardwood
- Interior Features: Living Room, Dining Room, Kitchen
- Roof: Rubber
- Total Number of Units: 2
- Year Built Source: Public Records
-
Amenities
- Community Features: Public Transportation, Shopping, Park, Medical Facility, Laundromat, Highway Access, Private School, Public School, T-Station
- Parking Features: Paved Drive, Paved
- Covered Parking Spaces: 2
-
Utilities
- Electric: 110 Volts, 220 Volts, Circuit Breakers, 100 Amp Service, 200+ Amp Service, Individually Metered
- Water Source: Public
- Sewer: Public Sewer
-
Fees / Taxes
- Assessed Value: $866,300
- Tax Year: 2025
- Total Rent: $3,200
- Rental Fee Includes: Unit 2(None)
- Taxes: $9,867
Similar Listings

Sold
42 Photos
Sold
35 Photos
Sold
41 Photos
Sold
42 Photos
Content © 2026 MLS Property Information Network, Inc. The information in this listing was gathered from third party resources including the seller and public records.
Listing information provided courtesy of Keller Williams Realty North Central.
MLS Property Information Network, Inc. and its subscribers disclaim any and all representations or warranties as to the accuracy of this information.
