
Sold!
$305,000
3
Beds
1
Bath
1,146
Living Area
-
Property Description
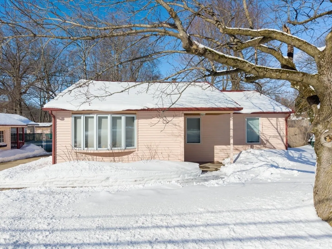
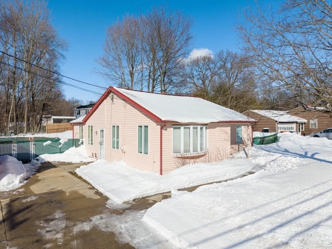
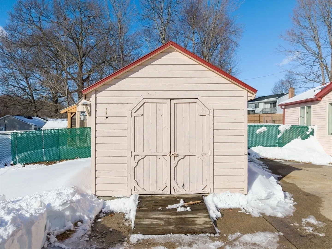
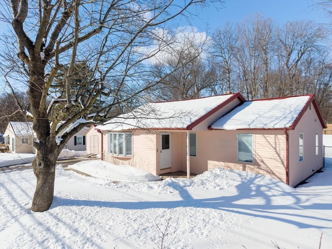
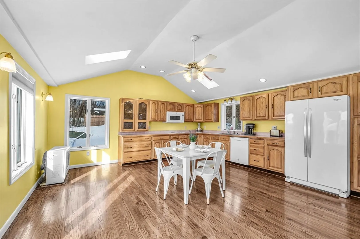
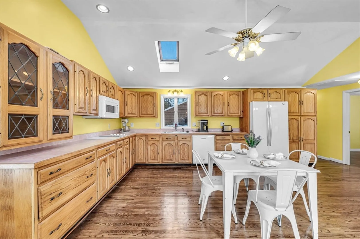
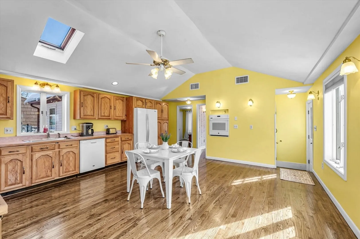
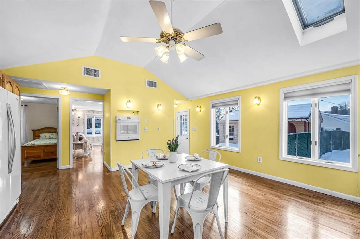
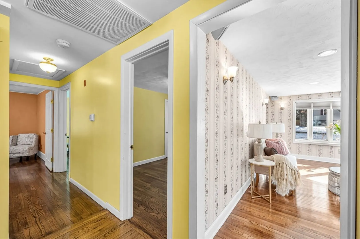
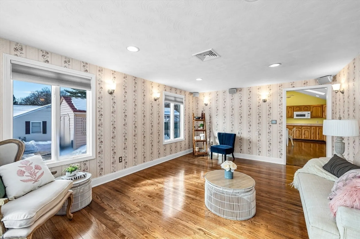
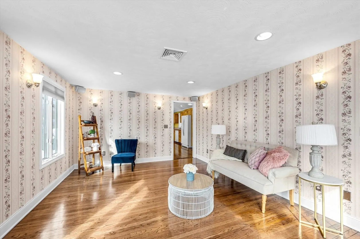
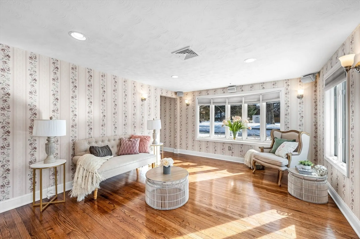
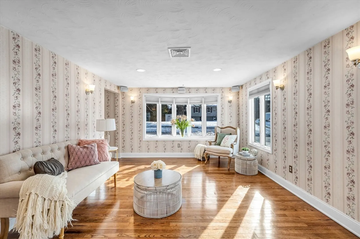
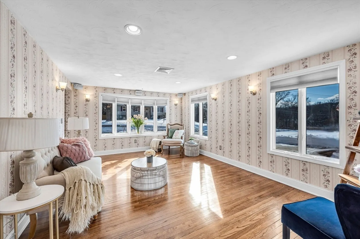
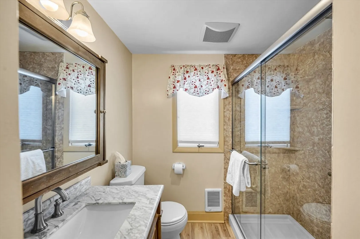
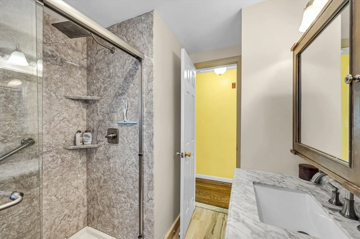
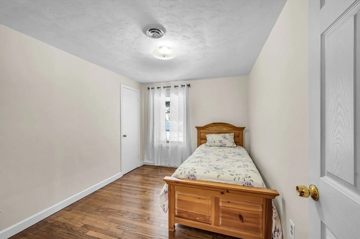
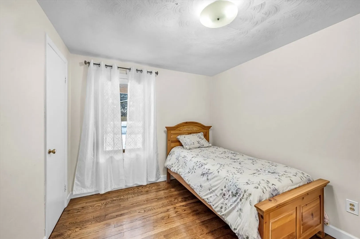
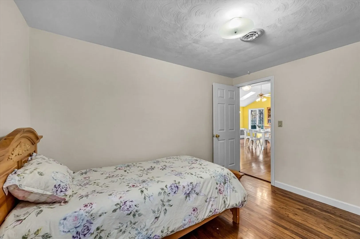
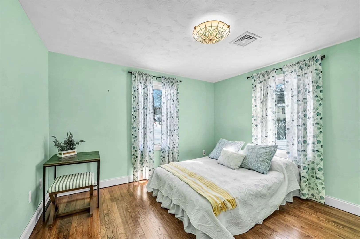
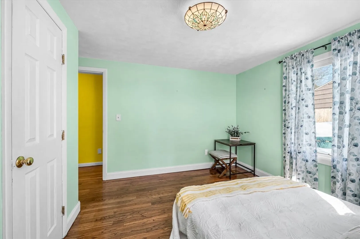
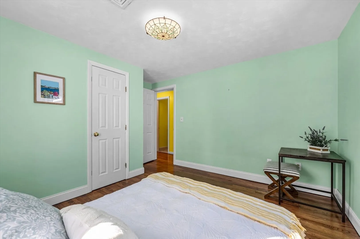
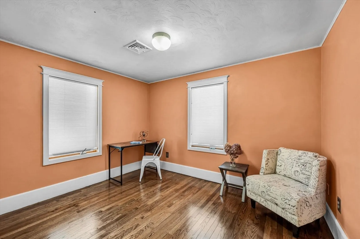
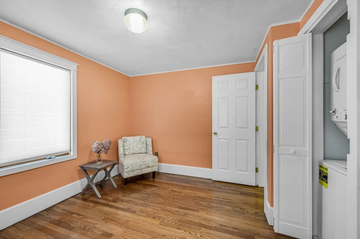
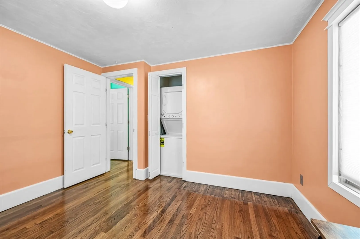
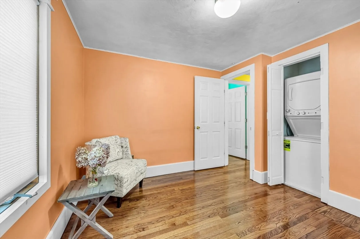
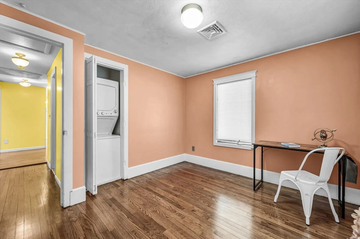
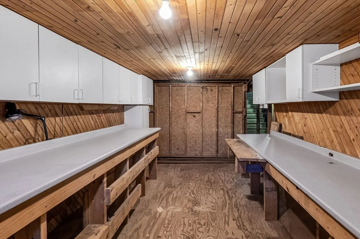
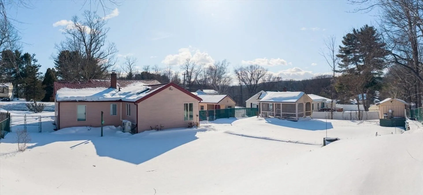
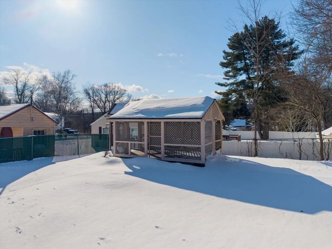
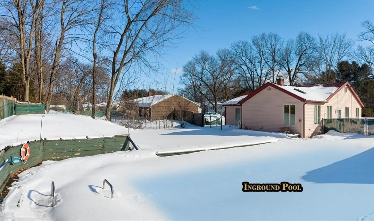
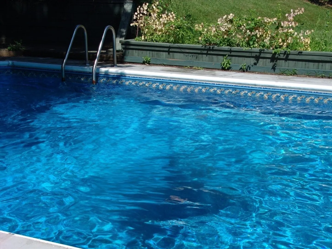
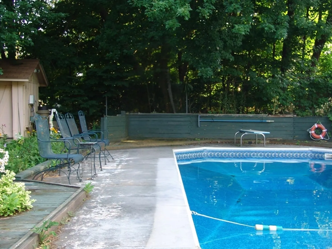
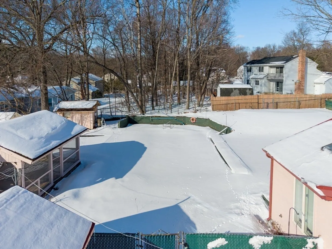
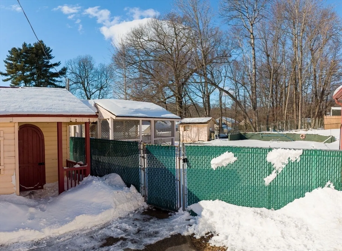
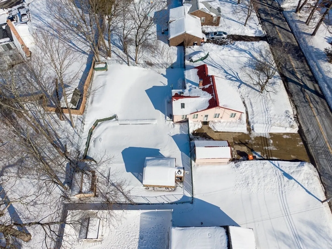
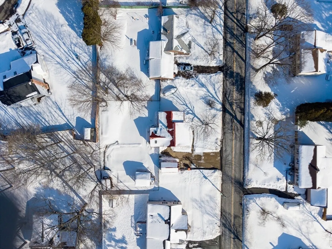
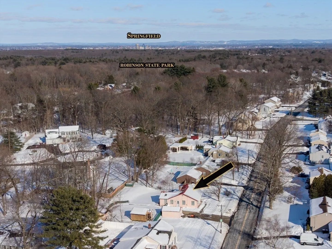
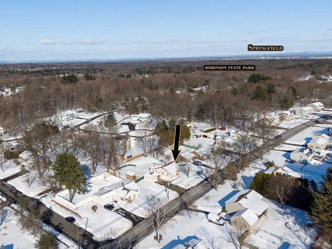
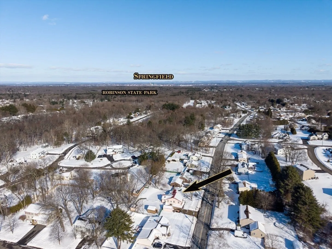
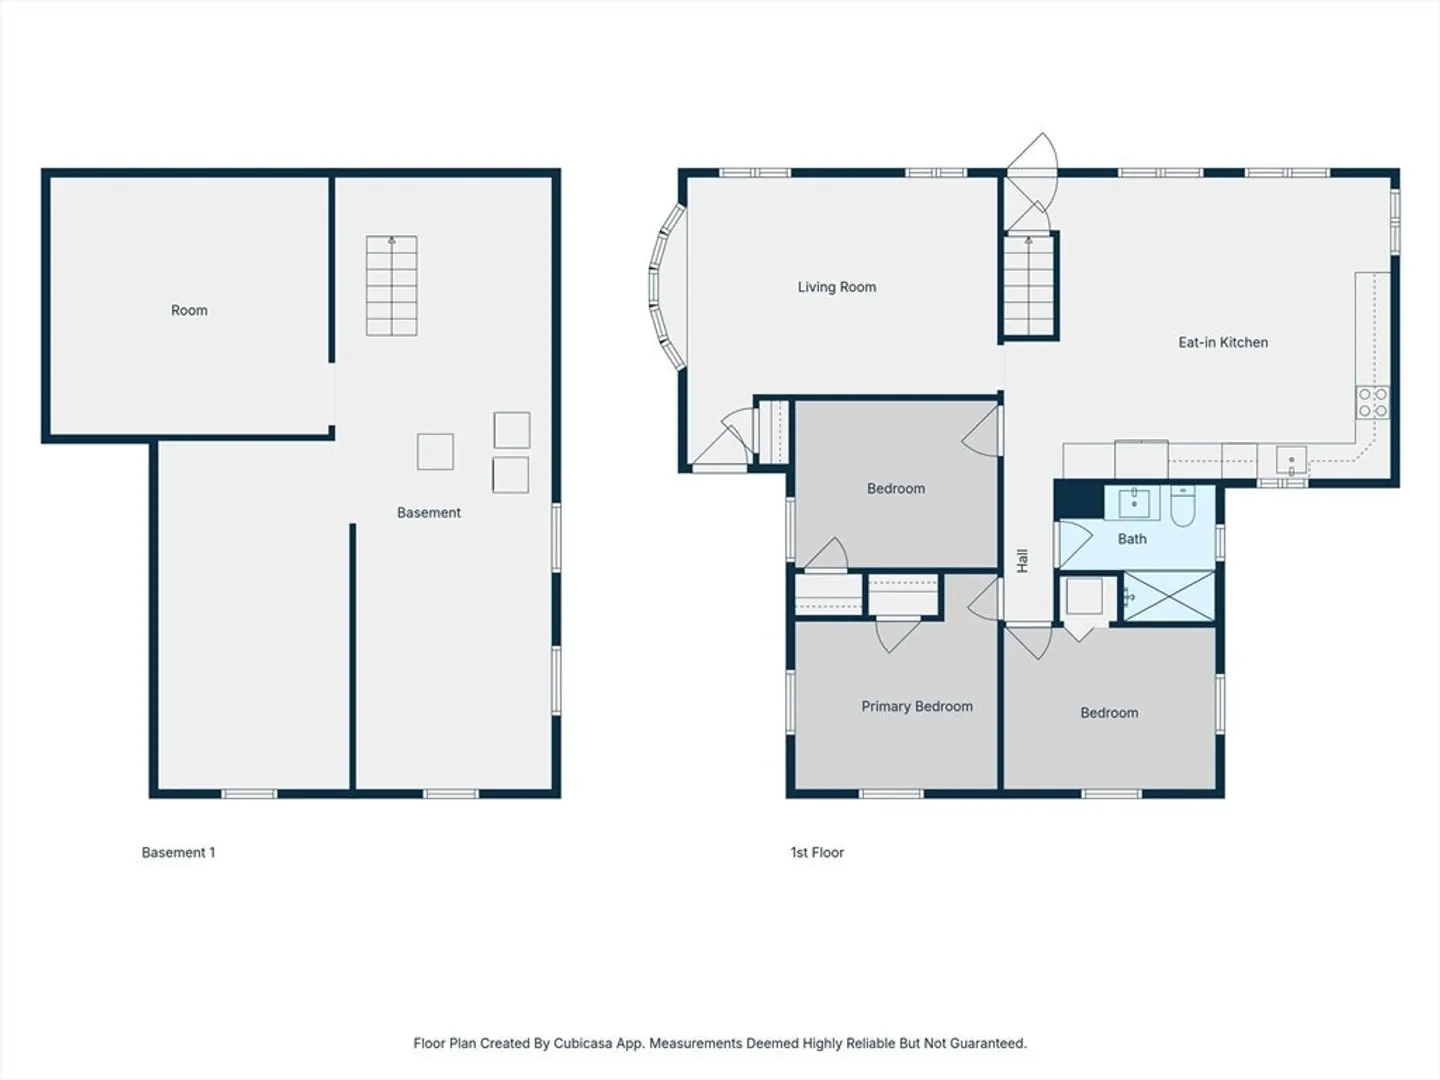
OFFER DEADLINE THURS 3/12 @ 10AM. A spacious eat-in kitchen & dining area, w/gleaming wood floors, newer timeless white appliances & ample windows leads to a large living room flooded w/natural light. Three versatile bedrooms, updated bathroom w/walk in shower, & main-level laundry provide convenience for single-level living. A full basement offers storage, add'l laundry or potential for future finished space/workshop. The fenced-in backyard is a true summer retreat w/established plantings providing privacy. Enjoy the saltwater in-ground pool & a unique pool gazebo house w/power, offering a peaceful outdoor oasis. This home offers indoor & outdoor entertaining options, ample parking on the concrete driveway, & year-round comfort w/ a new high-efficiency Carrier electric heat pump, Smart thermostat & sensors. New Andersen storm & ThermaTru fiberglass doors complement this energy efficient system. Centrally located, a few minutes from Robinson State Park & major commuter routes.
-
Highlights
- Cooling: Heat Pump
- Parking Spots: 3
- Property Type: Single Family Residence
- Total Rooms: 5
- Status: Closed
- Heating: Baseboard, Air Source Heat Pumps (ASHP), Other
- Property Class: Residential
- Style: Ranch
- Year Built: 1958
-
Additional Details
- Appliances: Tankless Water Heater, Water Heater, Oven, Range, Refrigerator
- Exterior Features: Pool - Inground, Storage, Fenced Yard
- Foundation: Concrete Perimeter
- SqFt Source: Public Record
- Year Built Source: Public Records
- Basement: Full, Sump Pump
- Flooring: Wood
- Roof: Metal
- Year Built Details: Approximate
- Zoning: Ra2
-
Amenities
- Community Features: Public Transportation, Shopping, Pool, Park, Walk/Jog Trails, Golf, Medical Facility, Laundromat, Bike Path, Public School
- Pool Features: In Ground
- Parking Features: Paved Drive, Paved
-
Utilities
- Electric: Circuit Breakers
- Water Source: Public
- Sewer: Public Sewer
-
Fees / Taxes
- Assessed Value: $279,000
- Taxes: $4,085
- Tax Year: 2025
Similar Listings

Sold
34 Photos
Sold
42 Photos
Sold
26 Photos
Sold
30 Photos
Content © 2026 MLS Property Information Network, Inc. The information in this listing was gathered from third party resources including the seller and public records.
Listing information provided courtesy of Coldwell Banker Realty - Western MA.
MLS Property Information Network, Inc. and its subscribers disclaim any and all representations or warranties as to the accuracy of this information.
