
Sold!
$1,060,000
3
Beds
1/1
Bath
1,520
Living Area
-
Property Description
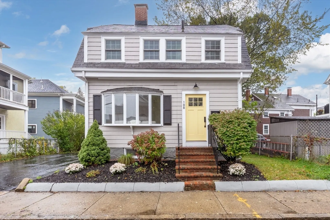
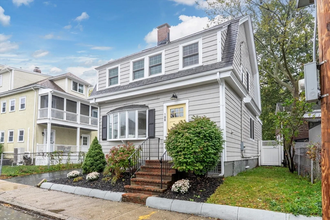
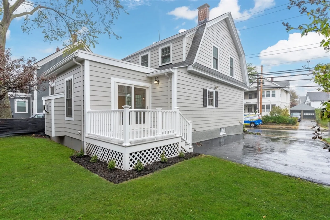
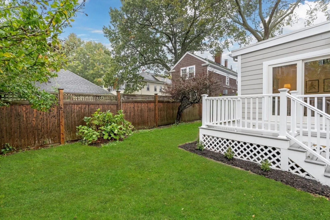
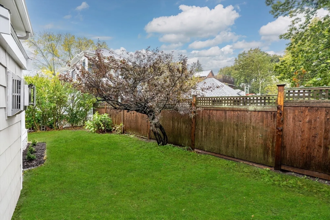
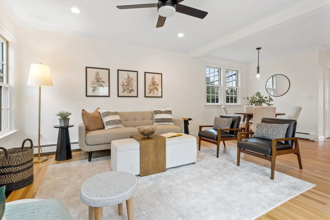
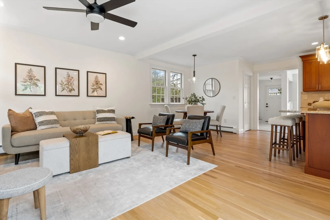
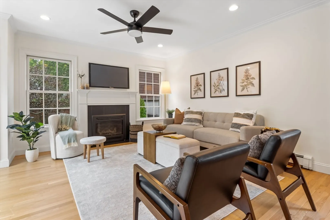
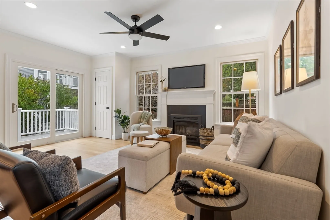
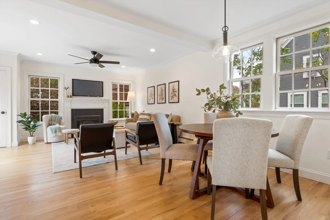
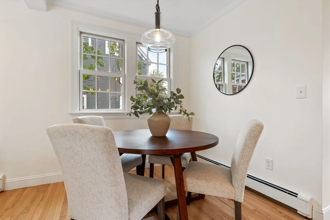
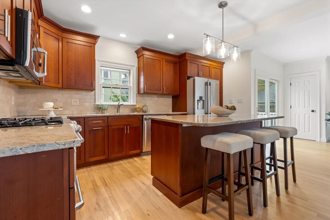
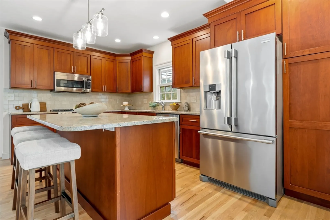
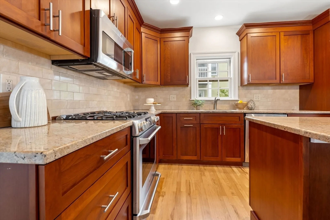
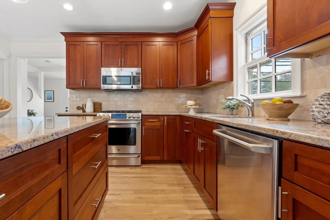
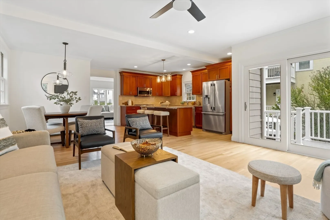
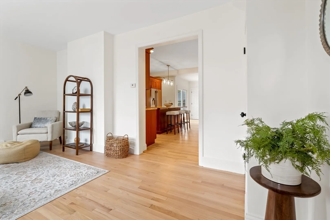
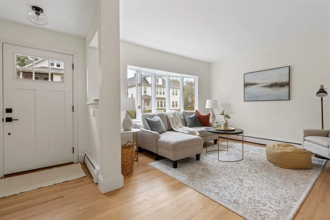
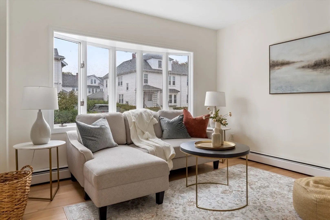
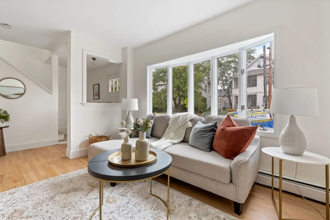
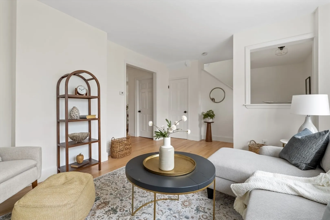
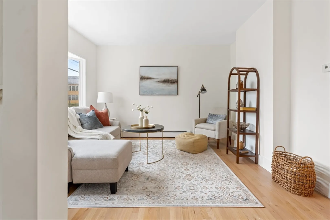
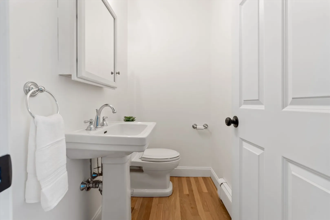
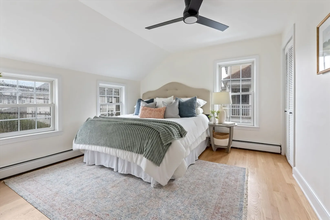
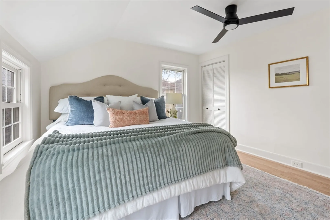
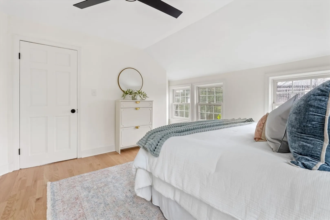
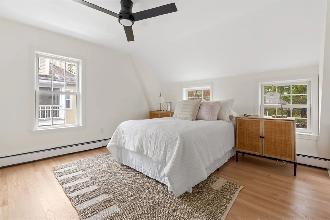
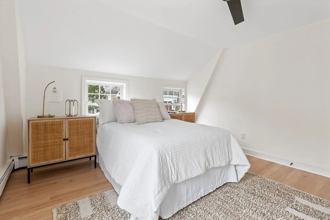
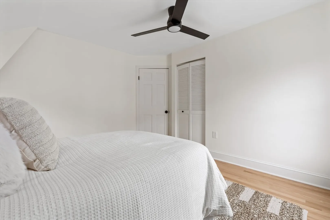
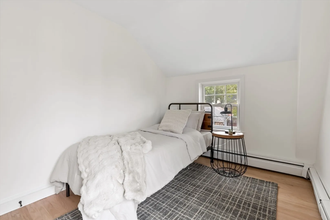
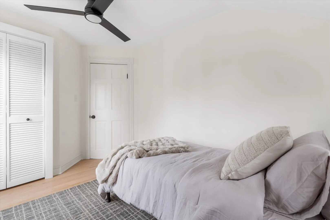
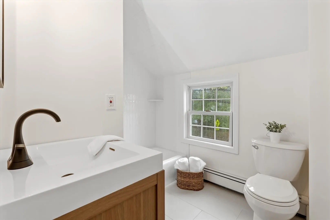
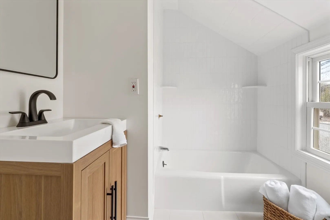
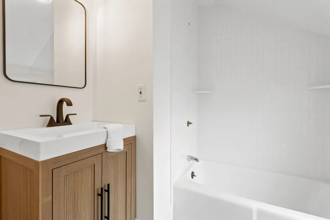
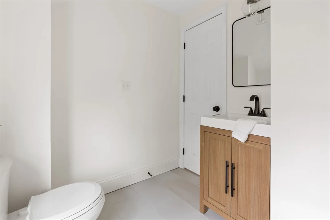
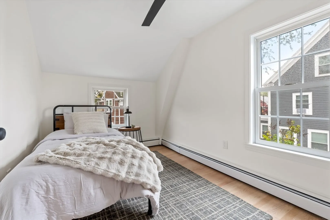
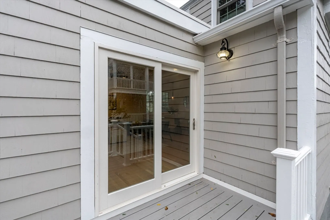
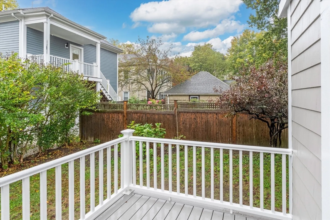
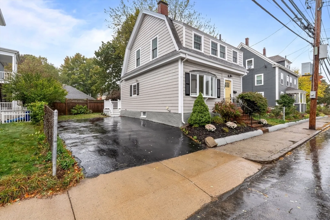
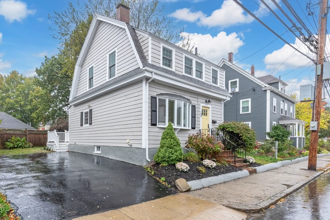
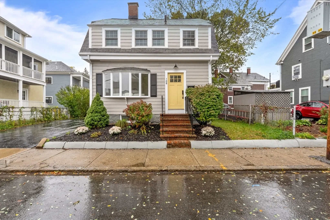
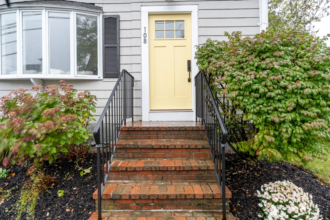
Rare opportunity to own a single-family home in Arlington Center, cherished by one family for over 50 years. This beautifully renovated Colonial features open-concept living with spacious living and family rooms, gleaming hardwood floors, and a cozy gas fireplace. The modern kitchen boasts a center island, stainless steel appliances, and a bright dining area—perfect for gatherings and entertaining. Enjoy energy-efficient gas heating, off-street parking, a new composite deck, and a charming yard ideal for relaxing or play. The unfinished basement offers excellent storage and potential for future expansion. Just steps from Arlington’s vibrant shops, restaurants, schools, and public transportation, this move-in-ready home seamlessly blends classic charm with modern comfort in one of the area’s most desirable neighborhoods.
-
Highlights
- Heating: Baseboard, Natural Gas
- Property Class: Residential
- Style: Colonial
- Year Built: 1900
- Parking Spots: 3
- Property Type: Single Family Residence
- Total Rooms: 5
- Status: Closed
-
Additional Details
- Appliances: Gas Water Heater, Tankless Water Heater, Range, Disposal, Microwave, Refrigerator
- Construction: Frame
- Fireplaces: 1
- Foundation: Block, Stone
- Roof: Shingle
- Year Built Details: Approximate
- Zoning: R2
- Basement: Full, Interior Entry, Concrete
- Exterior Features: Deck - Composite
- Flooring: Tile, Hardwood
- Road Frontage Type: Public
- SqFt Source: Public Record
- Year Built Source: Public Records
-
Amenities
- Community Features: Public Transportation, Shopping, Park, Walk/Jog Trails, Golf, Medical Facility, Laundromat, Bike Path, Highway Access, House of Worship, Public School, T-Station
- Parking Features: Paved Drive, Off Street, Paved
-
Utilities
- Electric: 100 Amp Service
- Water Source: Public
- Sewer: Public Sewer
-
Fees / Taxes
- Assessed Value: $884,500
- Taxes: $9,526
- Tax Year: 2025
Similar Listings
Sold
42 Photos
Sold
31 Photos
Sold
34 Photos
Sold
38 Photos
Content © 2026 MLS Property Information Network, Inc. The information in this listing was gathered from third party resources including the seller and public records.
Listing information provided courtesy of eXp Realty.
MLS Property Information Network, Inc. and its subscribers disclaim any and all representations or warranties as to the accuracy of this information.
