
Sold!
$475,000
3
Beds
2/1
Baths
1,600
Living Area
-
Property Description
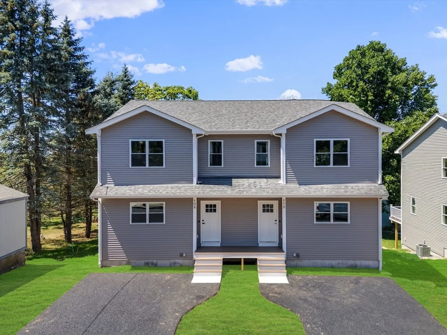
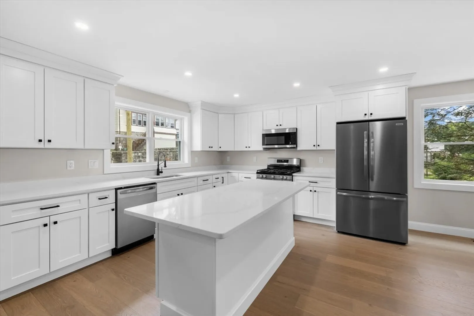
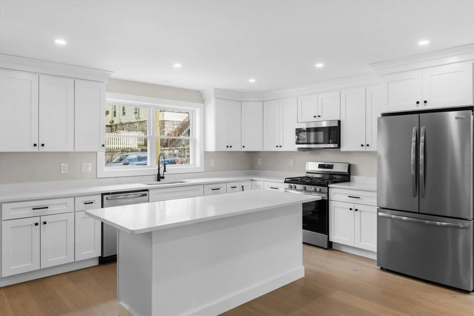
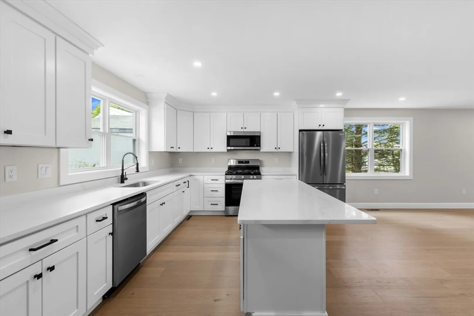
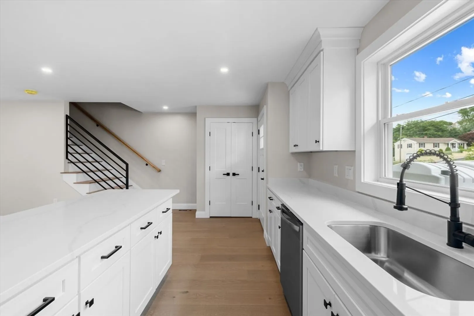
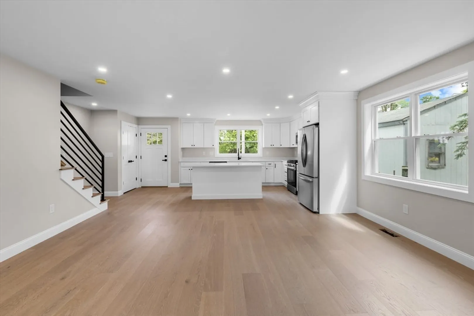
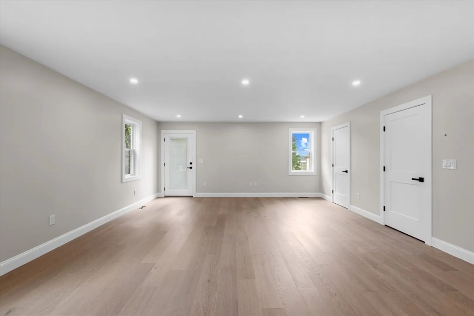
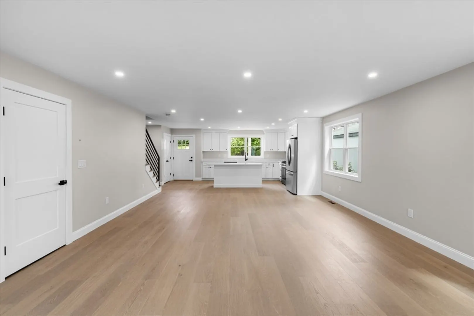
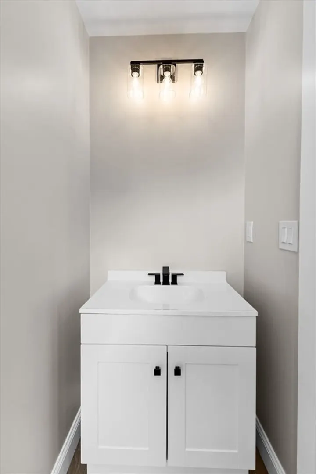
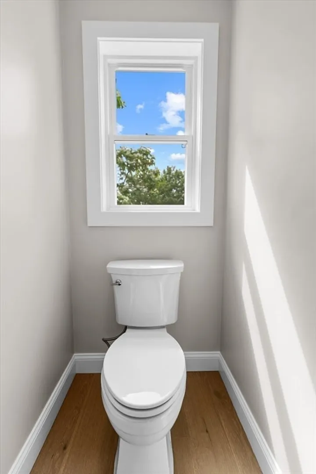
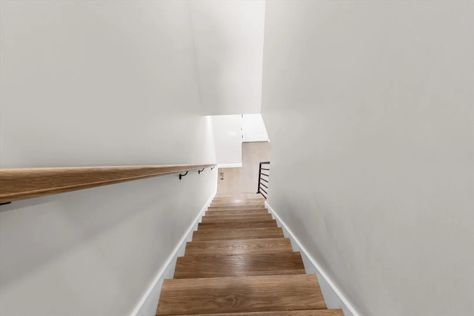
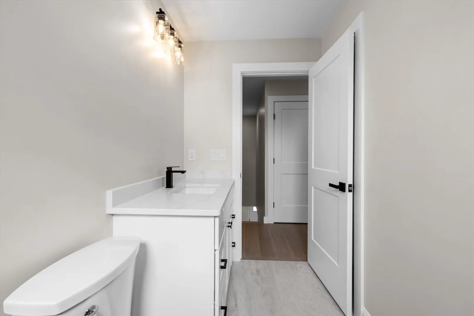
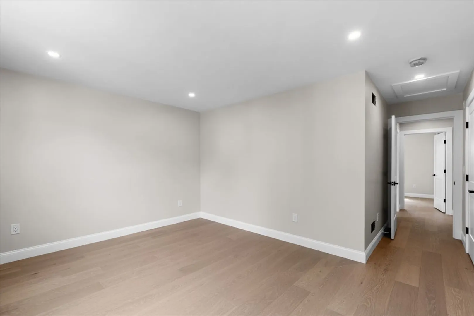
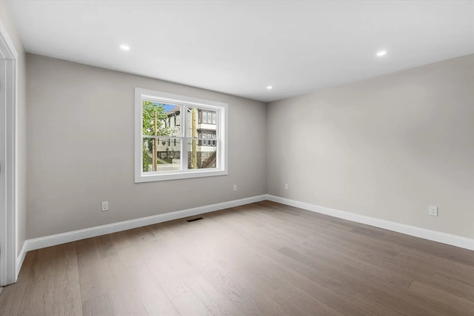
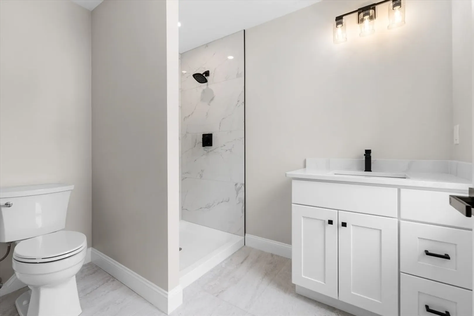
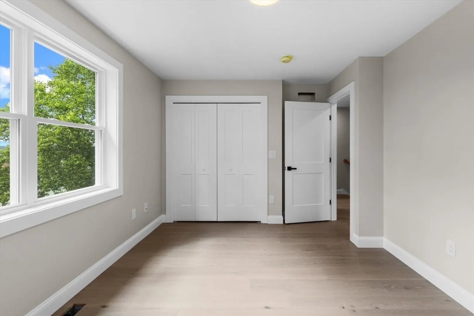
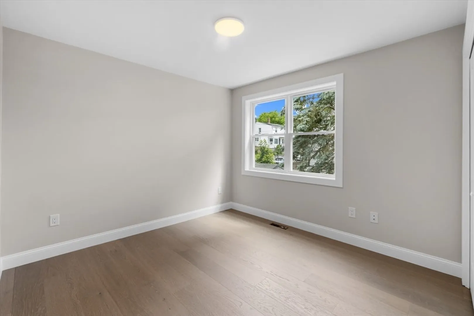
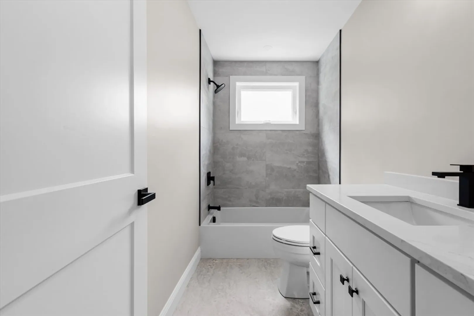
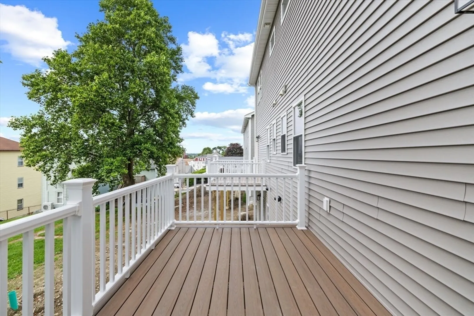
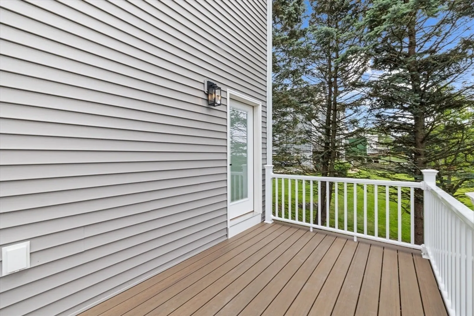
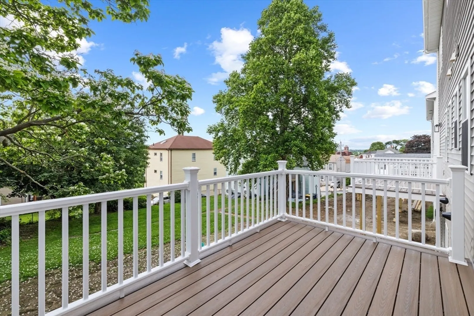
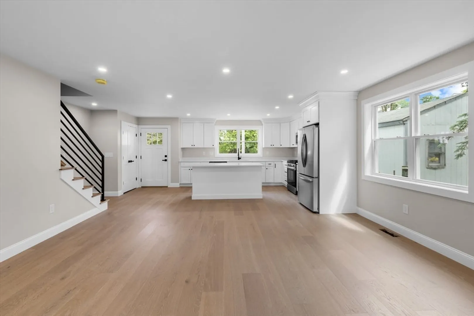
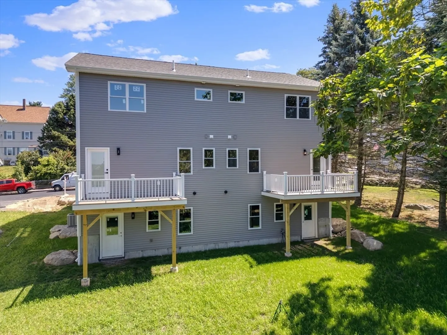
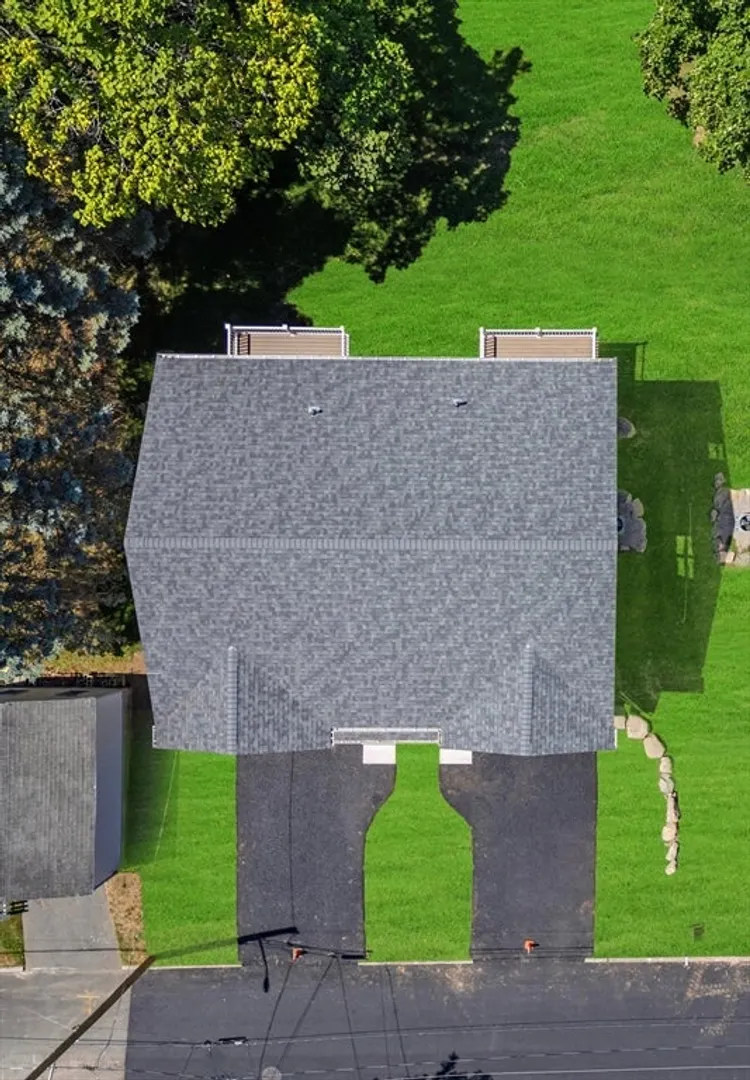
Welcome to 108 Stowe Street, Fall River, Modern Living with Timeless StyleThis brand-new Proposed 3-bedroom, 2.5-bath townhouse offers the perfect balance of high-end finishes, smart layout, and low-maintenance living in a quiet, convenient Fall River neighborhood. Whether you're a first-time buyer, growing family, or busy professional, this beautifully designed home has everything you need.Step inside to a light-filled, open floor plan featuring gleaming hardwood flooring, recessed lighting, and thoughtfully selected finishes throughout. The spacious living and dining areas seamlessly connect to a designer kitchen equipped with quartz countertops, stainless steel appliances, soft-close cabinetry and a generous center island—ideal for cooking, entertaining, or casual dining.Upstairs, the primary suite offers a peaceful retreat complete with a private bath with modern fixtures. Two additional bedrooms, a full bathroom, and a second-floor laundry area offer both function and flex
-
Highlights
- Cooling: Central Air
- HOA Fee: $125
- Property Class: Residential
- Stories: 3
- Unit Number: 108
- Status: Closed
- Heating: Central
- Parking Spots: 2
- Property Type: Condominium
- Total Rooms: 1
- Year Built: 2025
-
Additional Details
- Appliances: Range, Dishwasher, Microwave, Refrigerator, Plumbed For Ice Maker
- Construction: Frame
- Roof: Shingle
- Total Number of Units: 2
- Year Built Source: Builder
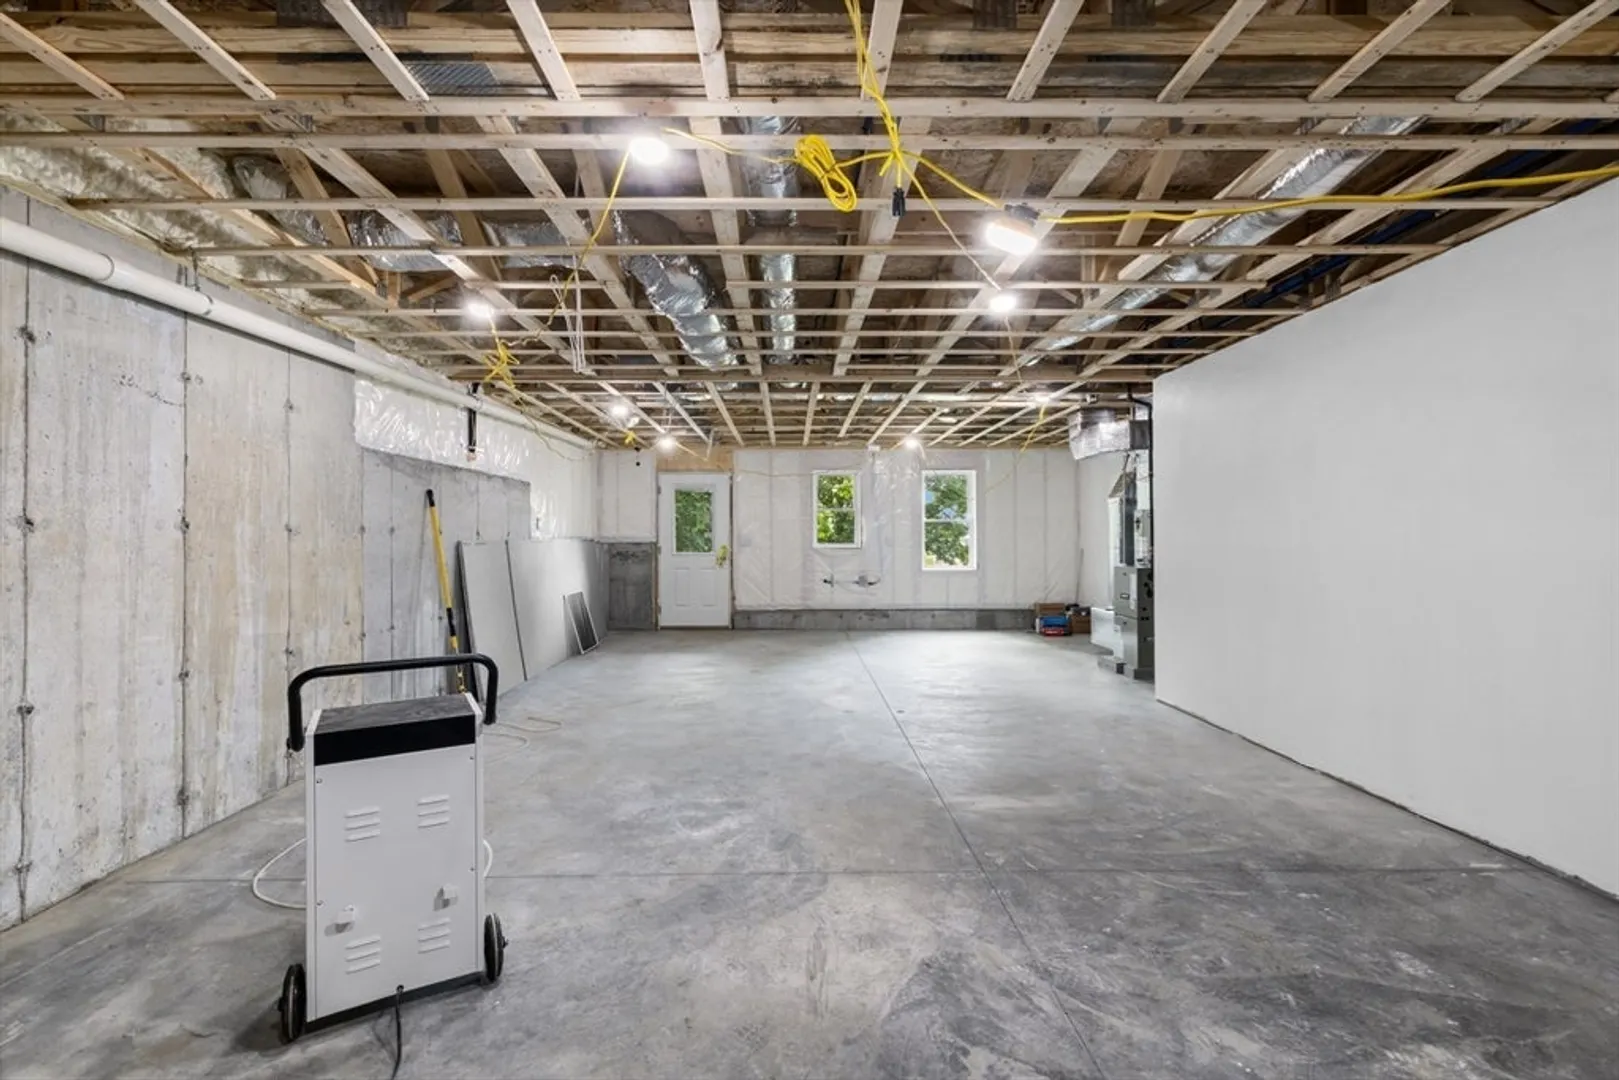
- Basement: Y
- Flooring: Engineered Hardwood
- SqFt Source: Other
- Year Built Details: Under Construction
- Zoning: G
-
Utilities
- Electric: 220 Volts
- Water Source: Public
- Sewer: Public Sewer
-
Fees / Taxes
- Assessed Value: $116,800
- HOA Fee Includes: Insurance, Maintenance Structure, Reserve Funds
- Taxes: $1,337
- HOA Fee Frequency: Monthly
- Tax Year: 2025
Similar Listings
Sold
NEW CONSTRUCTION
28 Photos
Sold
NEW CONSTRUCTION
26 Photos
Sold
9 Photos
Sold
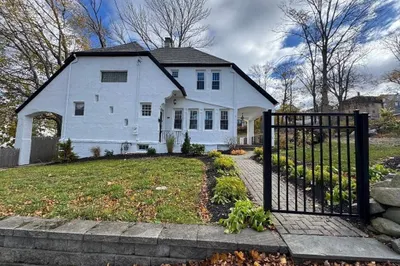
19 Photos
Content © 2026 MLS Property Information Network, Inc. The information in this listing was gathered from third party resources including the seller and public records.
Listing information provided courtesy of Elias Group Realty.
MLS Property Information Network, Inc. and its subscribers disclaim any and all representations or warranties as to the accuracy of this information.
