Artboard 1? alert-icon? Artboard 1? ? ? delete-icon? edit-icon? email-icon hide-hover-icon? Artboard 1? login-icon-white Artboard 1? next-icon-left next-icon-right-left next-icon-left-ochre next-icon next-icon-right-grey next-icon-right-ochre plus-with-circle-iconP search-fw-icon? search-icon-ochre search-icon-white

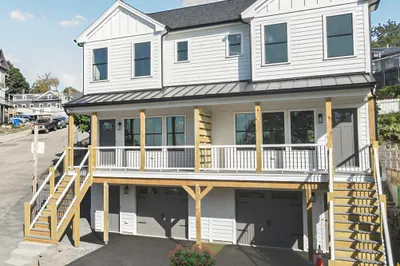
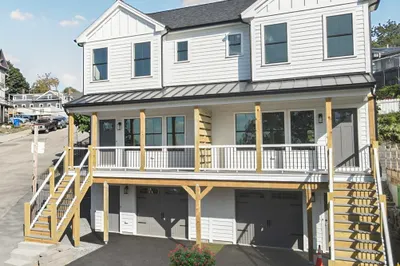
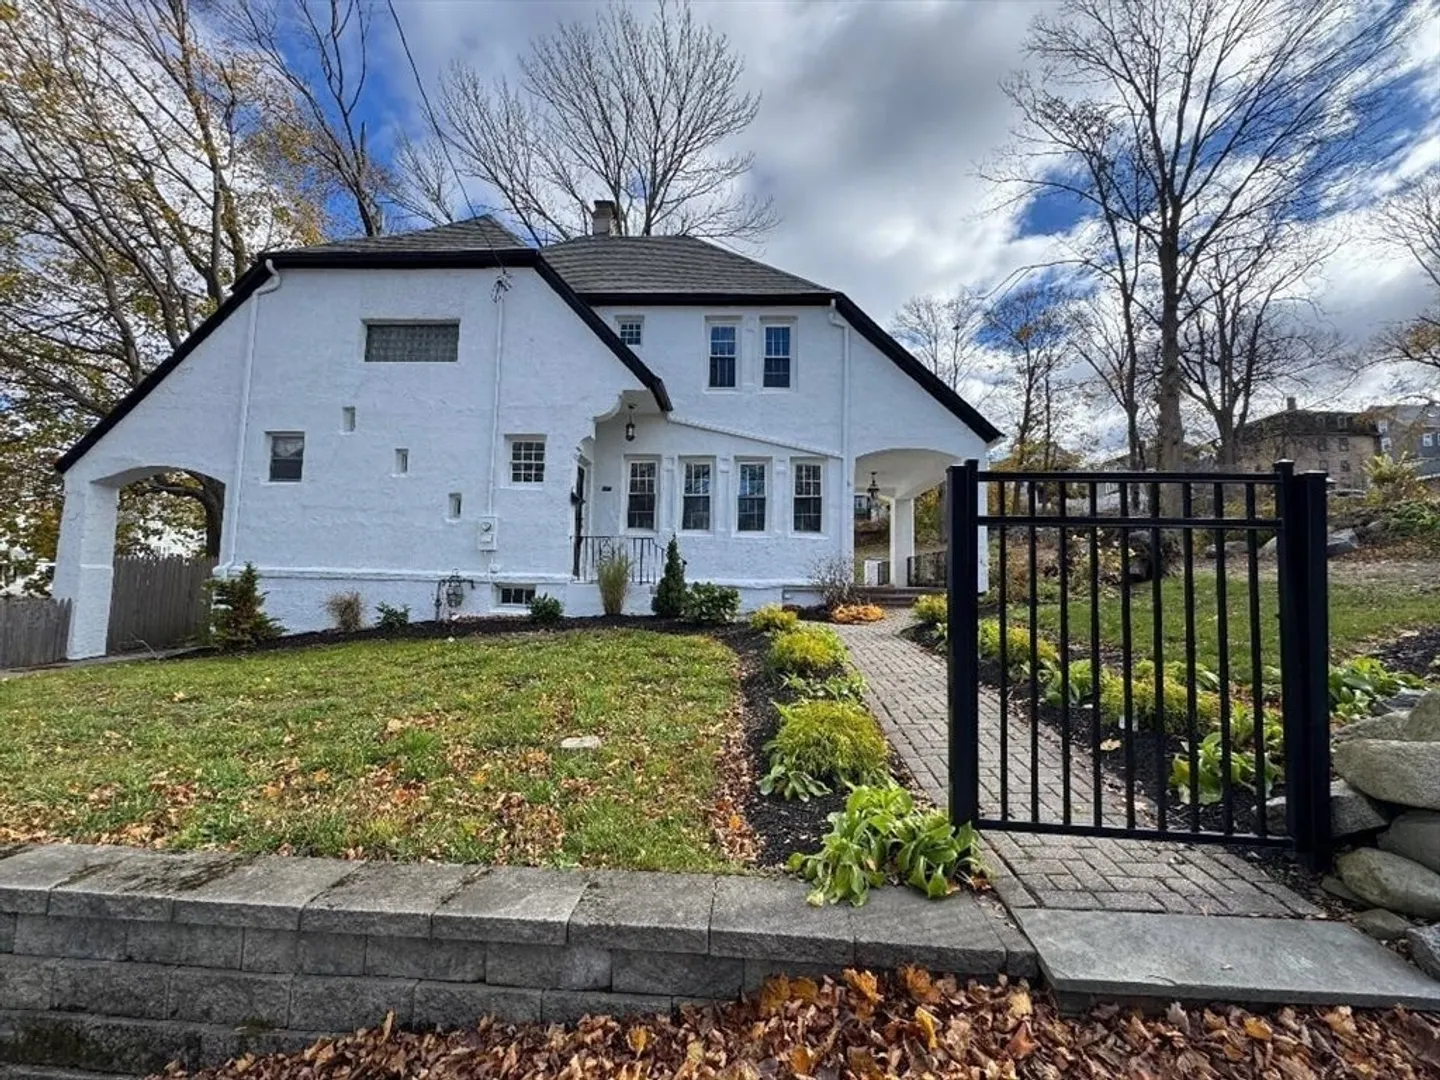
909 High St #1

Fall River, MA 02720
$410,000
3 Beds
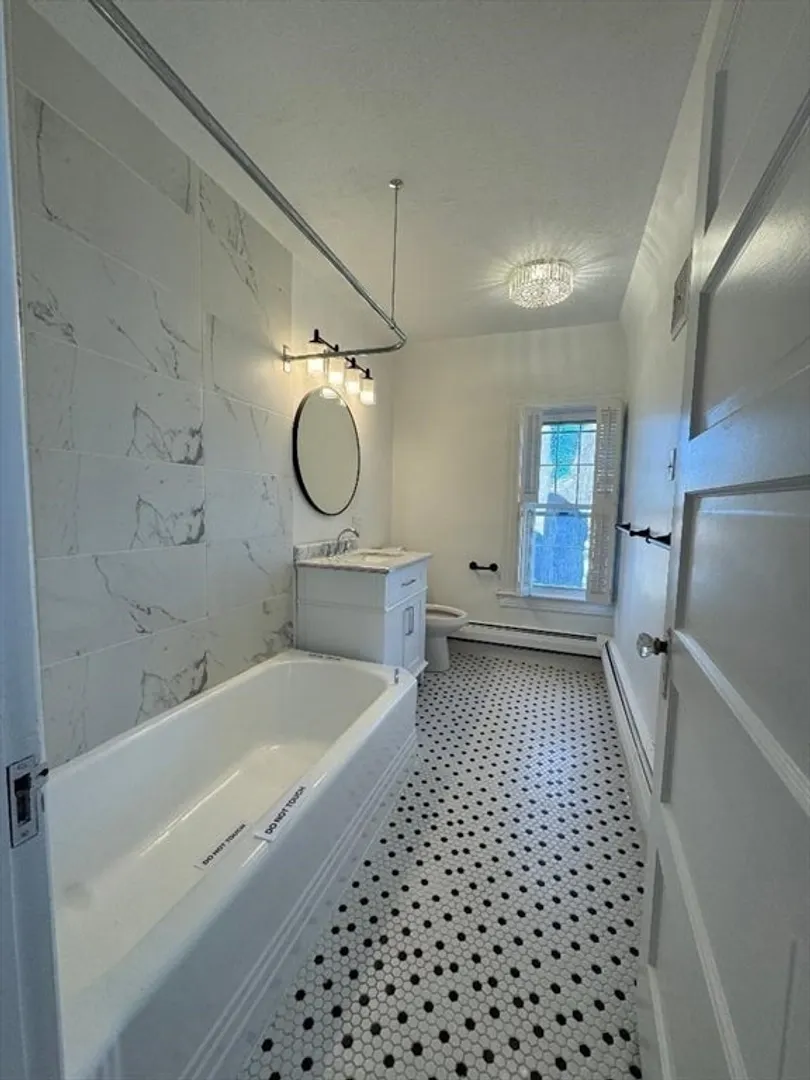
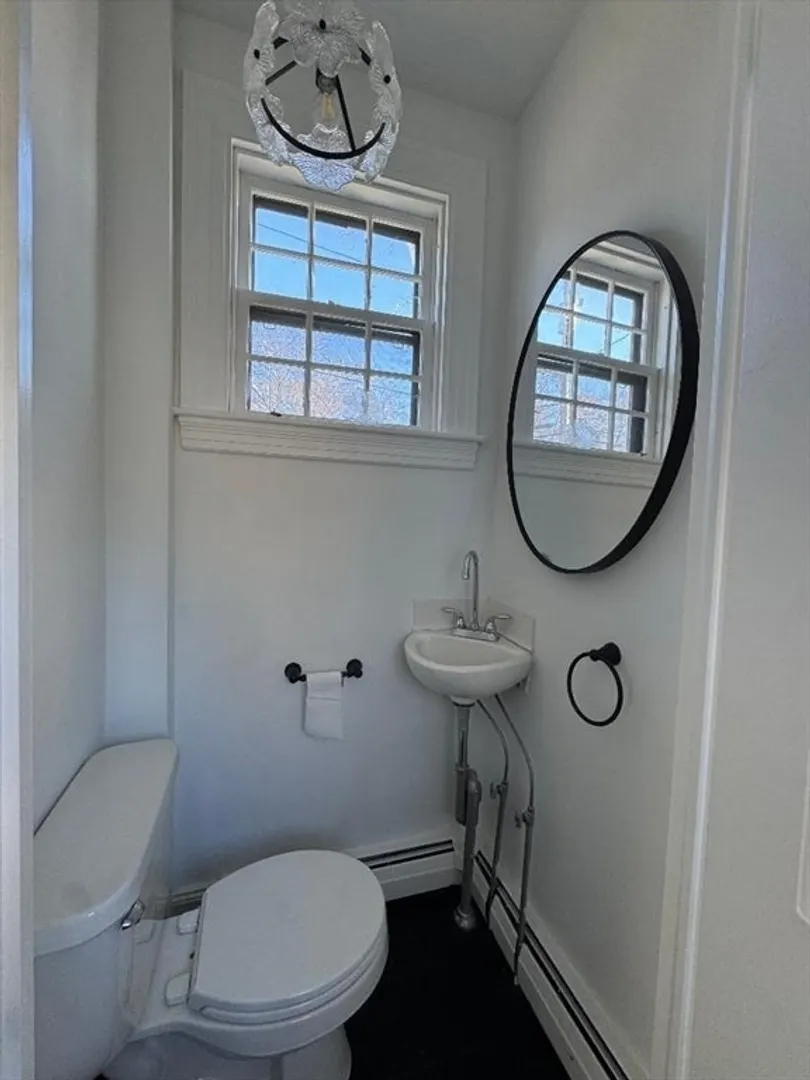
1/1 Bath
1,834 Living Area
  • Property Description
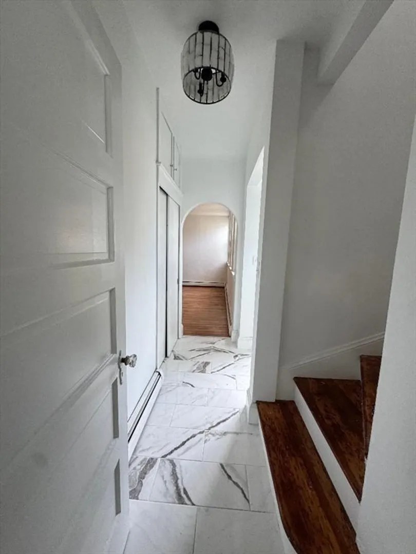
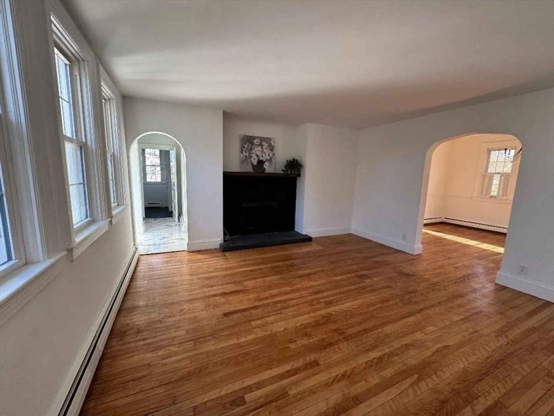
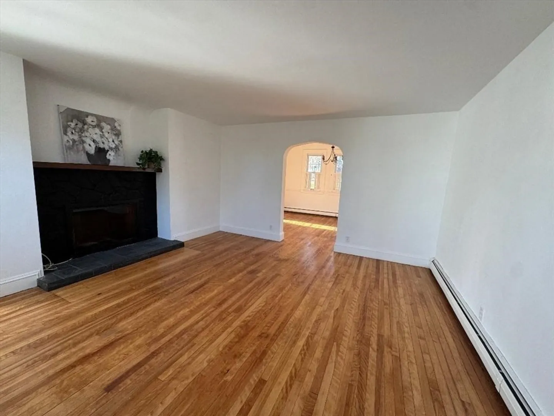
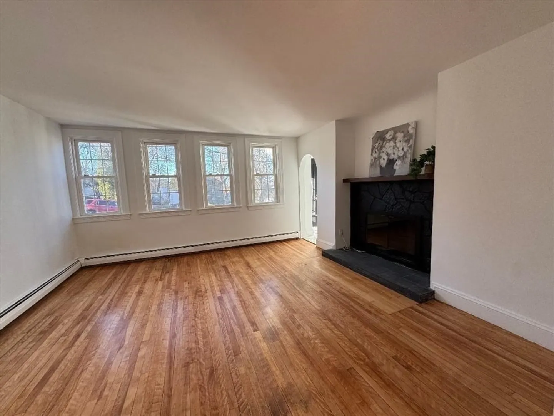
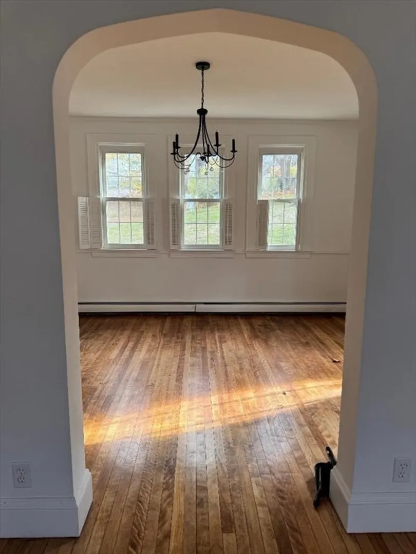
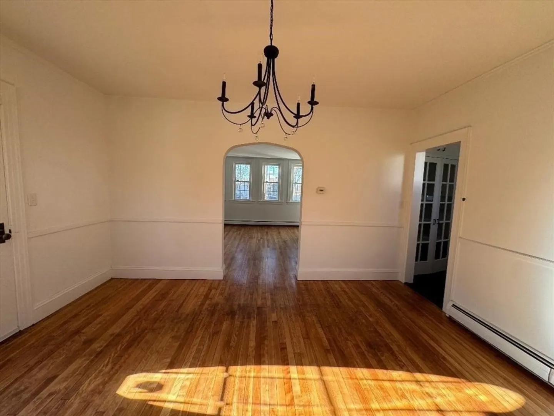
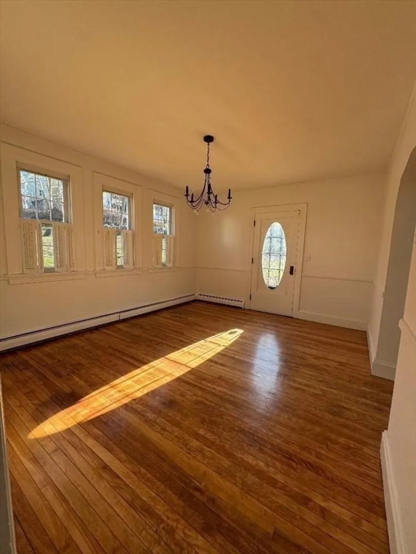
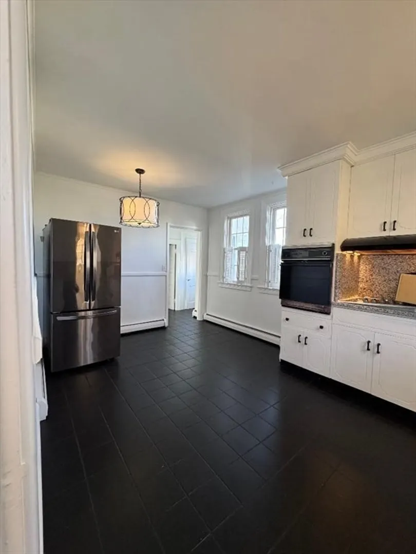
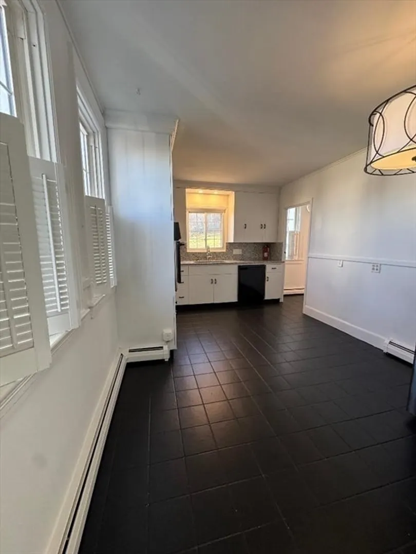
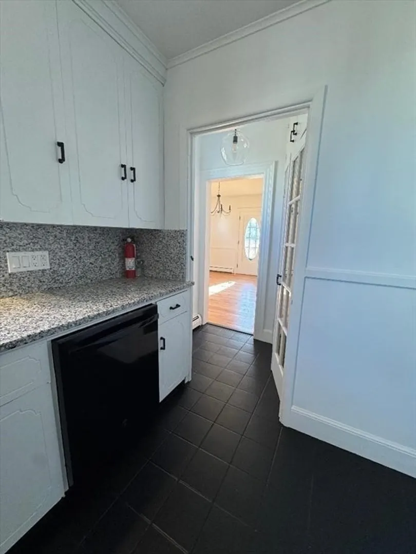
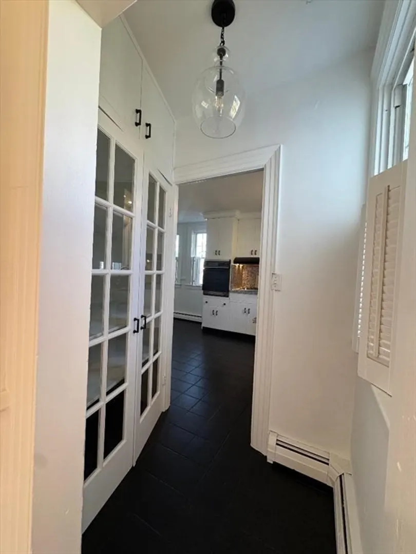
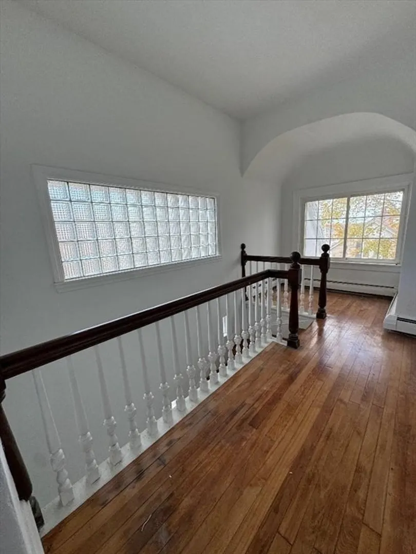
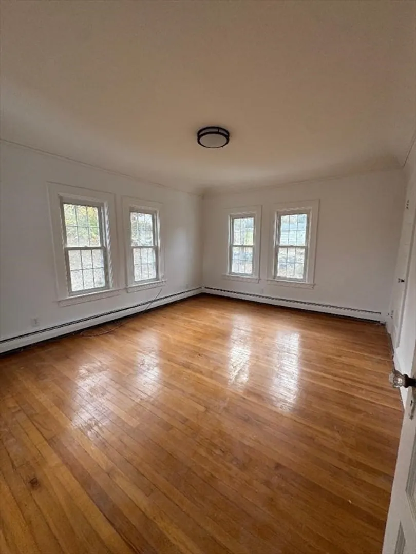
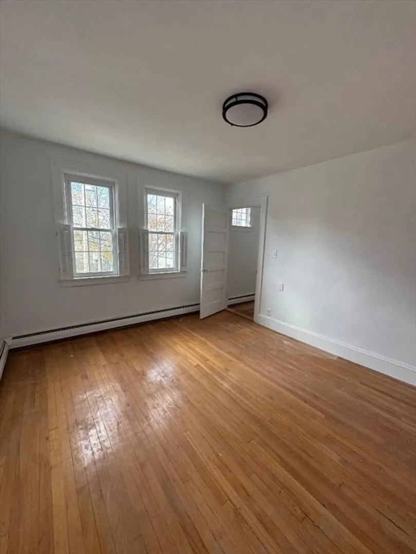
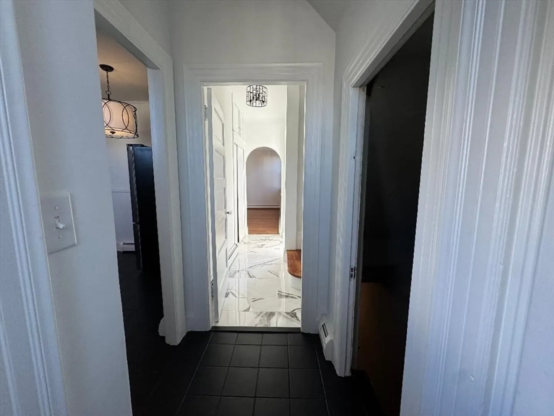
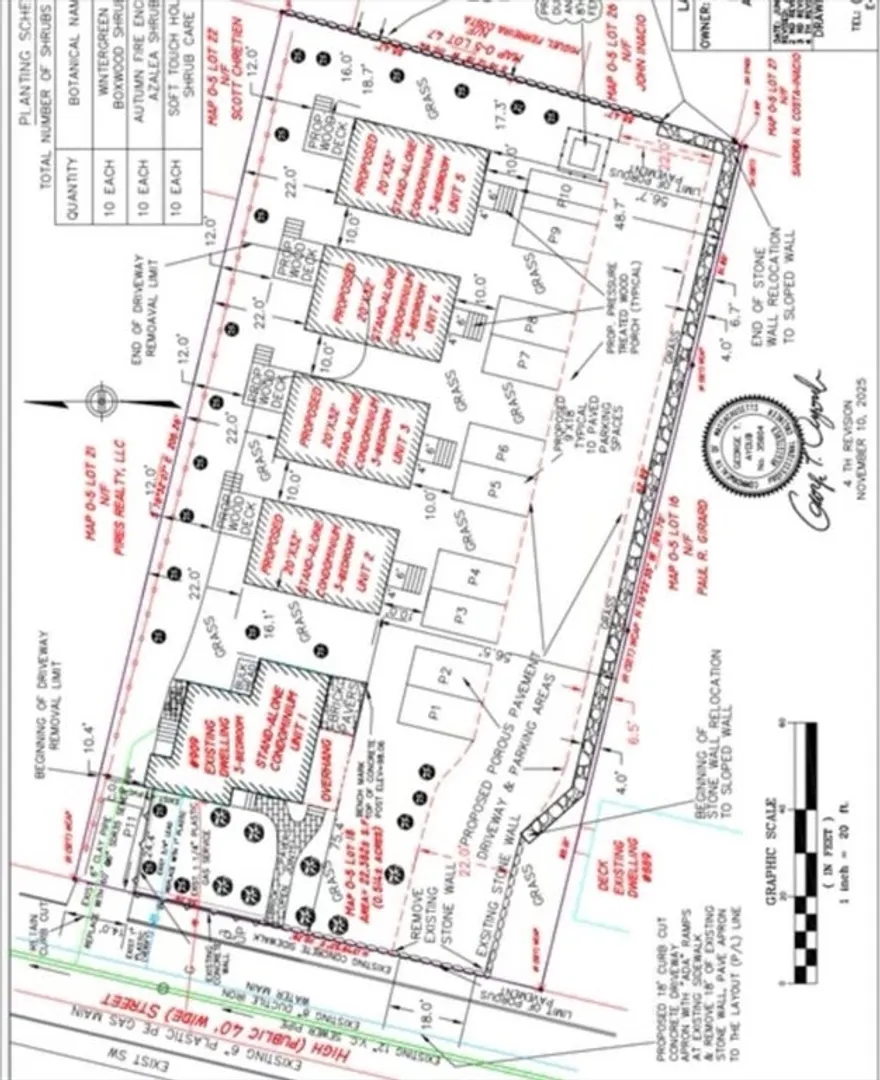
    This spectacular Highland Condominium, located in Parkside Estates, offers beautiful and spacious single-family style living with an interior that's sure to impress. Perfect for a busy family, the low condo fee includes landscaping and snow removal- making upkeep a breeze. Enjoy the convenience of being within walking distance to the commuter rail, waterfront attractions, popular restaurants, and the lovely North Park.
  • Highlights
    • Building Name: Parkside Estates
    • HOA Fee: $130
    • Property Class: Residential
    • Stories: 2
    • Unit Number: 1
    • Status: Closed
    • Heating: Baseboard
    • Parking Spots: 2
    • Property Type: Condominium
    • Total Rooms: 6
    • Year Built: 1913
  • Additional Details
    • Appliances: Dishwasher, Range, Refrigerator, Washer
    • Fireplaces: 1
    • SqFt Source: Public Record
    • Year Built Details: Approximate
    • Year Converted: 2025
    • Basement: Y
    • Pets Allowed: Yes
    • Total Number of Units: 5
    • Year Built Source: Public Records
    • Zoning: res
  • Amenities
    • Community Features: Public Transportation, Shopping, Tennis Court(s), Park, Golf, Medical Facility, Laundromat, Highway Access, House of Worship, Marina, Private School, Public School, T-Station
    • Parking Features: Off Street
  • Utilities
    • Sewer: Public Sewer
    • Water Source: Public
  • Fees / Taxes
    • Assessed Value: $386,700
    • HOA Fee Includes: Maintenance Grounds, Snow Removal
    • Taxes: $4,428
    • HOA Fee Frequency: Monthly
    • Tax Year: 2025

Location

909 High St #1, Fall River, MA 02720

Loading Map...

Similar Listings

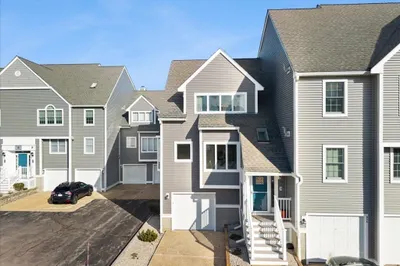
339 Danforth St #6 1
27 Photos
339 Danforth St #6 Fall River, MA 02720
$459,000
2 Beds 2/1 Baths 1,700 Sqft
View Details
NEW CONSTRUCTION
337 Danforth St #7 1
28 Photos
337 Danforth St #7 Fall River, MA 02720
$459,000
2 Beds 2/1 Baths 1,700 Sqft
View Details
Open House, Sat 11:00-12:00
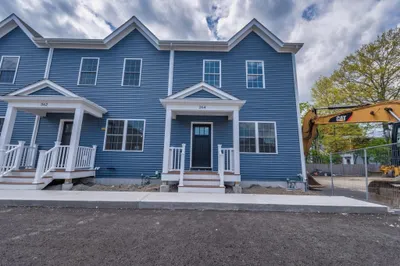
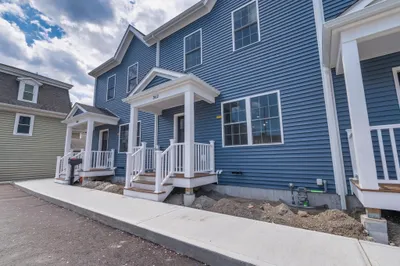
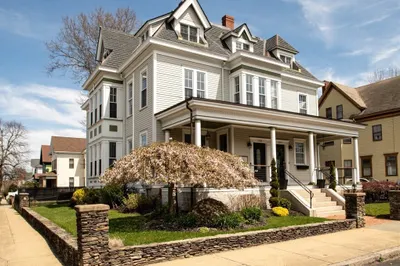
364 High St #364 1
36 Photos
364 High St #364 Fall River, MA 02720
$425,000
3 Beds 2/1 Baths 1,460 Sqft
View Details
Open House, Sat 11:00-12:00
362 High St #362 1
37 Photos
362 High St #362 Fall River, MA 02720
$425,000
3 Beds 2/1 Baths 1,460 Sqft
View Details
Sold
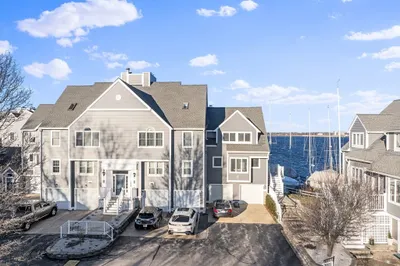
700 Shore Dr #9-901 1
41 Photos
700 Shore Dr #9-901 Fall River, MA 02721
$525,000
2 Beds 3/1 Baths 1,833 Sqft
View Details
Sold
258 Prospect St #1 1
37 Photos
258 Prospect St #1 Fall River, MA 02720
$524,900
3 Beds 1/1 Bath 1,908 Sqft
View Details
Sold
700 Shore Dr #4-413 1
37 Photos
700 Shore Dr #4-413 Fall River, MA 02721
$499,900
2 Beds 2/1 Baths 1,592 Sqft
View Details
Sold
700 Shore Dr #5-501 1
21 Photos
700 Shore Dr #5-501 Fall River, MA 02721
$499,900
2 Beds 3/1 Baths 1,939 Sqft
View Details
Content © 2026 MLS Property Information Network, Inc. The information in this listing was gathered from third party resources including the seller and public records. Listing information provided courtesy of Anchor Realty. MLS Property Information Network, Inc. and its subscribers disclaim any and all representations or warranties as to the accuracy of this information.
  • Request More Information:

    617.262.2500
    When you are ready, please contact us and we will put our unrivaled knowledge of the Boston real estate market to work for you. Whether you are buying a luxury condo or renting a luxury apartment, we pledge to make your experience as stress free and enjoyable as possible.

    Please call, email, or send us a message through the web form below. An LRG Real Estate agent will contact you promptly.

    For More Info Please Call:

    617.262.2500

    or

    Email Us
  • Hidden
  • This field is for validation purposes and should be left unchanged.

By joining you agree to our Terms of Use and Privacy Policy