
Sold!
$655,200
3
Beds
1
Bath
1,075
Living Area
-
Property Description
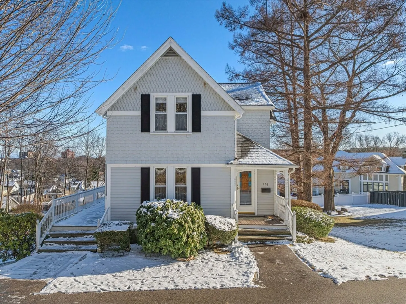
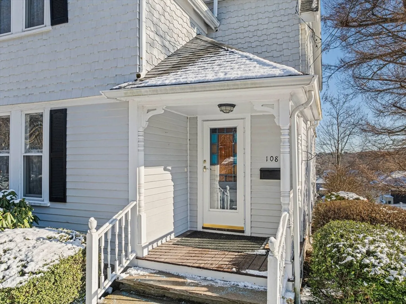
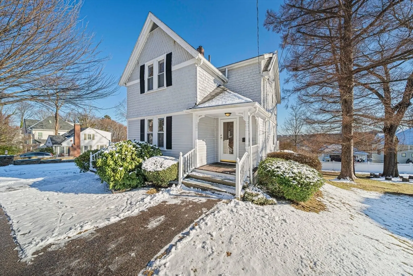
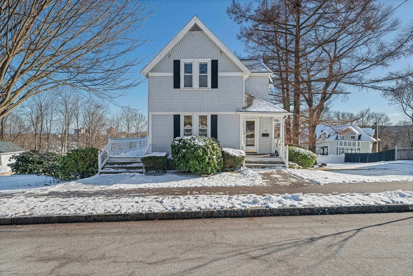
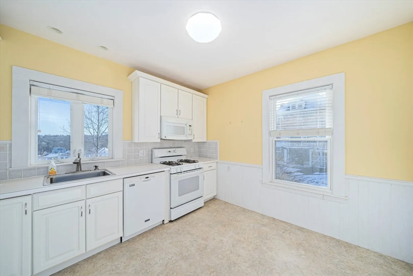
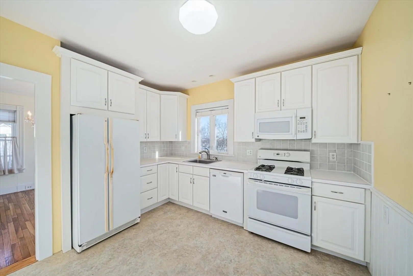
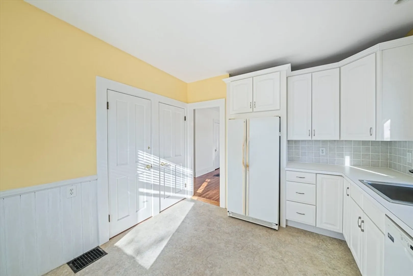
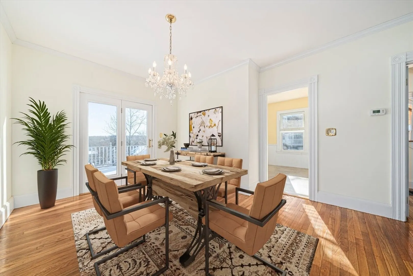
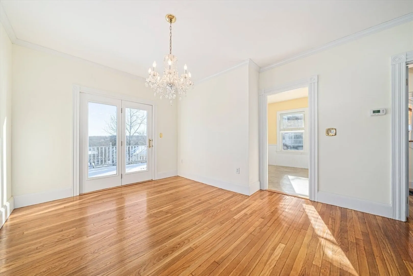
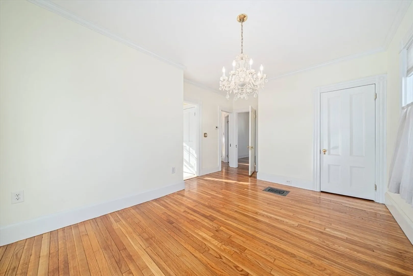
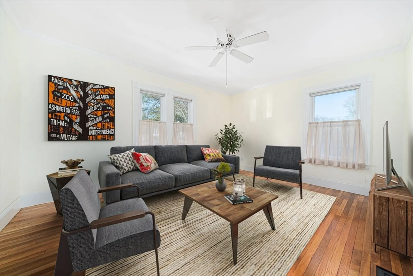
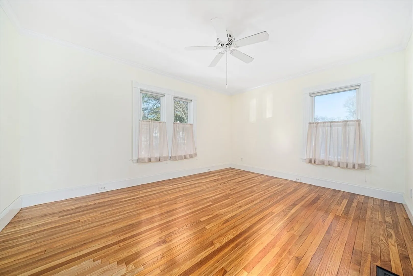
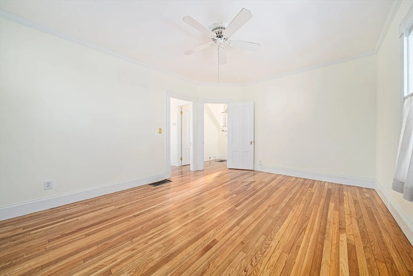
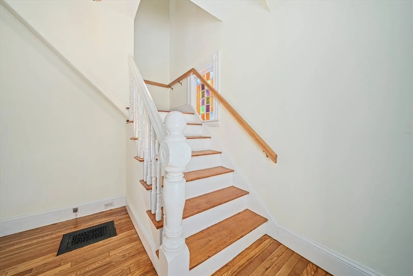
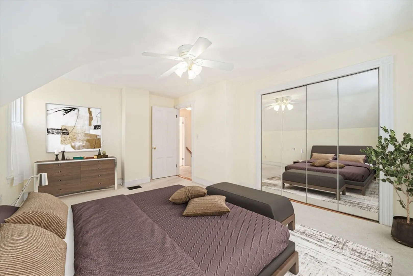
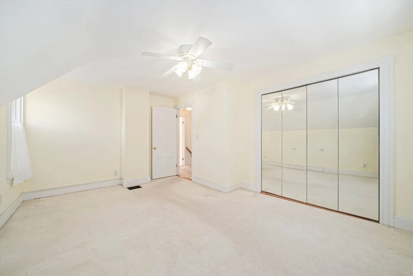
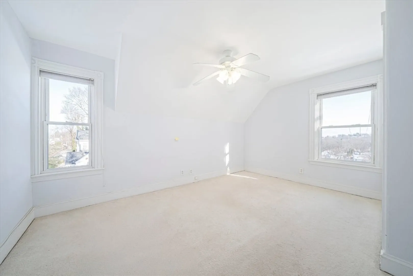
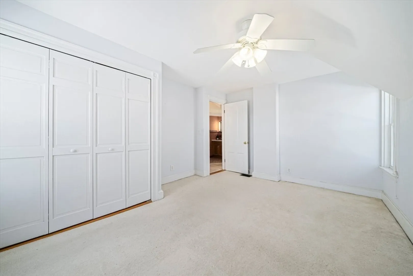
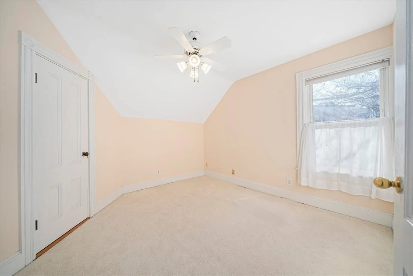
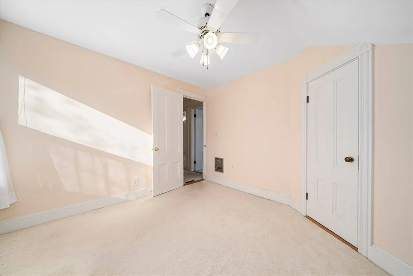
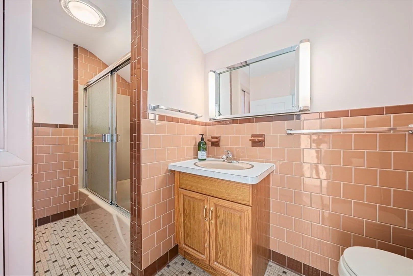
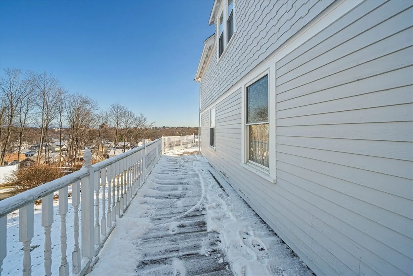
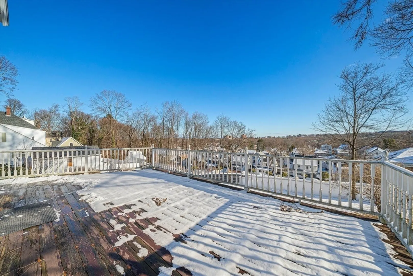
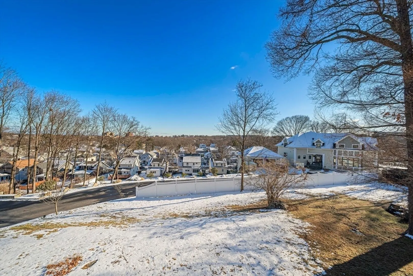
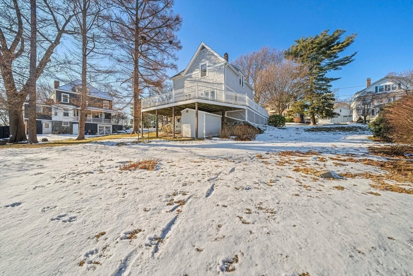
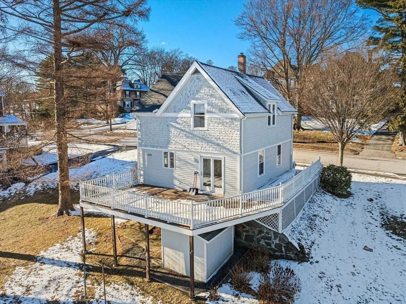
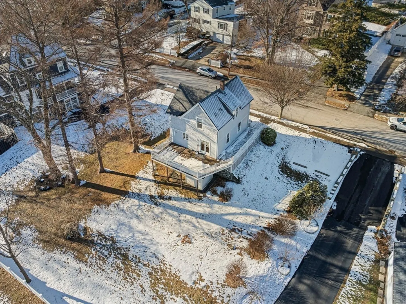
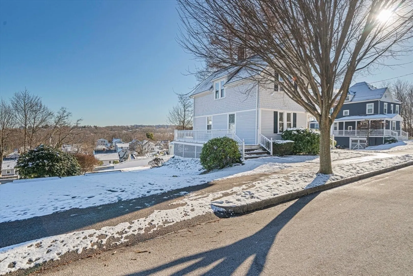
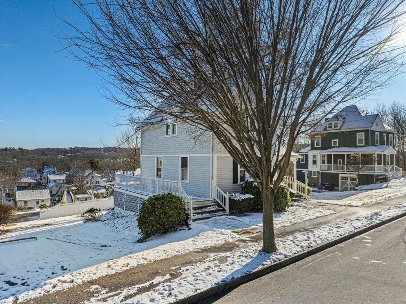
Seller has requested any offers to be submitted by Monday at 12 pm. High on a hill, just above the Furnace Brook Golf Club is this "gingerbread" cottage that welcomes you in. When you walk in you will notice the glowing hardwood floors (just refinished) in the living room and large dining area with views from the deck over the hilltop. The country kitchen has space for an eating area. Upstairs is the tiled bath as well as 3 carpeted bedrooms, each with ceiling fan. From the front porch, the sidewalks to the spacious back yard with the large deck off of the main floor you will enjoy the out of doors on this nice property. Convenient to shopping, the T station (1.1 mi) and highway access.
-
Highlights
- Has View: Yes
- Parking Spots: 2
- Property Type: Single Family Residence
- Total Rooms: 6
- Status: Closed
- Heating: Forced Air, Natural Gas
- Property Class: Residential
- Style: Farmhouse
- Year Built: 1905
-
Additional Details
- Appliances: Gas Water Heater, Water Heater, Range, Dishwasher, Microwave, Washer, Dryer
- Construction: Frame
- Exterior Features: Porch, Deck - Wood, Rain Gutters, Storage
- Foundation: Stone
- Interior Features: Internet Available - Unknown
- Road Frontage Type: Public
- SqFt Source: Public Record
- Year Built Details: Approximate
- Zoning: Resa
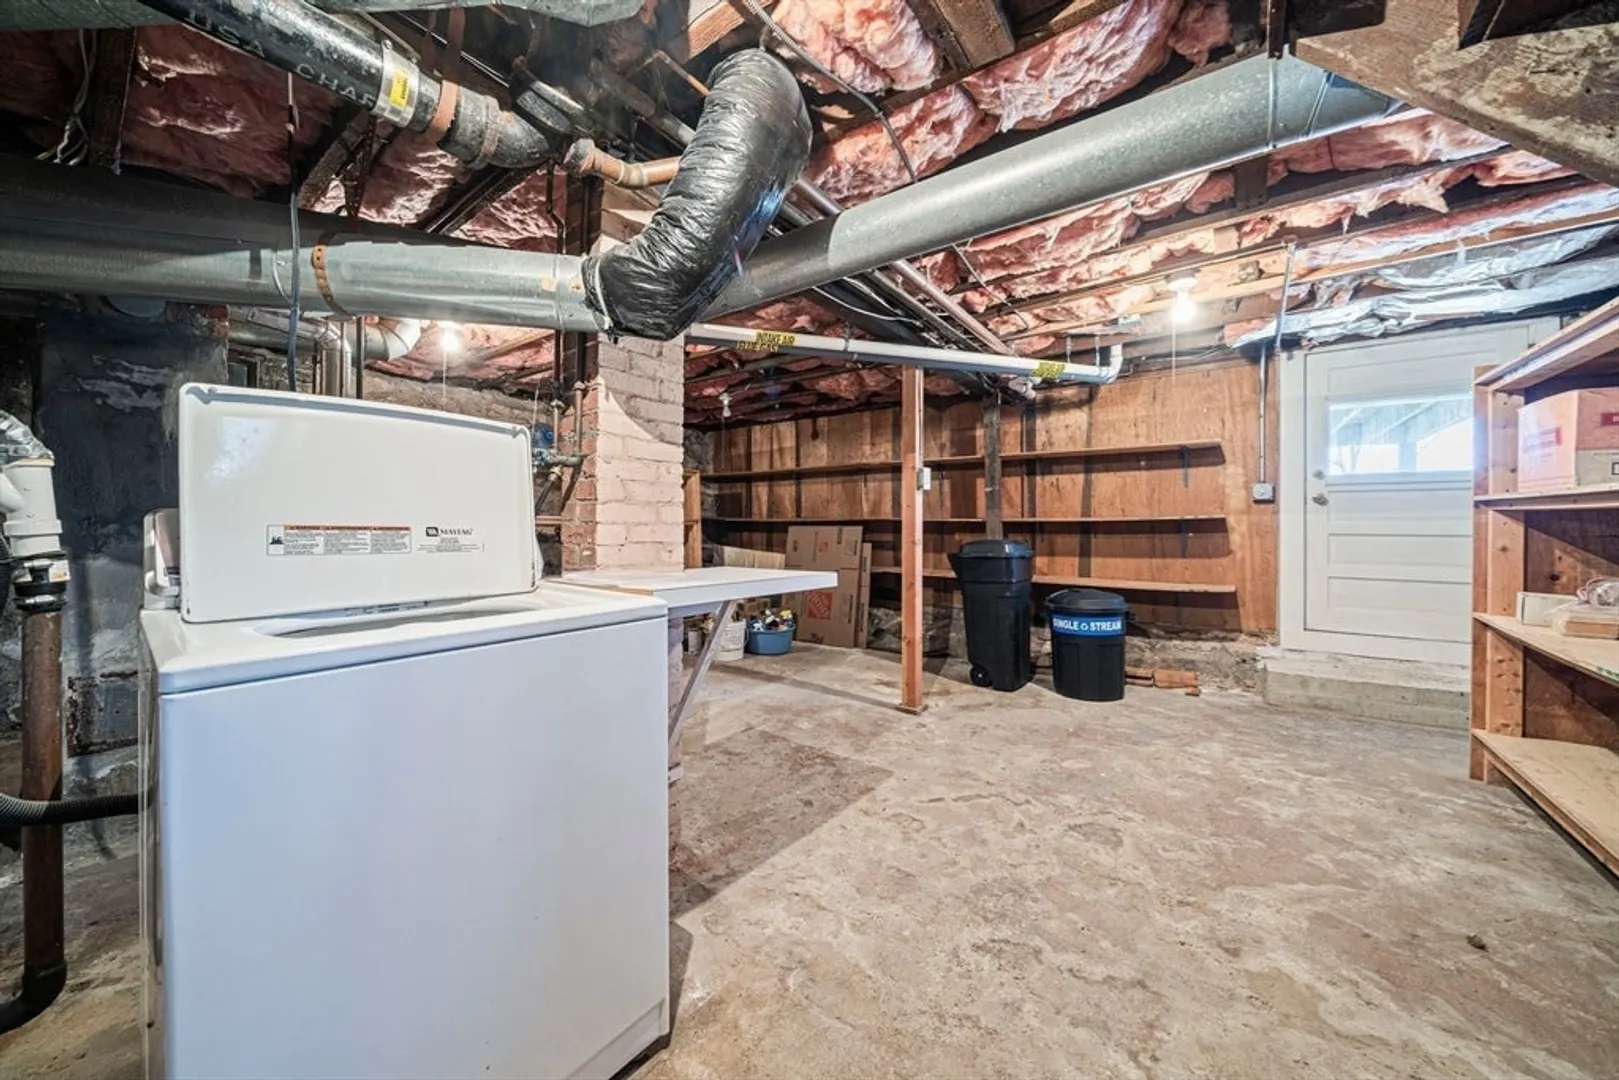
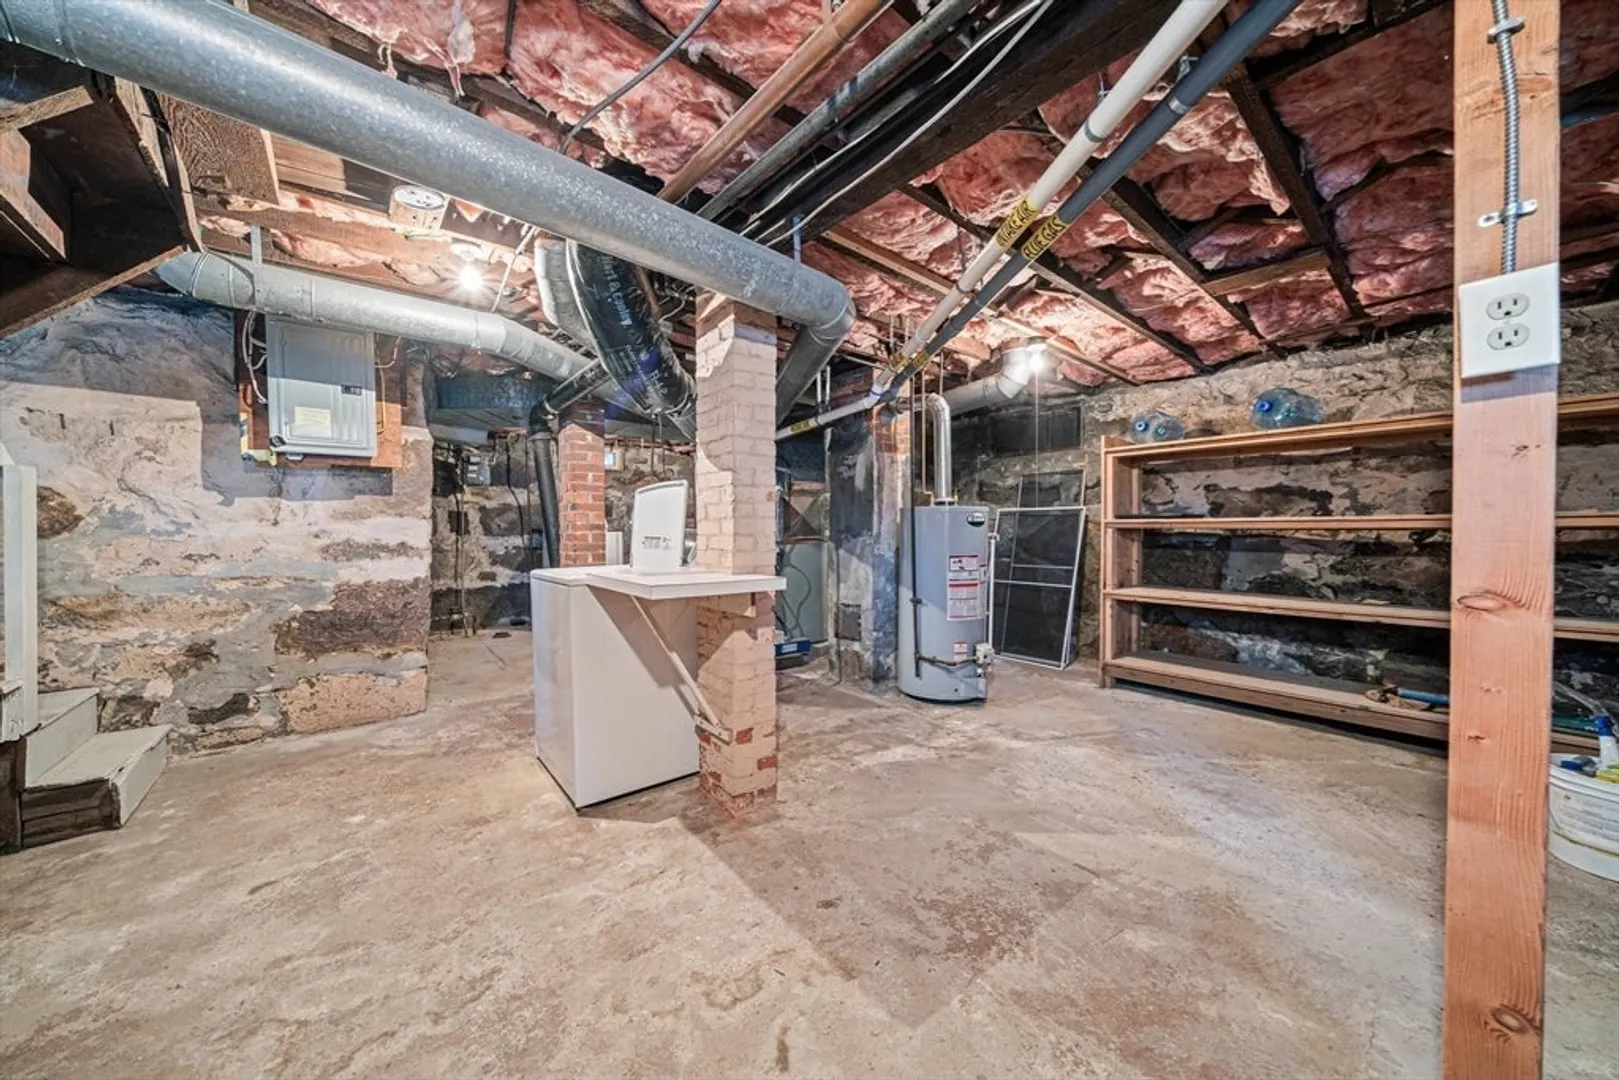
- Basement: Full, Walk-Out Access, Interior Entry, Concrete, Unfinished
- Exclusions: Refrigerator
- Flooring: Vinyl, Carpet, Hardwood, Pine
- Foundation Area: 660
- Lot Features: Gentle Sloping
- Roof: Shingle
- View: Scenic View(s)
- Year Built Source: Public Records
-
Amenities
- Community Features: Public Transportation, Shopping, Golf, Highway Access, Public School, T-Station, Sidewalks
- Parking Features: Paved Drive, Off Street, Paved
-
Utilities
- Electric: 100 Amp Service
- Water Source: Public
- Sewer: Public Sewer
-
Fees / Taxes
- Assessed Value: $618,100
- Taxes: $7,127
- Tax Year: 2024
Similar Listings
Sold
30 Photos
Sold
22 Photos
Sold
26 Photos
Sold
29 Photos
Content © 2026 MLS Property Information Network, Inc. The information in this listing was gathered from third party resources including the seller and public records.
Listing information provided courtesy of MP Signature Realty LLC.
MLS Property Information Network, Inc. and its subscribers disclaim any and all representations or warranties as to the accuracy of this information.
