
Sold!
$315,000
1
Bed
1
Bath
610
Living Area
-
Property Description
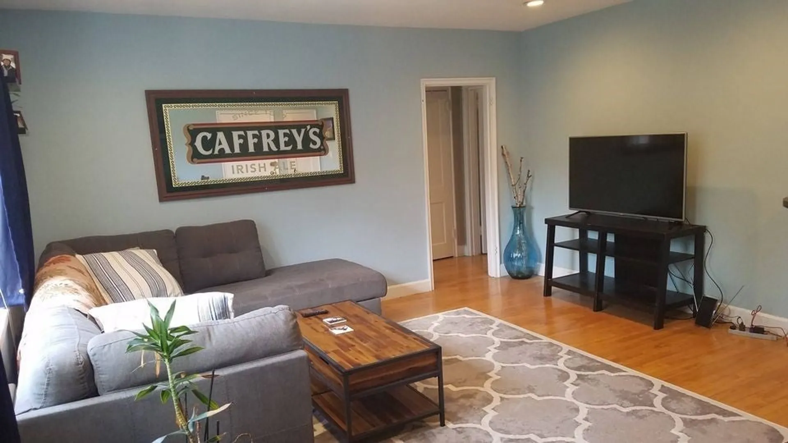
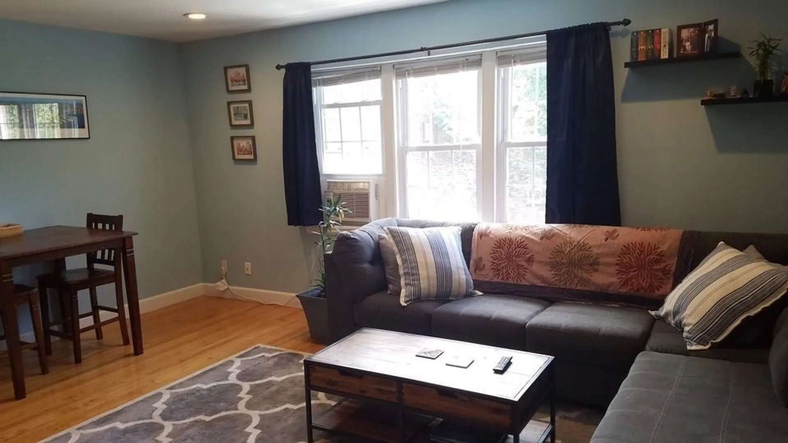
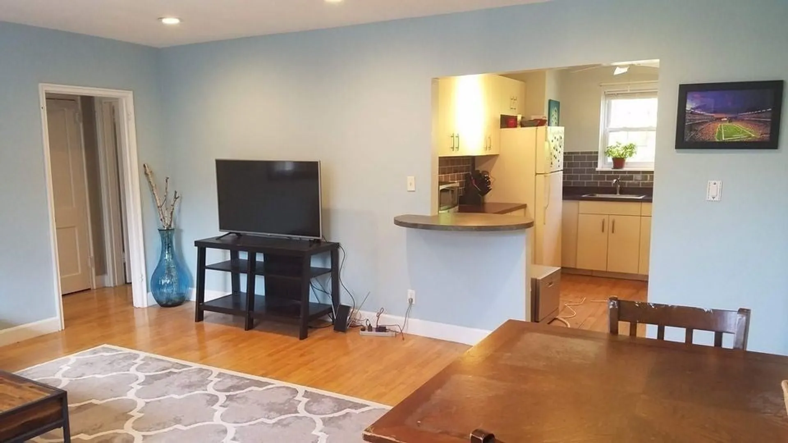
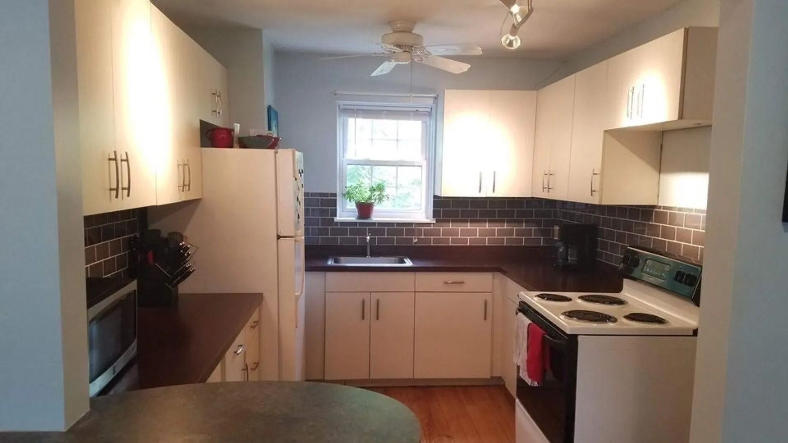
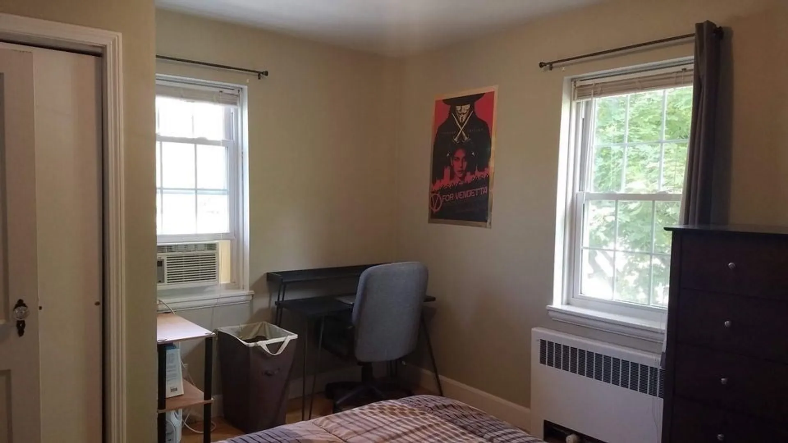
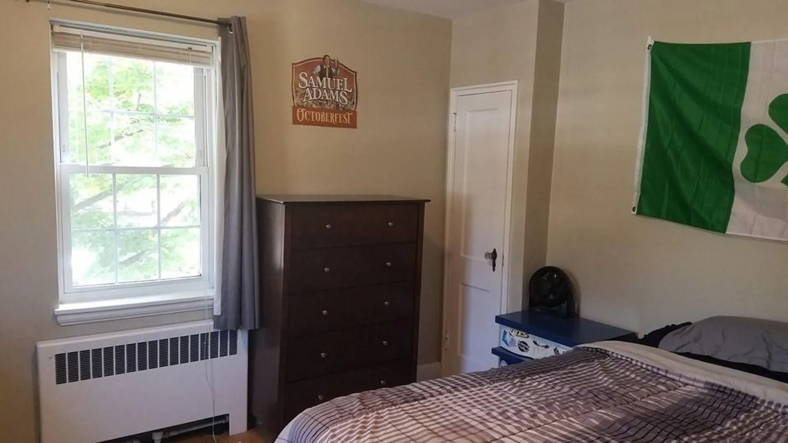
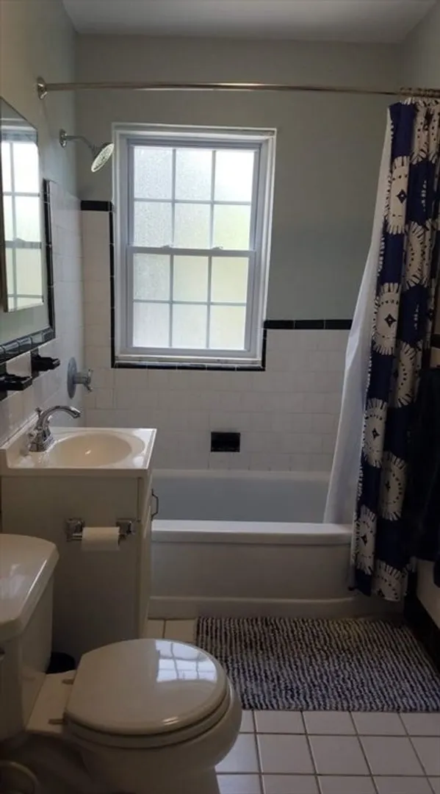
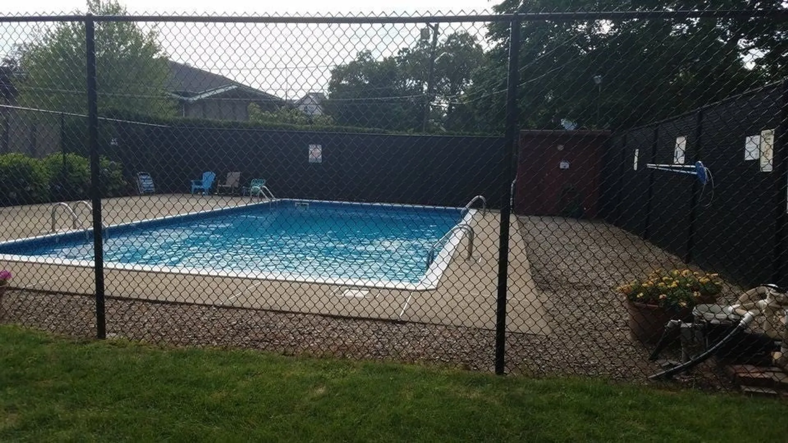
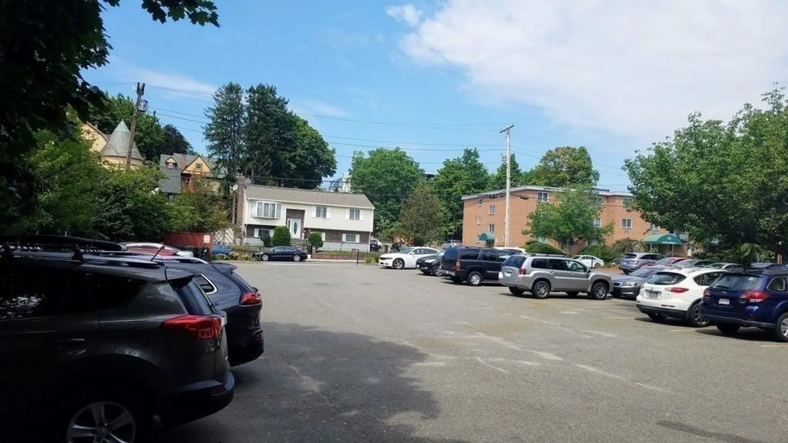
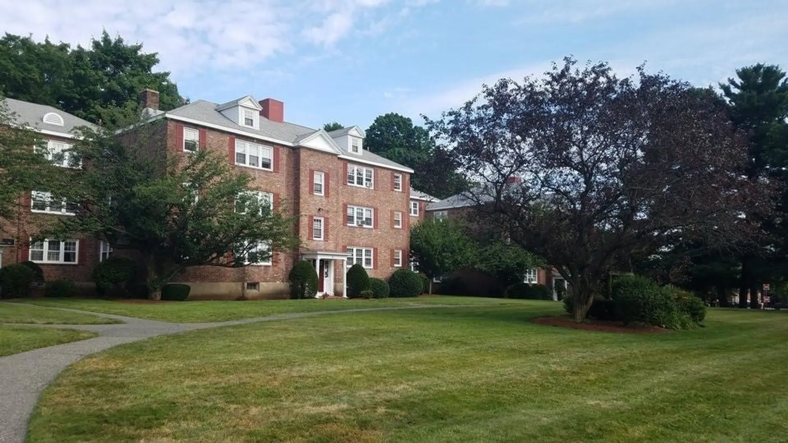
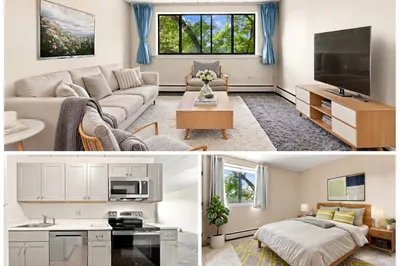
Just steps from the Orange Line T station, shopping, and restaurant, this second floor condo offers unbeatable convenience for commuters and city life. Easy worry-free living with a condo fee that includes heat, hot water, OFF street parking, dedicated extra storage, in-ground pool an snow removal. Inside, you will find a spacious open floor plan with beautiful hardwood floors throughout, abundant natural light from a large triple window, and generous closet space. This bright move-in-ready unit in a professionally run complex is perfect for low maintenance home ownership in a top Malden location. Don't miss the opportunity--schedule a Showing today.
-
Highlights
- Building Name: Dexter Strret Condominiums
- HOA Fee: $662
- Property Class: Residential
- Stories: 3
- Unit Number: 4
- Status: Closed
- Heating: Central, Forced Air, Hot Water, Steam, Oil
- Parking Spots: 1
- Property Type: Condominium
- Total Rooms: 3
- Year Built: 1979
-
Additional Details
- Appliances: Range, Refrigerator
- Construction: Brick
- Flooring: Tile, Hardwood
- Roof: Shingle
- Total Number of Units: 49
- Year Built Source: Owner
- Basement: N
- Exterior Features: Garden, Other
- Pets Allowed: Yes w/ Restrictions
- SqFt Source: Appraiser
- Year Built Details: Approximate
- Zoning: Res
-
Amenities
- Community Features: Public Transportation, Shopping, Pool, Park, Walk/Jog Trails, Medical Facility, Laundromat, Bike Path, Conservation Area, Highway Access, House of Worship, Public School, T-Station
- Pool Features: Association, In Ground
- Parking Features: Off Street, Common, Paved
- Security Features: Intercom
-
Utilities
- Electric: 220 Volts
- Water Source: Public
- Sewer: Public Sewer
-
Fees / Taxes
- Assessed Value: $368,000
- HOA Fee Includes: Heat, Water, Sewer, Insurance, Maintenance Structure, Road Maintenance, Maintenance Grounds, Snow Removal
- Taxes: $837
- HOA Fee Frequency: Monthly
- Tax Year: 2018
Similar Listings
Sold
18 Photos
Sold
26 Photos
Sold
23 Photos
Sold
37 Photos
Content © 2026 MLS Property Information Network, Inc. The information in this listing was gathered from third party resources including the seller and public records.
Listing information provided courtesy of Barrett Sotheby's International Realty.
MLS Property Information Network, Inc. and its subscribers disclaim any and all representations or warranties as to the accuracy of this information.
