
Sold!
$380,000
1
Bed
1
Bath
596
Living Area
-
Property Description
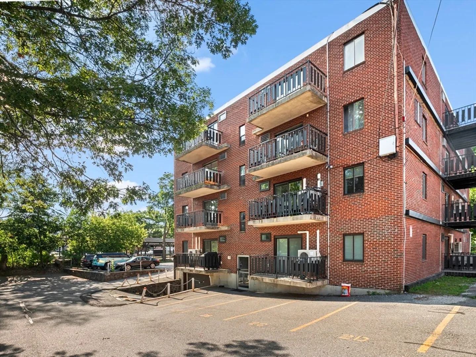
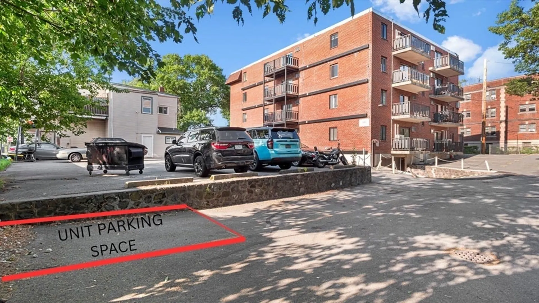
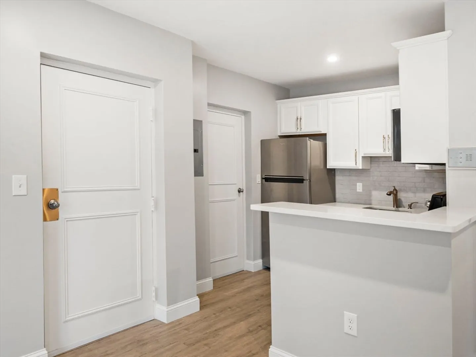
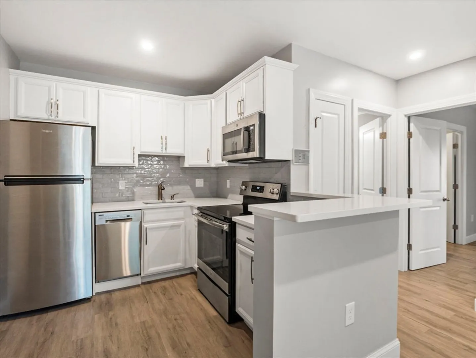
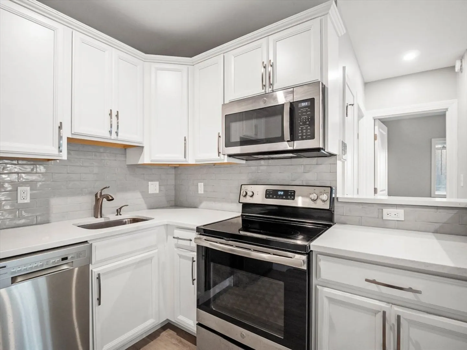
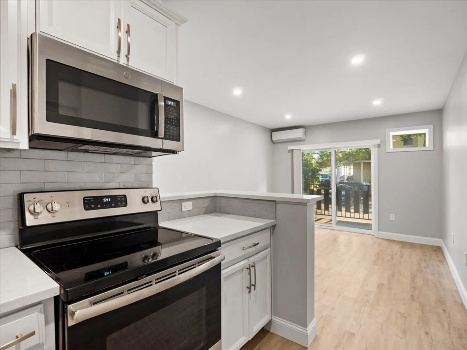
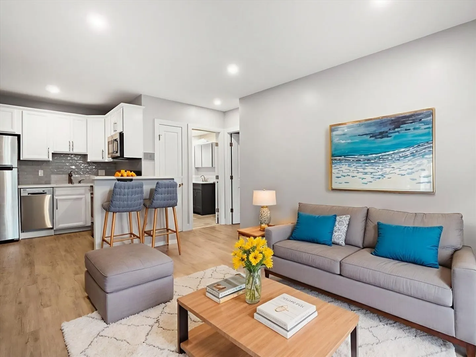
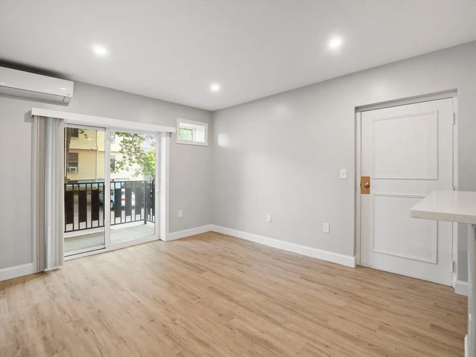
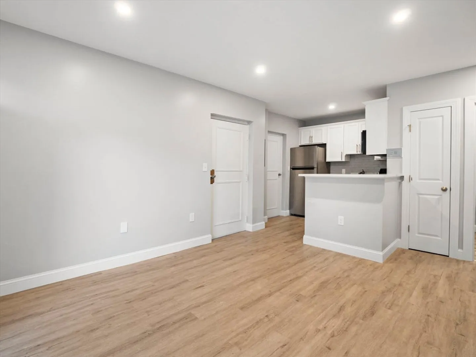
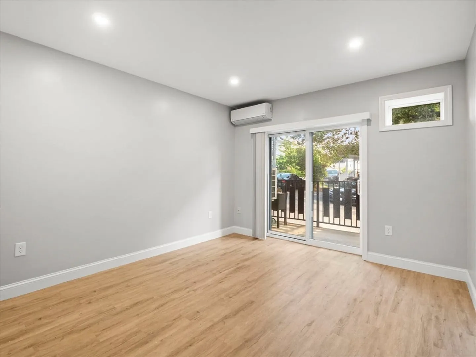
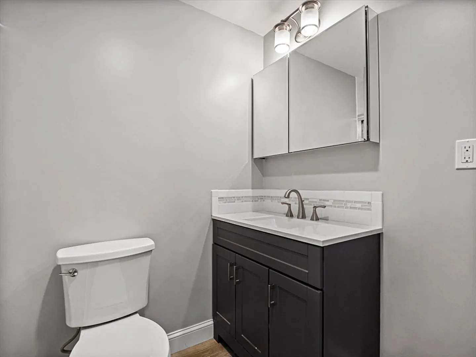
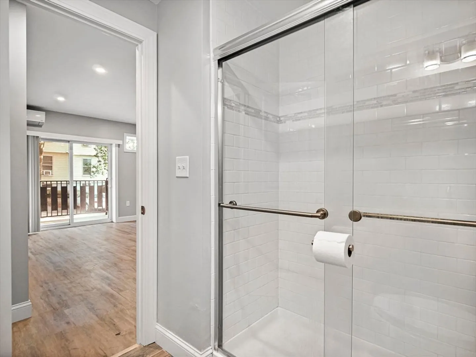
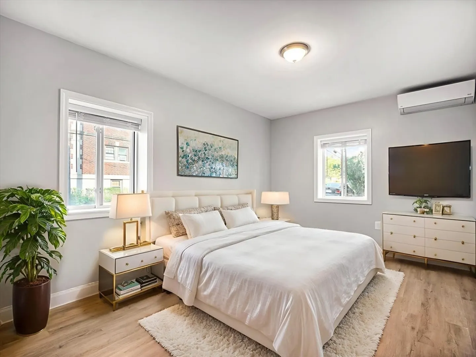
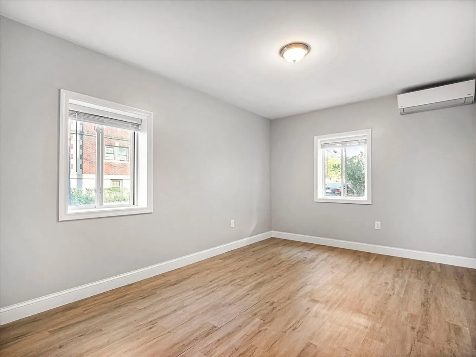
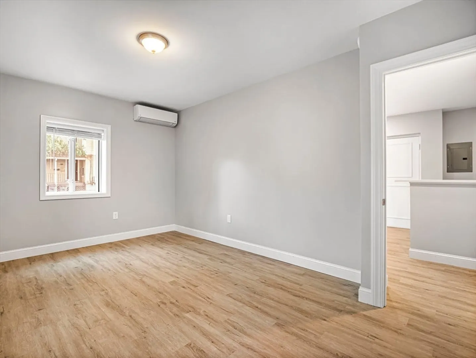
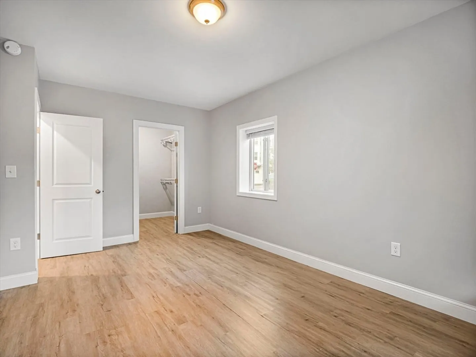
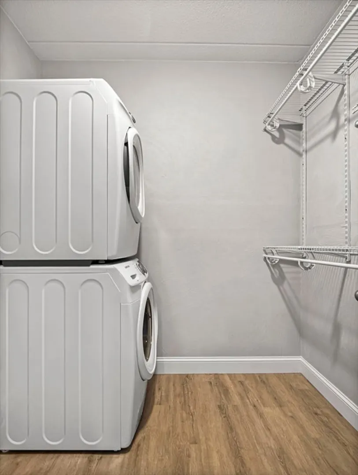
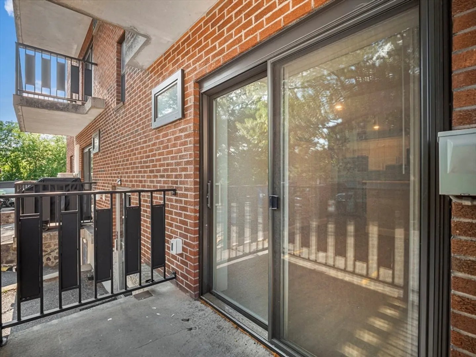
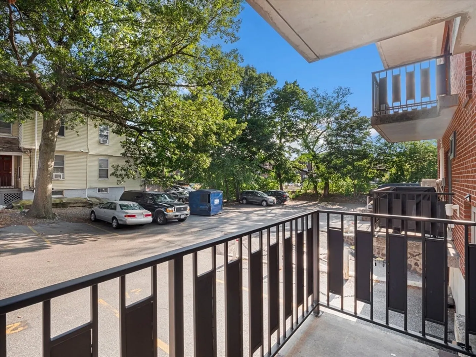
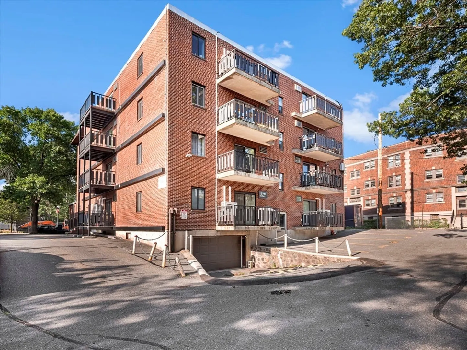
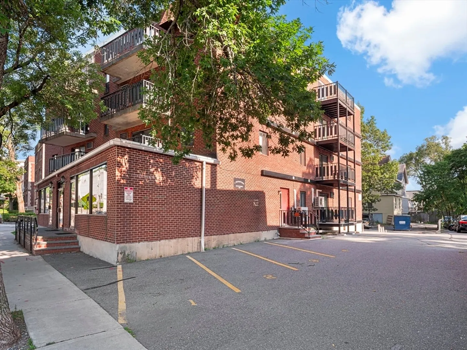
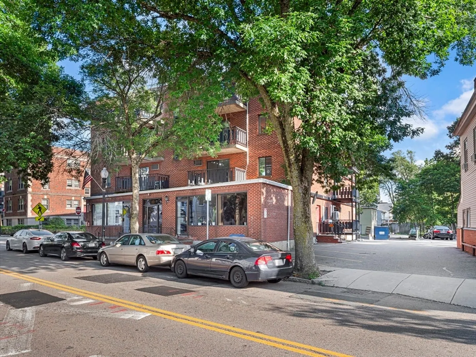
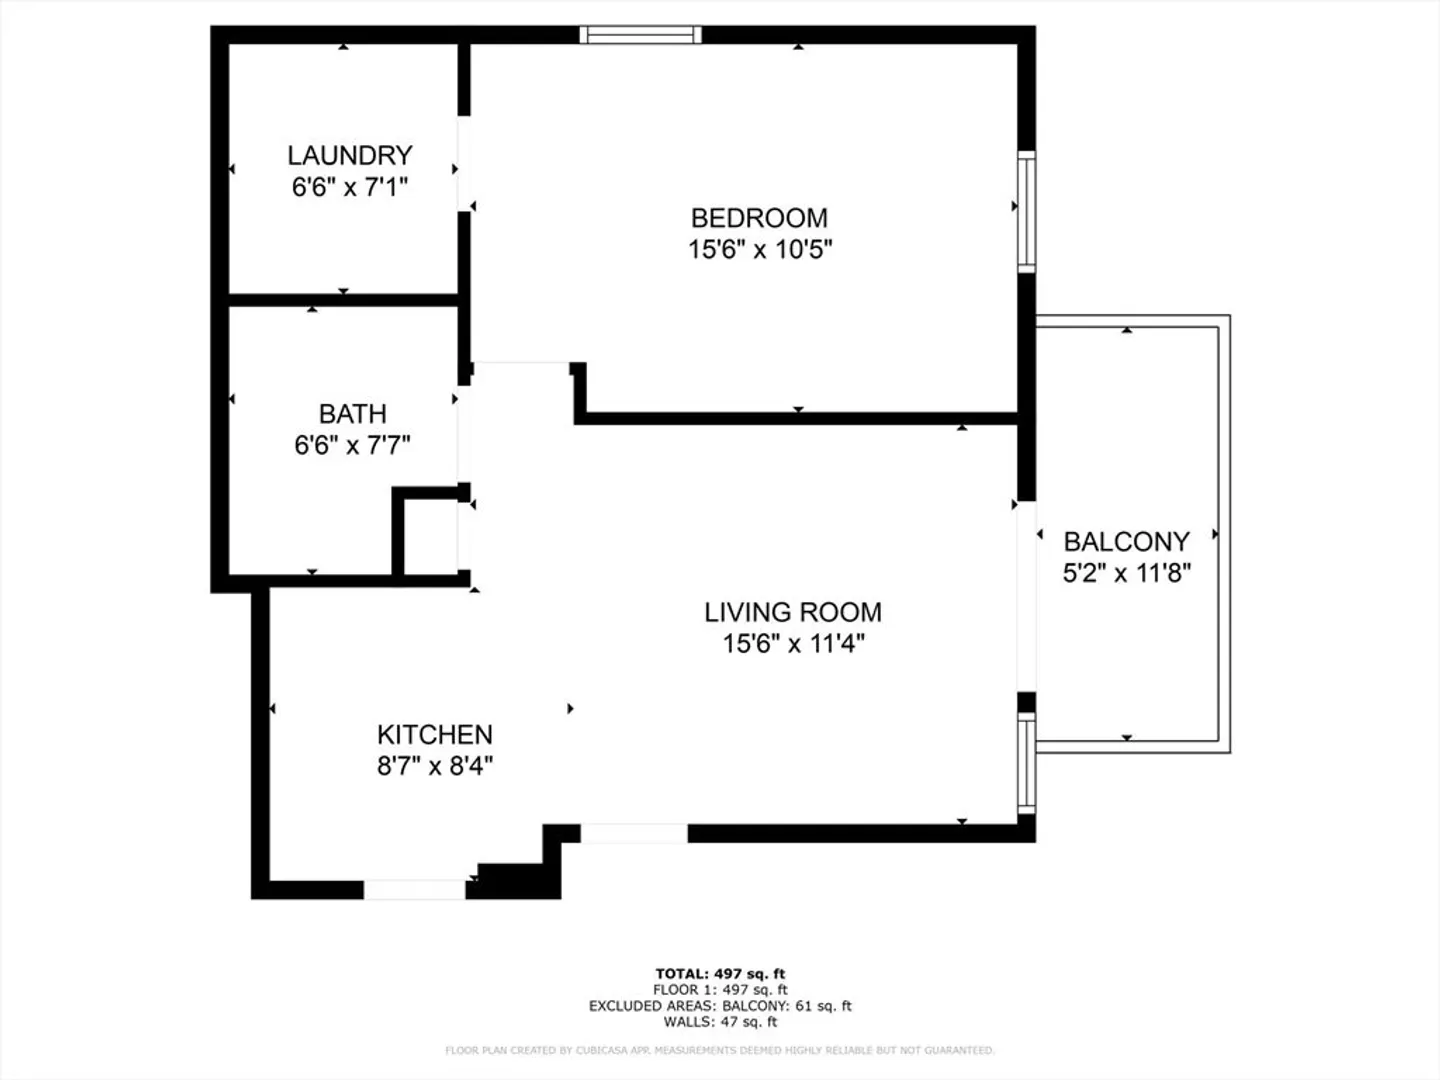
Welcome to 26 W Wyoming Ave - Unit 1F, a beautifully updated first-floor condo located just steps from vibrant downtown Melrose. This bright and spacious 1 bedroom, 1 bath unit offers comfort, convenience, and modern finishes throughout. Step inside to find an inviting open layout with laminate flooring, high ceilings, and abundant natural light. The updated kitchen features sleek countertops, stainless steel appliances, and bar seating perfect for casual dining or entertaining. Bedroom is generously sized, and the in-unit laundry adds everyday ease. Stay comfortable year-round with efficient mini-split systems providing both heating and cooling. The unit also includes off-street parking and is part of a pet-friendly association.Located in close proximity to Oak Grove/orange line, Whole Foods, coffee shops, restaurants, and all the amenities of downtown Melrose. Easy access to Route 1, I-93, and I-95 makes this a commuter’s dream.
-
Highlights
- Cooling: Ductless
- HOA Fee: $332
- Property Class: Residential
- Stories: 1
- Unit Number: 1f
- Status: Closed
- Heating: Ductless
- Parking Spots: 1
- Property Type: Condominium
- Total Rooms: 4
- Year Built: 1971
-
Additional Details
- Appliances: Dishwasher, Range, Washer, Dryer
- Construction: Brick, Stone
- Flooring: Vinyl
- SqFt Source: Public Record
- Year Built Details: Actual
- Zoning: Ba2
- Basement: Y
- Exterior Features: Porch
- Pets Allowed: Yes
- Total Number of Units: 26
- Year Built Source: Public Records
-
Amenities
- Community Features: Public Transportation, Shopping, Walk/Jog Trails, Laundromat
- Security Features: Intercom
-
Utilities
- Electric: Circuit Breakers
- Water Source: Public
- Sewer: Public Sewer
-
Fees / Taxes
- Assessed Value: $305,000
- Tax Year: 2025
- HOA Fee Includes: Water, Sewer, Insurance, Maintenance Structure, Road Maintenance, Maintenance Grounds, Snow Removal, Trash, Reserve Funds
- Taxes: $3,020
Similar Listings
Sold

8 Photos
Sold
18 Photos
Sold
18 Photos
Sold
25 Photos
Content © 2026 MLS Property Information Network, Inc. The information in this listing was gathered from third party resources including the seller and public records.
Listing information provided courtesy of RE/MAX On the Charles.
MLS Property Information Network, Inc. and its subscribers disclaim any and all representations or warranties as to the accuracy of this information.
