
Sold!
$667,000
4
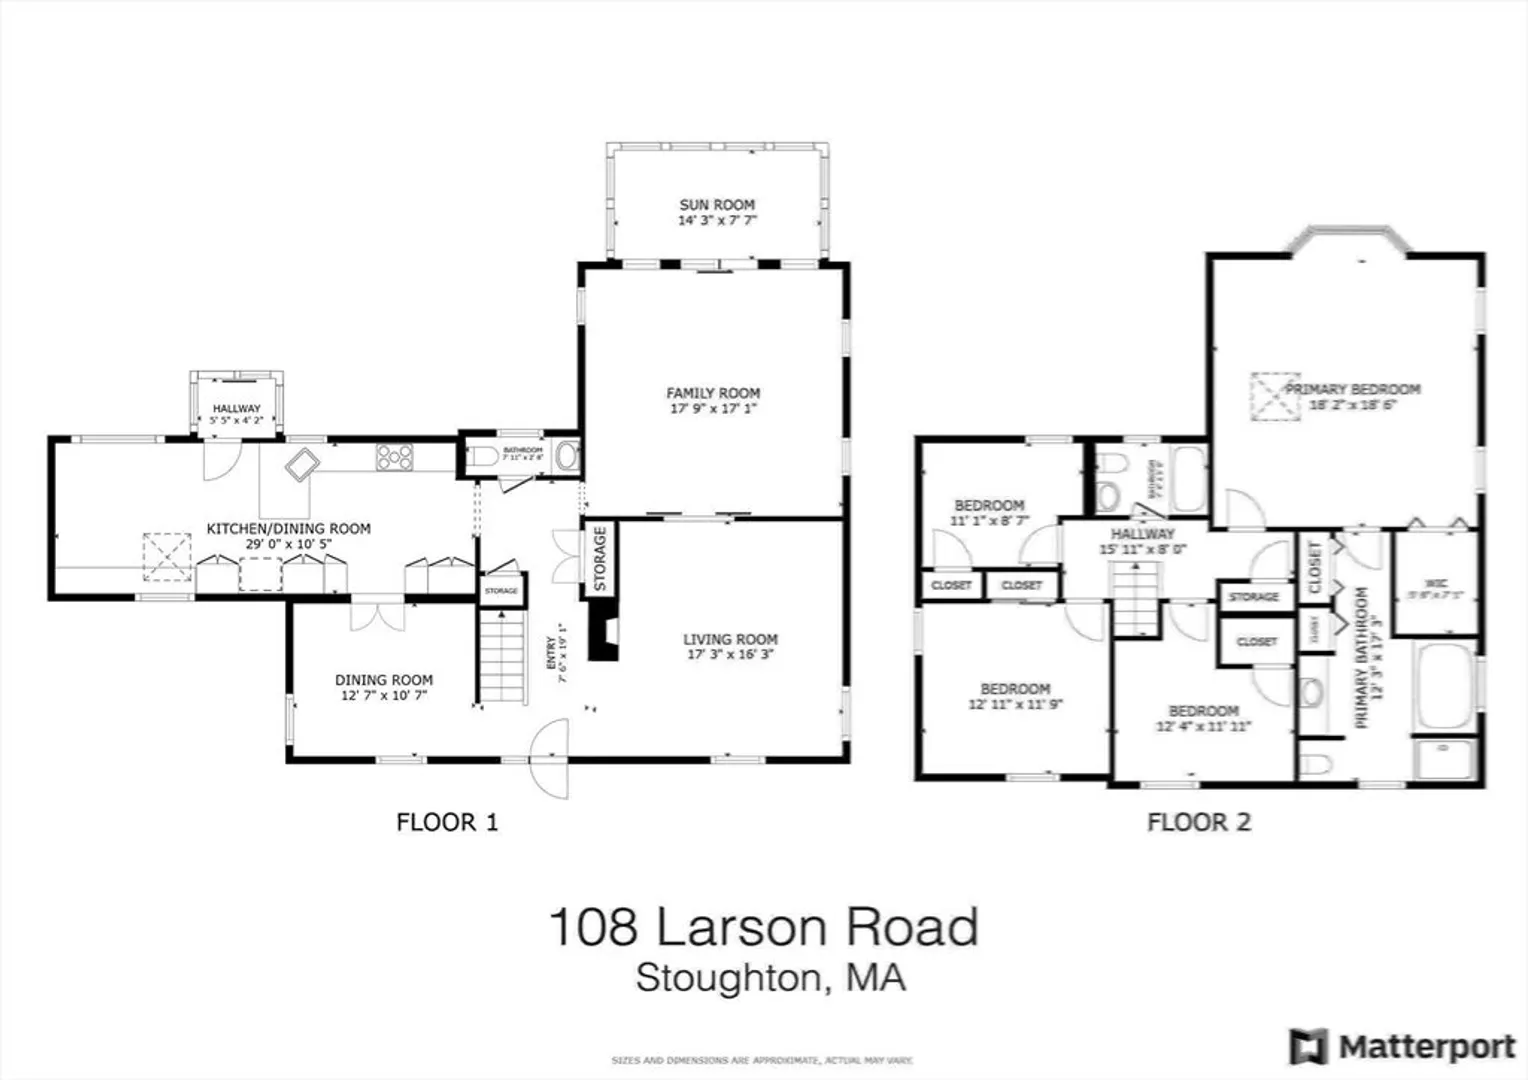
Beds
2/1
Baths
2,358
Living Area
-
Property Description
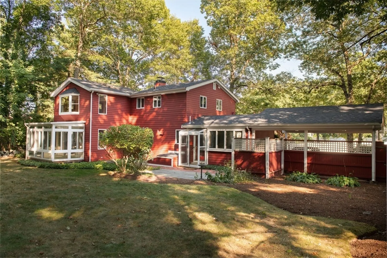
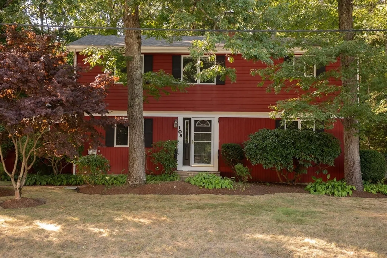
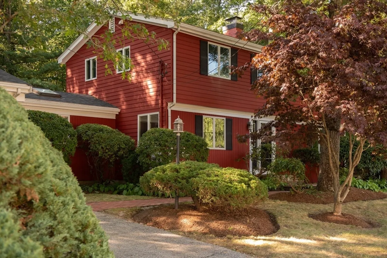
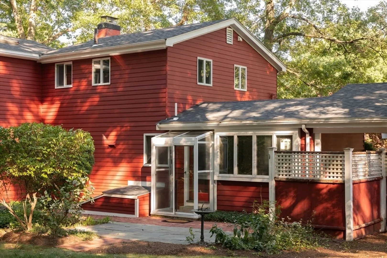
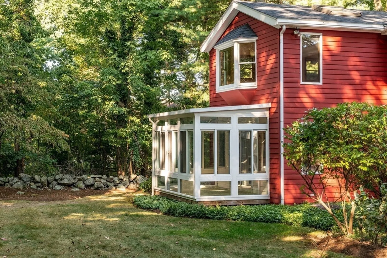
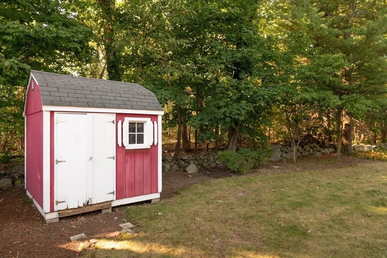
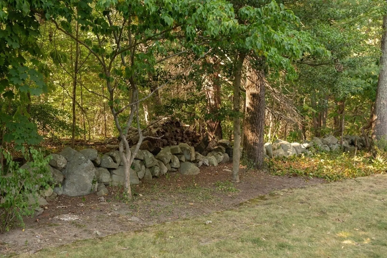
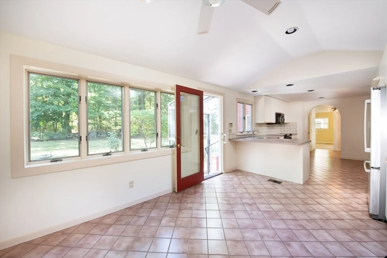
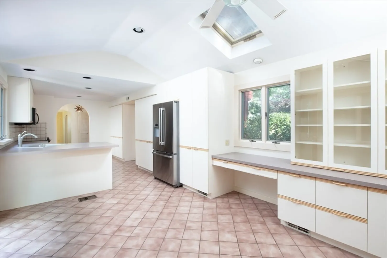
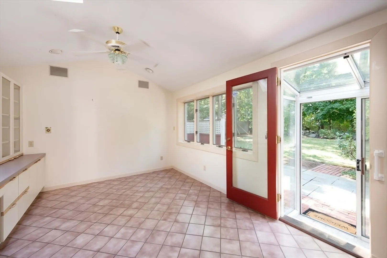
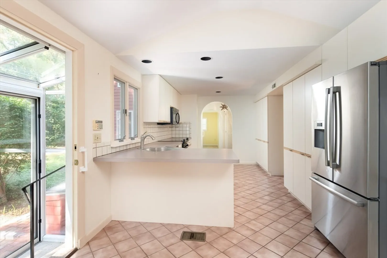
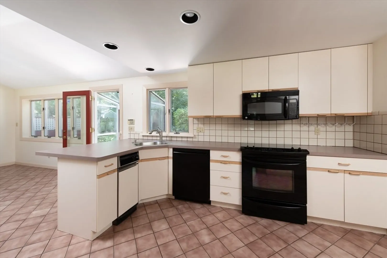
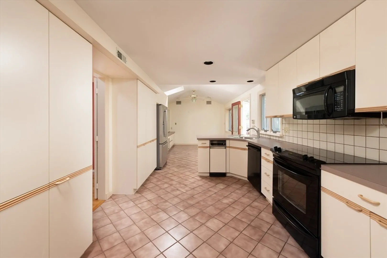
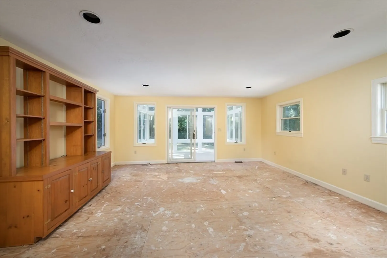
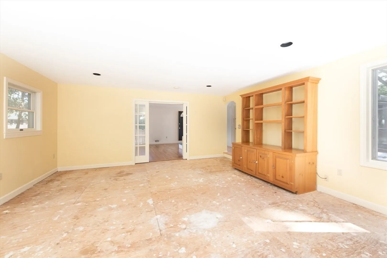
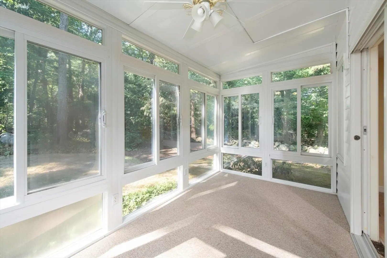
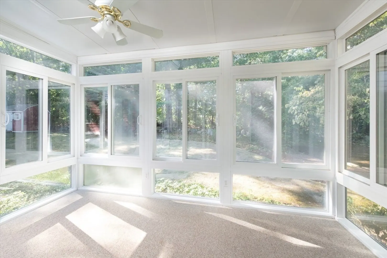
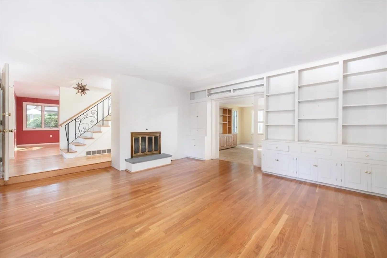
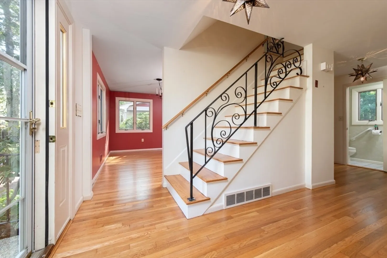
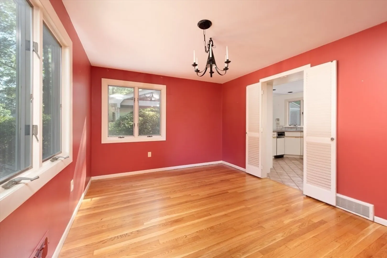
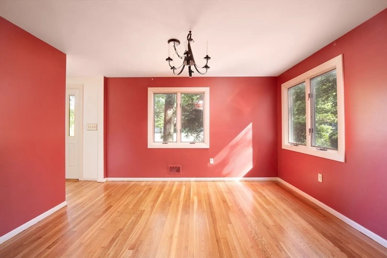
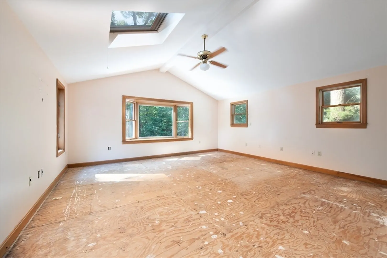
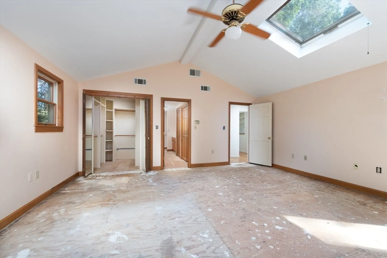
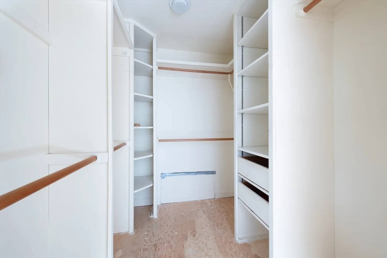
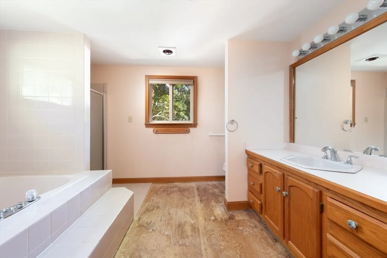
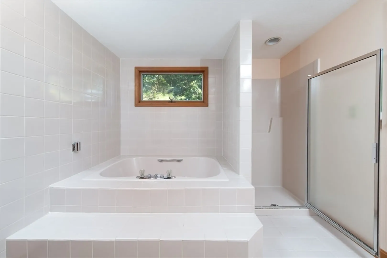
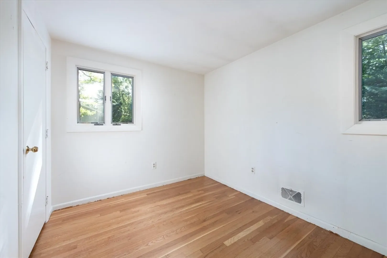
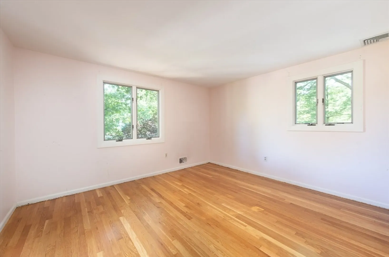
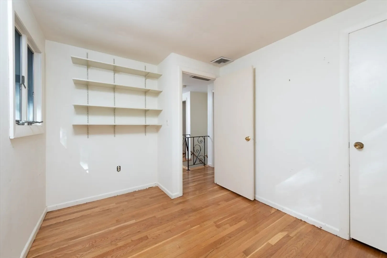
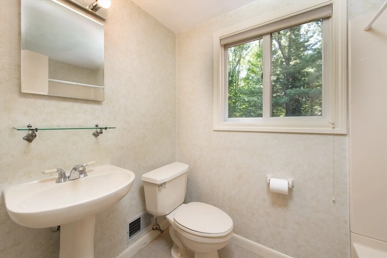
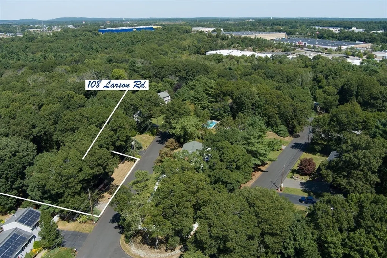
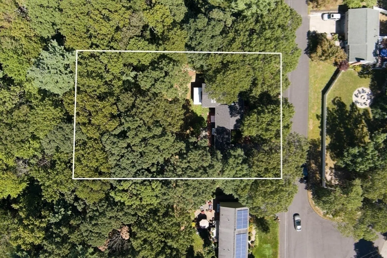
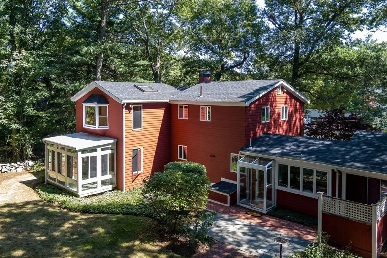
A cherished family home - extremely well-maintained under the same ownership for over half-century - is now available for a new family to enjoy, love & make new memories. This charming center-entrance colonial has been thoughtfully expanded, featuring an incredible primary suite w/ cathedral ceilings, skylight, a large bath en-suite w/ soaking tub & sunny bay window overlooking a private wooded lot that abuts conservation land. The stunningly-beautiful landscaped lot is framed w/ an antique stone wall, rock gardens, mature towering oak trees, Japanese Maple & lovely planting beds. A massive family room was also added w/ glass doors to a pretty sunporch on one side & French pocket doors to formal living w/ custom built-ins on the other. The spacious eat-in kitchen has newer high-quality appliances, loads of storage & skylight. All newly refinished original solid oak flooring! Two zone central AC, irrigation system, wood burning fireplace. Amazing opportunity in Stoughton, must be seen!
-
Highlights
- Cooling: Central Air
- Parking Spots: 4
- Property Type: Single Family Residence
- Total Rooms: 8
- Status: Closed
- Heating: Central, Oil
- Property Class: Residential
- Style: Colonial
- Year Built: 1962
-
Additional Details
- Appliances: Water Heater
- Construction: Frame
- Fireplaces: 1
- Lot Features: Wooded
- Year Built Details: Actual
- Zoning: res
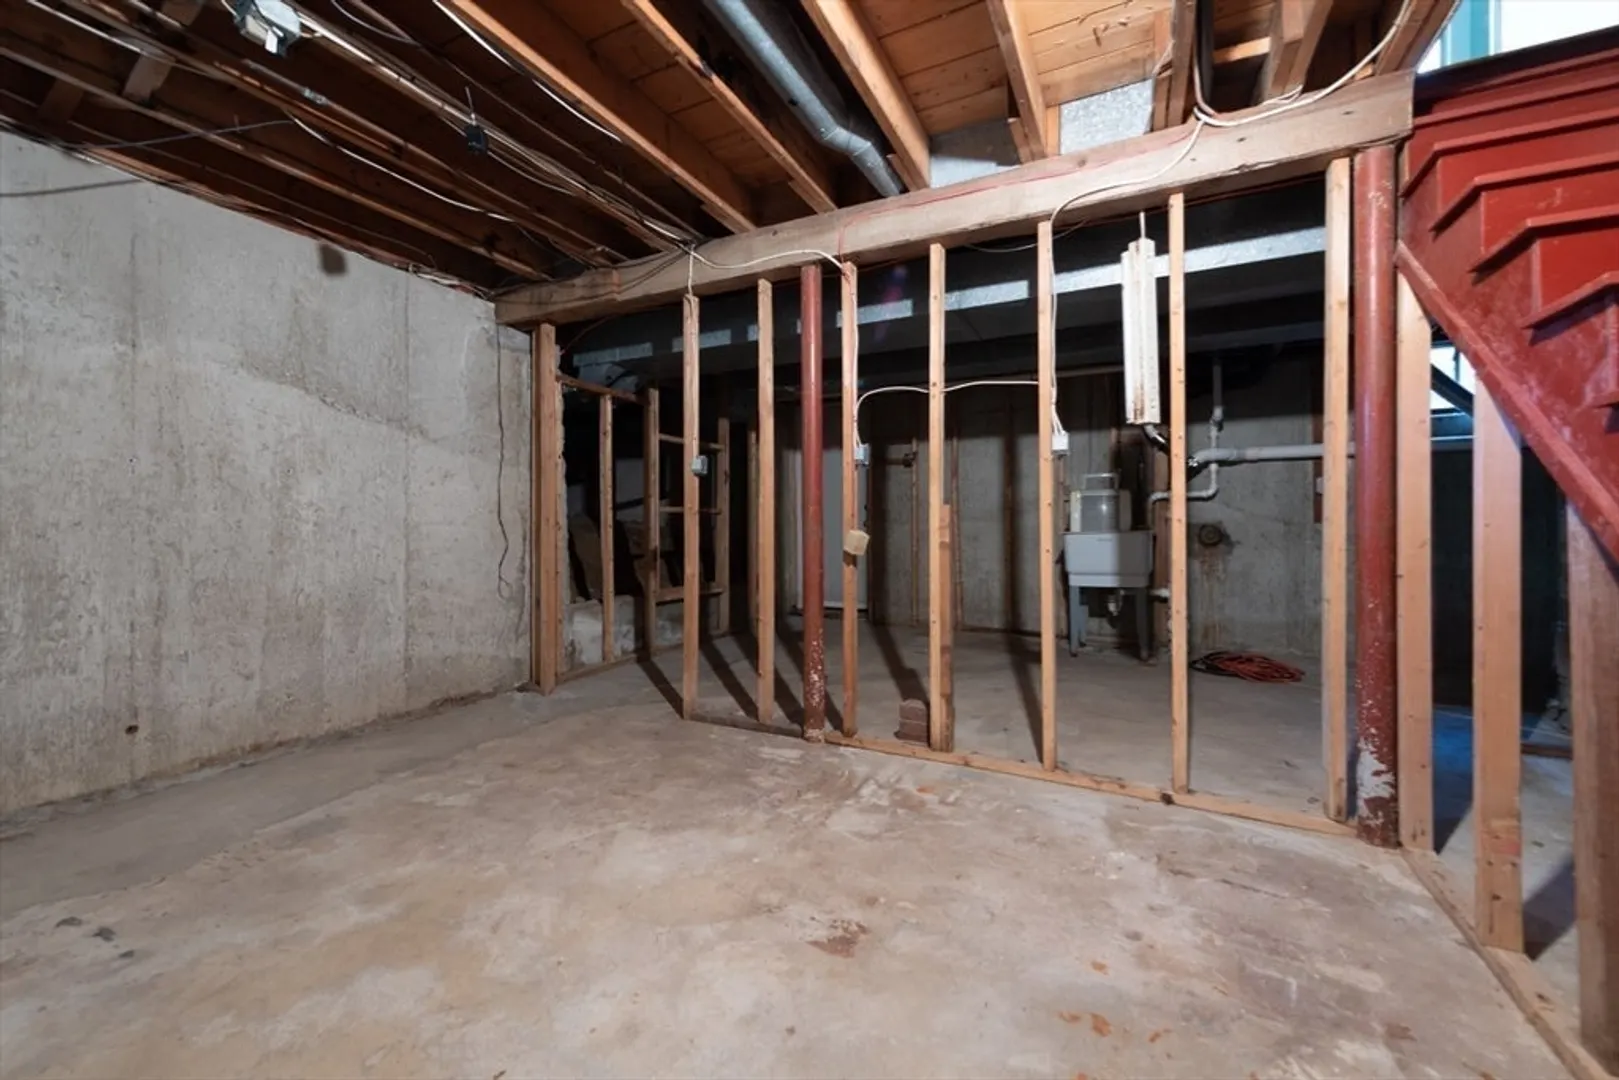
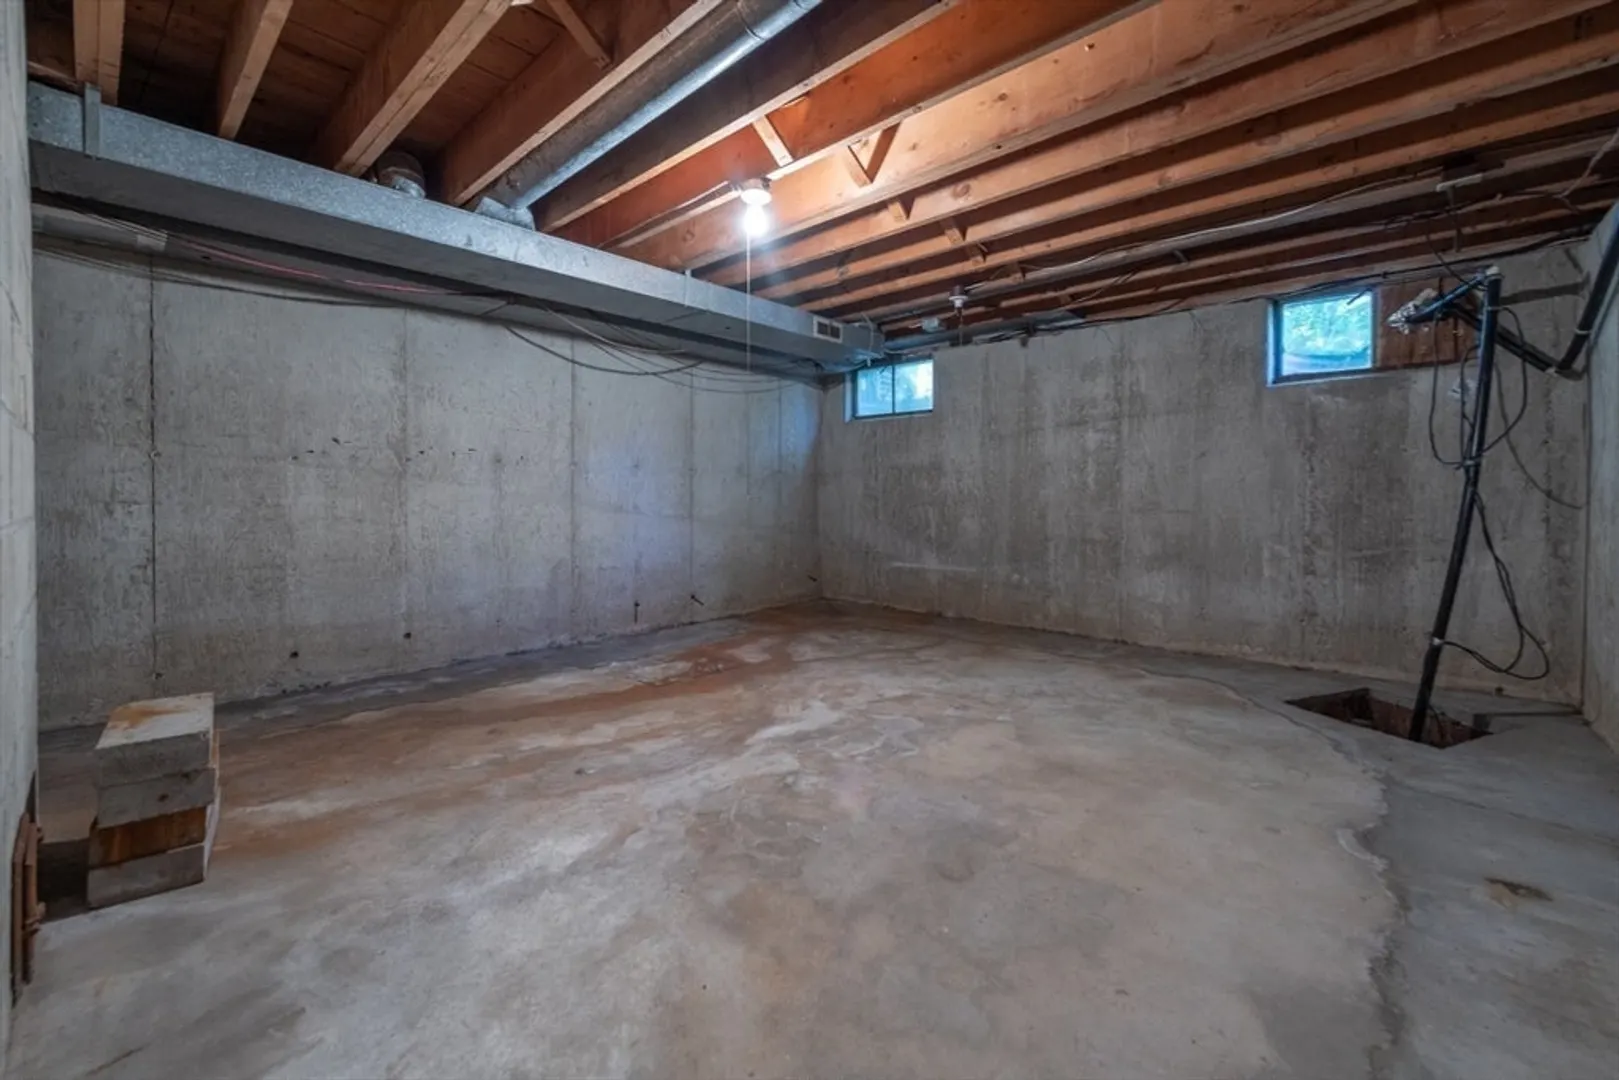
- Basement: Full, Unfinished
- Exclusions: I
- Foundation: Block
- Roof: Shingle
- Year Built Source: Public Records
-
Amenities
- Community Features: Shopping, Conservation Area, Highway Access
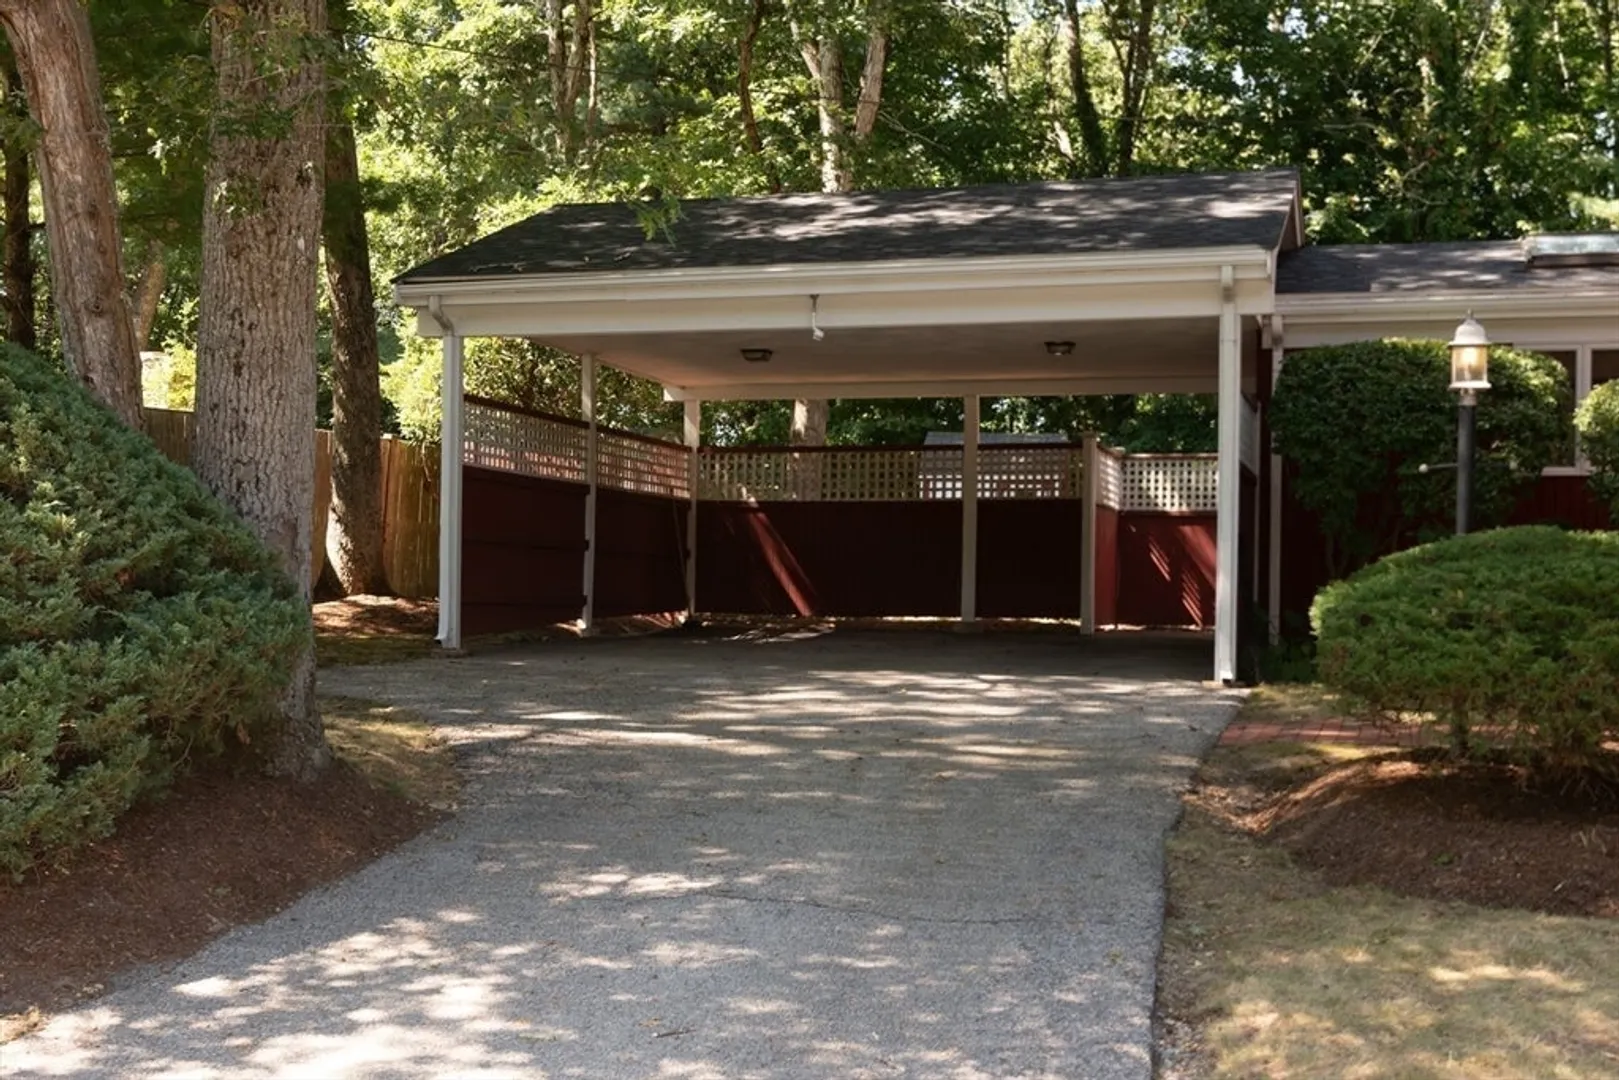
- Parking Features: Carport, Paved Drive
-
Utilities
- Sewer: Public Sewer
- Water Source: Public
-
Fees / Taxes
- Assessed Value: $519,900
- Compensation Based On: Gross/Full Sale Price
- Taxes: $6,618
- Buyer Agent Compensation: 2.25%
- Tax Year: 2024
Similar Listings


Sold
39 Photos
Sold
26 Photos
Sold
38 Photos
Sold
34 Photos
Content © 2026 MLS Property Information Network, Inc. The information in this listing was gathered from third party resources including the seller and public records.
Listing information provided courtesy of RE/MAX Partners.
MLS Property Information Network, Inc. and its subscribers disclaim any and all representations or warranties as to the accuracy of this information.
