
Sold!
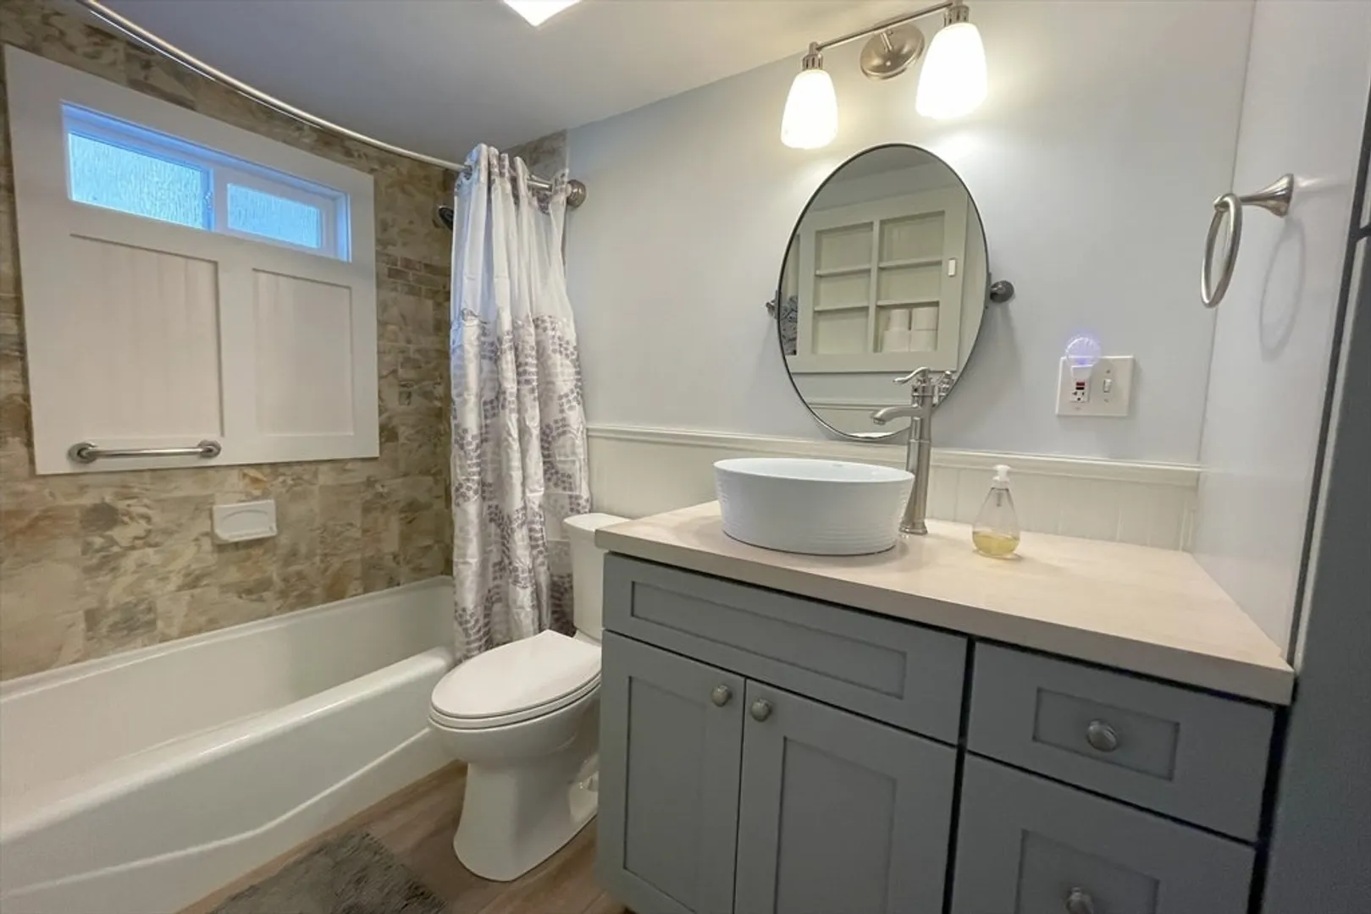
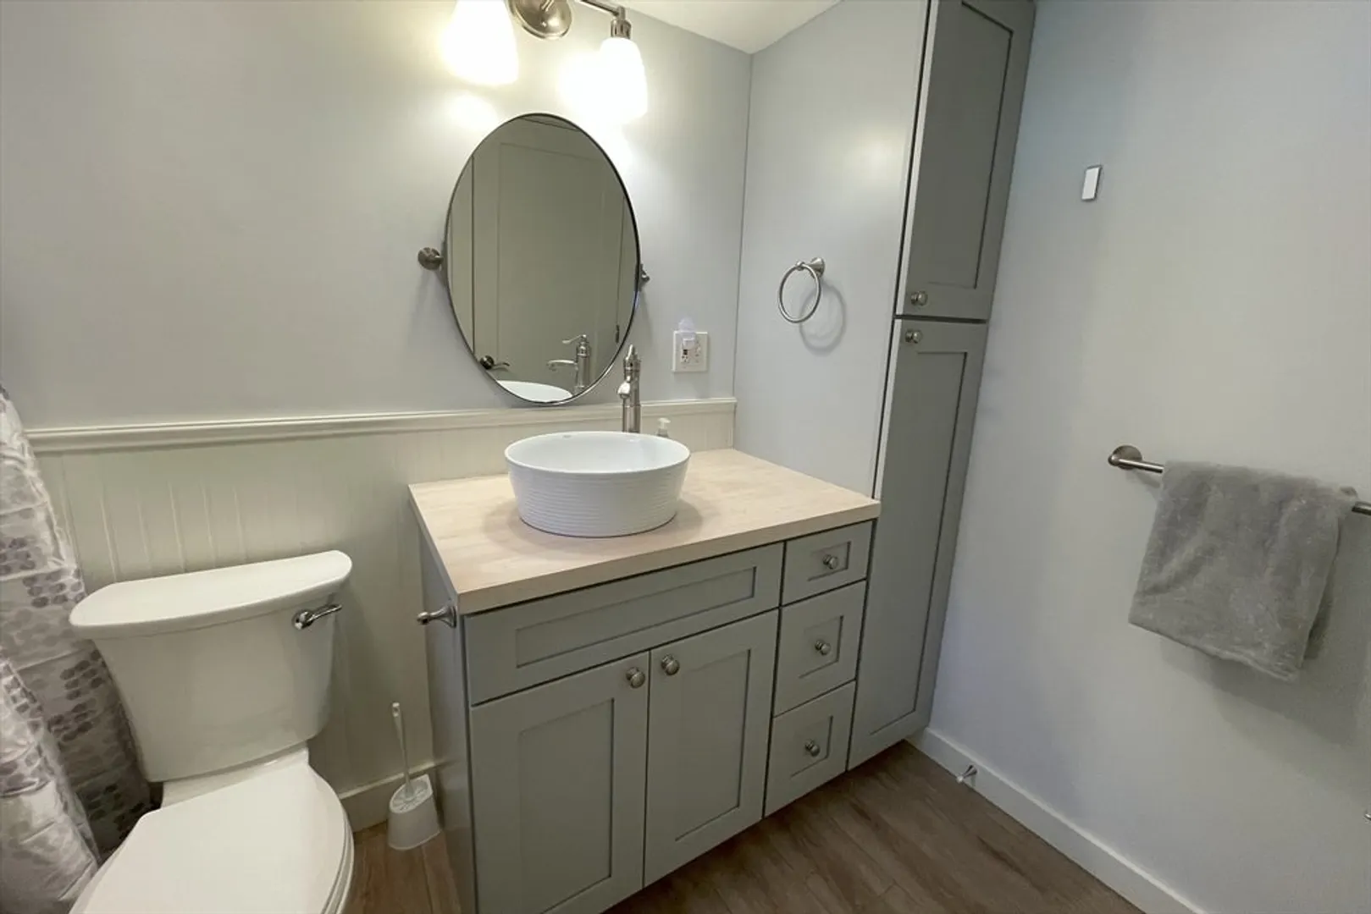
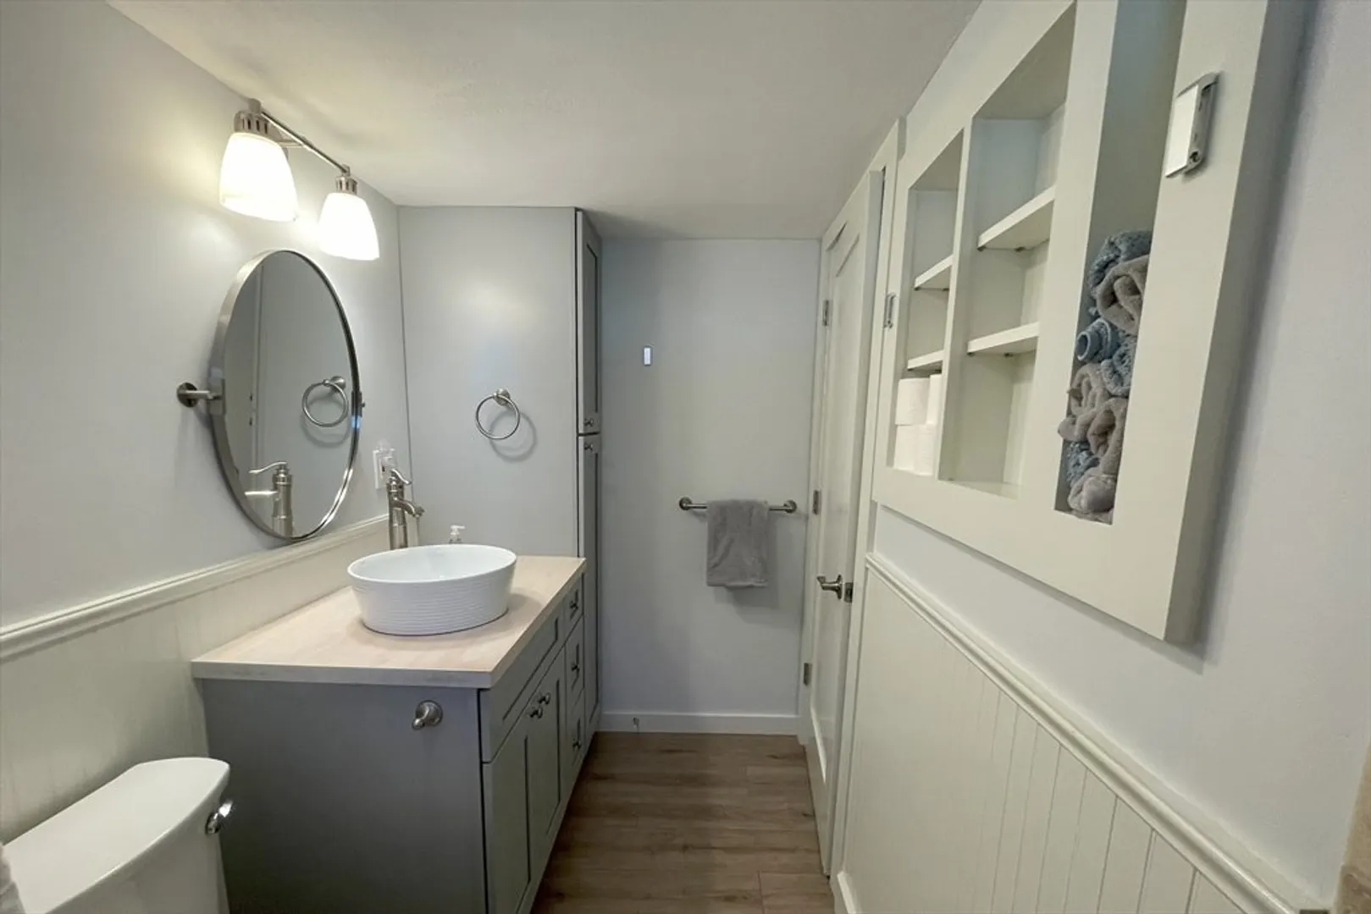
$492,125
2
Beds
1
Bath
924
Living Area
-
Property Description
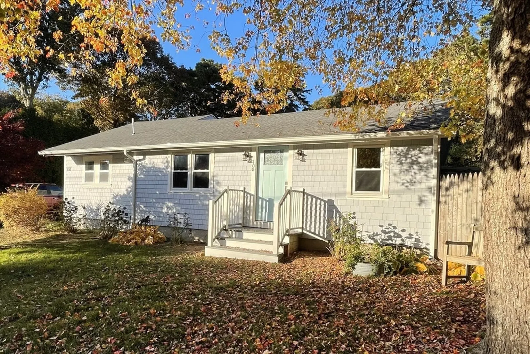
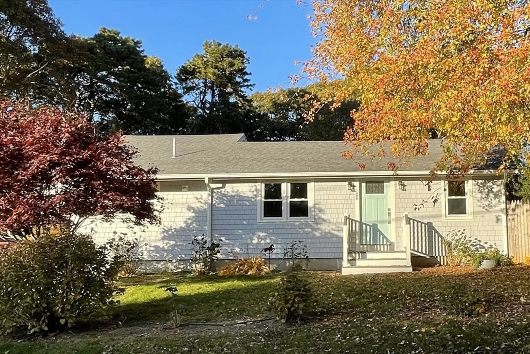
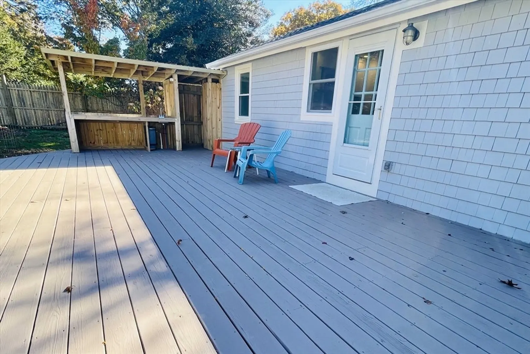
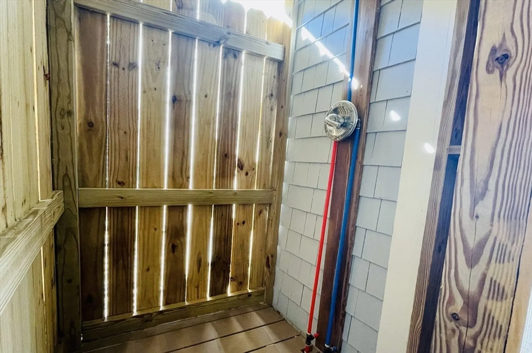
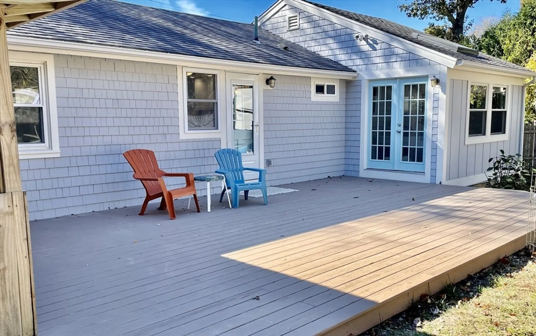
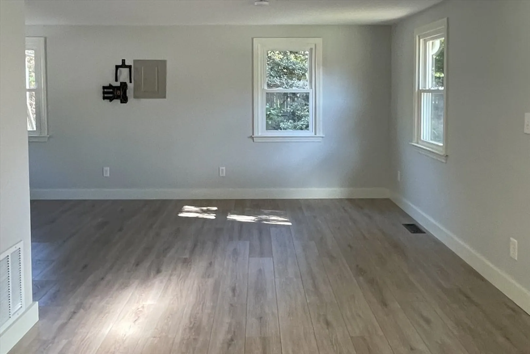
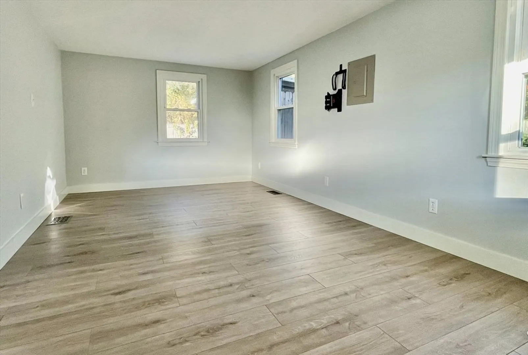
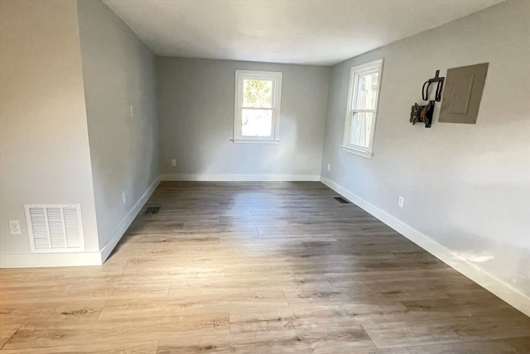
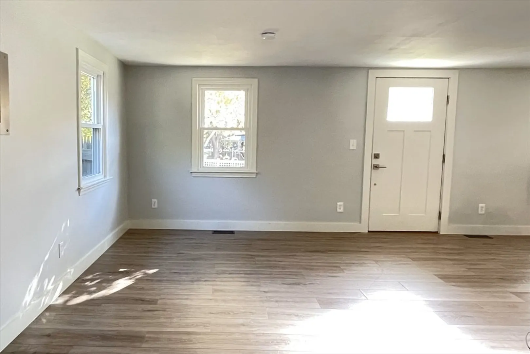
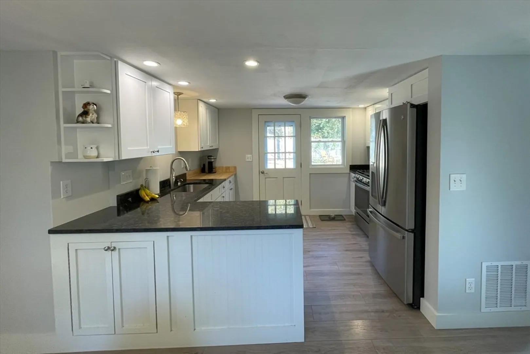
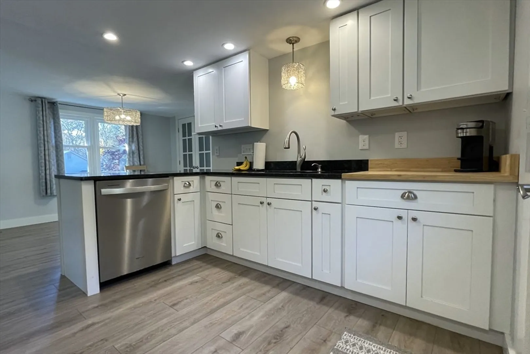
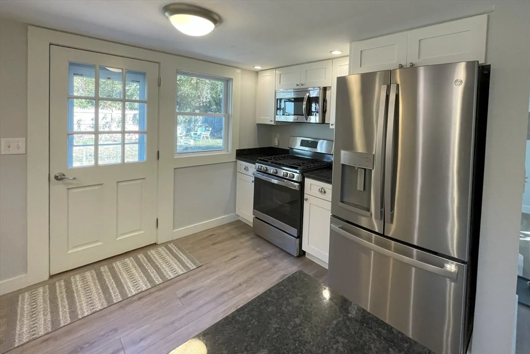
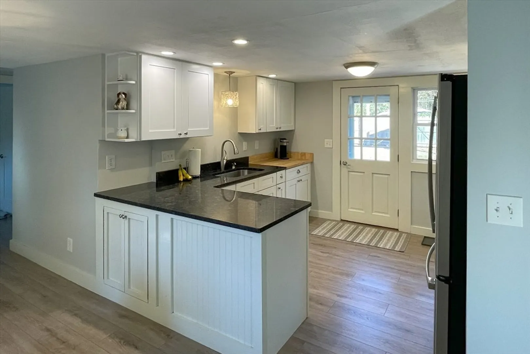
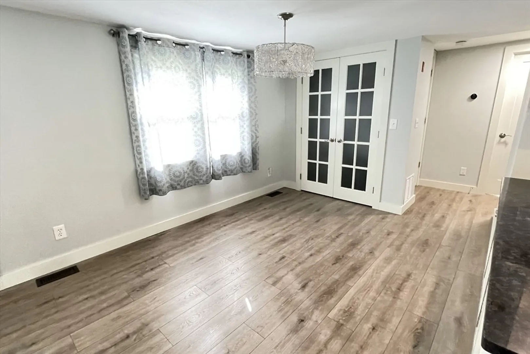
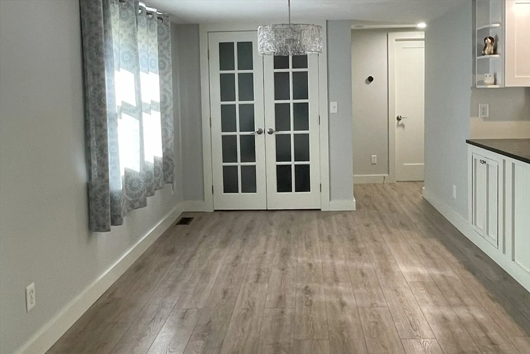
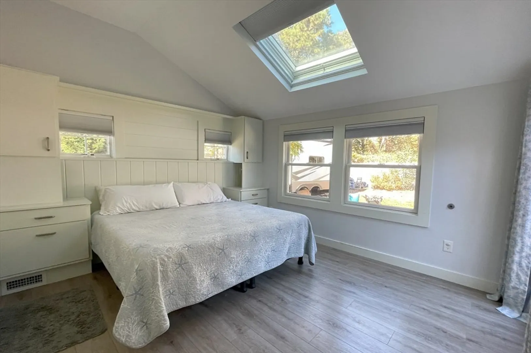
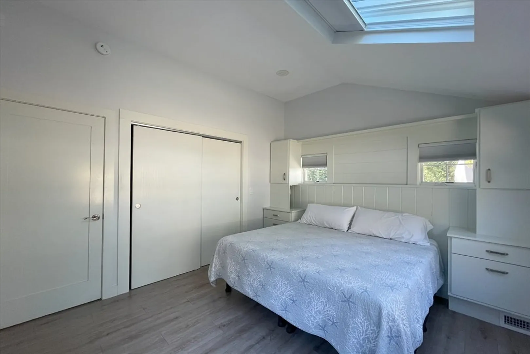
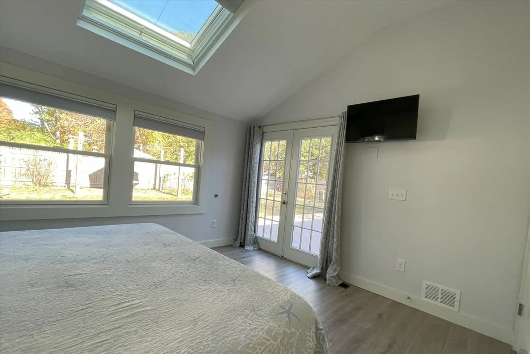
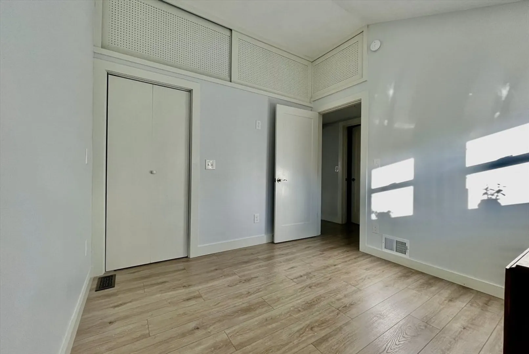
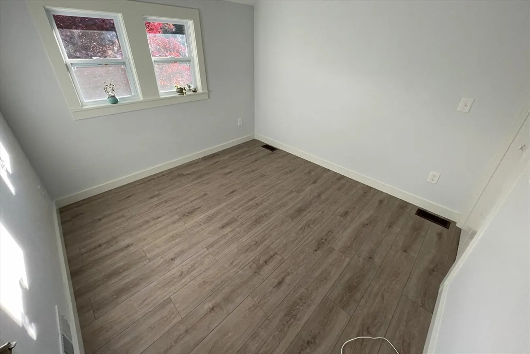
This cute 2 bedroom 1 bath Cape Cod Cottage has an open floor plan with fenced in back yard and large deck. Master bedroom has built in nightstands with storage and doors to the deck. Freshly painted both inside and out, roof replaced in 2016. Covered outdoor shower and counter with sink for your tabletop smoker or griddle. Home features large deck with room enough for seating and dining areas. Walk down to the Sand Shores Association Beach on Shubael Pond less than a 1/4 mile away with beach, picnic area and boat ramp where 10hp boats allowed and the pond is stocked with fish. Hyannis center is a 15 minute drive away to hop on the Ferries to the Islands or to enjoy the restaurants and shops on Main Street. Easy access to Route 6 and only 15 minutes to the Sagamore Bridge.
-
Highlights
- Area: Marstons Mills
- HOA Fee: $75
- Property Class: Residential
- Style: Ranch
- Year Built: 1963
- Heating: Forced Air, Natural Gas
- Parking Spots: 4
- Property Type: Single Family Residence
- Total Rooms: 5
- Status: Closed
-
Additional Details
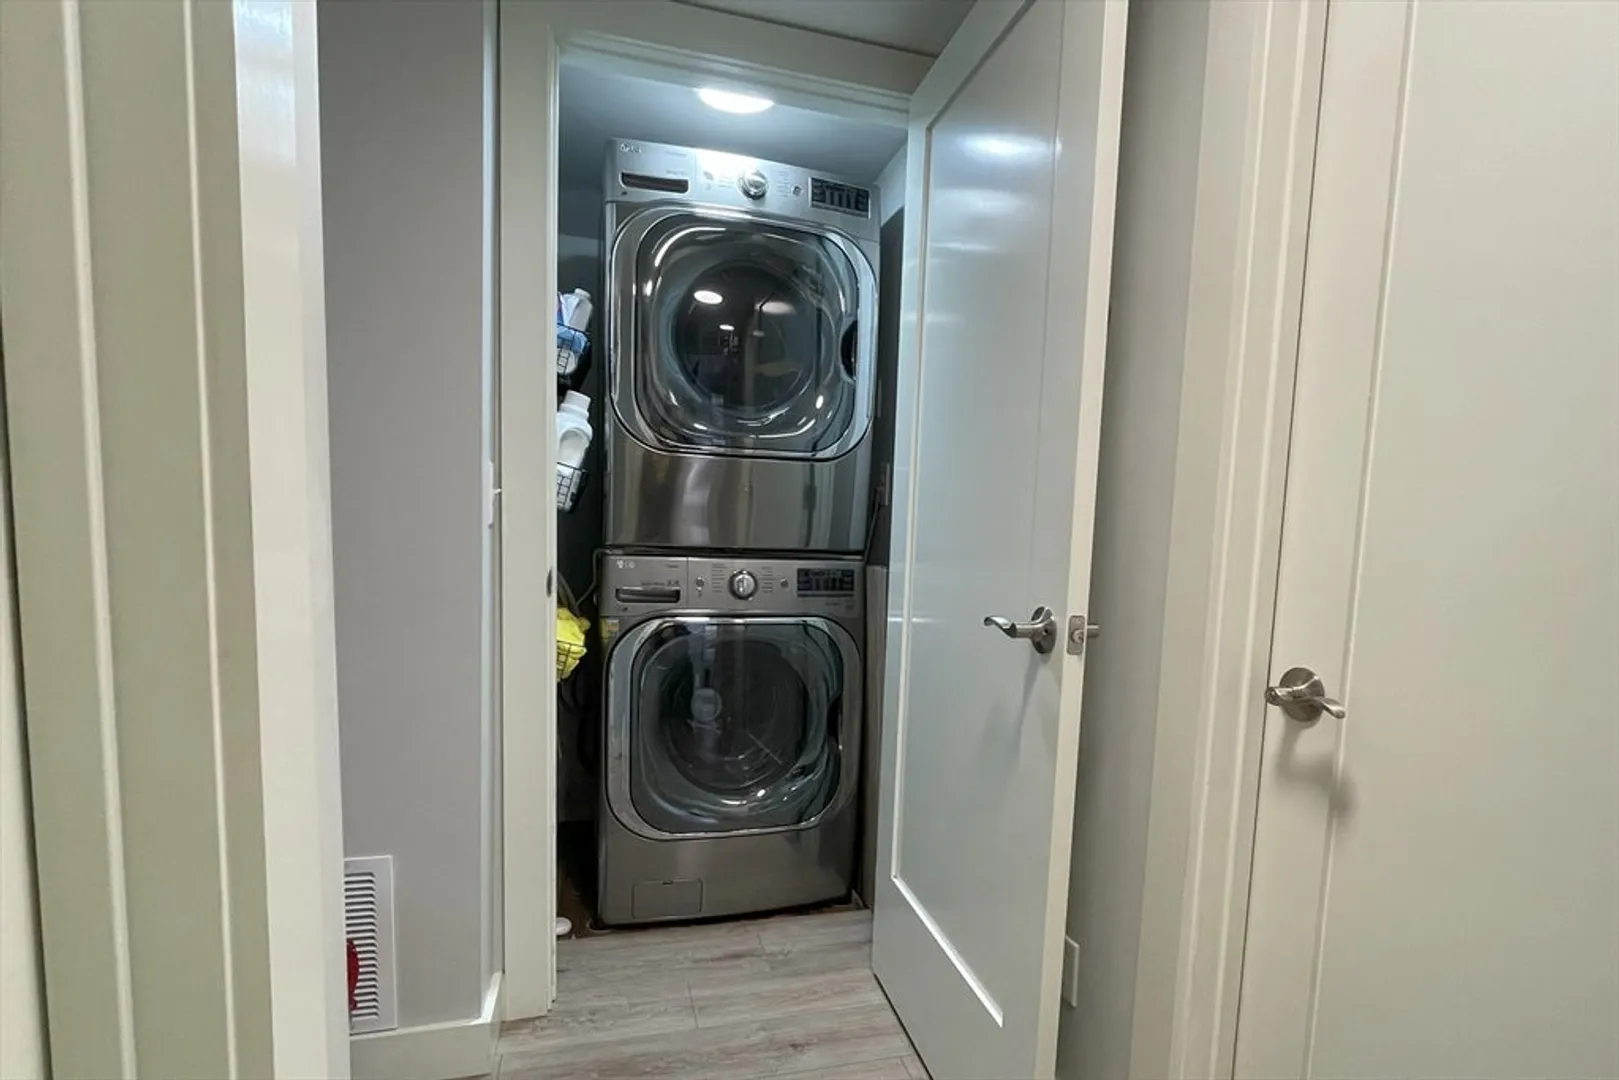
- Appliances: Gas Water Heater, Water Heater, Dishwasher, Microwave, ENERGY STAR Qualified Refrigerator, ENERGY STAR Qualified Dryer, ENERGY STAR Qualified Washer
- Foundation: Concrete Perimeter
- SqFt Source: Public Record
- Year Built Source: Public Records
- Exterior Features: Deck, Fenced Yard, Outdoor Shower
- Lot Features: Level
- Year Built Details: Actual
- Zoning: 1
-
Amenities
- Community Features: Conservation Area
- Waterfront Features: Lake/Pond, 1/10 to 3/10 To Beach, Beach Ownership(Association)
- Parking Features: Stone/Gravel
-
Utilities
- Electric: Circuit Breakers
- Water Source: Public
- Sewer: Private Sewer
-
Fees / Taxes
- Assessed Value: $359,400
- HOA Fee Frequency: Annually
- Taxes: $1,311
- HOA: Yes
- Tax Year: 2025
Similar Listings
Sold
42 Photos
Sold
38 Photos
Sold
22 Photos
Sold
35 Photos
Content © 2026 MLS Property Information Network, Inc. The information in this listing was gathered from third party resources including the seller and public records.
Listing information provided courtesy of Keller Williams Realty.
MLS Property Information Network, Inc. and its subscribers disclaim any and all representations or warranties as to the accuracy of this information.
