
Sold!
$380,000
3
Beds
1
Bath
748
Living Area
-
Property Description
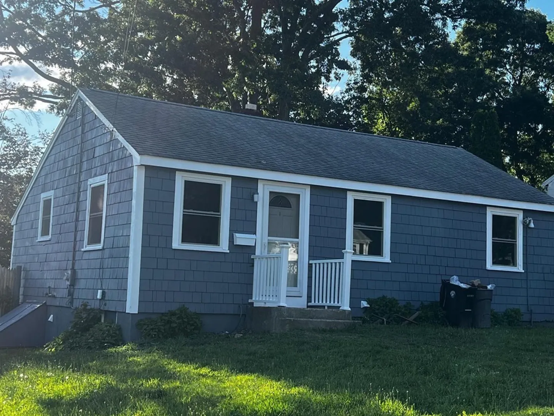
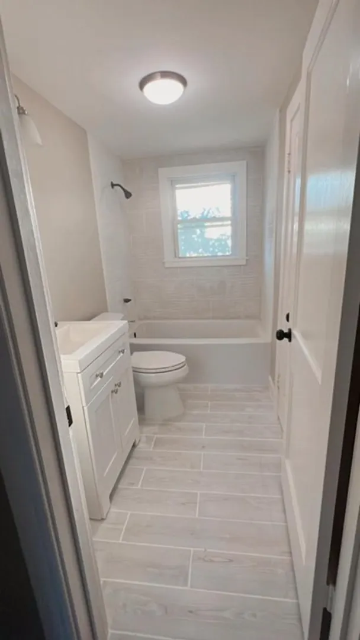
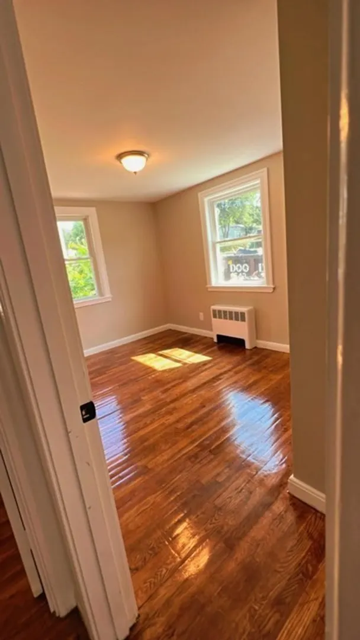
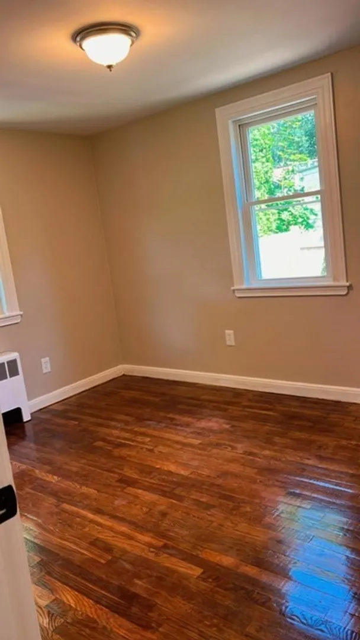
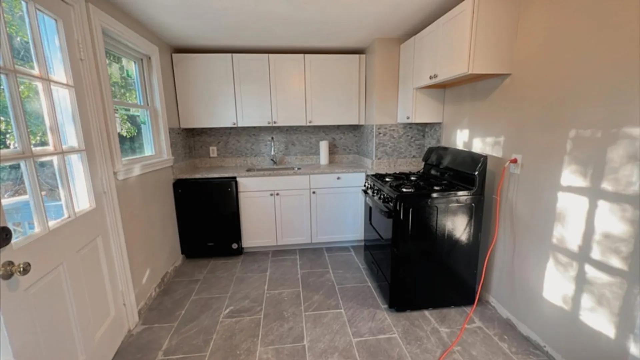
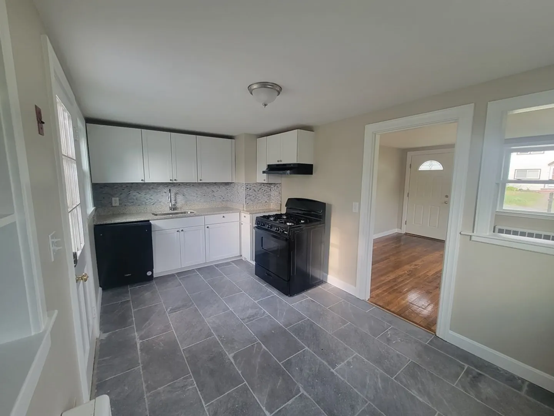
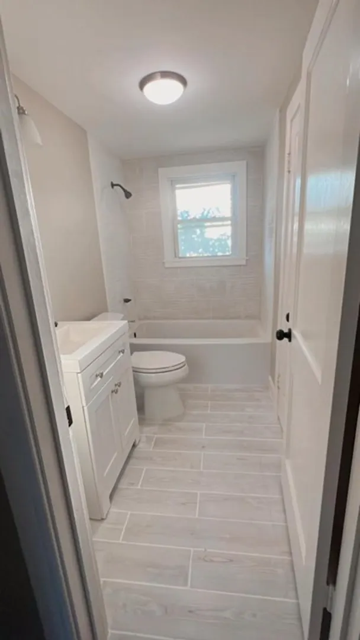
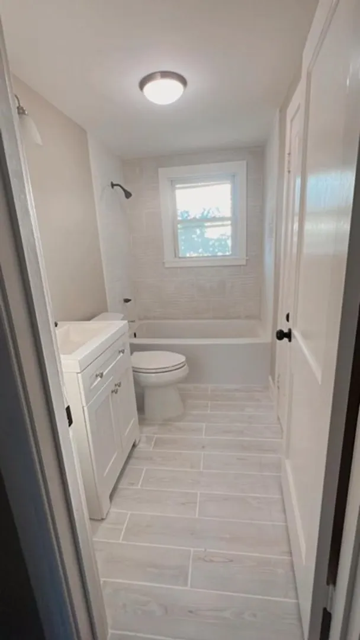
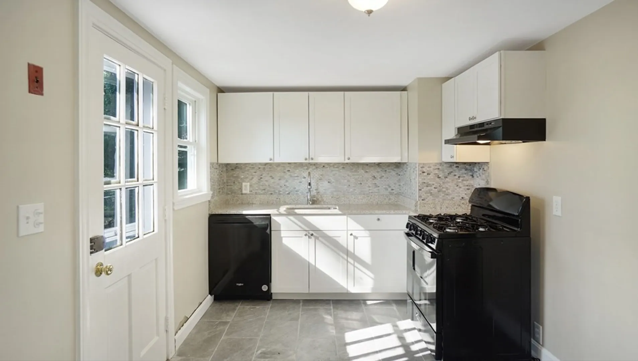
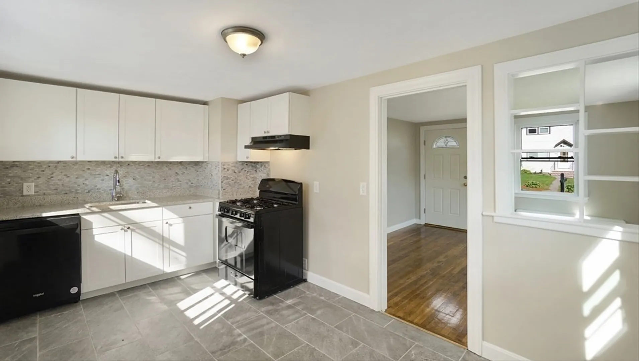
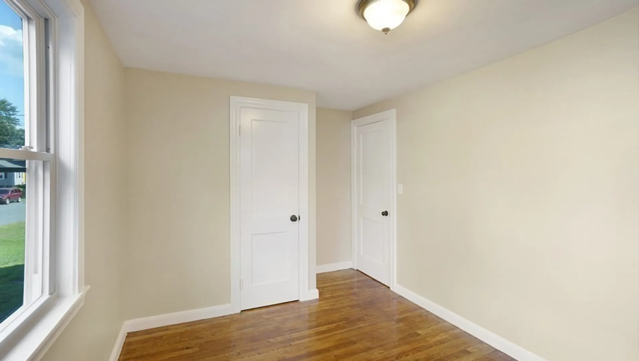
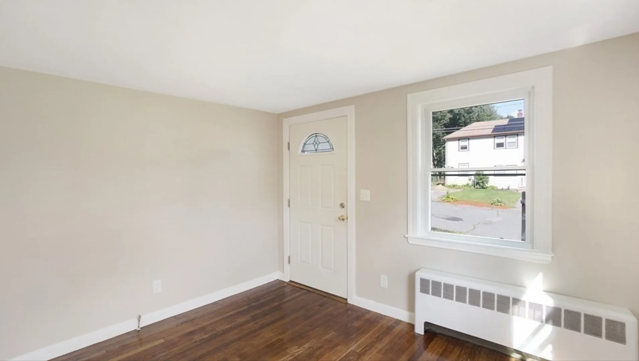
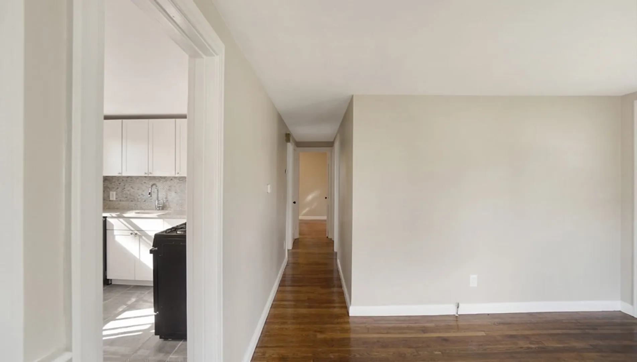
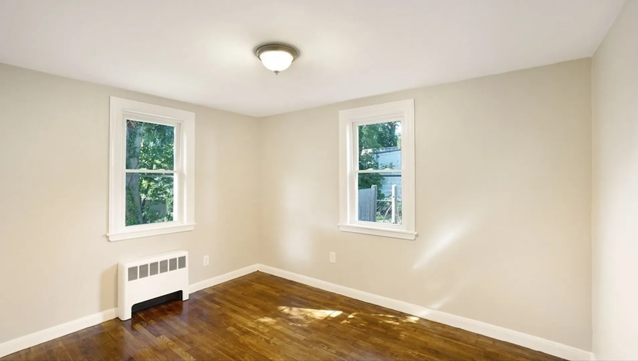
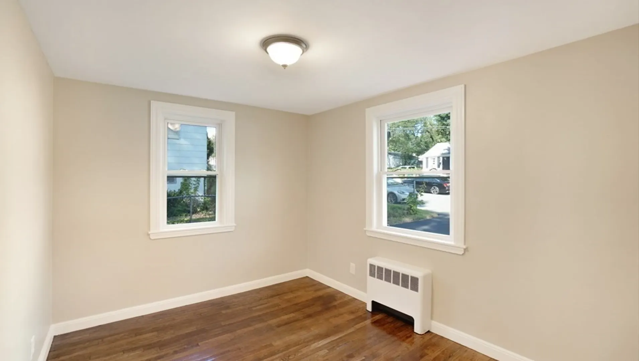
Discover a truly exceptional opportunity with this Affordable HOME! Welcome to an enchanting 3 Bedroom Ranch, ideally situated near the Abington line, where comfort and convenience harmoniously intertwine. As you step into the outdoors, you'll be captivated by the generous fenced yard, the elegantly painted deck, perfect for hosting and entertaining. Experience unparalleled convenience with washer and dryer hookups thoughtfully placed in the lower level, With its soaring ten-foot tall ceilings, this residence beckons you to envision and create your very own masterpiece within its expansive space. Impeccably updated and meticulously maintained, this residence presents itself as a move-in-ready gem that discerning homebuyers desire. Nestled in a highly sought-after neighborhood, this property is priced just right, making it an extraordinary chance to claim your perfect home.
-
Highlights
- Heating: Baseboard, Hot Water, Oil
- Property Class: Residential
- Style: Ranch
- Year Built: 1950
- Parking Spots: 2
- Property Type: Single Family Residence
- Total Rooms: 5
- Status: Closed
-
Additional Details
- Appliances: Range, Dishwasher, Utility Connections for Gas Range
- Construction: Frame
- Flooring: Wood, Tile
- Lot Features: Cleared
- Year Built Details: Renovated Since, Unknown/Mixed
- Zoning: R1c
- Basement: Full
- Exterior Features: Deck
- Foundation: Block
- Roof: Shingle
- Year Built Source: Public Records
-
Amenities
- Parking Features: Off Street, Tandem
-
Utilities
- Electric: 100 Amp Service
- Water Source: Public
- Sewer: Public Sewer
-
Fees / Taxes
- Assessed Value: $284,800
- Compensation Based On: Gross/Full Sale Price
- Tax Year: 2023
- Buyer Agent Compensation: 2.5%
- Facilitator Compensation: 2.5%
- Taxes: $3,697
Similar Listings
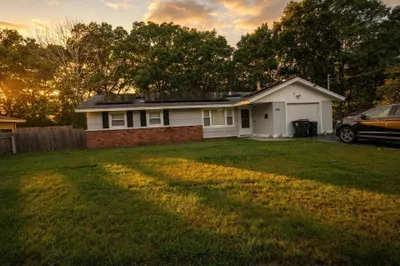
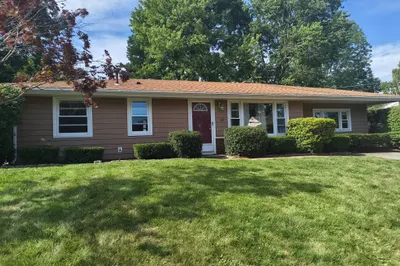
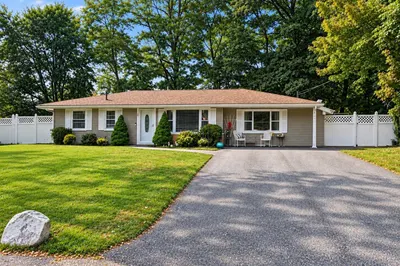
Sold
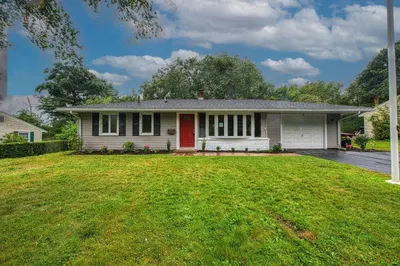
19 Photos
Sold
40 Photos
Sold
21 Photos
Sold
1 Photo
Content © 2026 MLS Property Information Network, Inc. The information in this listing was gathered from third party resources including the seller and public records.
Listing information provided courtesy of Vicente Realty, LLC.
MLS Property Information Network, Inc. and its subscribers disclaim any and all representations or warranties as to the accuracy of this information.
