
Sold!
$625,000
3
Beds
2/1
Baths
2,879
Living Area
-
Property Description
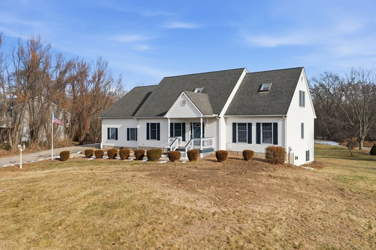
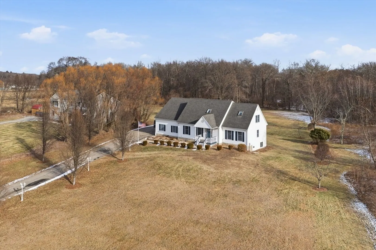
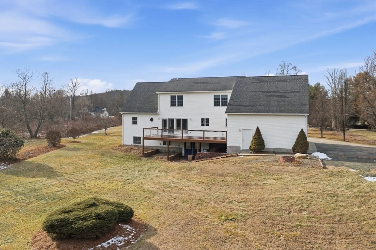
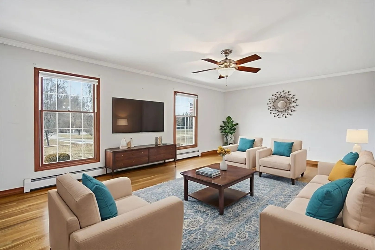
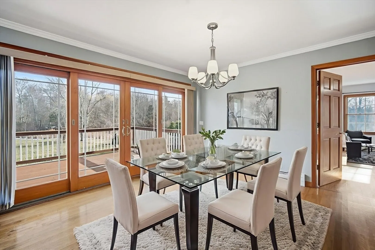
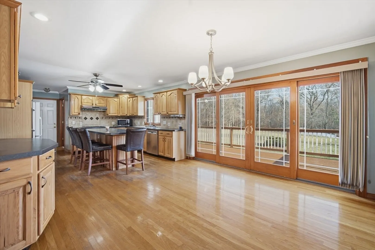
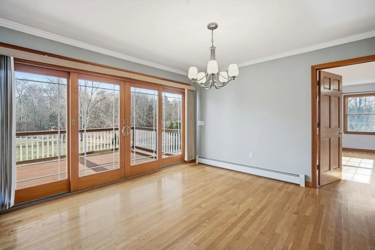
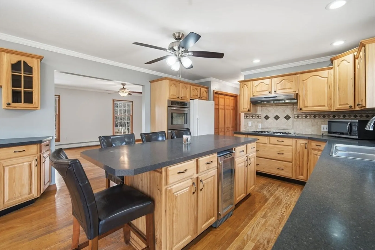
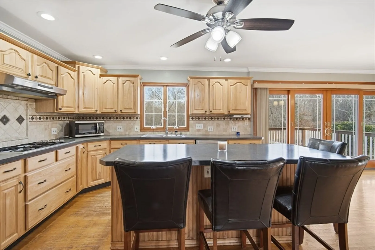
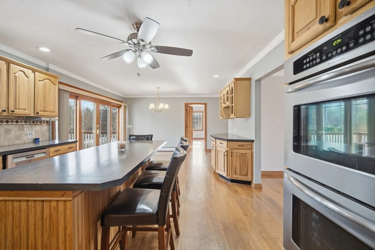
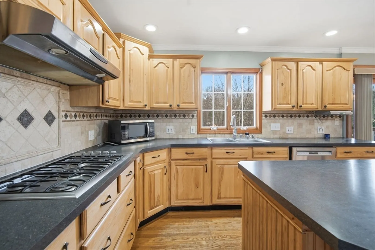
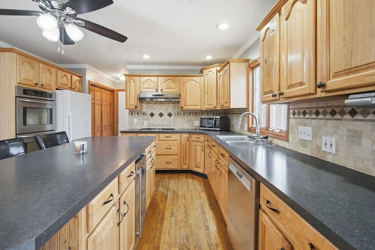
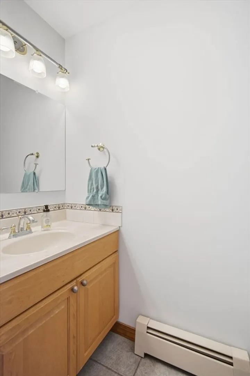
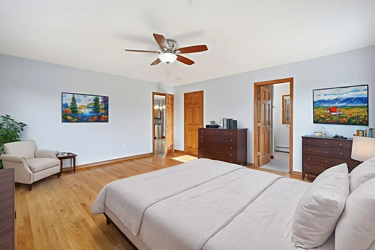
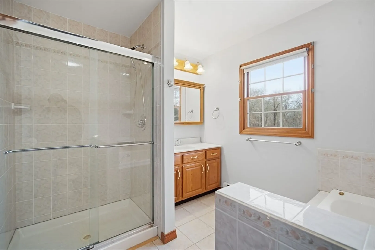
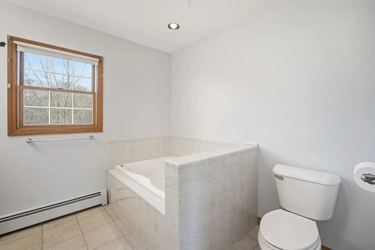
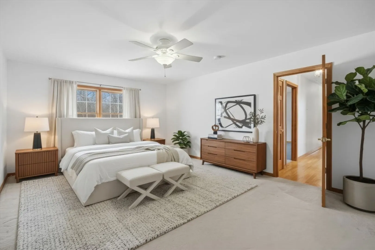
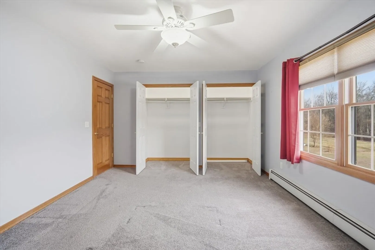
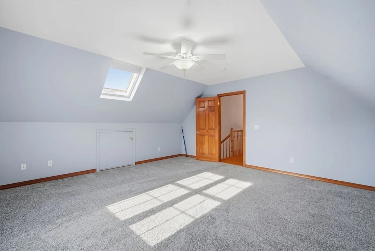
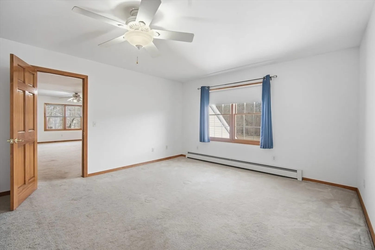
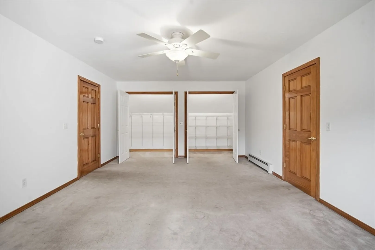
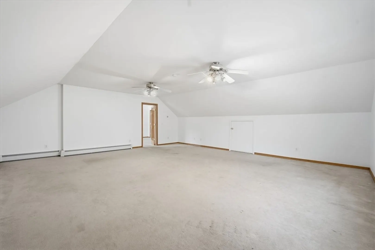
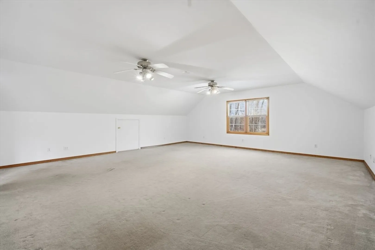
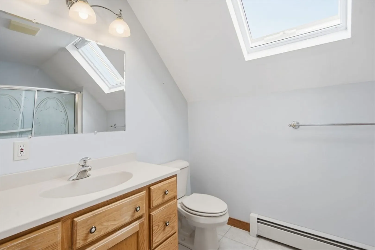
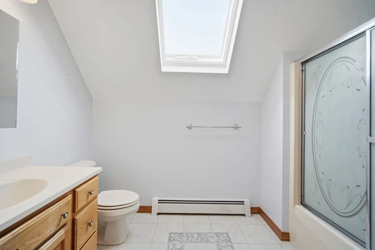
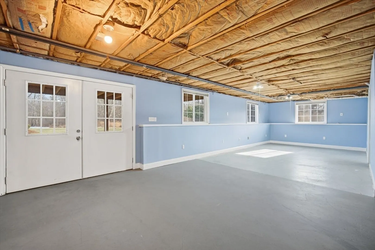
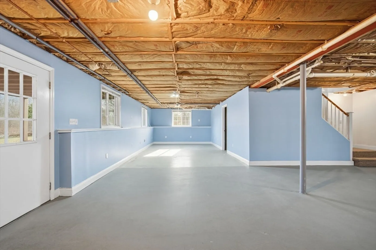
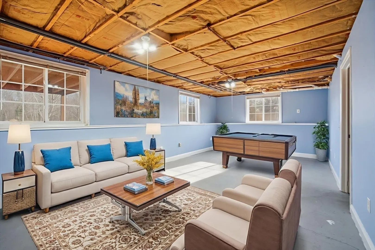
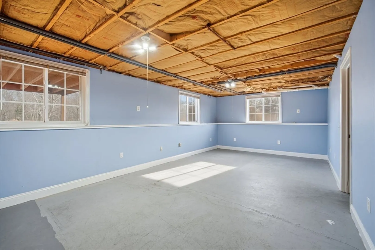
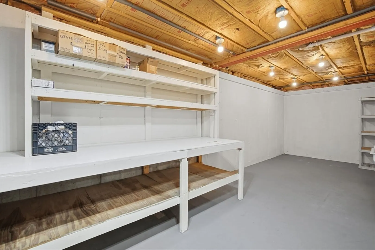
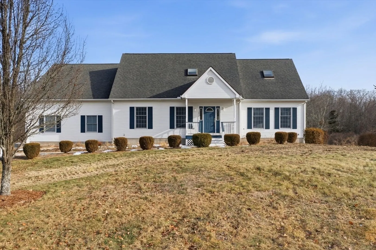
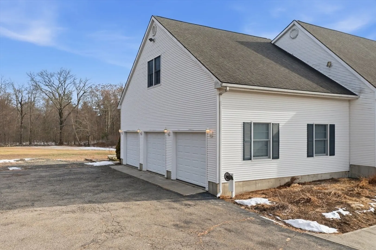
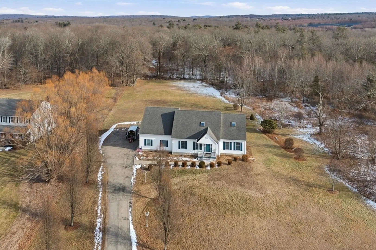
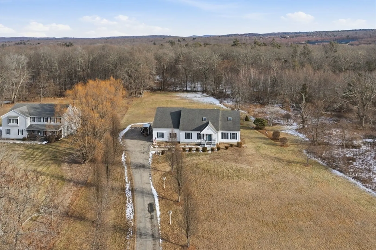
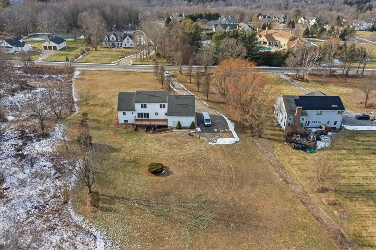
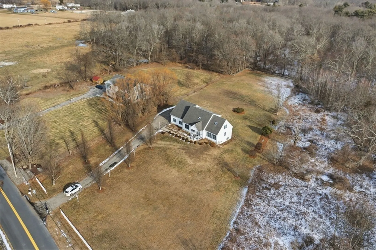
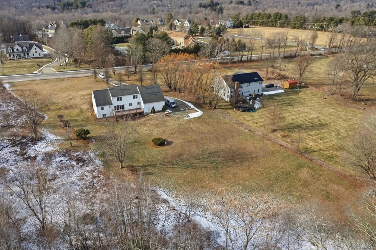
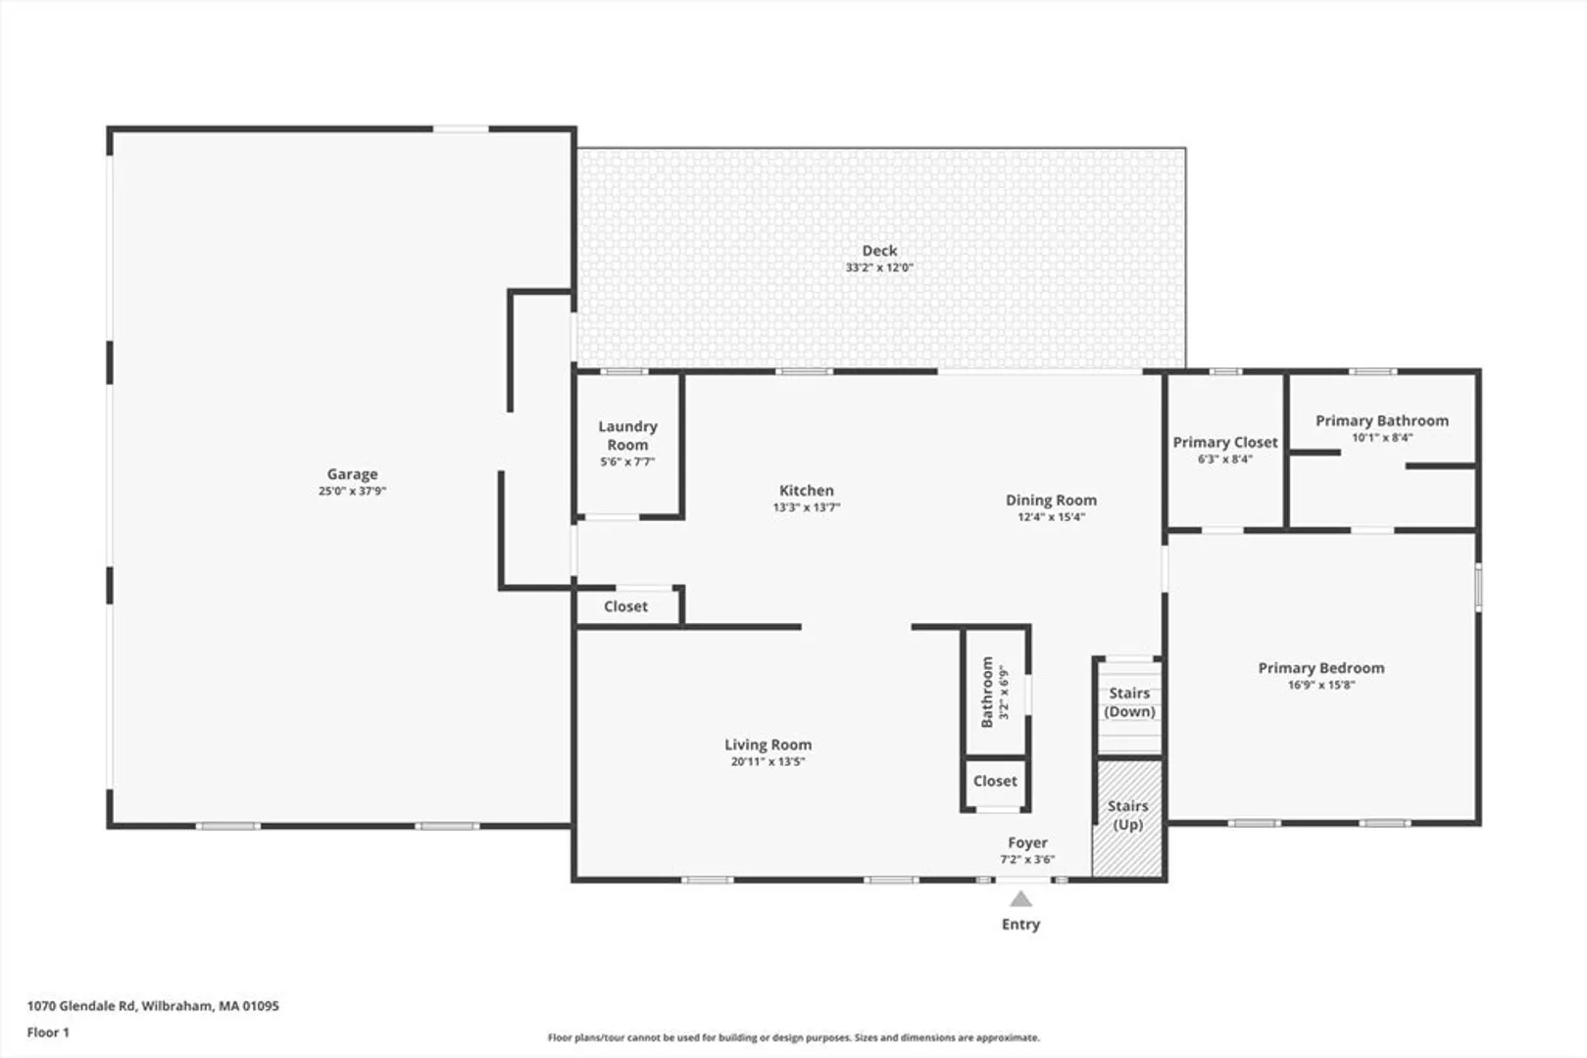
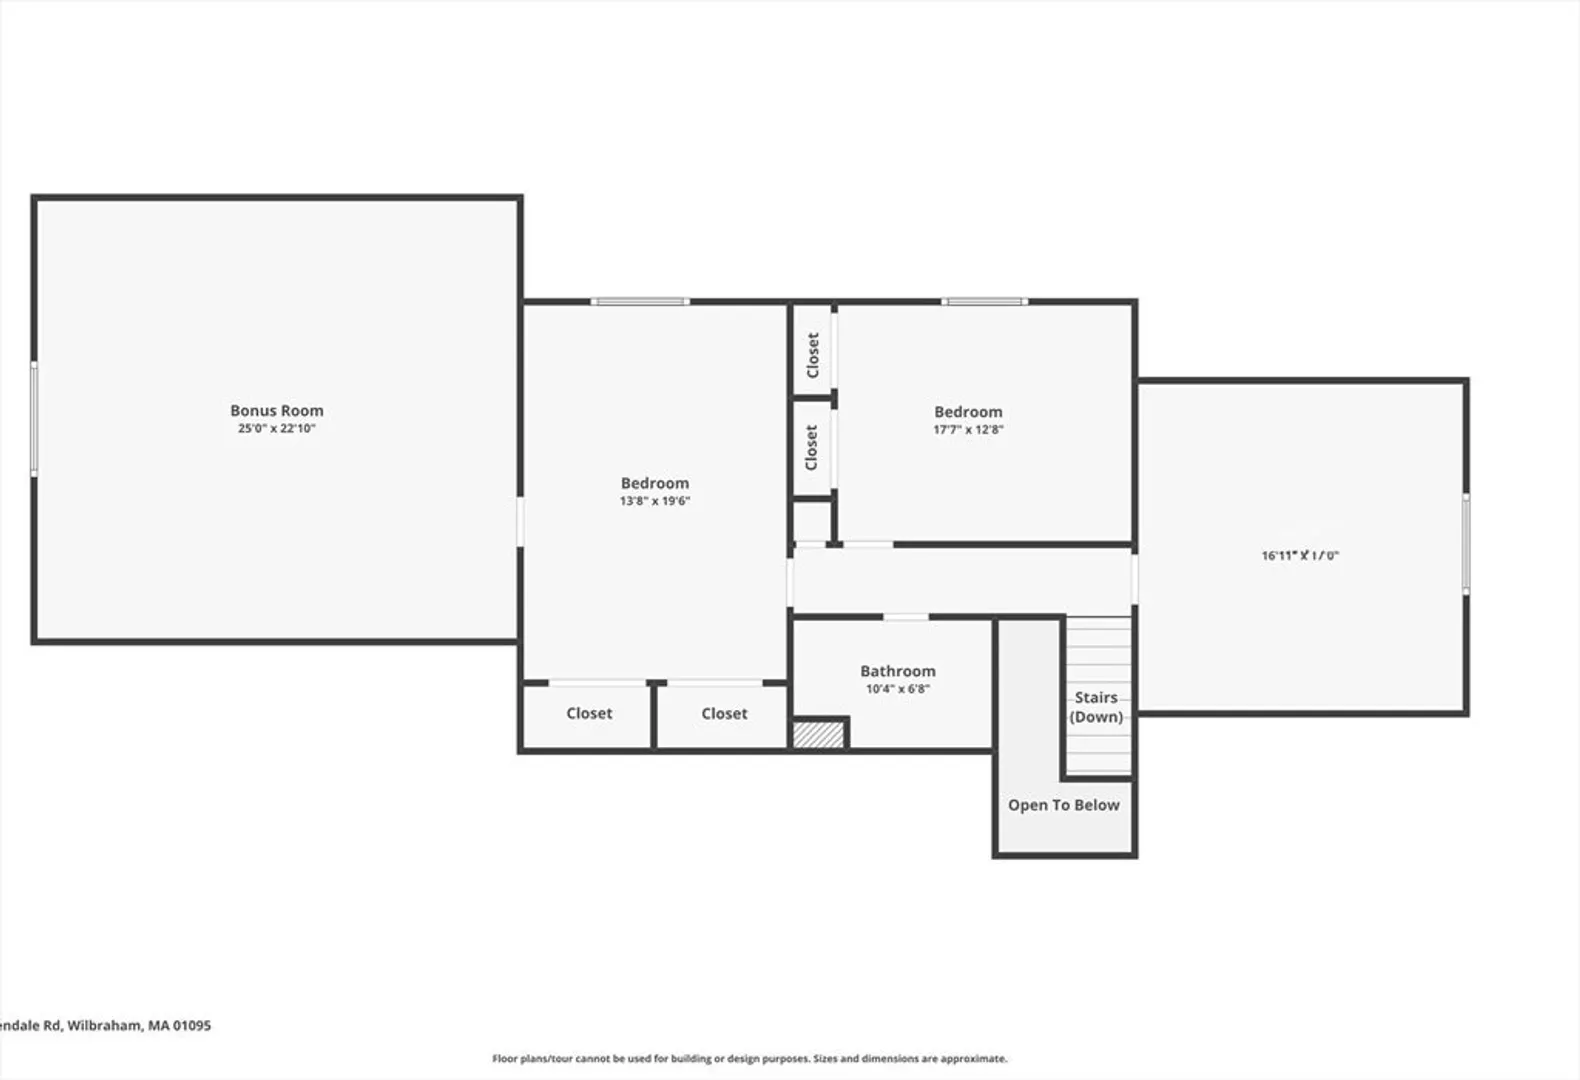
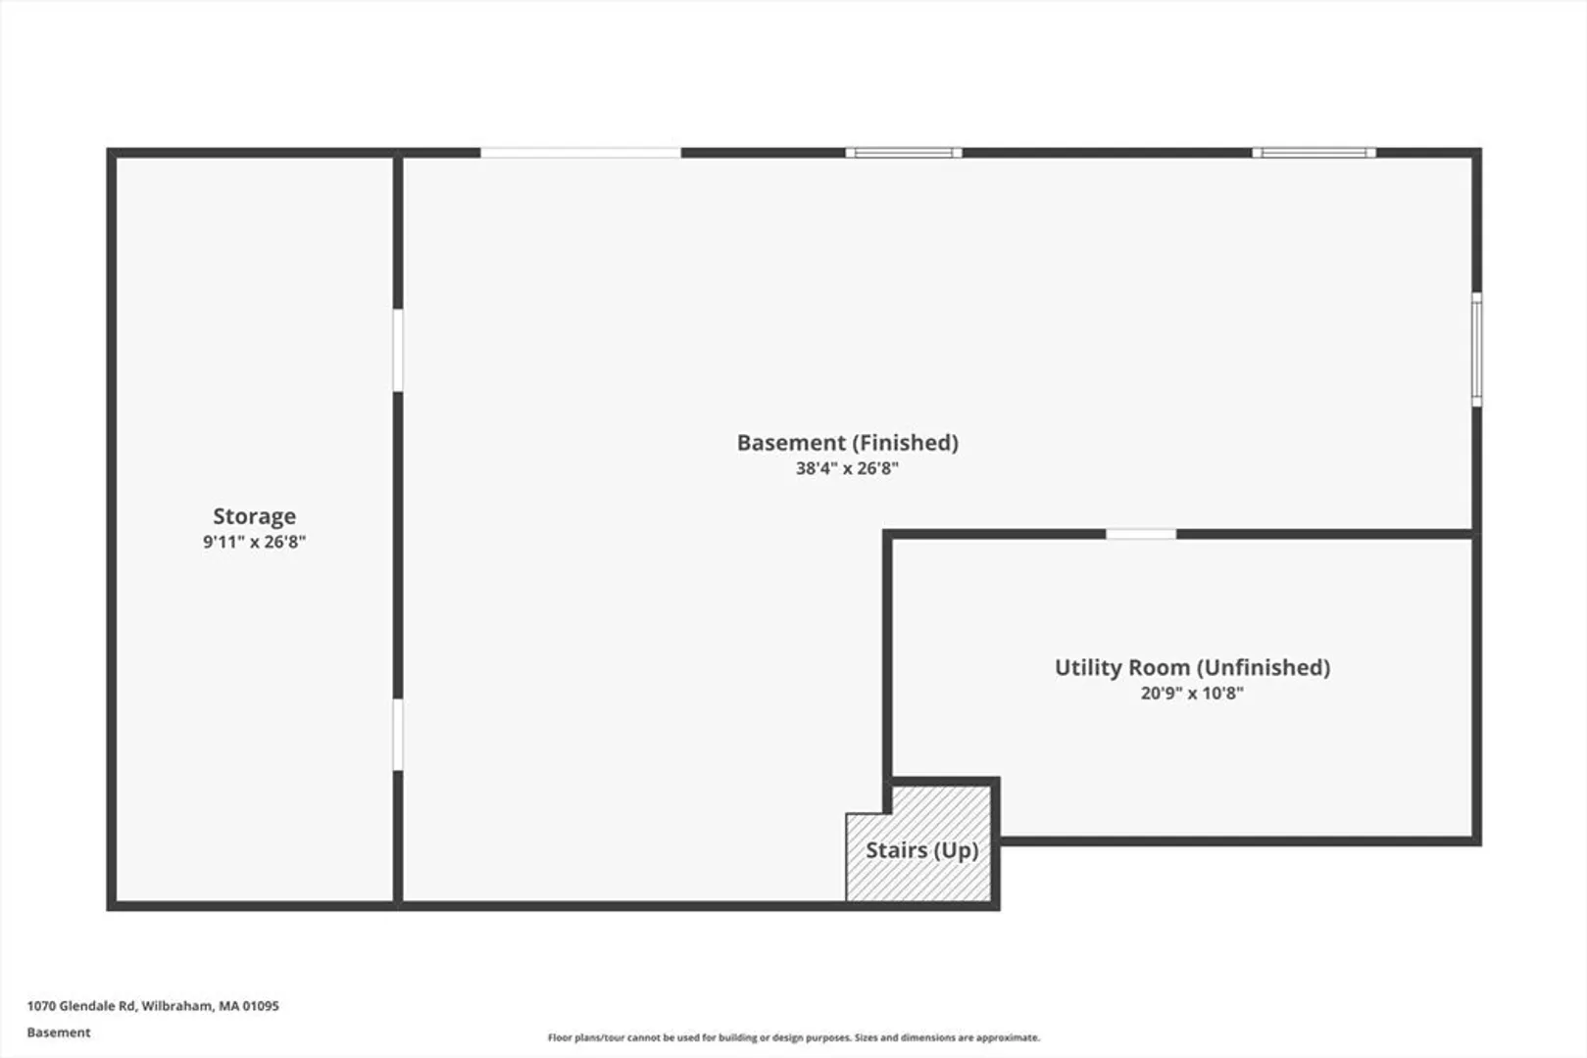
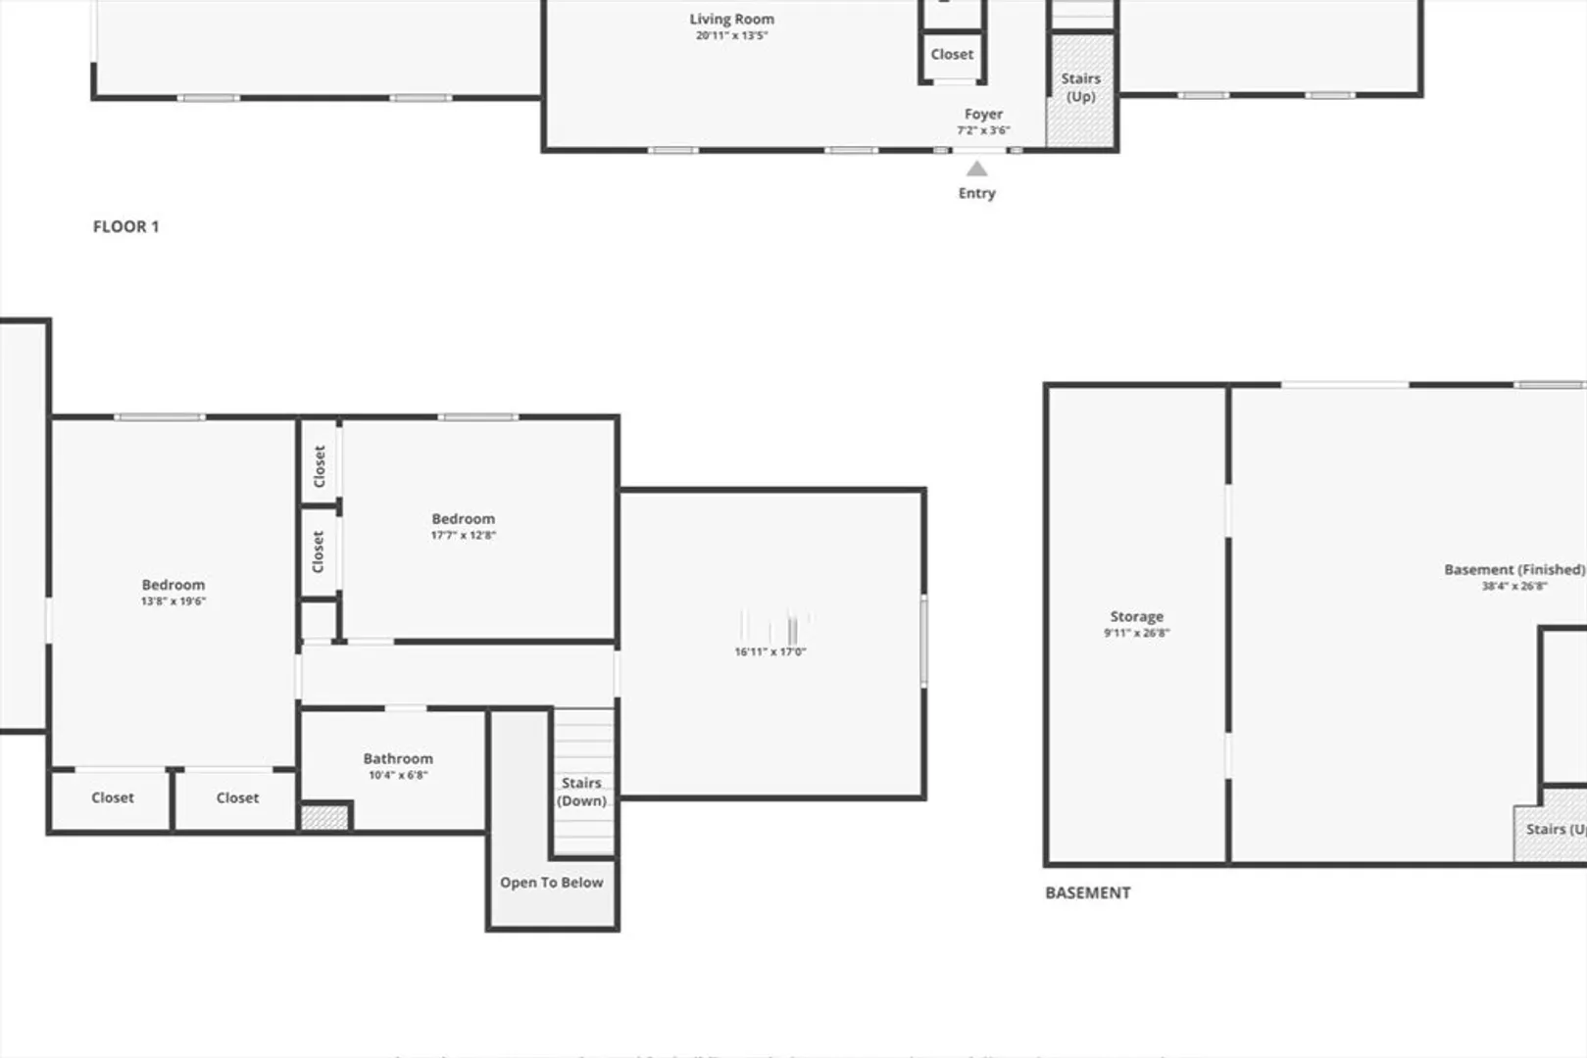
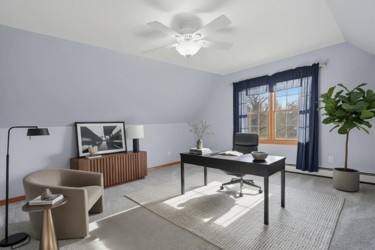
Set on an impressive 1.65-acre parcel in a prime Wilbraham location, this impeccably maintained 3-bedroom, 2.5-bath home with a 3-car garage offers refined living with exceptional space and privacy. The first-floor primary suite features a walk-in closet and spa-like bath with slate floors and soaking tub. Hardwood floors, crown molding, cottage-style windows, and three-zone heating enhance comfort throughout. The kitchen is designed for both function and style with stainless steel appliances, propane 5-burner cooktop, double electric ovens, wine chiller, center island seating, large pantry, and coffee bar area. Oversized 8-foot Andersen sliders open to the deck with serene yard views. A slate-floored laundry room sits off the kitchen. The finished walk-out lower level offers flexible family or workspace, plus storage and a workshop with utility sink. The upper level includes a bonus room with skylights. Outdoor highlights include stone patios, peach trees, underground utilities, exter
-
Highlights
- Acres: 1
- Heating: Baseboard, Oil
- Property Class: Residential
- Style: Cape
- Year Built: 1999
- Cooling: Window Unit(s)
- Parking Spots: 13
- Property Type: Single Family Residence
- Total Rooms: 7
- Status: Closed
-
Additional Details
- Appliances: Water Heater, Oven, Dishwasher, Range, Refrigerator, Washer, Dryer, Wine Refrigerator, Range Hood, Water Softener, Plumbed For Ice Maker
- Construction: Frame
- Flooring: Tile, Concrete, Hardwood, Flooring - Wall to Wall Carpet
- Interior Features: Ceiling Fan(s), Vaulted Ceiling(s), Cable Hookup, Bonus Room, Home Office-Separate Entry, Office
- Road Frontage Type: Public
- SqFt Source: Owner
- Year Built Source: Public Records
- Basement: Full, Partially Finished, Walk-Out Access, Interior Entry, Concrete
- Exterior Features: Deck - Wood, Rain Gutters, Decorative Lighting, Fruit Trees
- Foundation: Concrete Perimeter
- Lot Features: Level
- Roof: Shingle
- Year Built Details: Actual
- Zoning: R60
-
Amenities
- Covered Parking Spaces: 3
- Parking Features: Attached, Garage Door Opener, Storage, Garage Faces Side, Paved Drive, Off Street, Paved
-
Utilities
- Electric: Circuit Breakers, 200+ Amp Service, Generator Connection
- Water Source: Private
- Sewer: Private Sewer
-
Fees / Taxes
- Assessed Value: $538,700
- Taxes: $9,632
- Tax Year: 2025
Similar Listings
Sold
42 Photos
Sold
42 Photos
Sold
42 Photos
Sold
42 Photos
Content © 2026 MLS Property Information Network, Inc. The information in this listing was gathered from third party resources including the seller and public records.
Listing information provided courtesy of Naples Realty Group.
MLS Property Information Network, Inc. and its subscribers disclaim any and all representations or warranties as to the accuracy of this information.
