
Sold!
$930,000
3
Beds
3/1
Baths
2,800
Living Area
-
Property Description
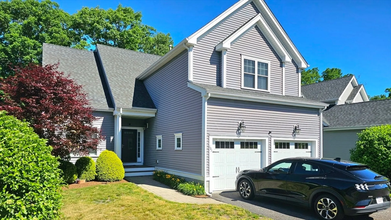
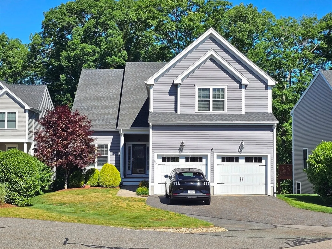
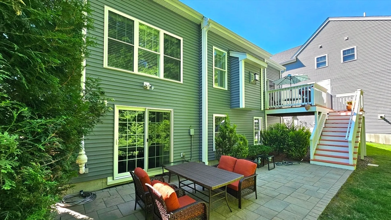
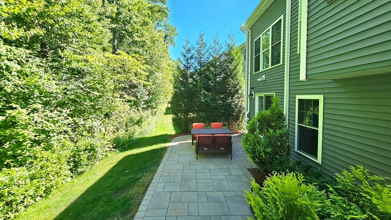
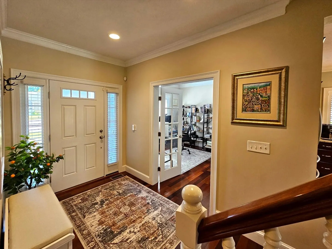
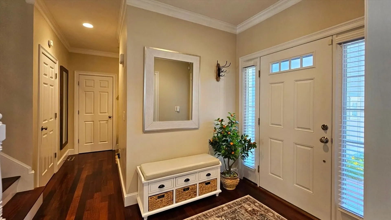
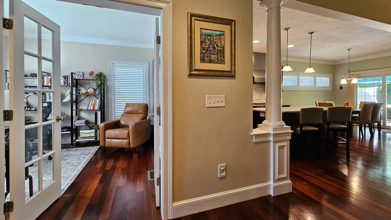
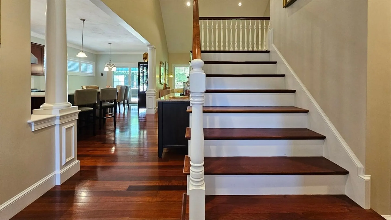
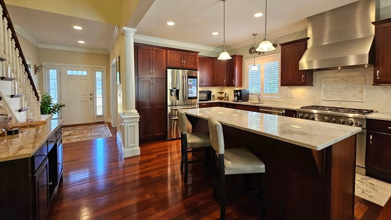
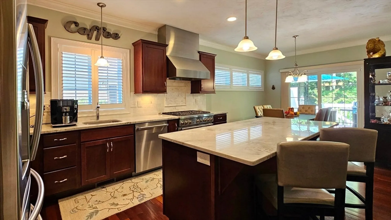
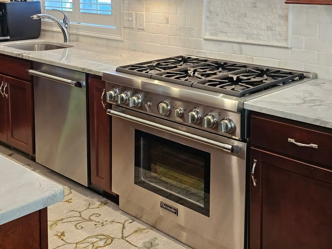
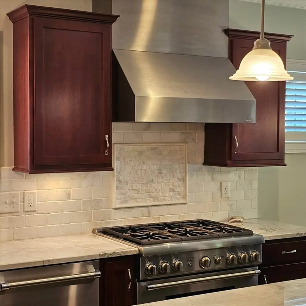
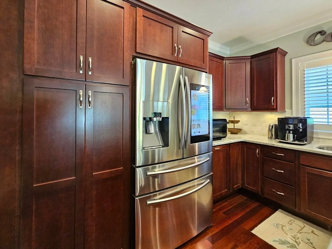
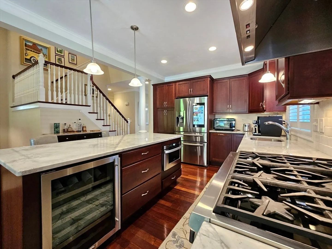
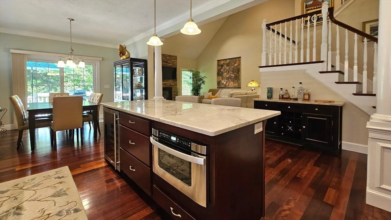
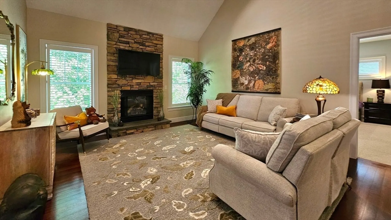
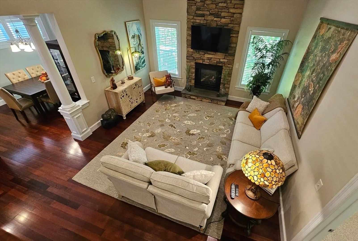
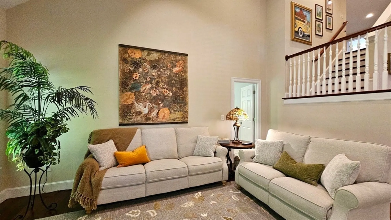
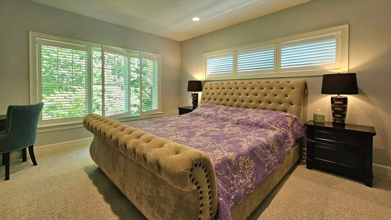
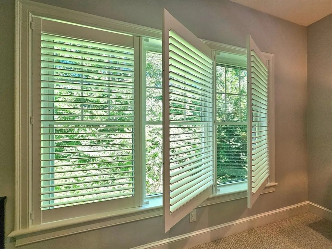
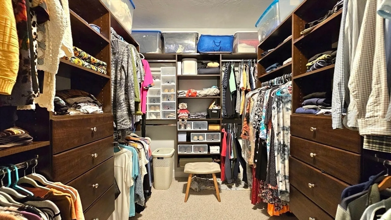
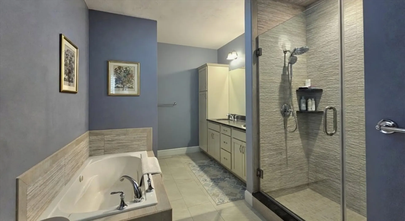
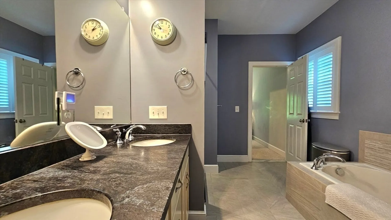
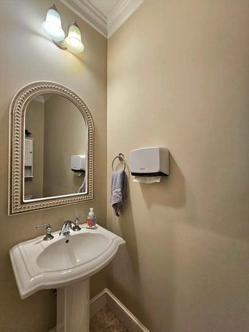
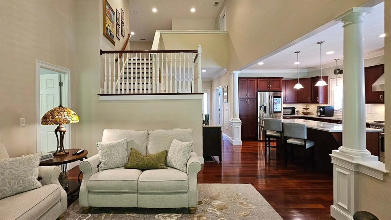
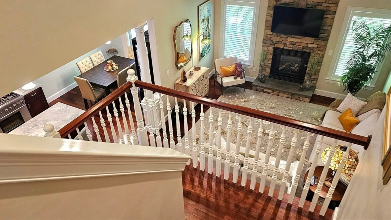
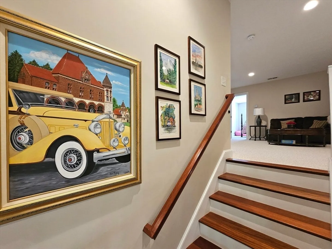
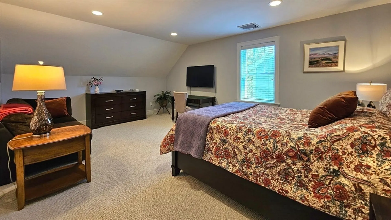
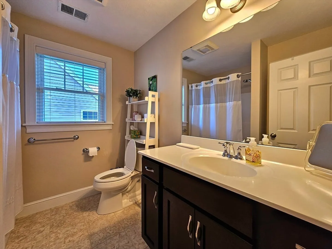
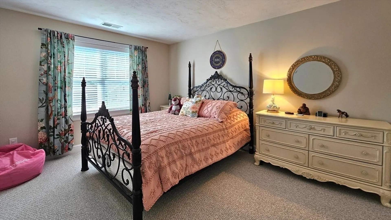
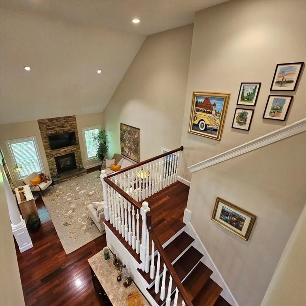
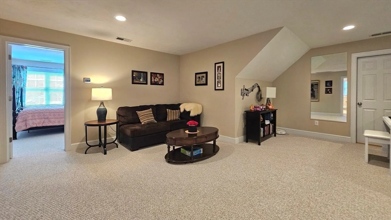
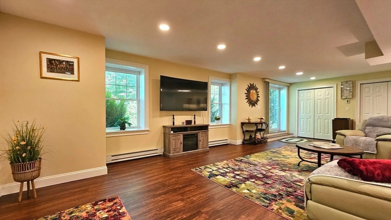
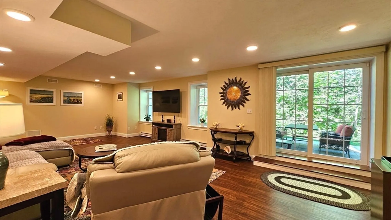
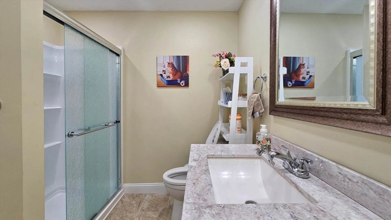
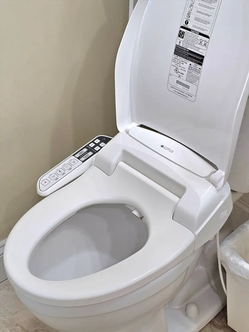
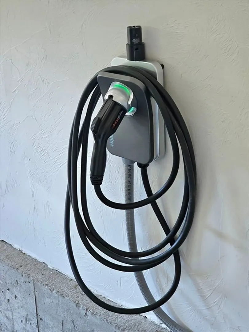
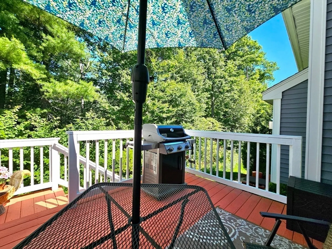
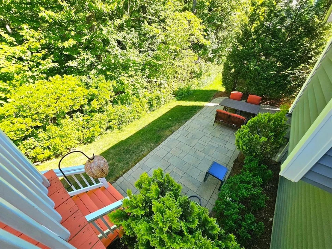
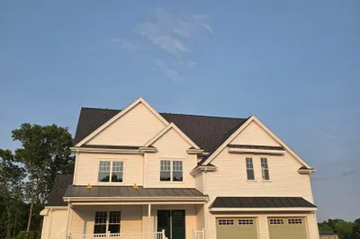
OPEN HOUSE CANCELED.OFFER ACCEPTED Presenting 107 Winterberry Lane for those seeking elegance and ease of modern living! A meticulously crafted single-family residence of sophisticated living space with every detail carefully curated. This property distinguishes itself through its contemporary design and thoughtful integration of modern amenities, establishing a benchmark for refined suburban living. The CHEF'S kitchen will inspire culinary masterpieces with vented hood fan, premium Thermador appliances, high tech Samsung fridge, marble counters and wine cooler. Details like crown moldings, pull-out Plantation shutters, integrated bidet toilets, EV charge station, Leaf Guard system and main level Primary Suite are just a few! Expand your entertainment events in the lower level with an additional full bath and walk out your slider to a spacious stone patio overlooking conservation land. This distinguished property represents an unparalleled opportunity to embrace a refined lifestyle.
-
Highlights
- Area: North Easton
- Heating: Central, Forced Air, Humidity Control, Natural Gas, Electric
- Parking Spots: 4
- Property Type: Single Family Residence
- Total Rooms: 8
- Status: Closed
- Cooling: Central Air
- HOA Fee: $418
- Property Class: Residential
- Style: Contemporary
- Year Built: 2014
-
Additional Details
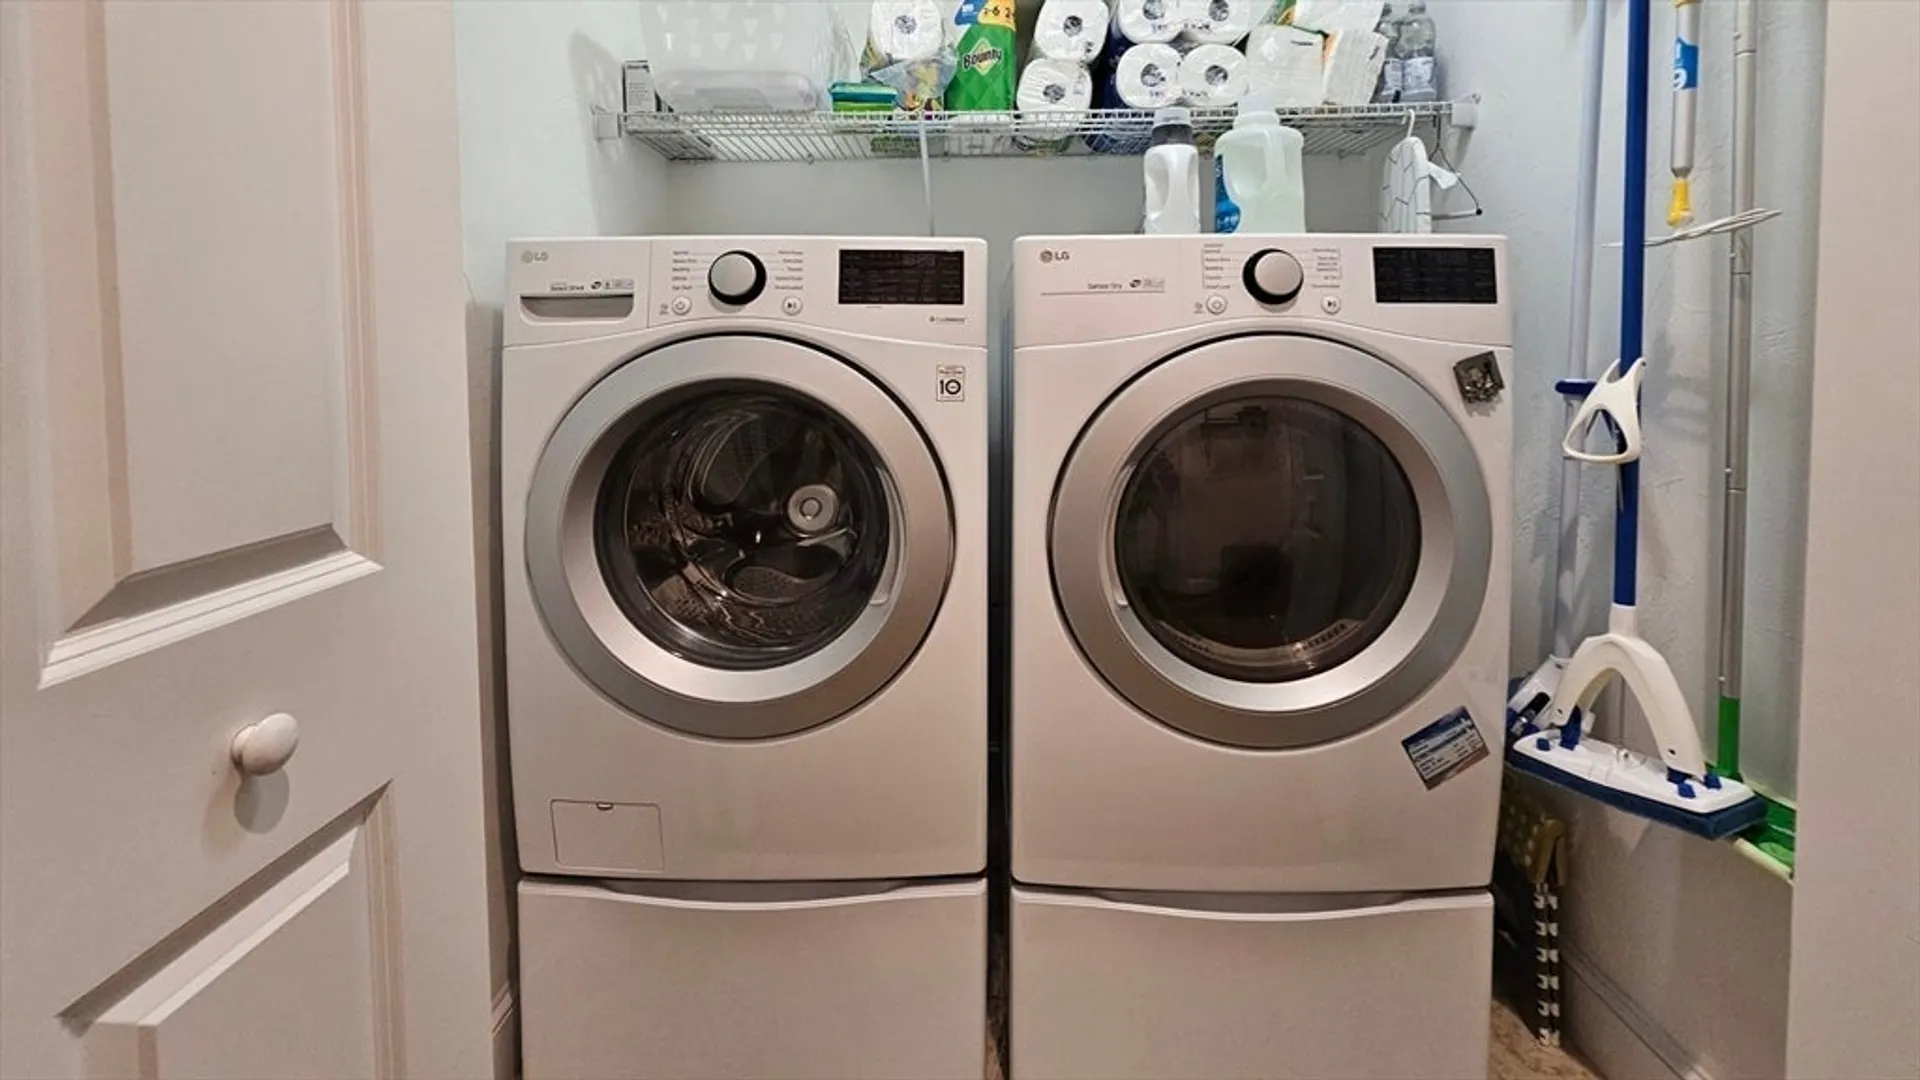
- Appliances: Tankless Water Heater, Microwave, ENERGY STAR Qualified Refrigerator, Wine Refrigerator, ENERGY STAR Qualified Dryer, ENERGY STAR Qualified Dishwasher, ENERGY STAR Qualified Washer, Range Hood, Range, Plumbed For Ice Maker
- Construction: Frame
- Exterior Features: Porch, Deck, Patio, Rain Gutters, Professional Landscaping, Sprinkler System, Screens
- Flooring: Tile, Carpet, Hardwood, Flooring - Hardwood, Flooring - Wall to Wall Carpet, Concrete
- Interior Features: Recessed Lighting, Crown Molding, Attic Access, Open Floorplan, Storage, Lighting - Overhead, Bathroom - Half, Pedestal Sink, Wainscoting, Home Office, Bonus Room, 1/4 Bath, Center Hall, Walk-up Attic
- Roof: Shingle
- Year Built Details: Actual
- Zoning: Res
- Basement: Full, Finished, Partially Finished, Walk-Out Access, Interior Entry, Radon Remediation System, Concrete
- Exclusions: *options To Include Many New Furnishings. Sellers Personal Items Excluded. Ask Agent For Details.
- Fireplaces: 1
- Foundation: Concrete Perimeter
- Lot Features: Cul-De-Sac, Gentle Sloping, Level
- SqFt Source: Other
- Year Built Source: Public Records
-
Amenities
- Community Features: Shopping, Park, Walk/Jog Trails, Golf, Medical Facility, Bike Path, Conservation Area, Highway Access, House of Worship, Private School, Public School, University
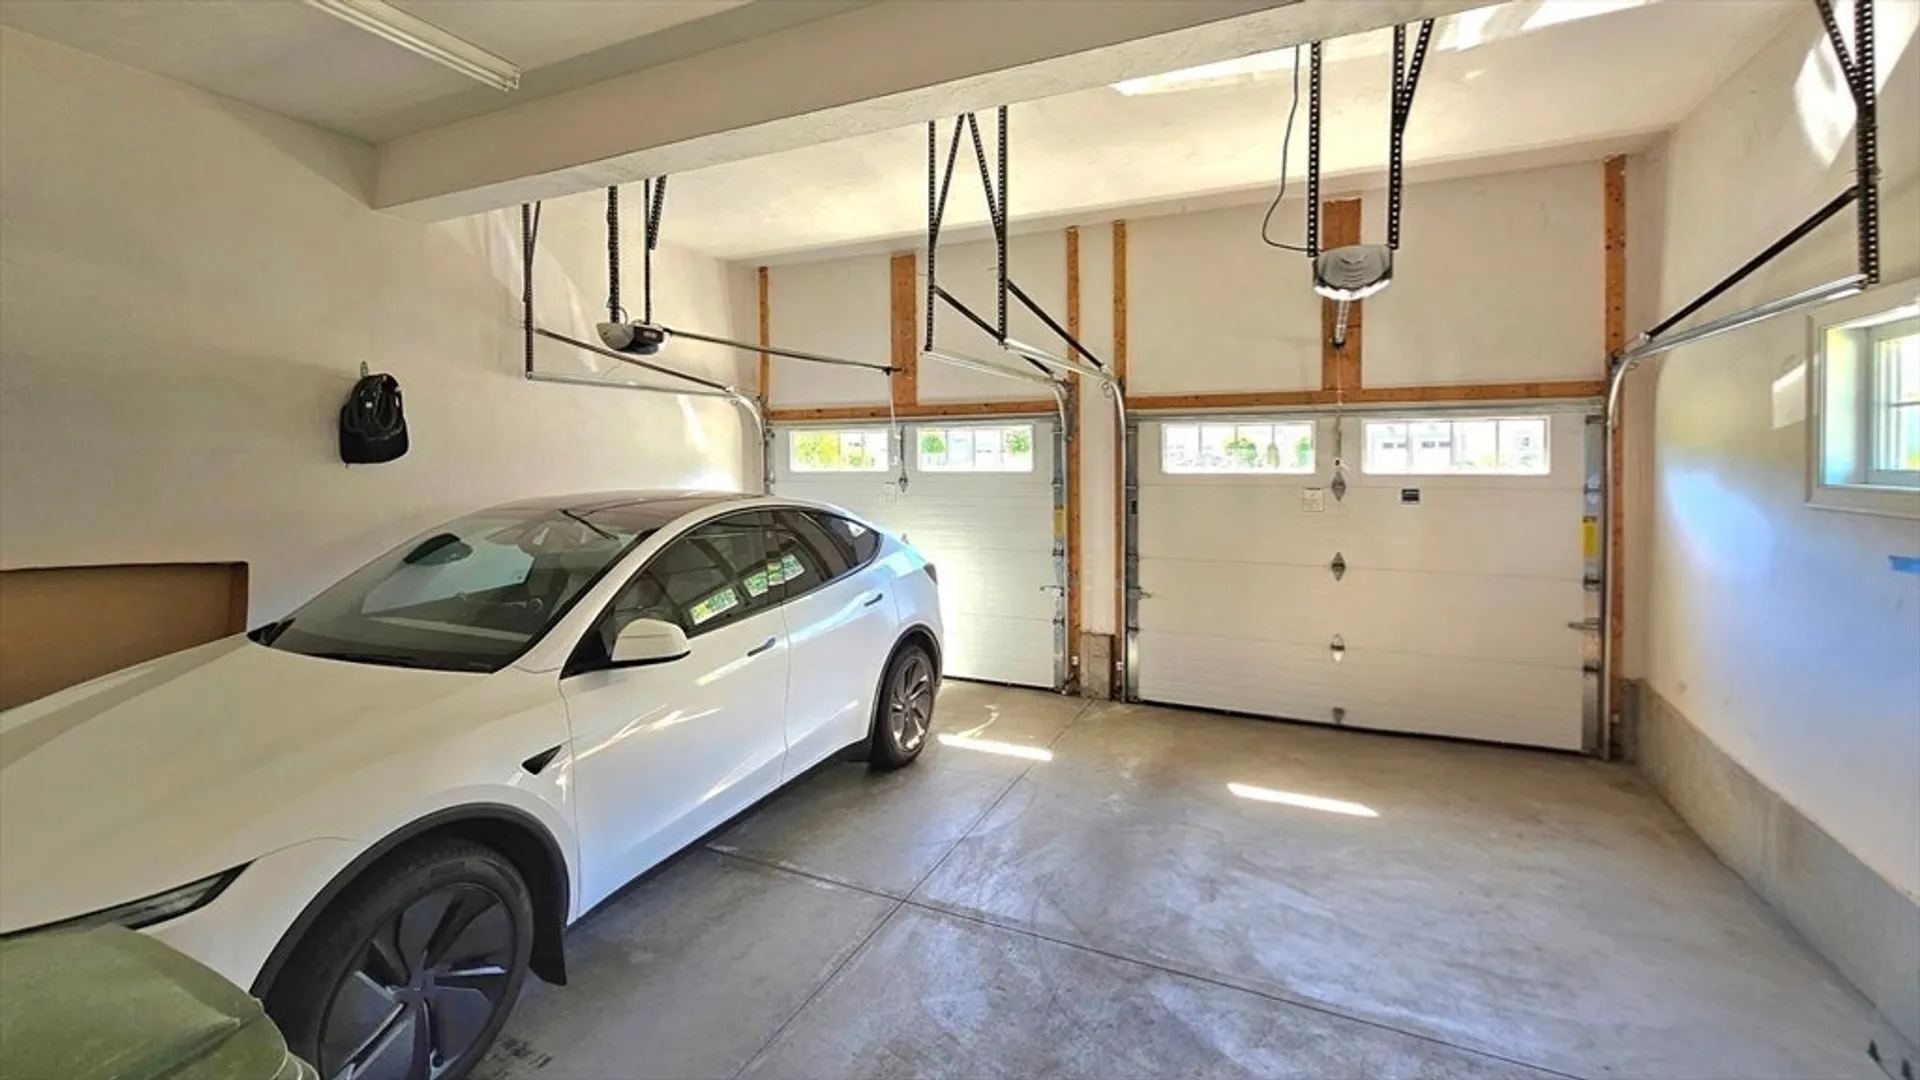
- Parking Features: Attached, Garage Door Opener, Oversized, Paved Drive, Off Street, Driveway, Paved
- Covered Parking Spaces: 2
- Security Features: Security System
-
Utilities
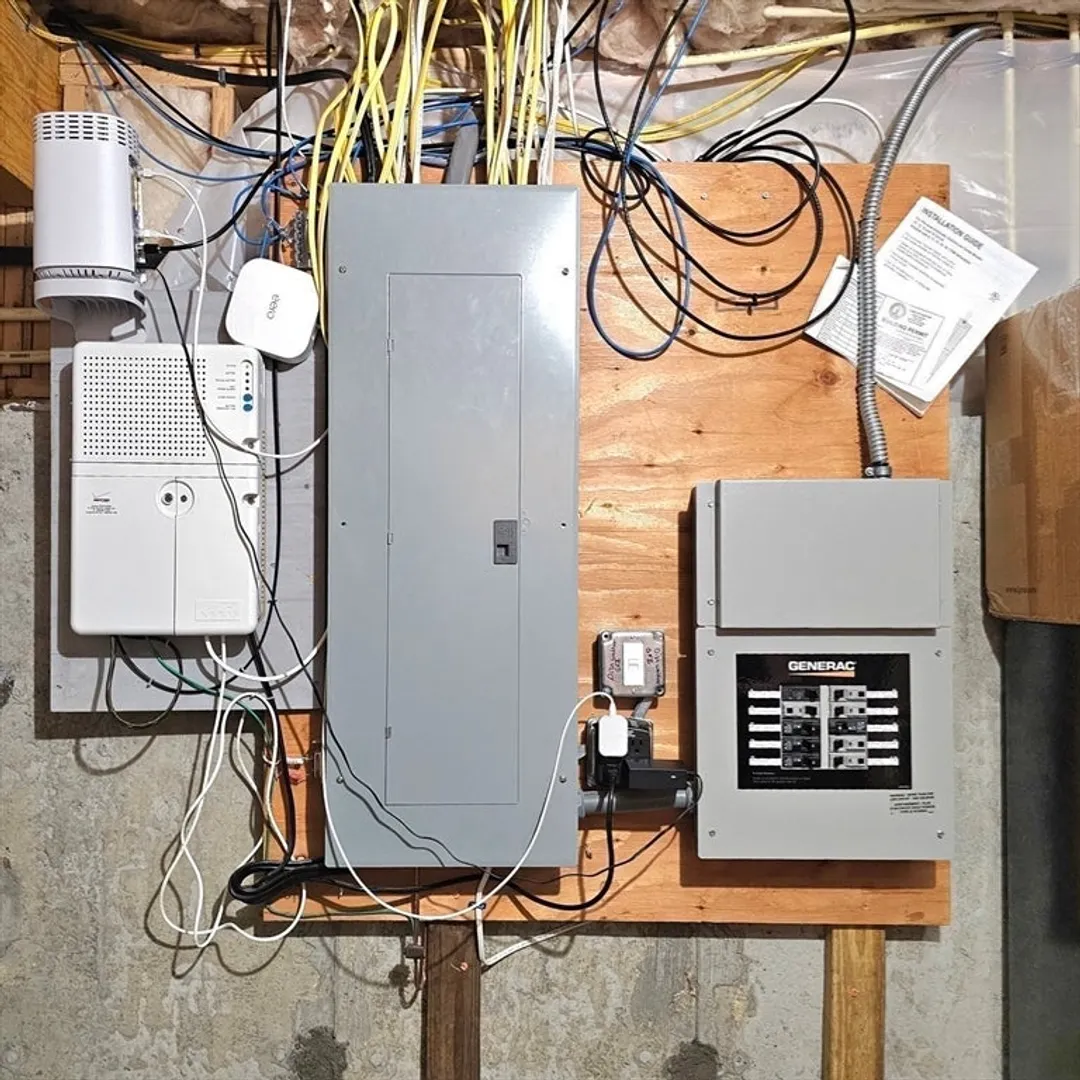
- Electric: Generator, Circuit Breakers, 200+ Amp Service, Generator Connection
- Water Source: Public
- Sewer: Private Sewer
-
Fees / Taxes
- Assessed Value: $914,500
- HOA Fee Frequency: Monthly
- Taxes: $11,513
- HOA: Yes
- Tax Year: 2026
Similar Listings
Sold
6 Photos
Sold
42 Photos
Sold
0 Photos
Sold
11 Photos
Content © 2026 MLS Property Information Network, Inc. The information in this listing was gathered from third party resources including the seller and public records.
Listing information provided courtesy of Lamacchia Realty, Inc..
MLS Property Information Network, Inc. and its subscribers disclaim any and all representations or warranties as to the accuracy of this information.
