
Sold!
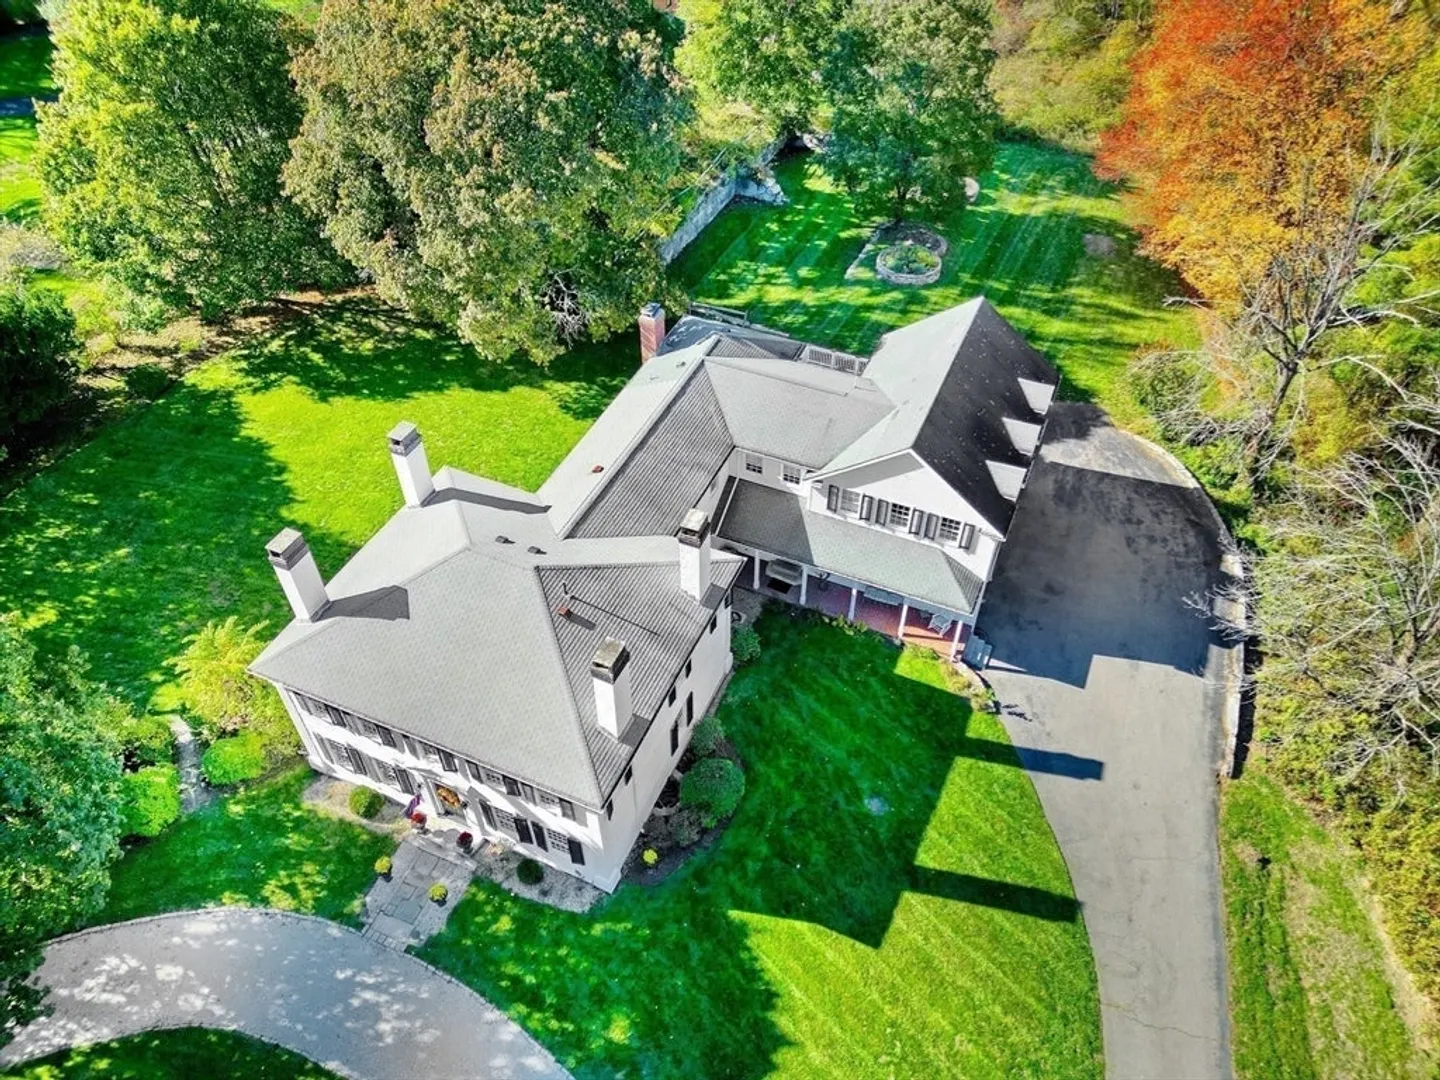
$3,112,000
5
Beds
4/1
Baths
5,343
Living Area
-
Property Description
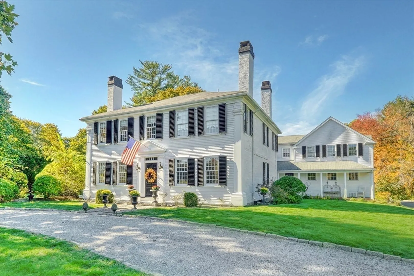
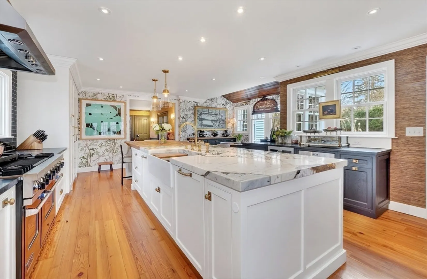
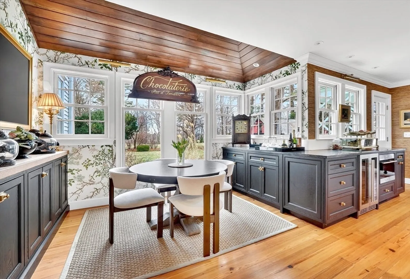
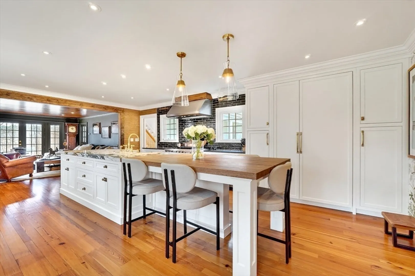
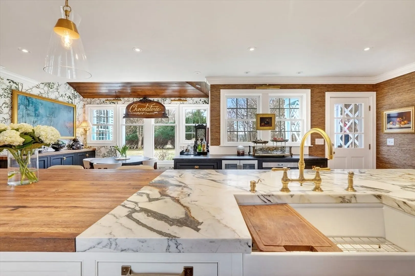
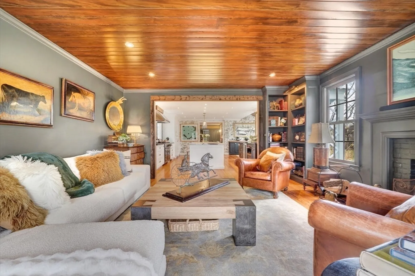
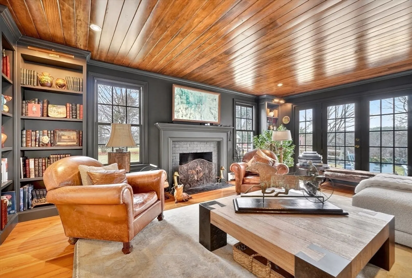
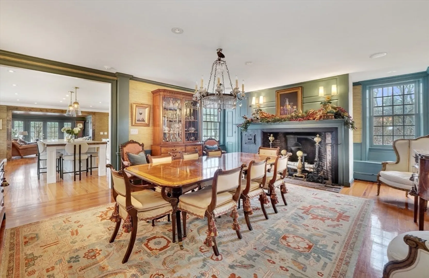
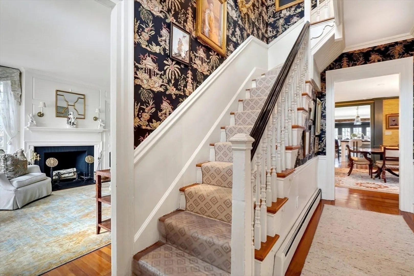
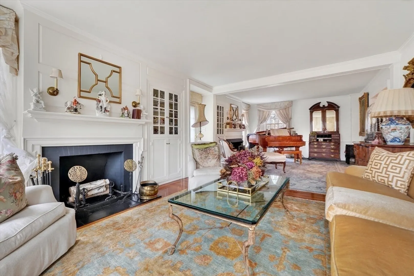
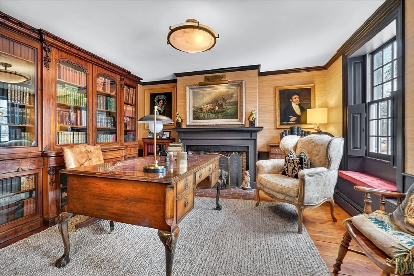
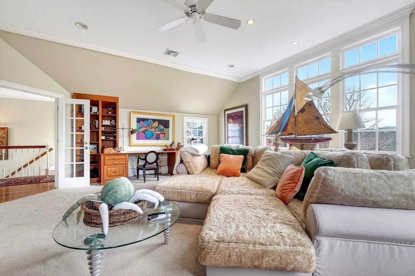
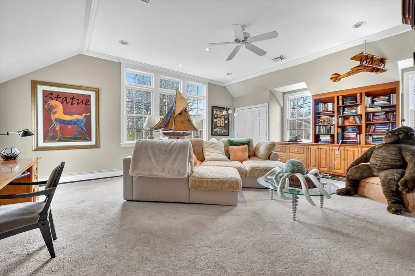
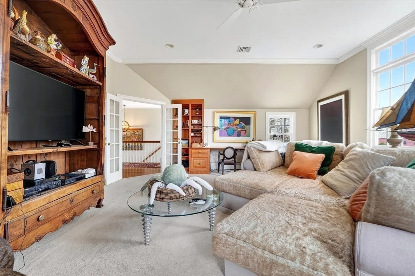
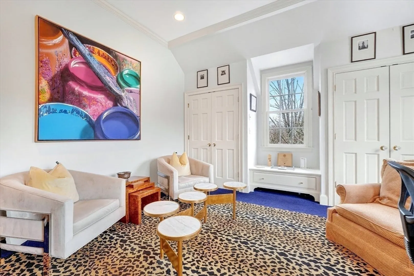
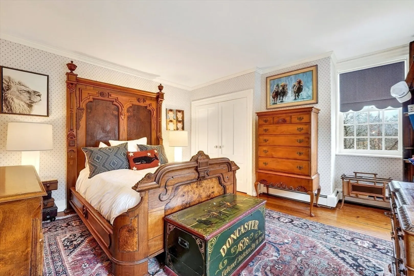
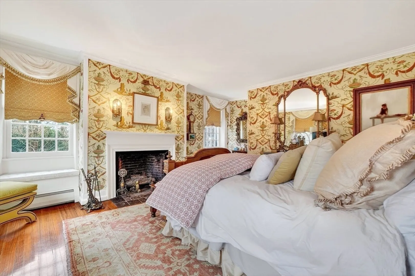
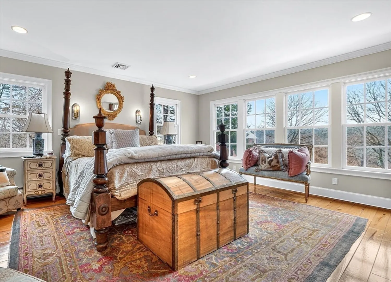
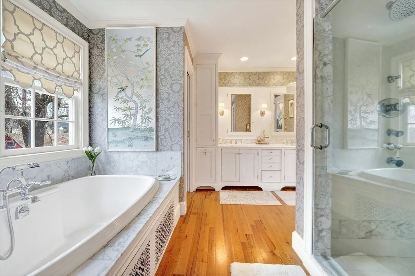
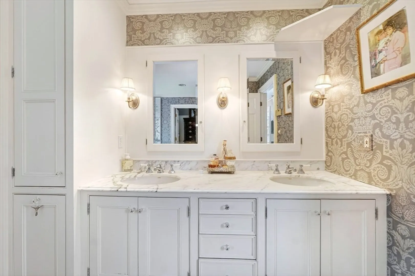
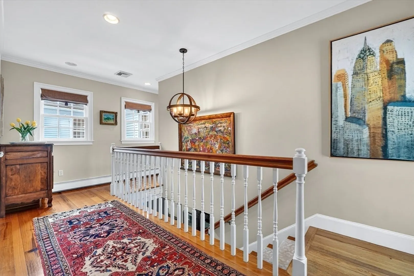
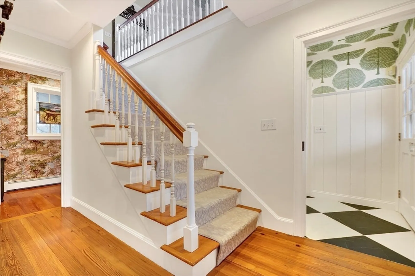
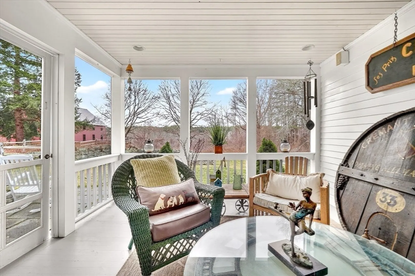
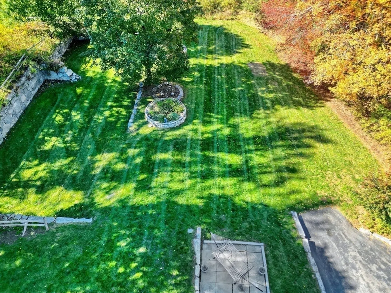
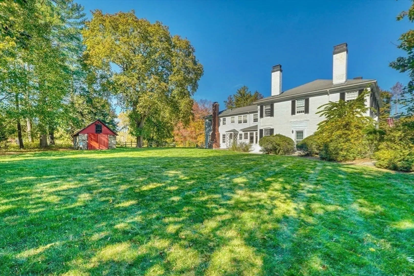
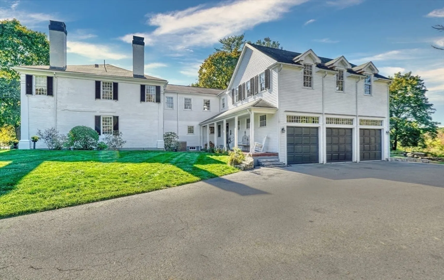
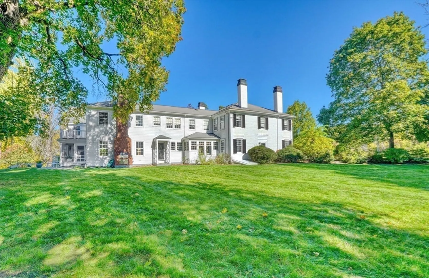
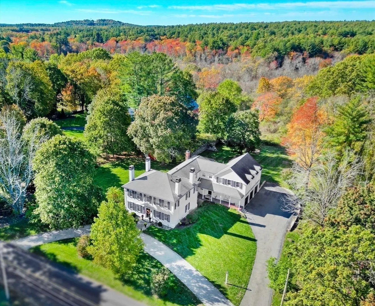
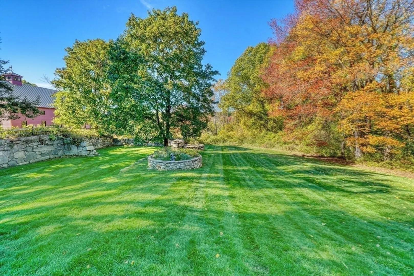
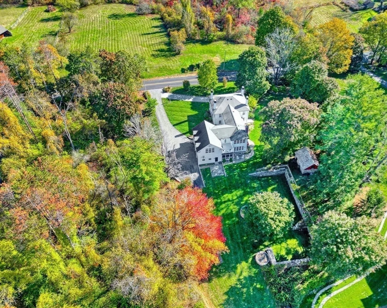
Set on 2 beautiful acres surrounded by miles of conservation trails this Georgian Colonial blends 5,343 sqft of historic character with the ease of modern living. The iconic facade reflects Concord’s rich history but the interior offers 9 foots ceilings, providing volume to an open floor plan rarely found in period homes. A stunning 2024 kitchen renovation anchors the home with professional-grade appliances, custom cabinetry & a large marble center island—look out the kitchen window to the expansive, level backyard or sip coffee on the screened porch. Elegant spaces include a front-to-back living room with dual fireplaces & window seats, library & entertainment sized dining room with early American hearth. Enjoy a retreat from everyday busyness in a special primary suite overlooking the pastoral grounds. It includes 3 walk in closets and a sumptous marble bath. 4 family bedrooms, 3 baths plus a large bonus room complete the second floor accessed from a second back staircase.
-
Highlights
- Acres: 2
- Heating: Baseboard, Natural Gas
- Property Class: Residential
- Style: Colonial, Antique, Georgian
- Year Built: 1780
- Cooling: Central Air
- Parking Spots: 6
- Property Type: Single Family Residence
- Total Rooms: 12
- Status: Closed
-
Additional Details
- Appliances: Gas Water Heater, Water Heater, Range, Dishwasher, Microwave, Refrigerator, Freezer, Washer, Dryer, Range Hood
- Construction: Frame
- Fireplaces: 7
- Foundation: Granite, Irregular
- Lot Features: Gentle Sloping
- Roof: Shingle
- Year Built Details: Actual
- Zoning: Z
- Basement: Full
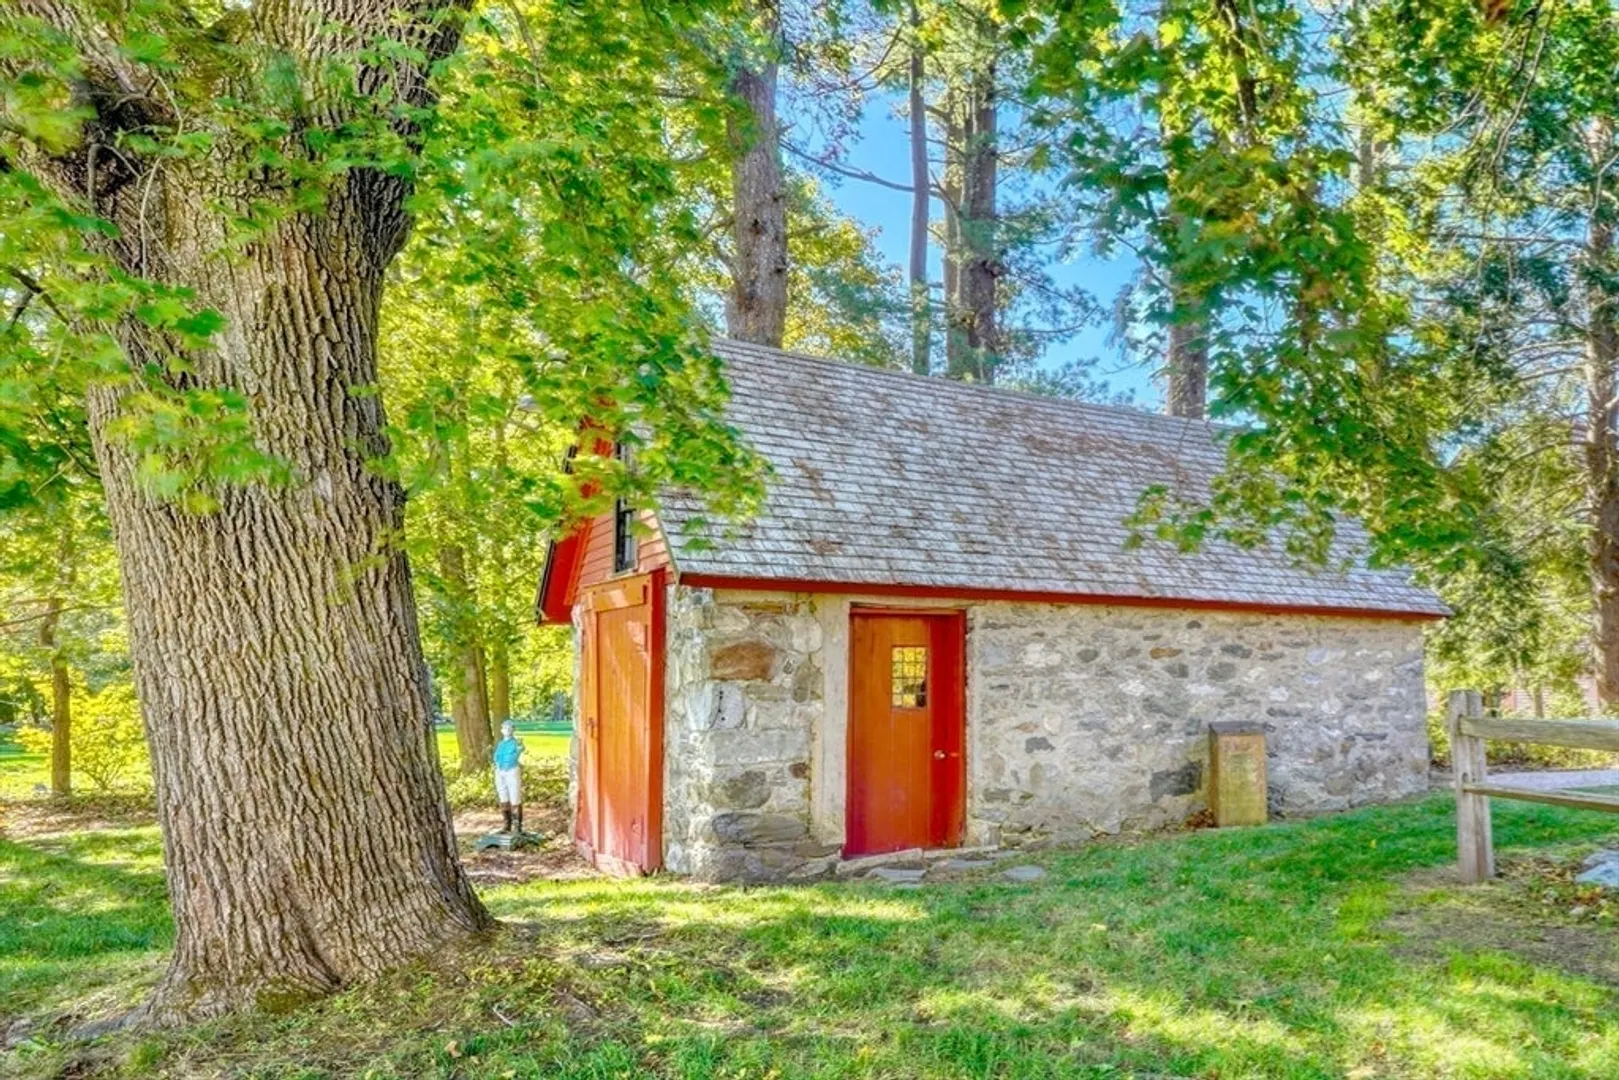
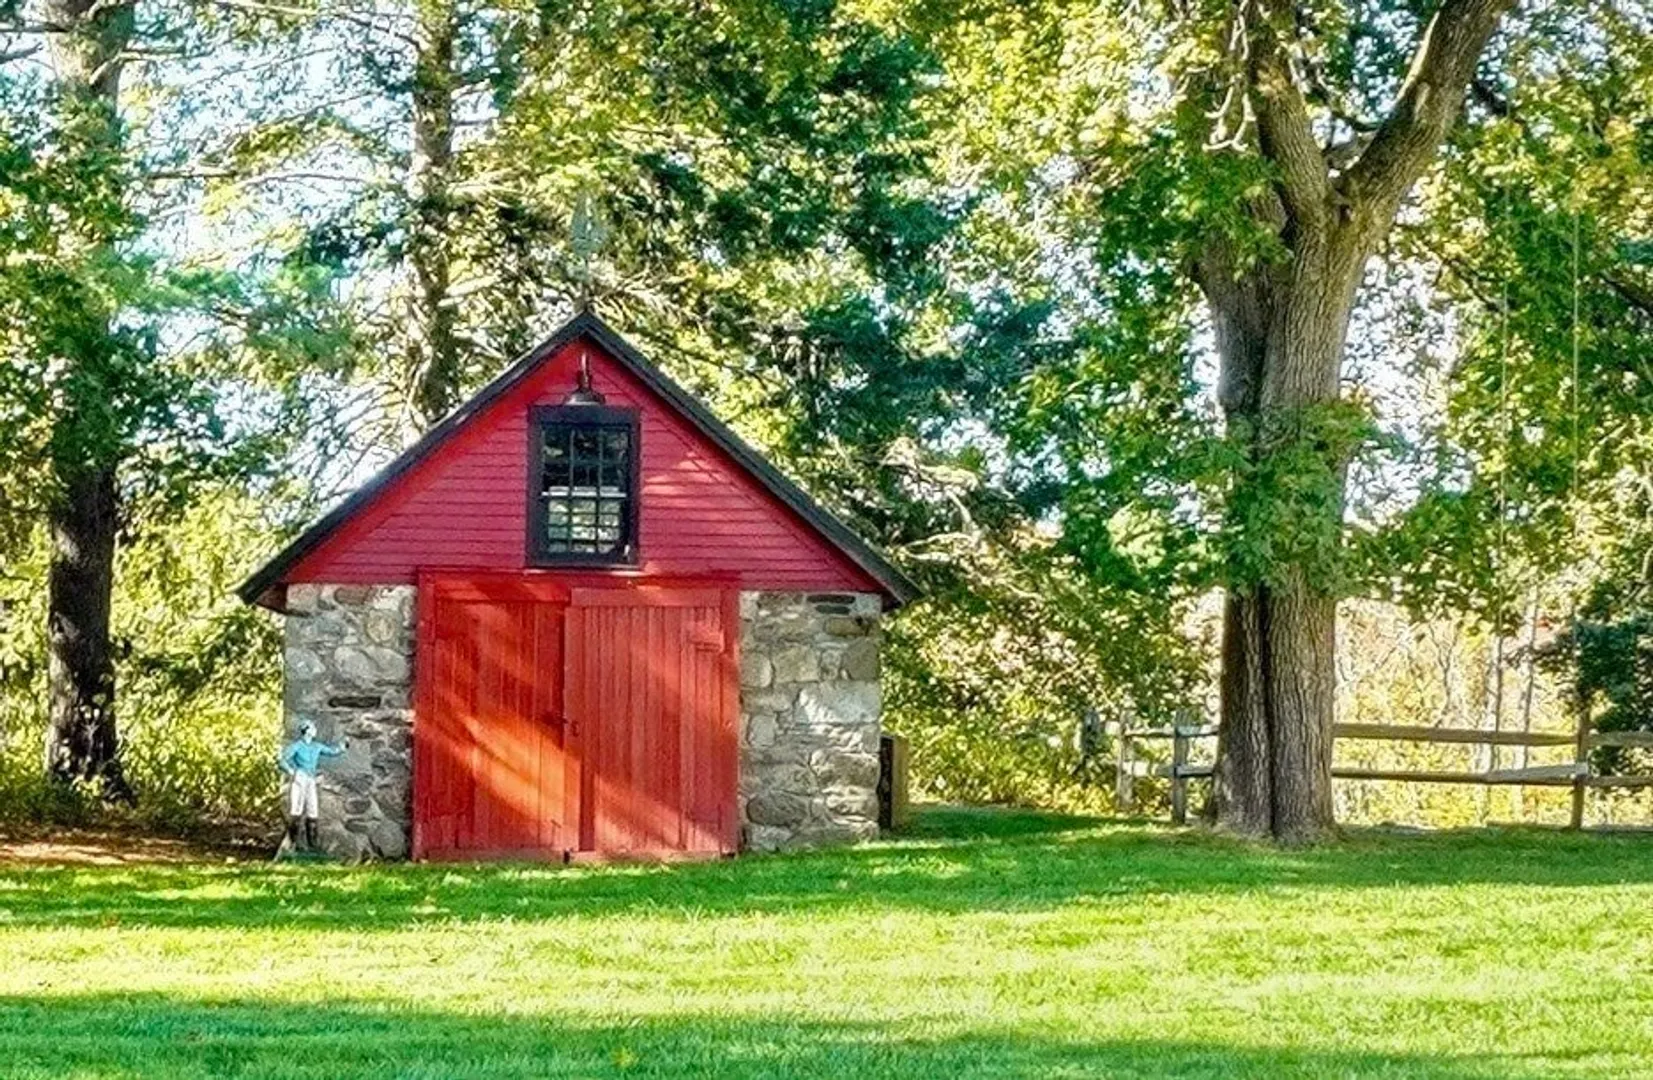
- Exterior Features: Balcony / Deck, Balcony - Exterior, Porch - Enclosed, Porch - Screened, Patio, Storage, Professional Landscaping, Sprinkler System, Garden
- Flooring: Wood, Tile, Carpet, Flooring - Wall to Wall Carpet
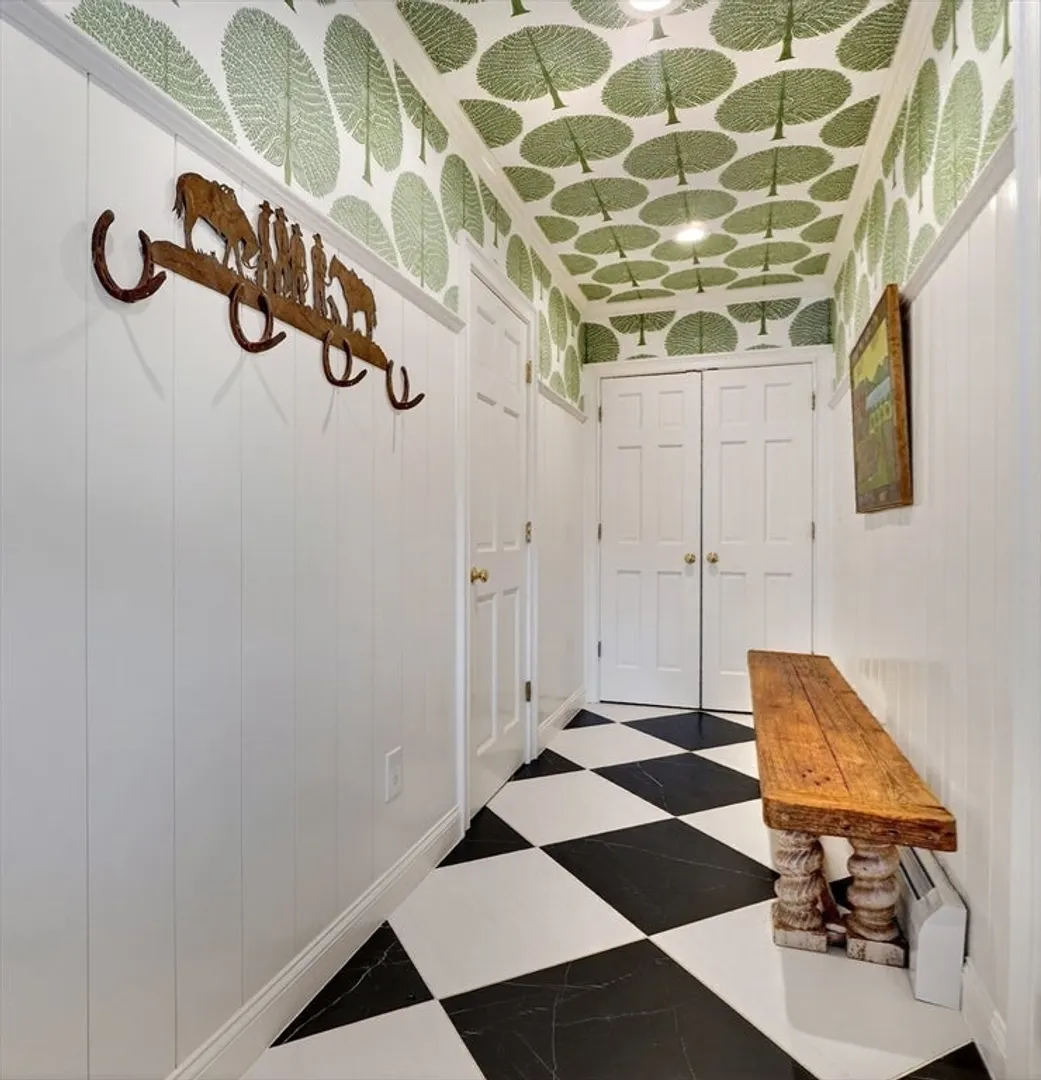
- Interior Features: Cathedral Ceiling(s), Great Room, Mud Room, High Speed Internet
- Road Frontage Type: Public
- SqFt Source: Public Record
- Year Built Source: Public Records
-
Amenities
- Community Features: Public Transportation, Shopping, Park, Walk/Jog Trails, Conservation Area, Private School, Public School
- Parking Features: Attached, Garage Door Opener, Garage Faces Side, Paved Drive, Off Street
- Covered Parking Spaces: 3
-
Utilities
- Electric: 200+ Amp Service
- Water Source: Public
- Sewer: Private Sewer
-
Fees / Taxes
- Assessed Value: $2,711,400
- Taxes: $35,953
- Tax Year: 2025
Similar Listings
Sold
40 Photos
Sold
41 Photos
Sold
40 Photos
Sold
39 Photos
Content © 2026 MLS Property Information Network, Inc. The information in this listing was gathered from third party resources including the seller and public records.
Listing information provided courtesy of Barrett Sotheby's International Realty.
MLS Property Information Network, Inc. and its subscribers disclaim any and all representations or warranties as to the accuracy of this information.
