
Sold!
$3,100,000
4
Beds
3/1
Baths
7,156
Living Area
-
Property Description
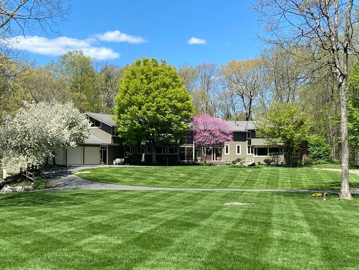
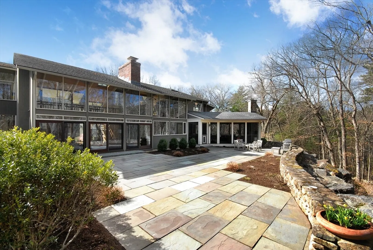
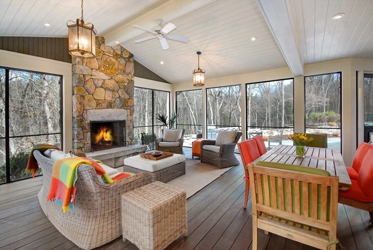
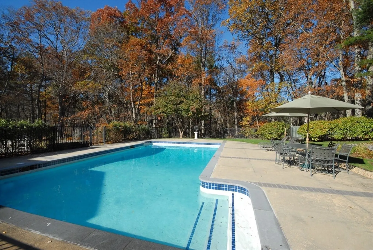
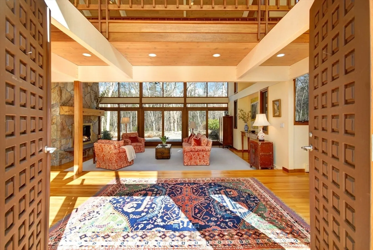
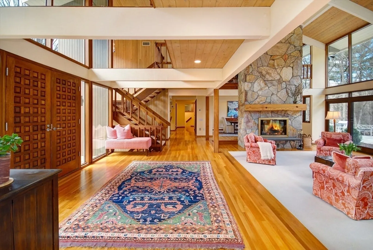
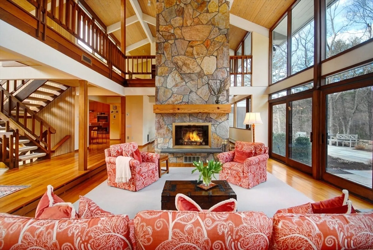
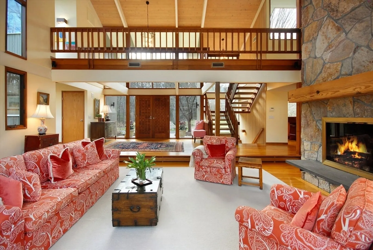
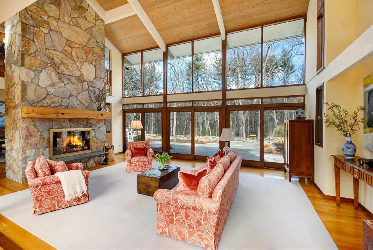
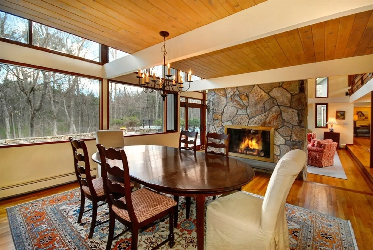
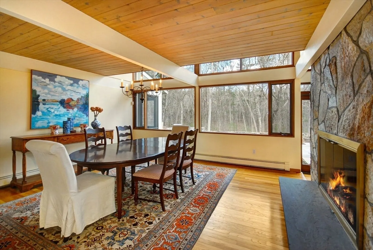
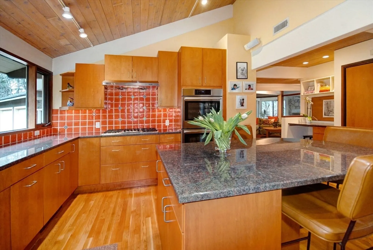
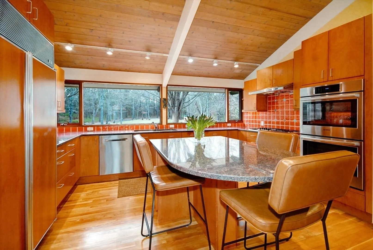
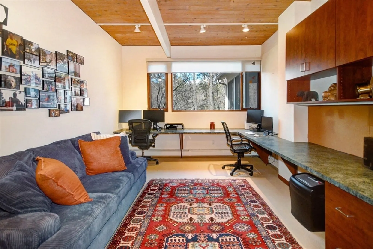
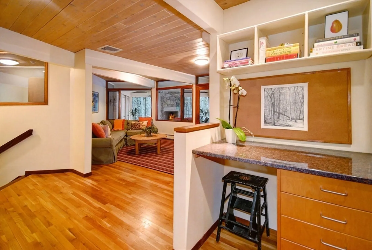
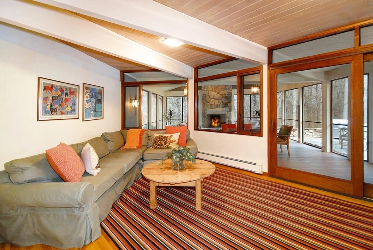
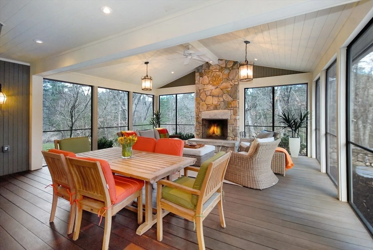
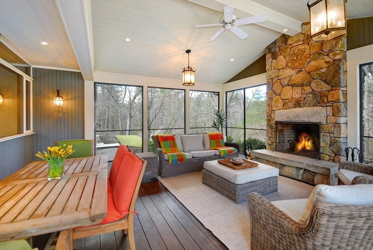
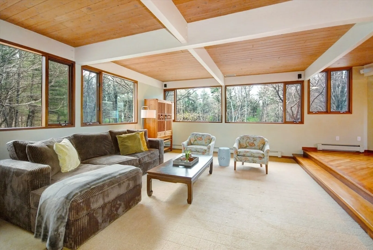
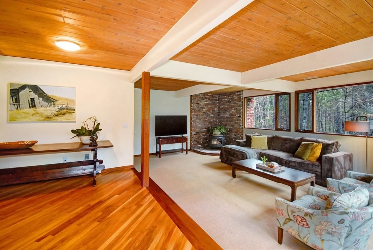
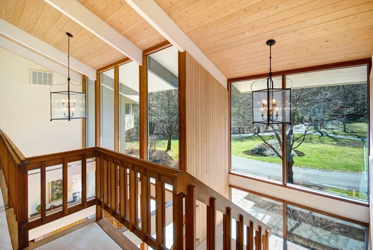
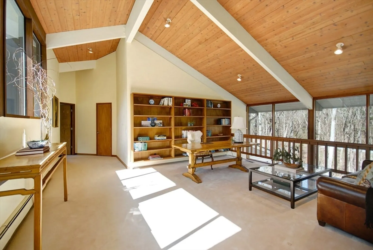
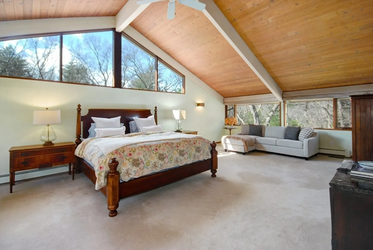
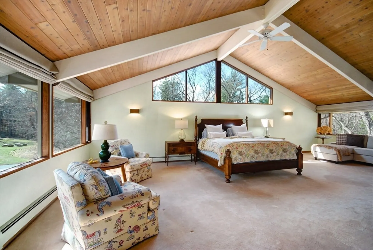
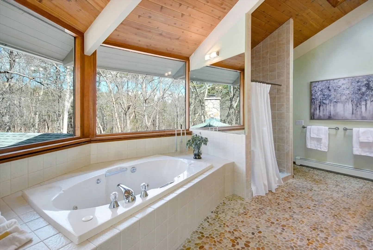
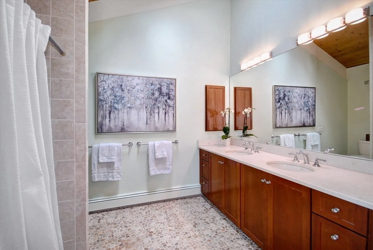
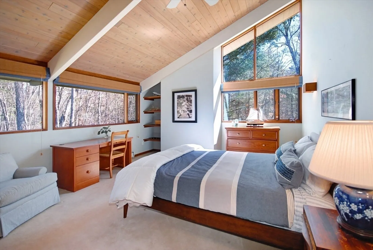
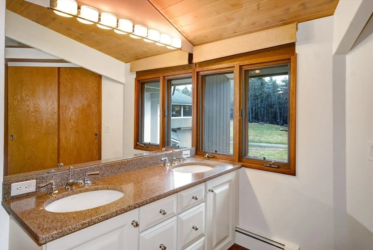
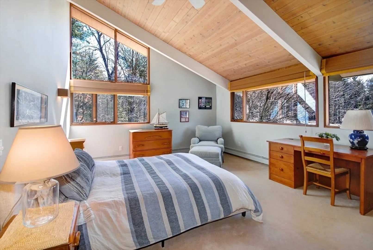
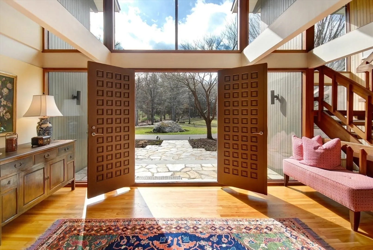
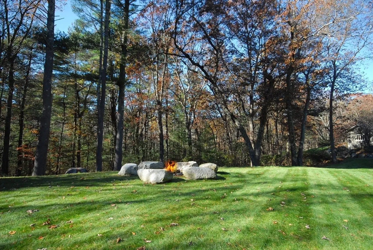
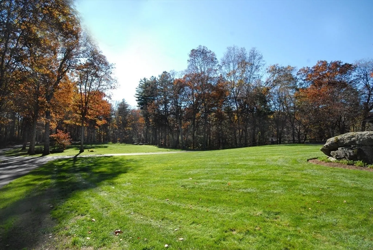
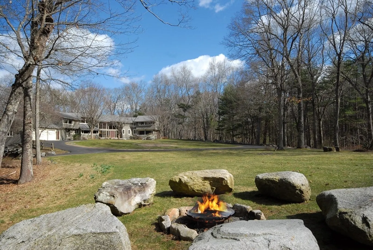
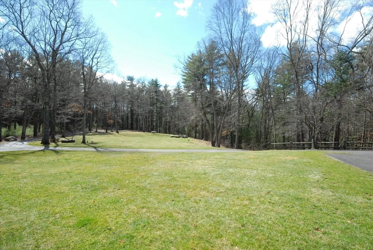
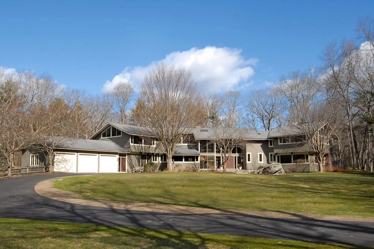
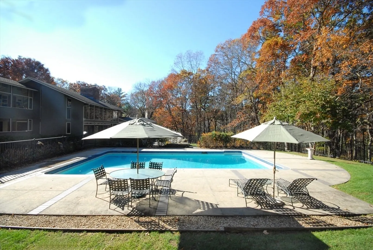
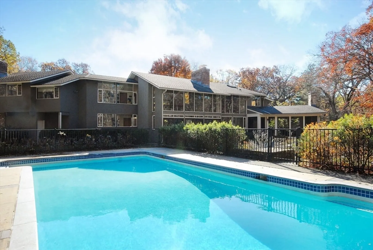
A private drive lined w a canopy of majestic pines, centuries-old stone walls & a sweeping front yard create a slow, exciting reveal of this stunning 10+ acre property. Highlights include 2 stories of large, custom windows, handsome stone fireplaces, exposed beams & tall, dramatic ceilings. The interior is flooded w natural light & seamlessly flows from 1 room to the next affording a wonderful balance of warmth & elegance - perfect for entertaining & for creating special family memories. Lovely principal rooms coupled w 1st floor BR w nearby marble BA, private office & spectacular 28'x19' screened porch underscore ease of lifestyle. Upstairs are a lovely MBR suite, open library & 2 add'l BRS w private BA plus sitting room. Outside, bluestone patios, professionally landscaped grounds & heated 20'x40' custom pool are a guarantee for summer enjoyment. This exquisite home & stunning setting is bordered by conserved land, w nearby Estabrook Woods trail network and sidewalk to town center!
-
Highlights
- Acres: 10
- Heating: Baseboard, Natural Gas, Wood Stove
- Property Class: Residential
- Style: Contemporary
- Year Built: 1987
- Cooling: Central Air
- Parking Spots: 8
- Property Type: Single Family Residence
- Total Rooms: 12
- Status: Closed
-
Additional Details
- Appliances: Gas Water Heater, Water Heater, Oven, Dishwasher, Disposal, Trash Compactor, Range, Refrigerator, Freezer, Washer, Dryer, Plumbed For Ice Maker
- Construction: Frame
- Fireplaces: 3
- Foundation: Concrete Perimeter, Irregular
- Lot Features: Easements, Cleared, Level
- Roof: Shingle
- Year Built Source: Public Records
- Basement: Full, Partially Finished, Interior Entry, Garage Access, Radon Remediation System
- Exterior Features: Porch - Screened, Patio, Pool - Inground Heated, Professional Landscaping, Sprinkler System, Decorative Lighting, Stone Wall
- Flooring: Wood, Tile, Carpet, Concrete, Marble, Flooring - Stone/Ceramic Tile, Flooring - Wall to Wall Carpet, Flooring - Hardwood
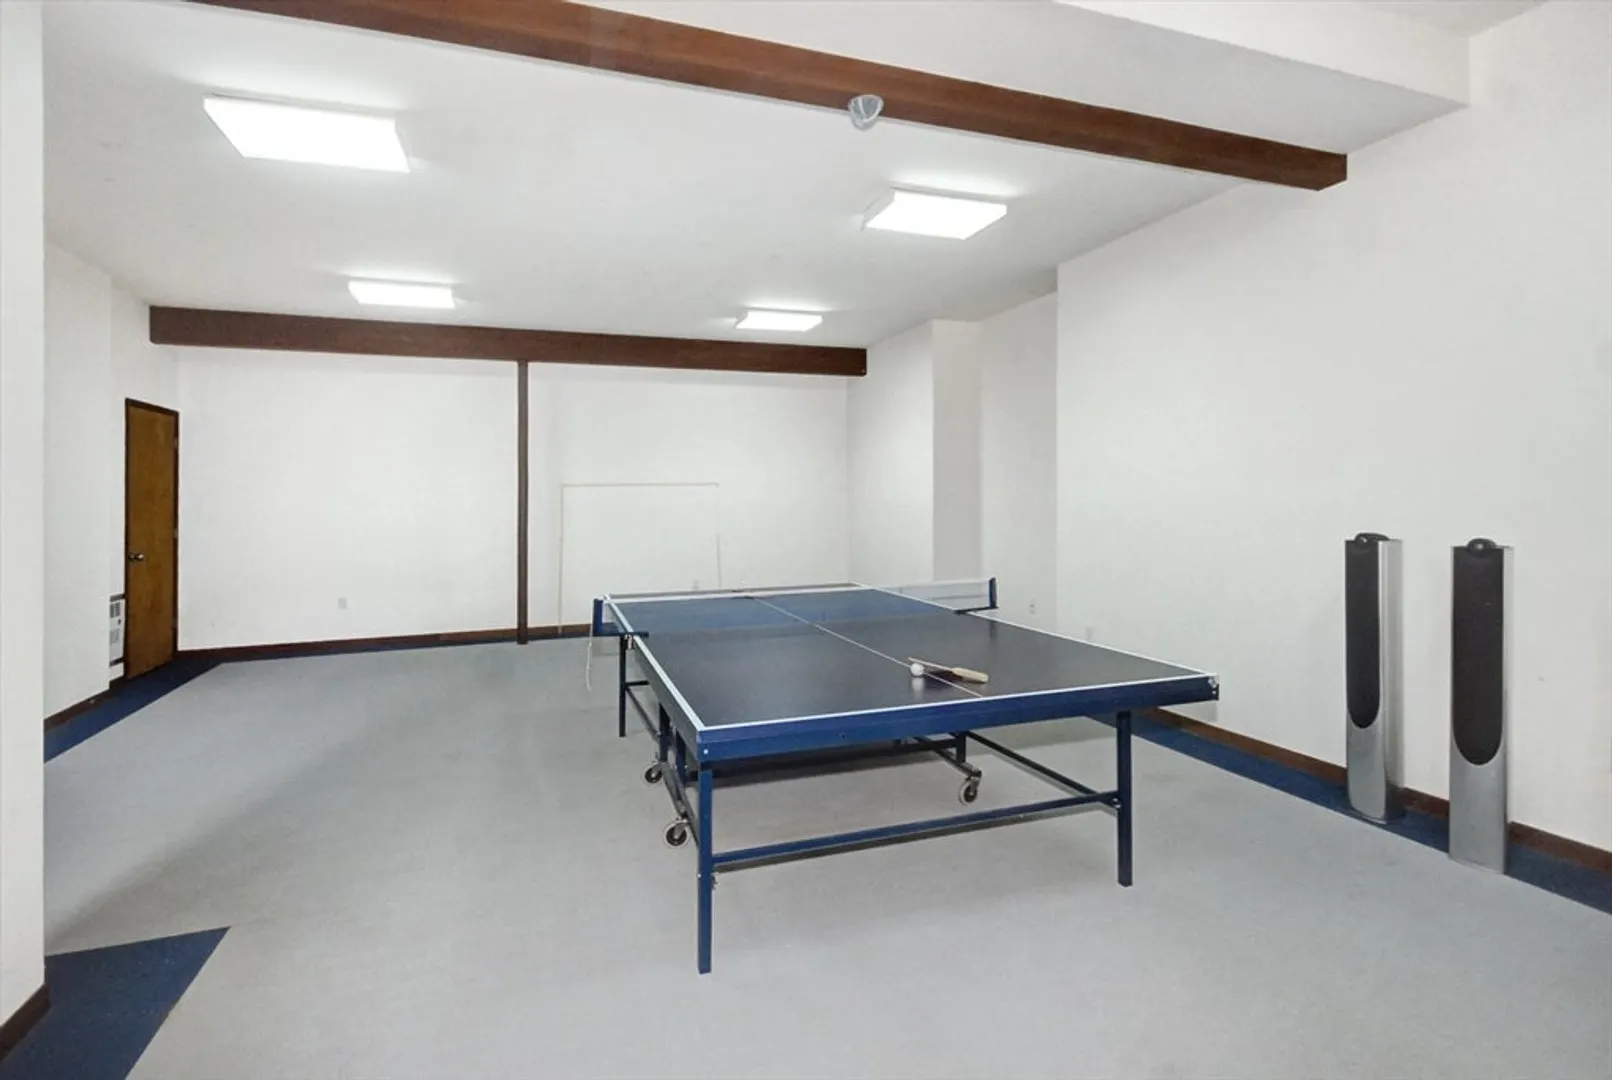
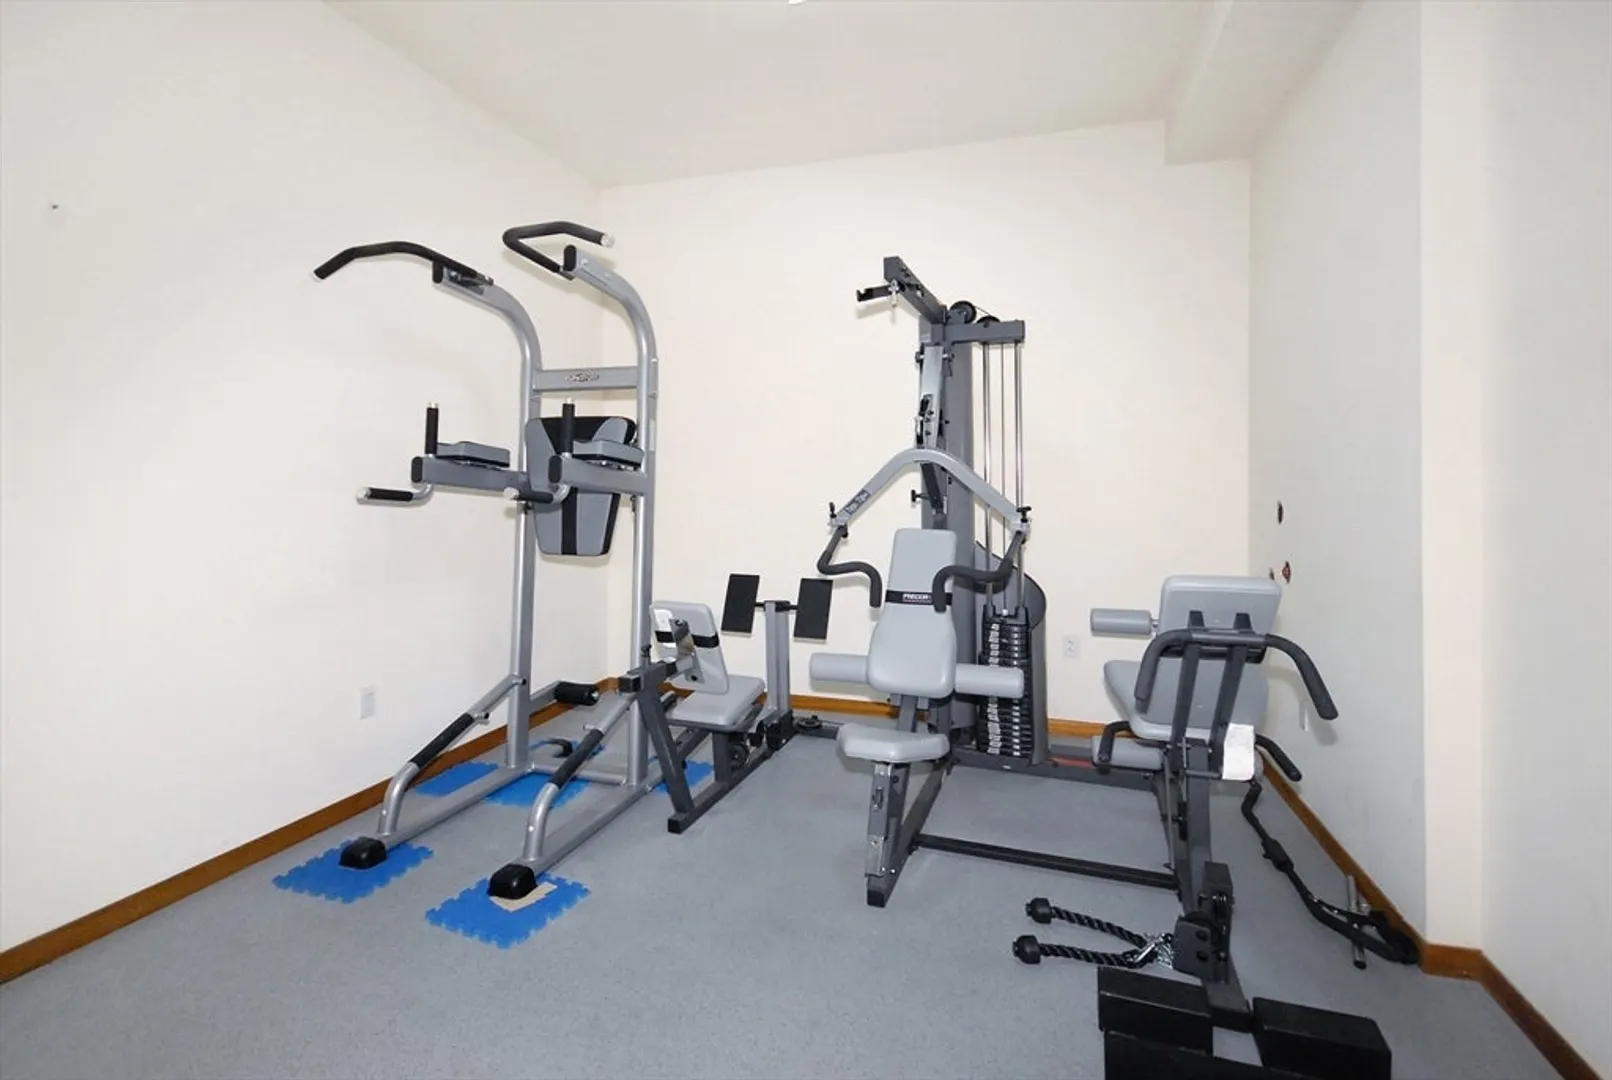
- Interior Features: Beamed Ceilings, Vaulted Ceiling(s), Mud Room, Office, Play Room, Library, Game Room, Exercise Room
- Road Frontage Type: Public
- Year Built Details: Actual
- Zoning: Sfr
-
Amenities
- Community Features: Public Transportation, Shopping, Pool, Tennis Court(s), Walk/Jog Trails, Medical Facility, Bike Path, Conservation Area, Highway Access, House of Worship, Private School, Public School, T-Station, Sidewalks
- Parking Features: Attached, Under, Garage Door Opener, Heated Garage, Garage Faces Side, Paved Drive, Off Street, Paved
- Security Features: Security System
- Covered Parking Spaces: 5
- Pool Features: Pool - Inground Heated
-
Utilities
- Electric: Circuit Breakers, 200+ Amp Service, Generator Connection
- Water Source: Private
- Sewer: Private Sewer
-
Fees / Taxes
- Assessed Value: $2,705,400
- Compensation Based On: Net Sale Price
- Taxes: $35,522
- Buyer Agent Compensation: 2.5%
- Tax Year: 2024
Similar Listings
Sold
42 Photos
Sold
42 Photos
Sold
40 Photos
Sold
41 Photos
Content © 2026 MLS Property Information Network, Inc. The information in this listing was gathered from third party resources including the seller and public records.
Listing information provided courtesy of Barrett Sotheby's International Realty.
MLS Property Information Network, Inc. and its subscribers disclaim any and all representations or warranties as to the accuracy of this information.
