
Sold!
$800,000
4
Beds
2/2
Baths
2,712
Living Area
-
Property Description
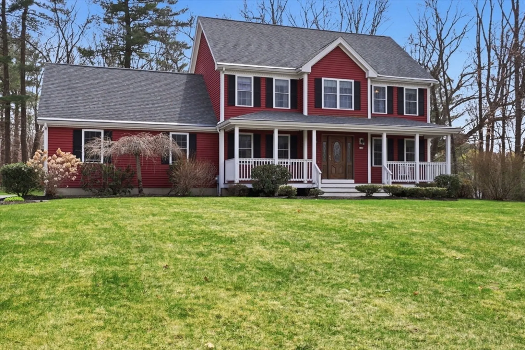
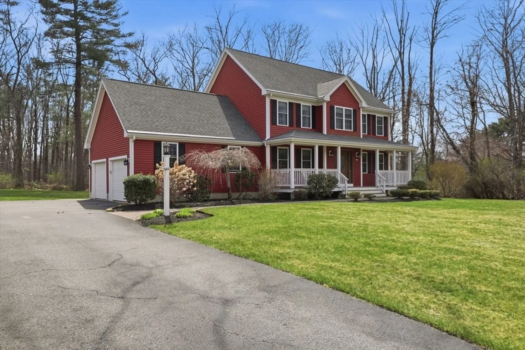
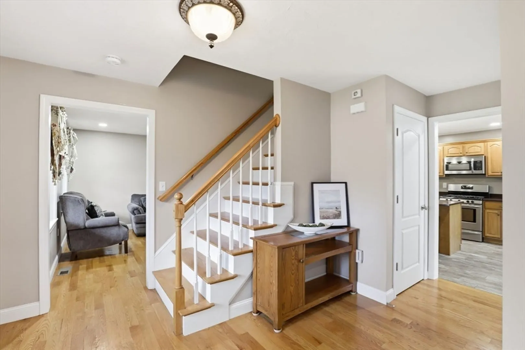
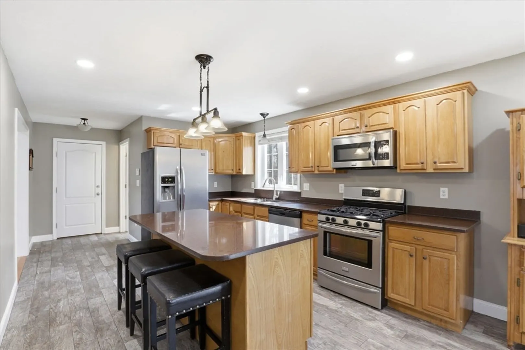
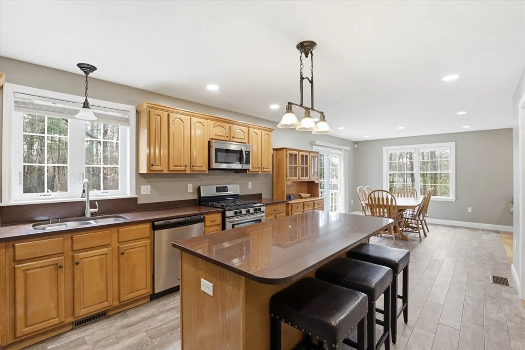
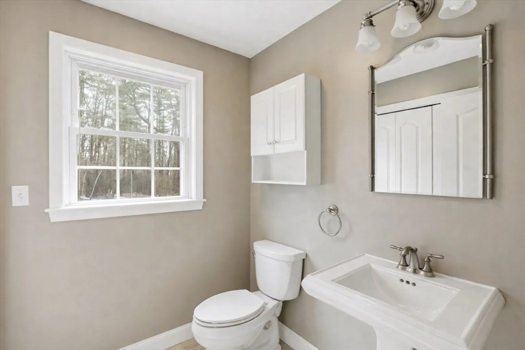
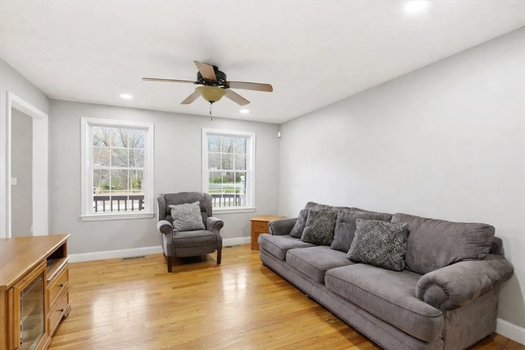
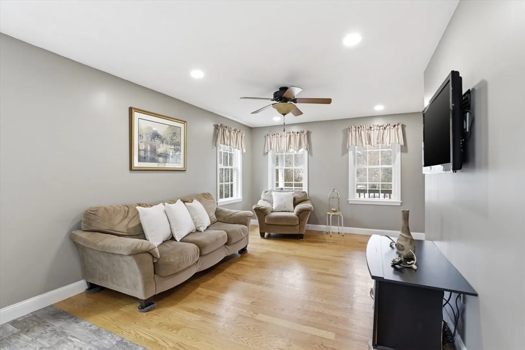
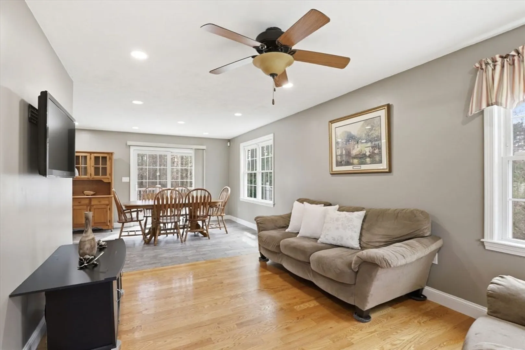
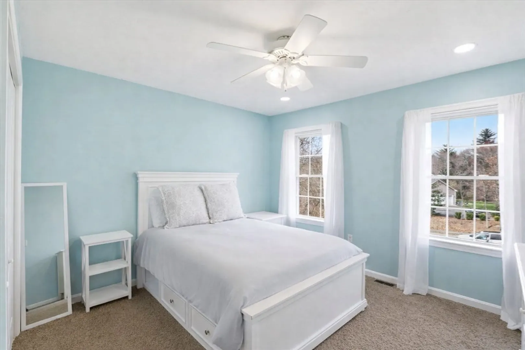
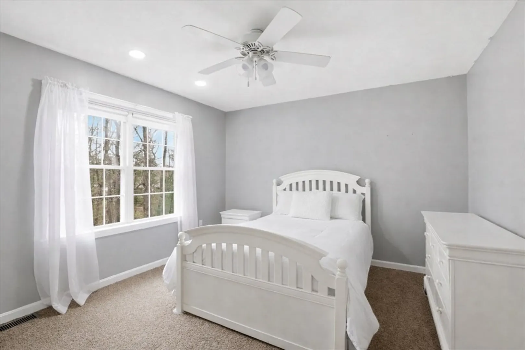
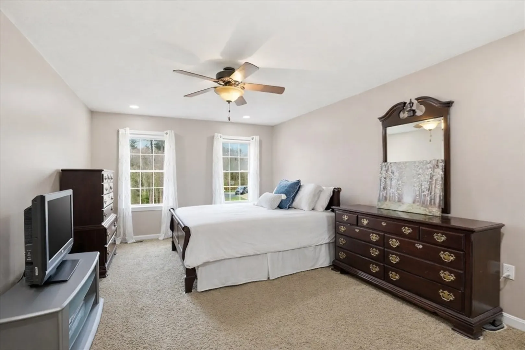
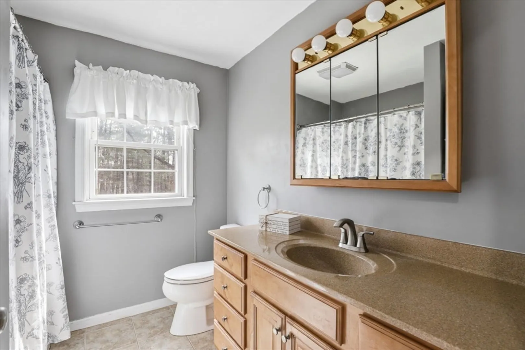
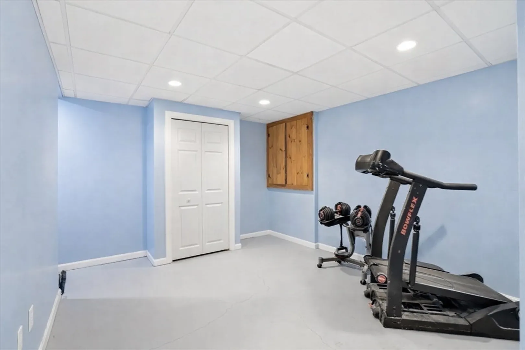
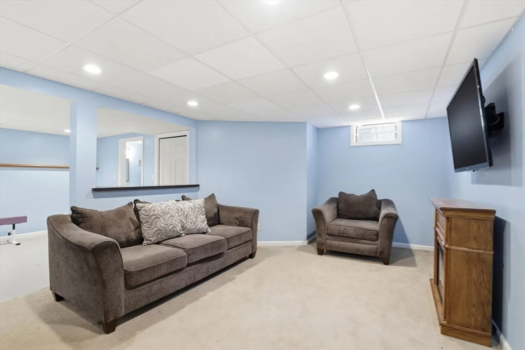
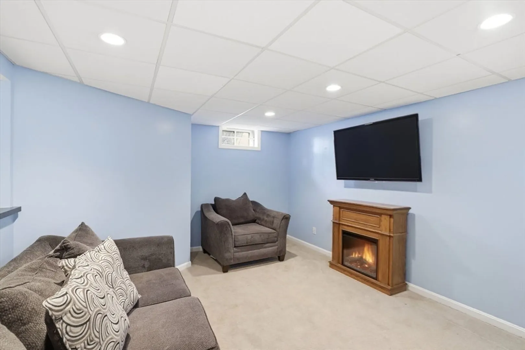
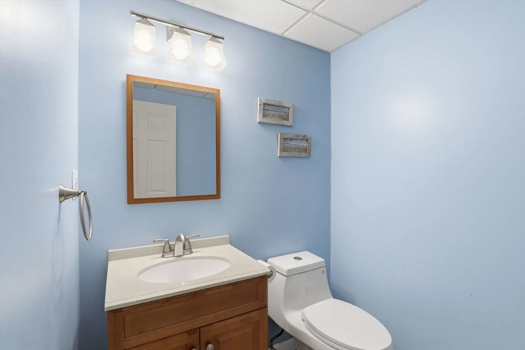
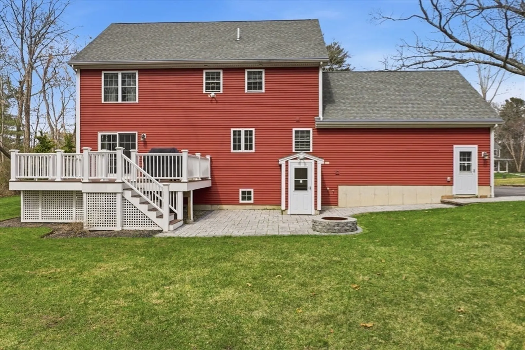
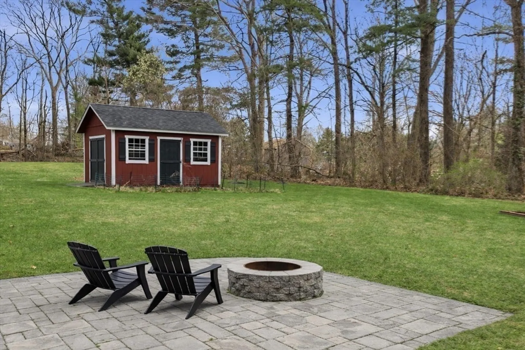
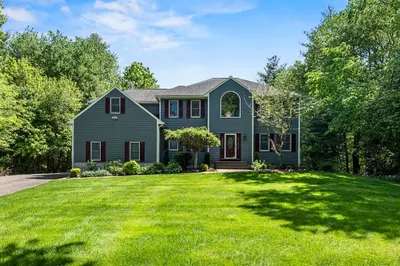
Classic red Colonial with a charming farmers porch, tucked away on a desirable cul-de-sac and set on a 0.81-acre lot. Built in 2010, this one-owner home offers 4 bedrooms, 2 full and 2 half baths, with a versatile floor plan for today’s lifestyle.Spacious main level ideal for everyday living and entertaining. Finished lower level provides flexible space for a family room, office, or gym.Features include irrigation, a generous yard, and opportunity to create additional living space, including potential for a third level expansion.Opportunity for qualified buyers to assume an existing mortgage with an attractive rate.Conveniently located with easy access to Route 24, Route 18, commuter rail, and nearby shopping and dining.
-
Highlights
- Cooling: Central Air
- Parking Spots: 10
- Property Type: Single Family Residence
- Total Rooms: 8
- Status: Closed
- Heating: Forced Air
- Property Class: Residential
- Style: Colonial
- Year Built: 2010
-
Additional Details
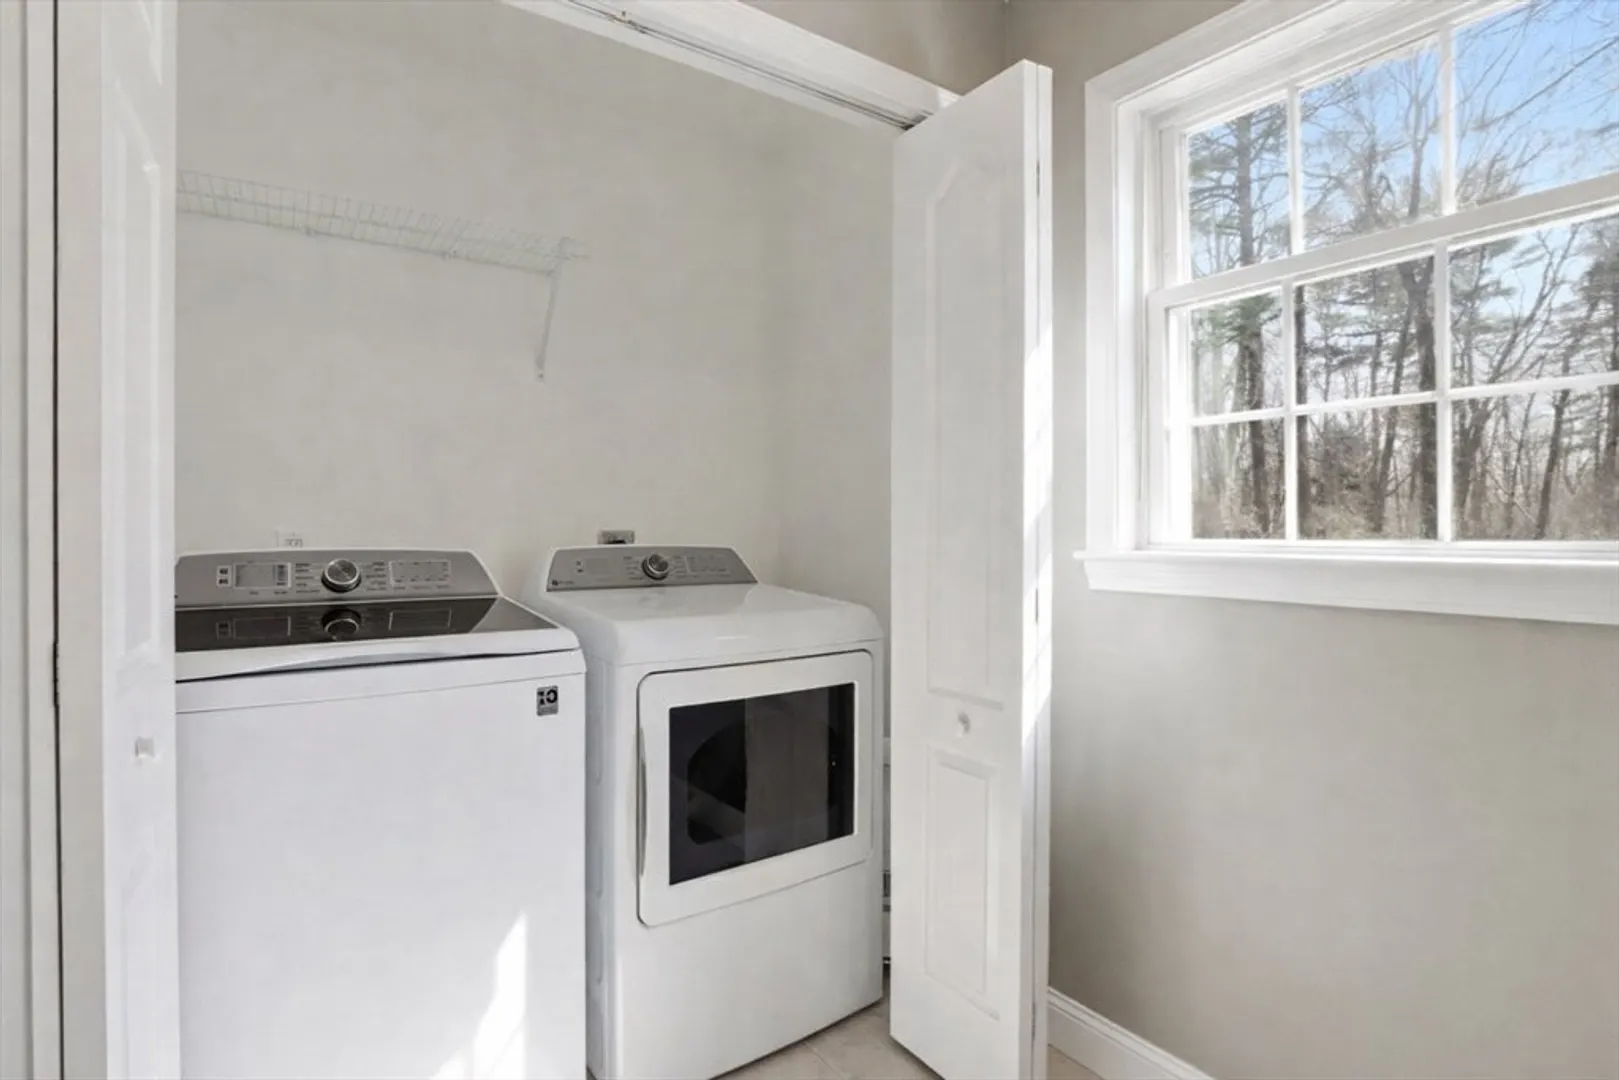
- Appliances: Water Heater, Range, Dishwasher, Microwave, Refrigerator
- Construction: Frame
- Flooring: Tile, Carpet, Hardwood
- Interior Features: Walk-up Attic
- Roof: Shingle
- Year Built Details: Actual
- Zoning: 100
- Basement: Full
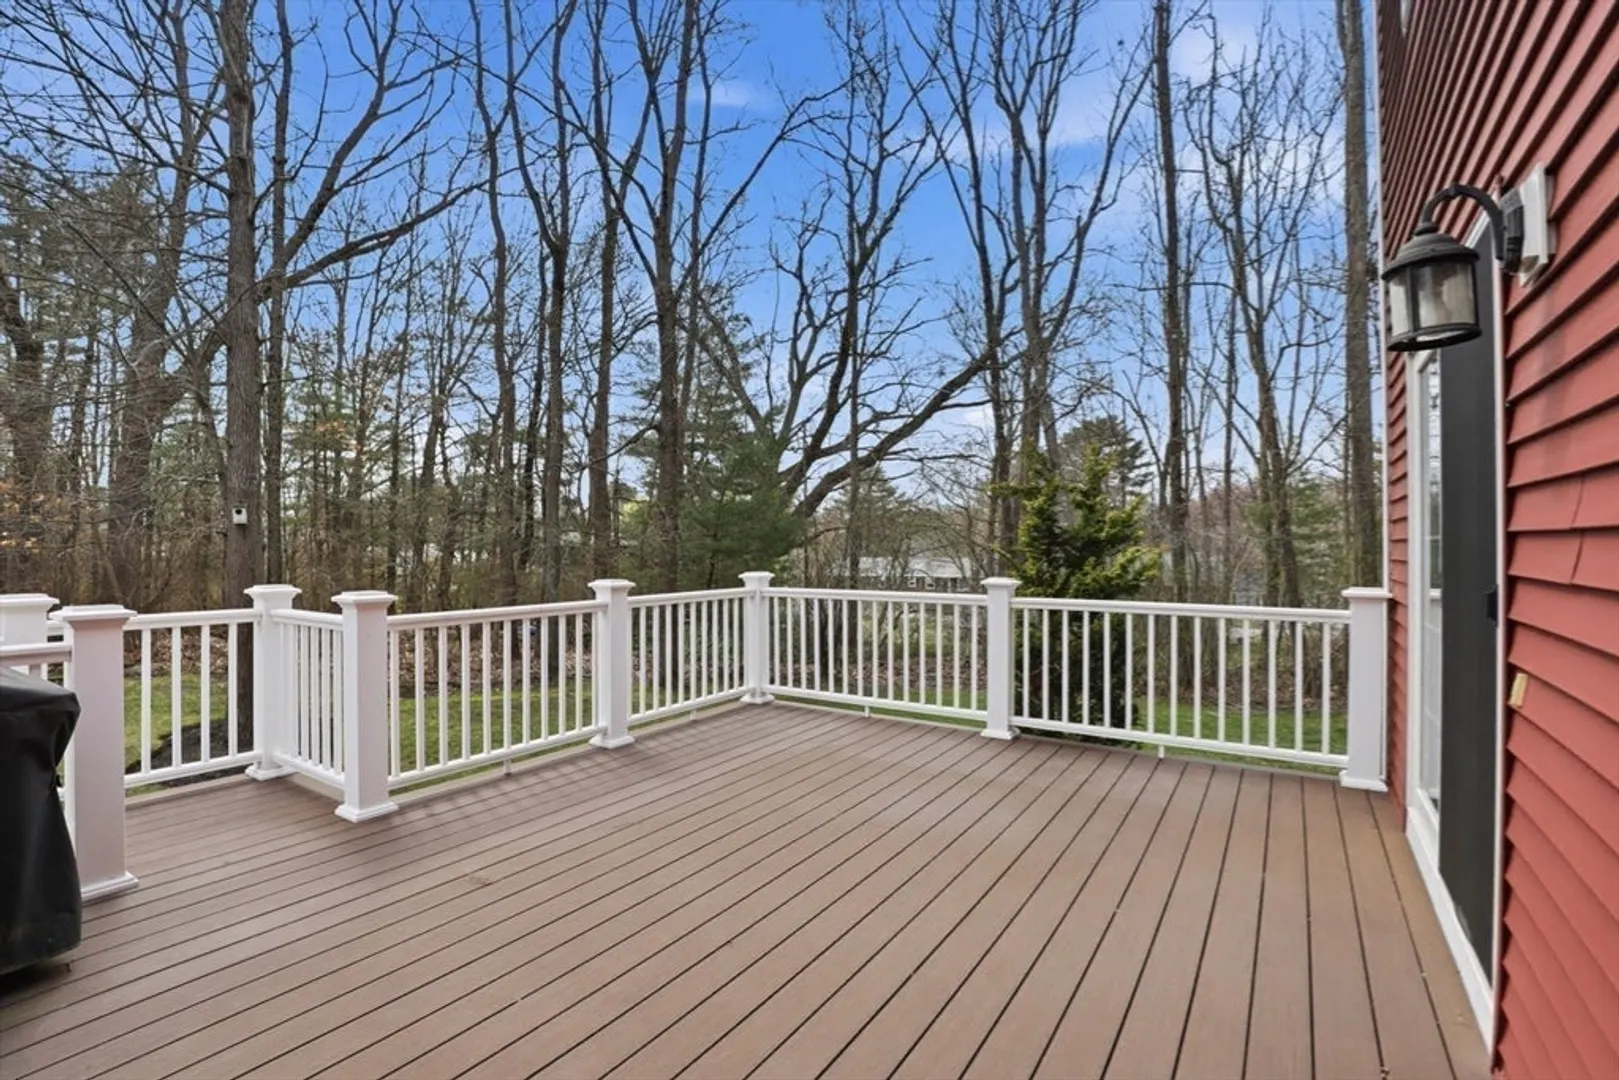
- Exterior Features: Deck, Deck - Composite, Patio, Storage, Sprinkler System
- Foundation: Concrete Perimeter
- Lot Features: Cul-De-Sac, Wooded
- SqFt Source: Public Record
- Year Built Source: Public Records
-
Amenities
- Community Features: Public Transportation, Shopping, Tennis Court(s), Park, Medical Facility, Highway Access, House of Worship
- Parking Features: Attached, Paved Drive
- Covered Parking Spaces: 2
- Security Features: Security System
-
Utilities
- Electric: 220 Volts
- Water Source: Public
- Sewer: Private Sewer
-
Fees / Taxes
- Assessed Value: $665,600
- Taxes: $9,099
- Tax Year: 2025
Similar Listings
Sold
41 Photos
Sold
37 Photos
Sold
42 Photos
Sold
41 Photos
Content © 2026 MLS Property Information Network, Inc. The information in this listing was gathered from third party resources including the seller and public records.
Listing information provided courtesy of RE/MAX Platinum.
MLS Property Information Network, Inc. and its subscribers disclaim any and all representations or warranties as to the accuracy of this information.
