
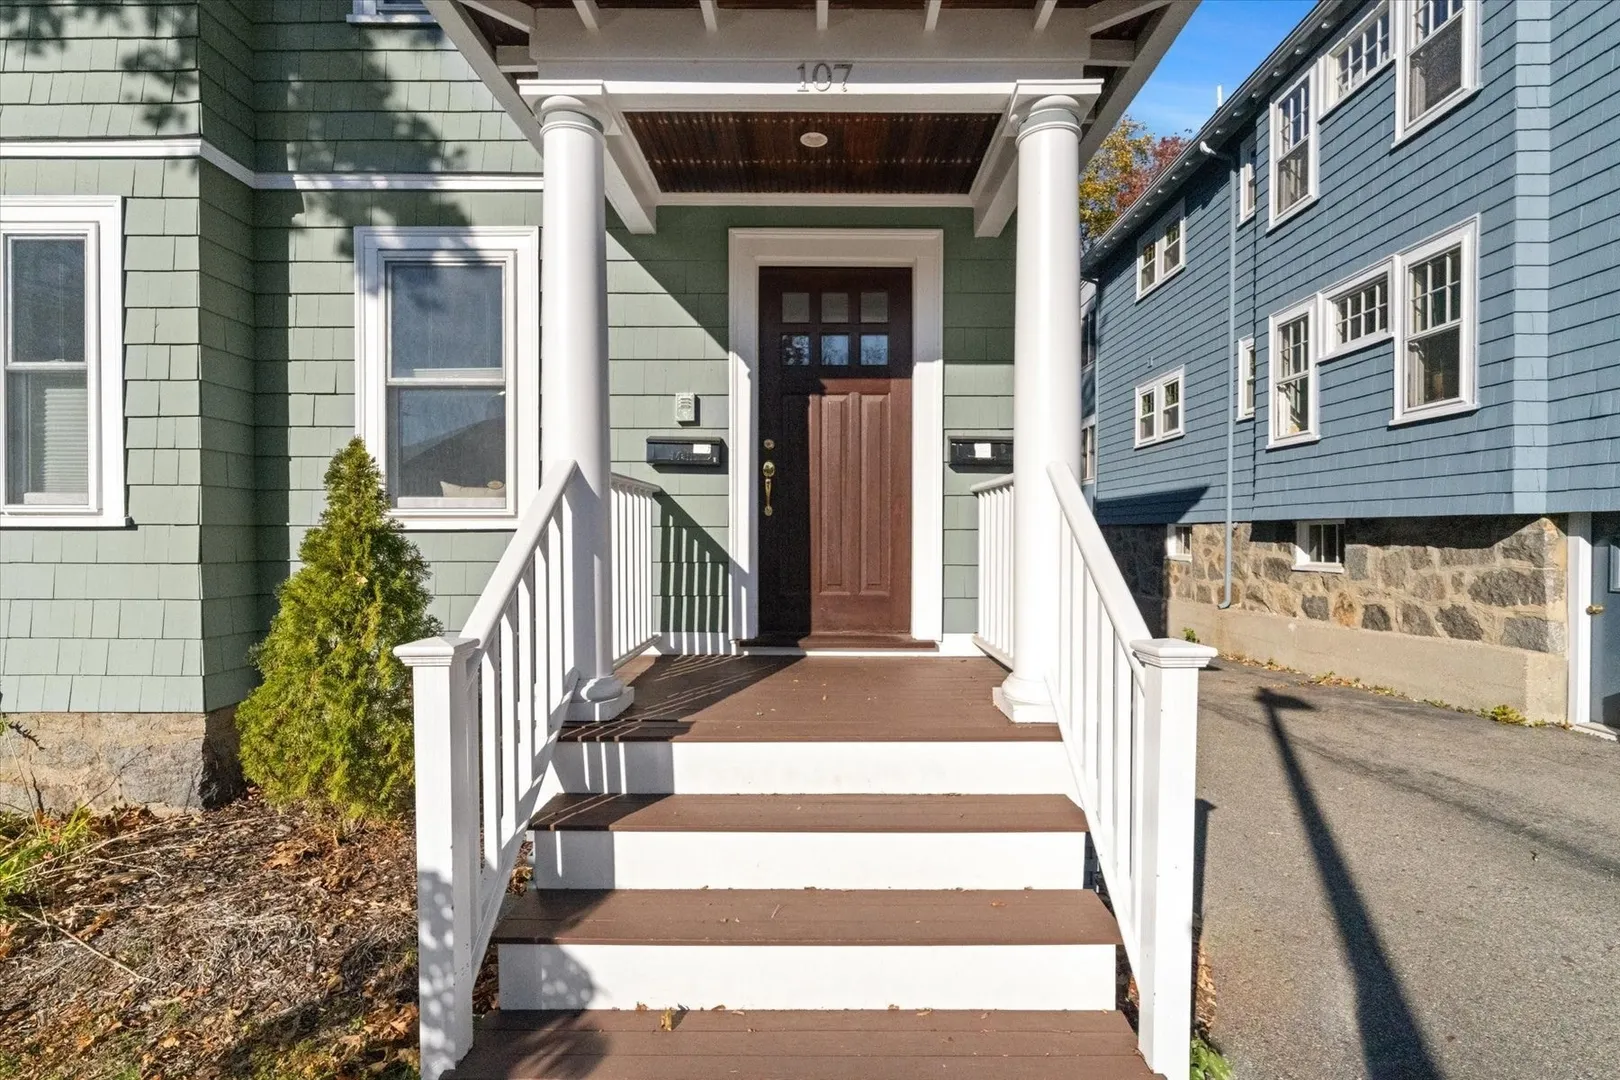
107 Saint Rose Street #1
$750,000
2
Beds
1
Bath
1,140
Sqft
- Request Info
- Call
- Save
-
More
- Mortgage Calculator

Property Tools
$750,000
2
Beds
1
Bath
1,140
Living Area
-
Property Description
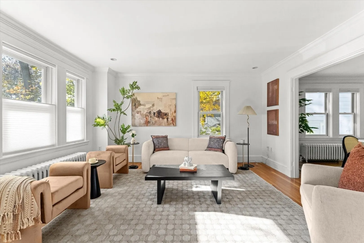
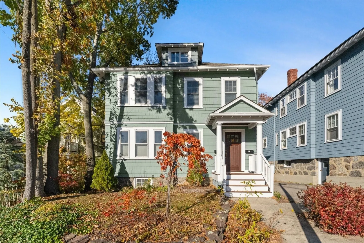
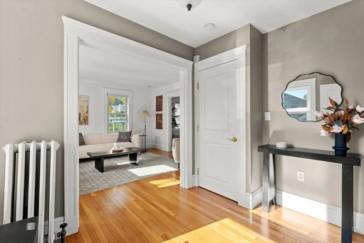
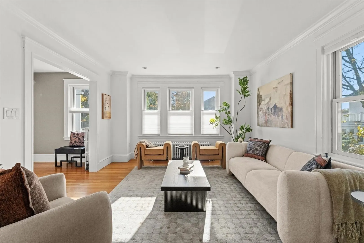
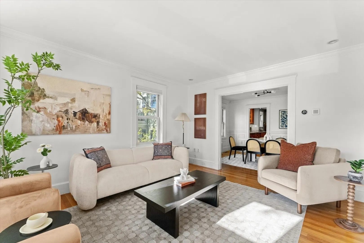
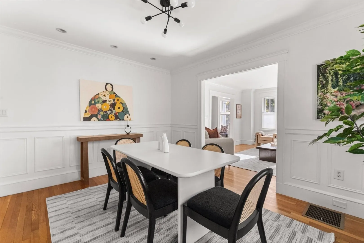
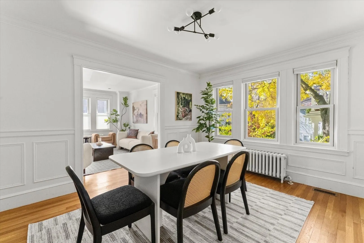
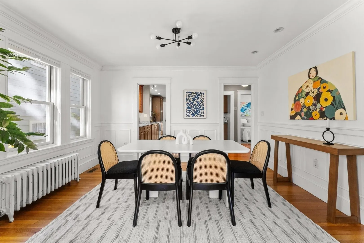
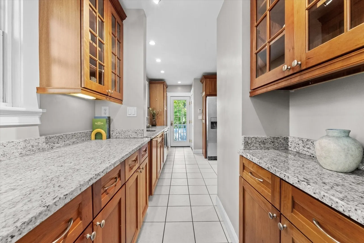
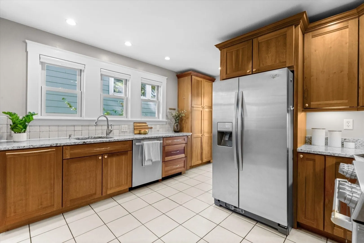
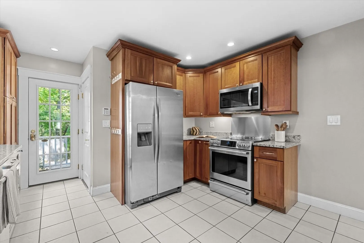
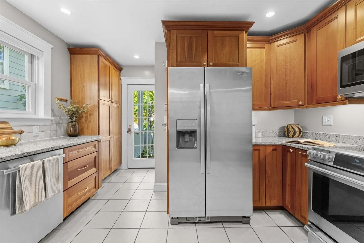
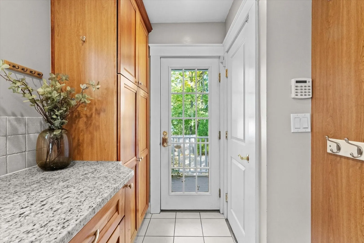
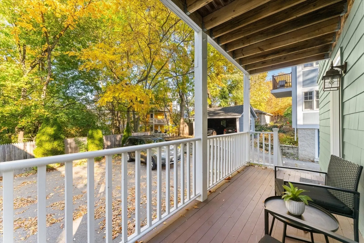
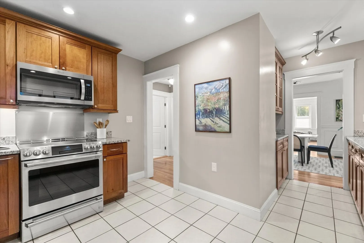
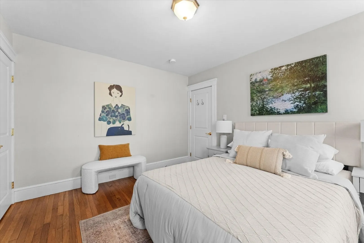
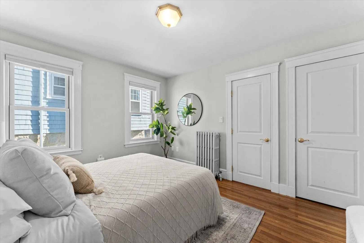
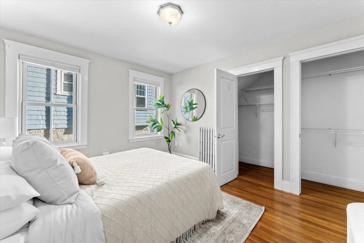
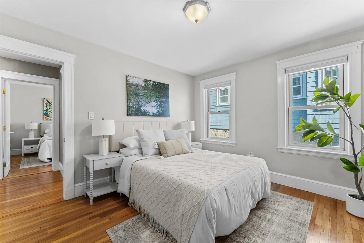
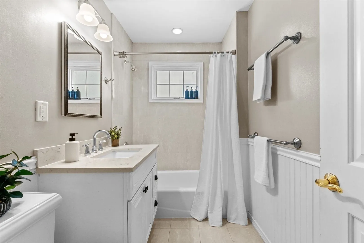
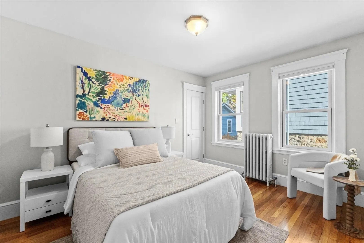
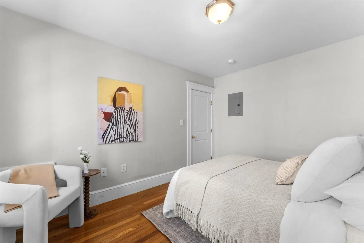
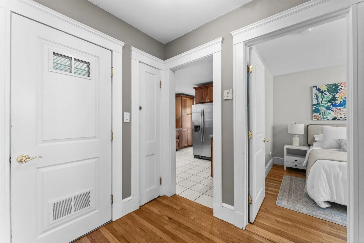
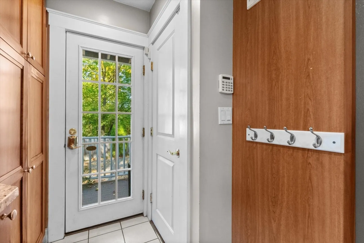
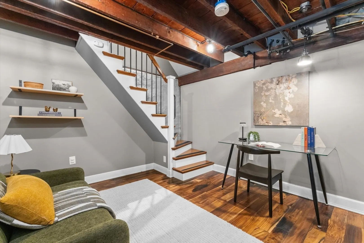
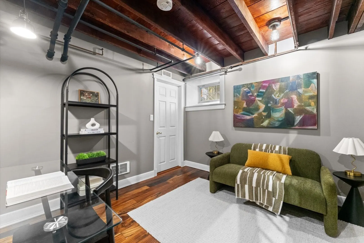
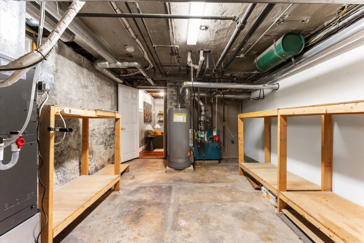
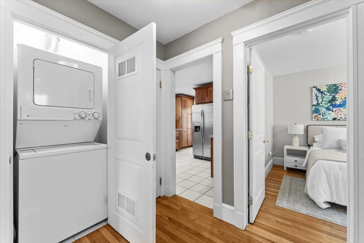
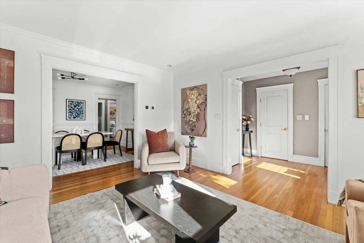
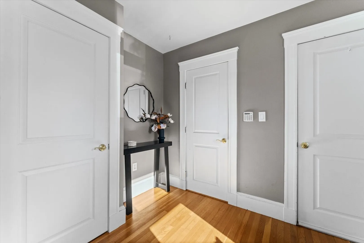
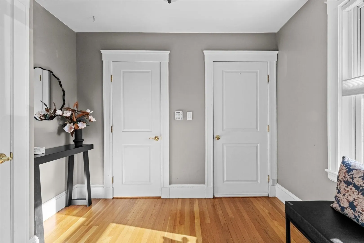
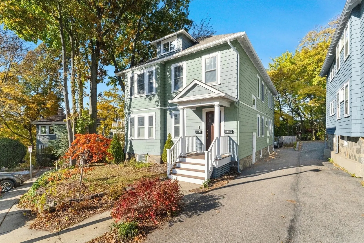
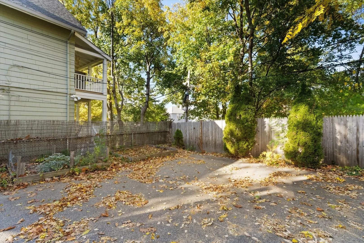
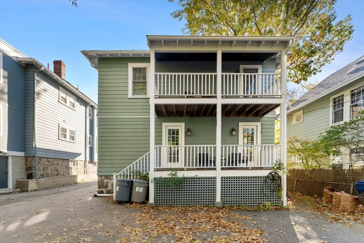
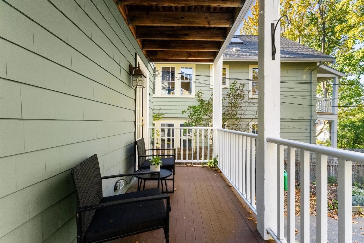
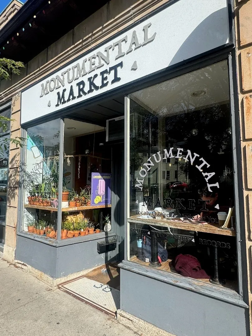
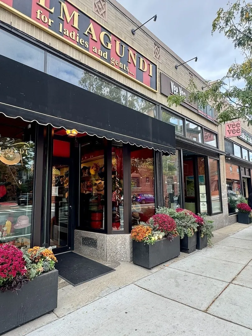
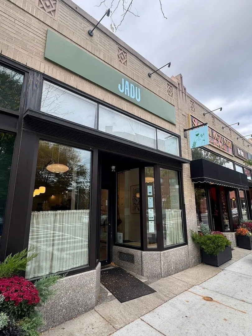
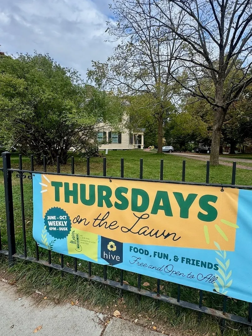
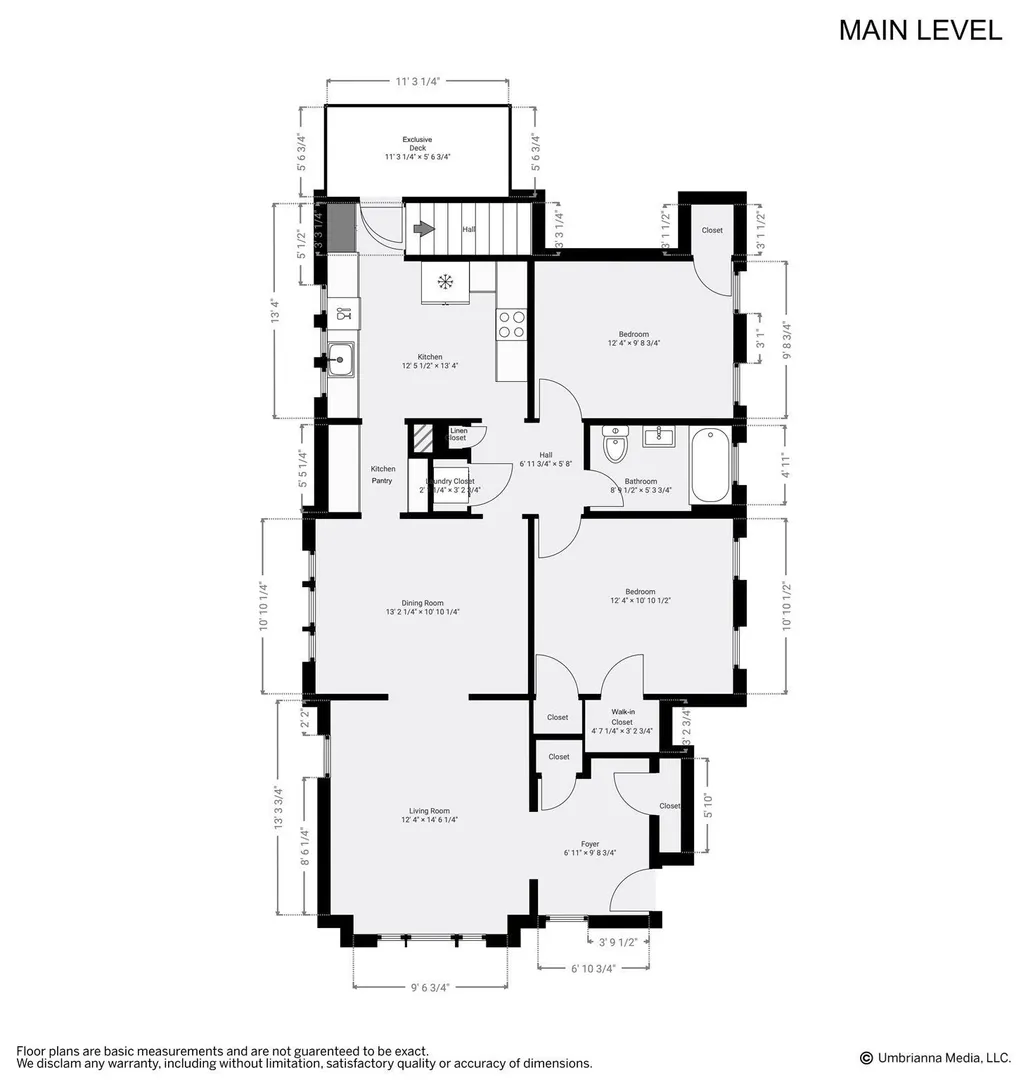
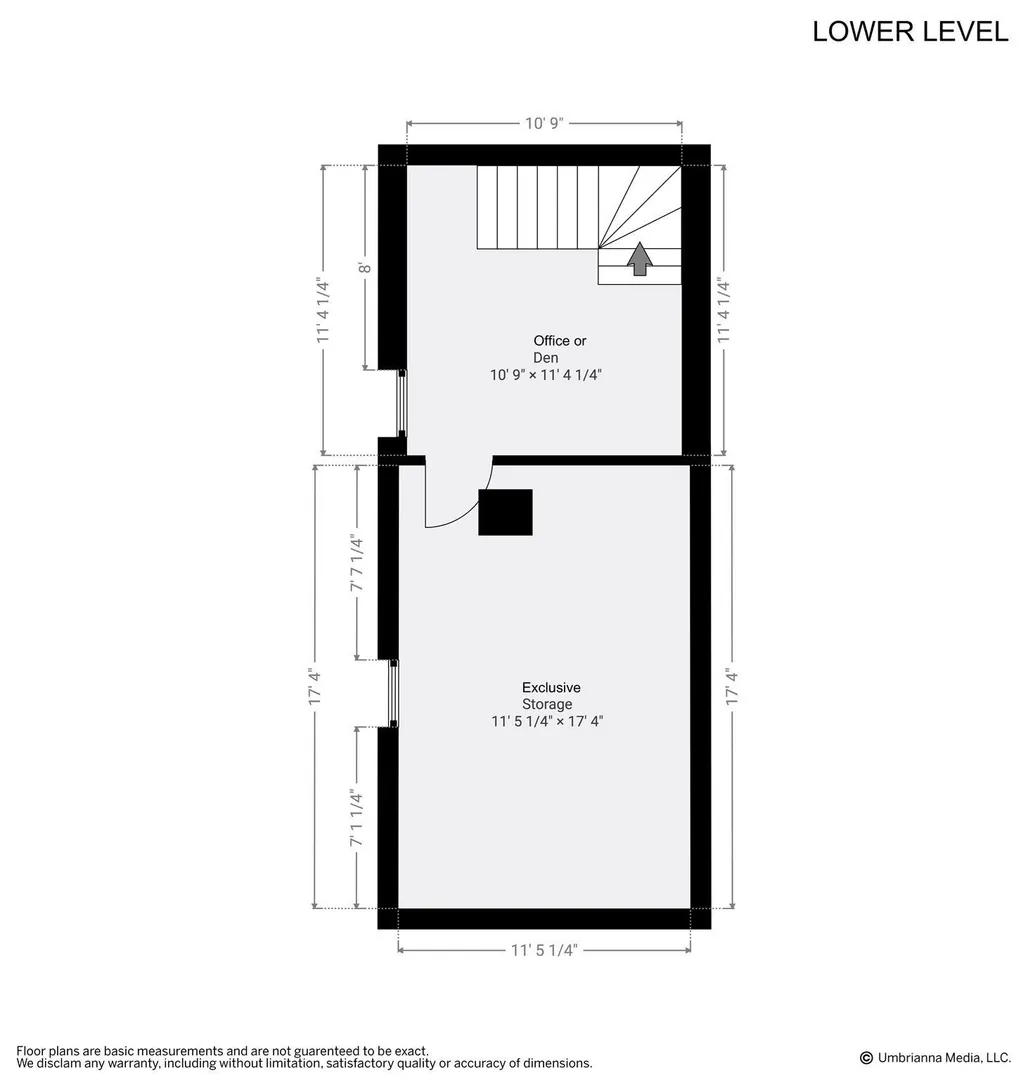
On a tree-filled hilltop near Arnold Arboretum, this condo with two bedrooms plus den includes parking, garden space, and so much storage. As you enter, a bright, roomy foyer with two closets welcomes you. In classic form, the living room with a bank of south-facing windows leads into a formal dining room adorned with wainscotting and three windows facing sunset. From there, the remarkably spacious kitchen includes a pass-through pantry with two counters and glass-front cabinetry. The kitchen’s induction stove, extensive granite counters and cherry cabinetry, including floor-to-ceiling and drawer storage, will accommodate all the cooking projects you can whip up. From the kitchen, head out via the exclusive deck to pick herbs from your raised garden bed. Also from the kitchen, float downstairs to a 120 sq ft room with exposed vintage wood ceilings that can serve as a den, office/studio or guest space. This level also hosts a 200 sq ft exclusive storage room where you can stash everything you need out of sight. Back on the main level, the hallway to the bedrooms and bathroom includes both laundry and linen closets for everyday ease. The primary bedroom offers two closets, including a walk-in. In addition to the high-efficiency heat pump for forced-air cooling and heating, a boiler with Nest thermostats provides back-up comfort. Enjoy recessed lighting throughout. This unit’s parking space includes an EV charger. In Jamaica Plain’s Arborway area, find daily serenity in the arboretum. Blocks to Centre/South Street shops, with Happy Market, Jadu cafe, Vee Vee restaurant, Monumental Market, Papercuts Bookshop, and the public lawn at Loring Greenough House. Just half a mile to Forest Hills T.
-
Highlights
- Area: Jamaica Plain
- Heating: Forced Air, Hot Water, Heat Pump, Natural Gas, Electric, Unit Control
- Parking Spots: 1
- Property Type: Condominium
- Total Rooms: 7
- Year Built: 1928
- Cooling: Central Air
- HOA Fee: $240
- Property Class: Residential
- Stories: 2
- Unit Number: 1
- Status: Active
-
Additional Details
- Appliances: Range, Dishwasher, Disposal, Microwave, Refrigerator, Washer, Dryer
- Exterior Features: Deck - Wood, Covered Patio/Deck, Garden, Rain Gutters
- Interior Features: Den
- Roof: Shingle
- Total Number of Units: 2
- Year Built Source: Public Records
- Basement: Y
- Flooring: Tile, Hardwood
- Pets Allowed: Yes w/ Restrictions
- SqFt Source: Master Deed
- Year Built Details: Actual, Renovated Since
- Zoning: Cd
-
Amenities
- Community Features: Public Transportation, Shopping, Pool, Tennis Court(s), Park, Walk/Jog Trails
- Parking Features: Off Street, Assigned, Exclusive Parking
-
Utilities
- Electric: 100 Amp Service
- Water Source: Public
- Sewer: Public Sewer
-
Fees / Taxes
- Assessed Value: $627,300
- Tax Year: 2027
- HOA Fee Includes: Water, Sewer, Insurance, Maintenance Structure
- Taxes: $3,447
Similar Listings
Sold
46 Photos
Sold
29 Photos
Sold
19 Photos
Sold
40 Photos
Content © 2026 MLS Property Information Network, Inc. The information in this listing was gathered from third party resources including the seller and public records.
Listing information provided courtesy of Gibson Sotheby's International Realty.
MLS Property Information Network, Inc. and its subscribers disclaim any and all representations or warranties as to the accuracy of this information.