
Sold!
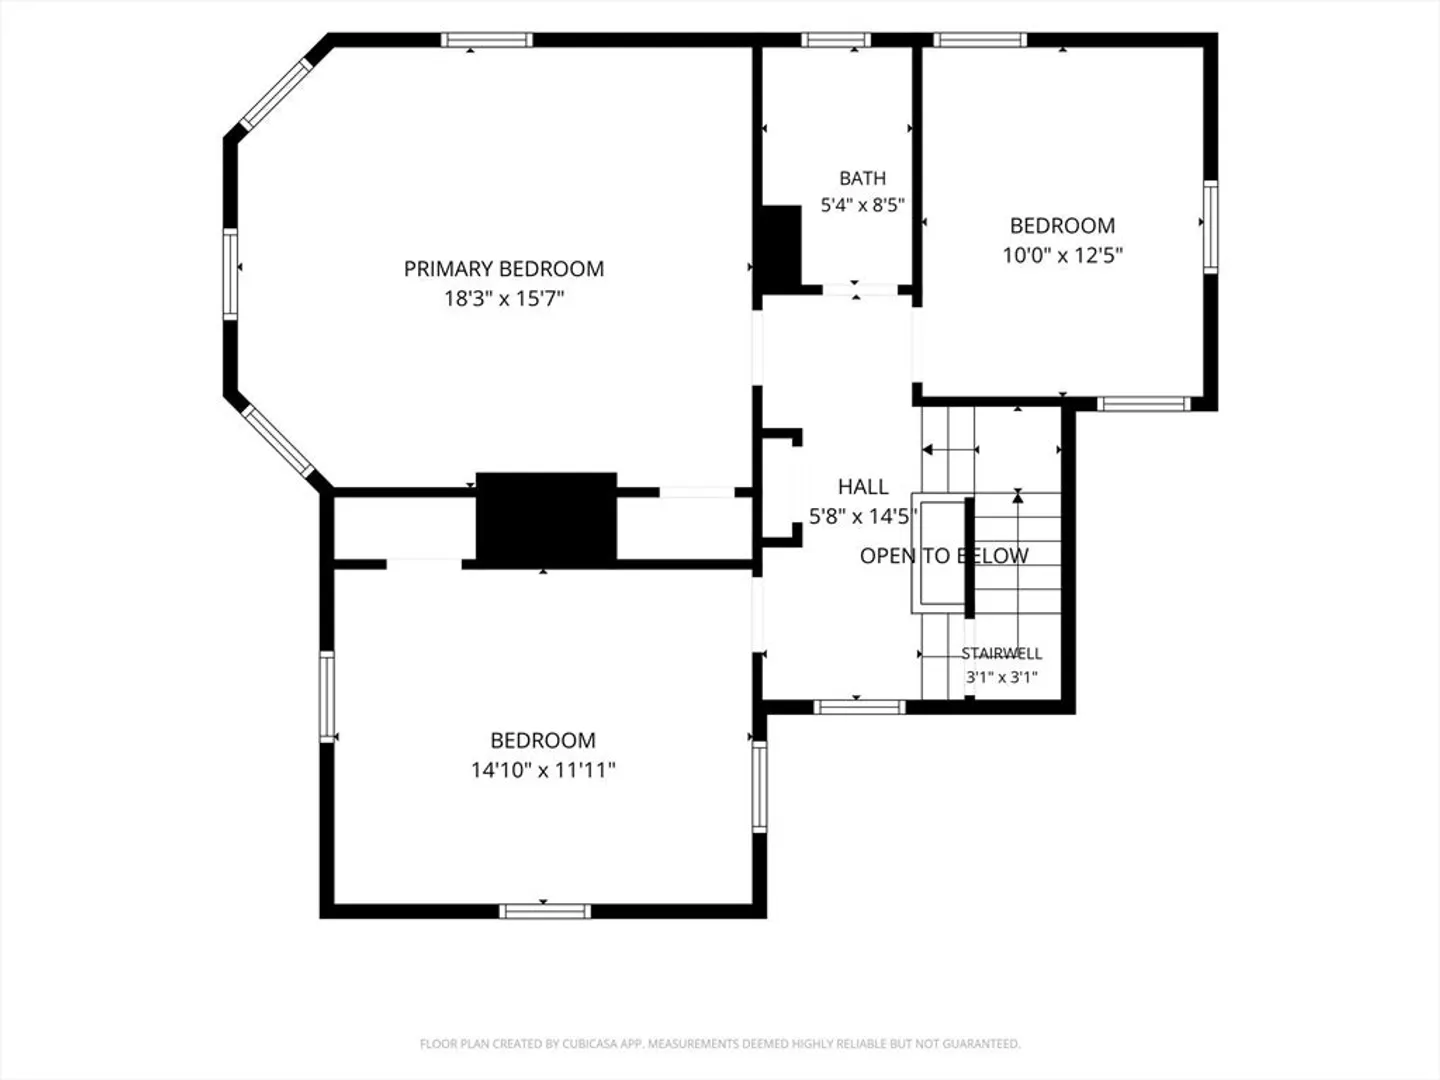
$255,000
3
Beds
1
Bath
1,658
Living Area
-
Property Description
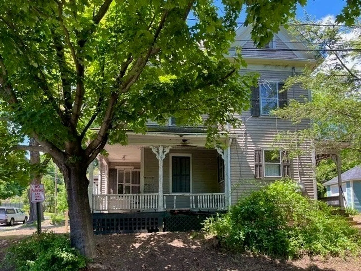
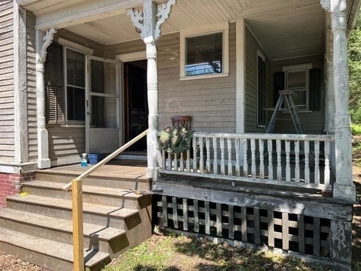
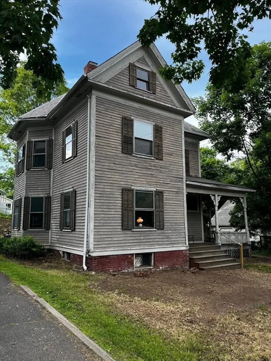
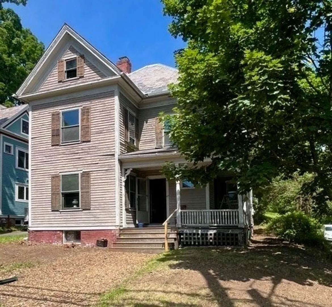
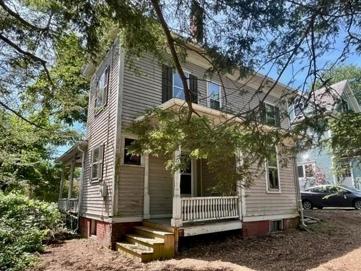
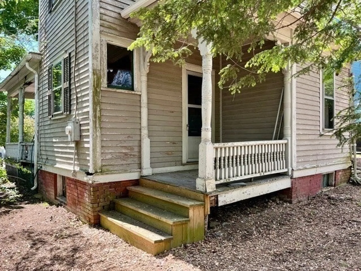
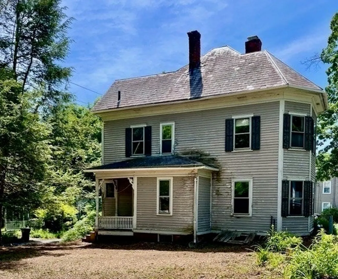
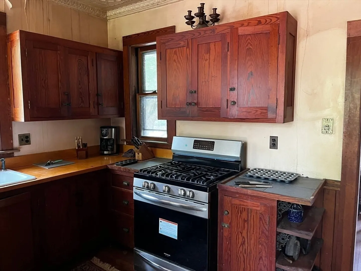
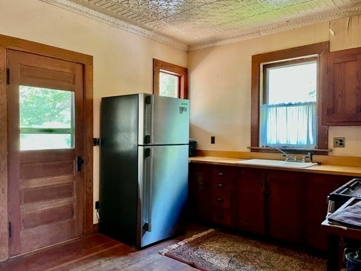
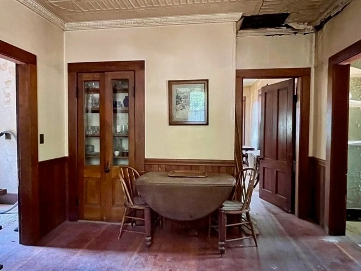
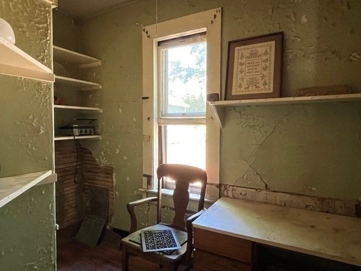
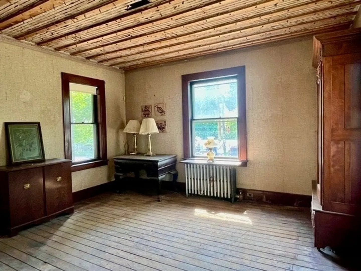
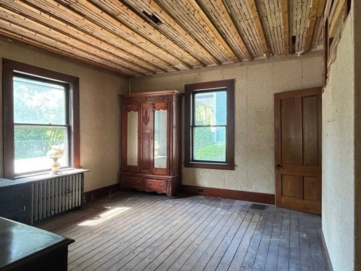
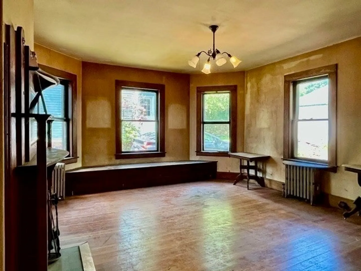
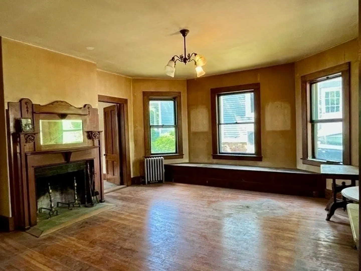
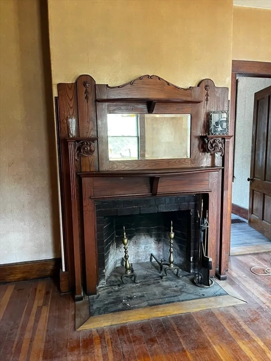
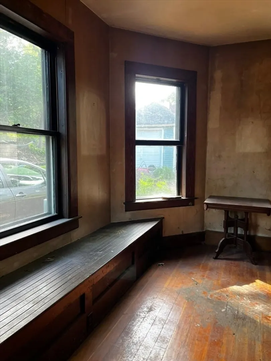
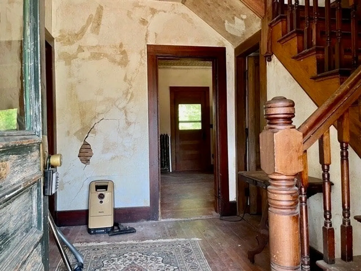
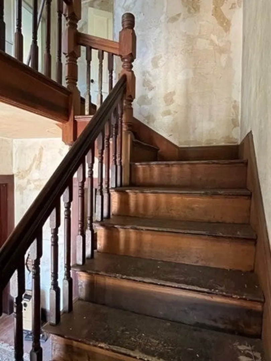
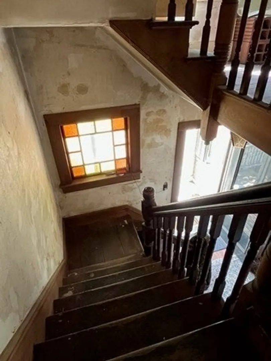
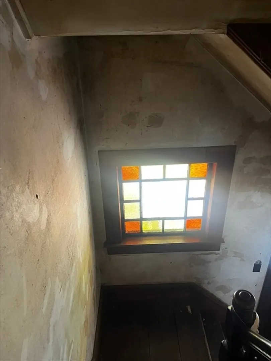
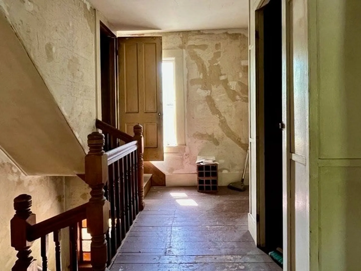
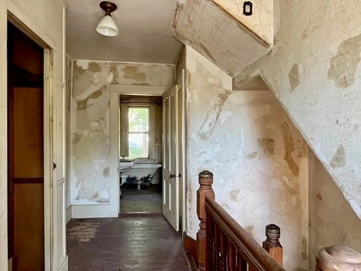
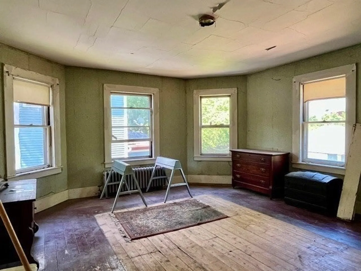
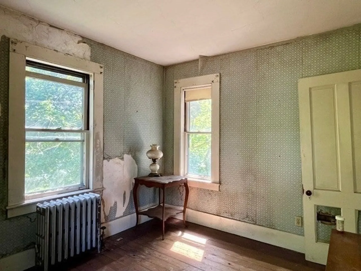
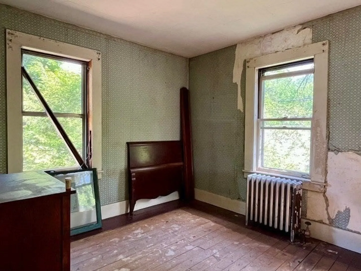
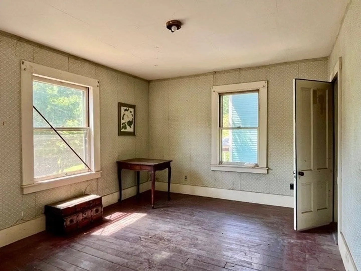
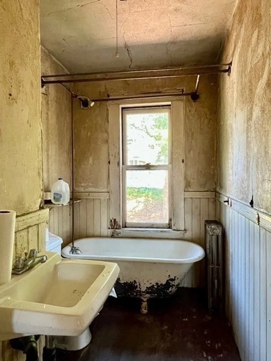
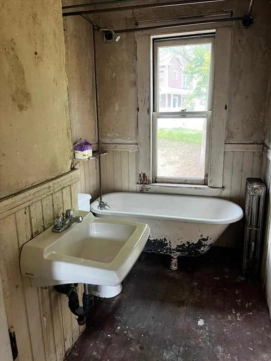
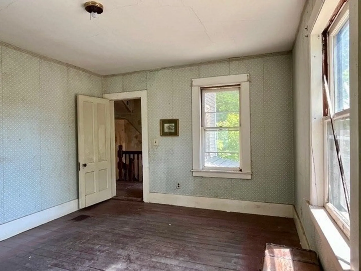
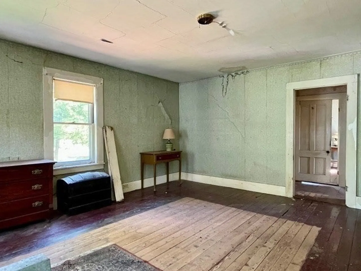
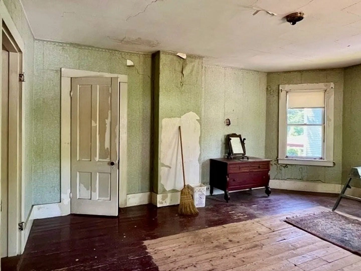
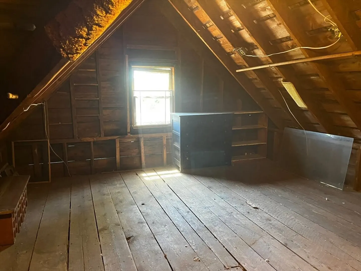
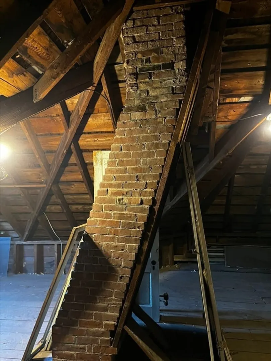
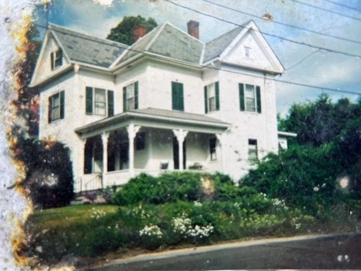
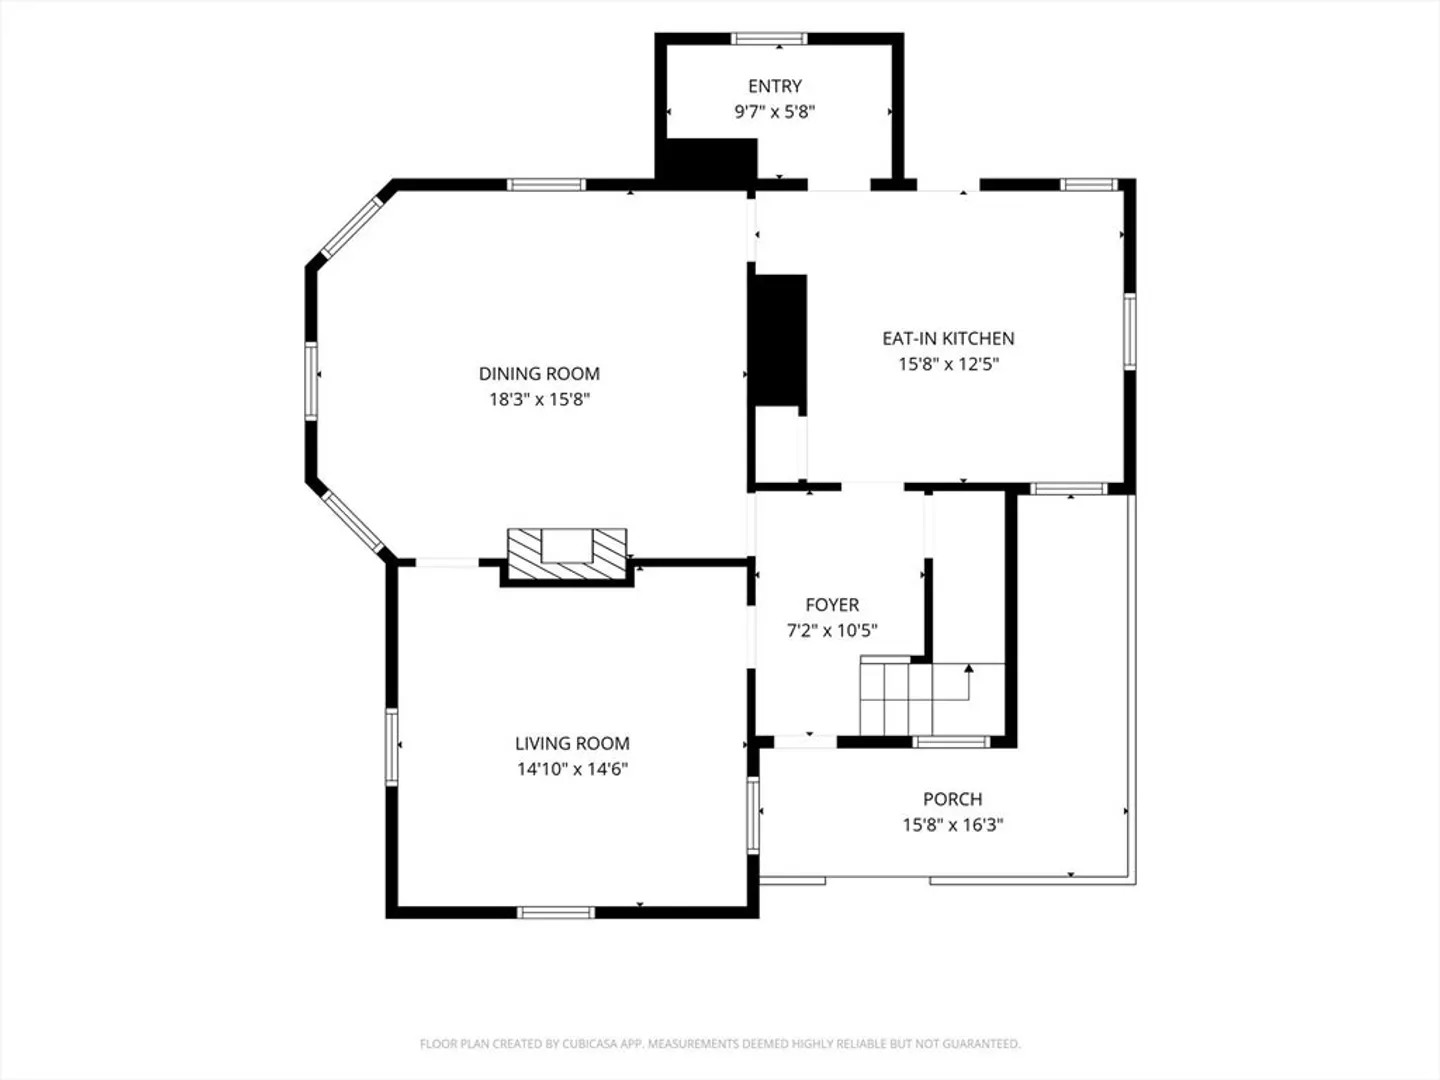
Full of charm and ready for its next act, this 3-bedroom Victorian farmhouse sits in one of Northampton's most sought-after pockets — the Baystate neighborhood — where bike paths, Childs Park, Northampton High School, Smith Vocational, and Cooley Dickinson Hospital are all just minutes away. The home wears its age honestly and needs extensive renovation throughout, but beneath it all, the character is undeniable. A tin ceiling, original fireplace mantel and window seat remain. To the right buyer, this is a rare chance to build real equity while putting your own stamp on something with genuine soul. Sold as-is, where-is. Cash buyers and renovation loan purchasers are encouraged, as the property may not qualify for traditional financing.
-
Highlights
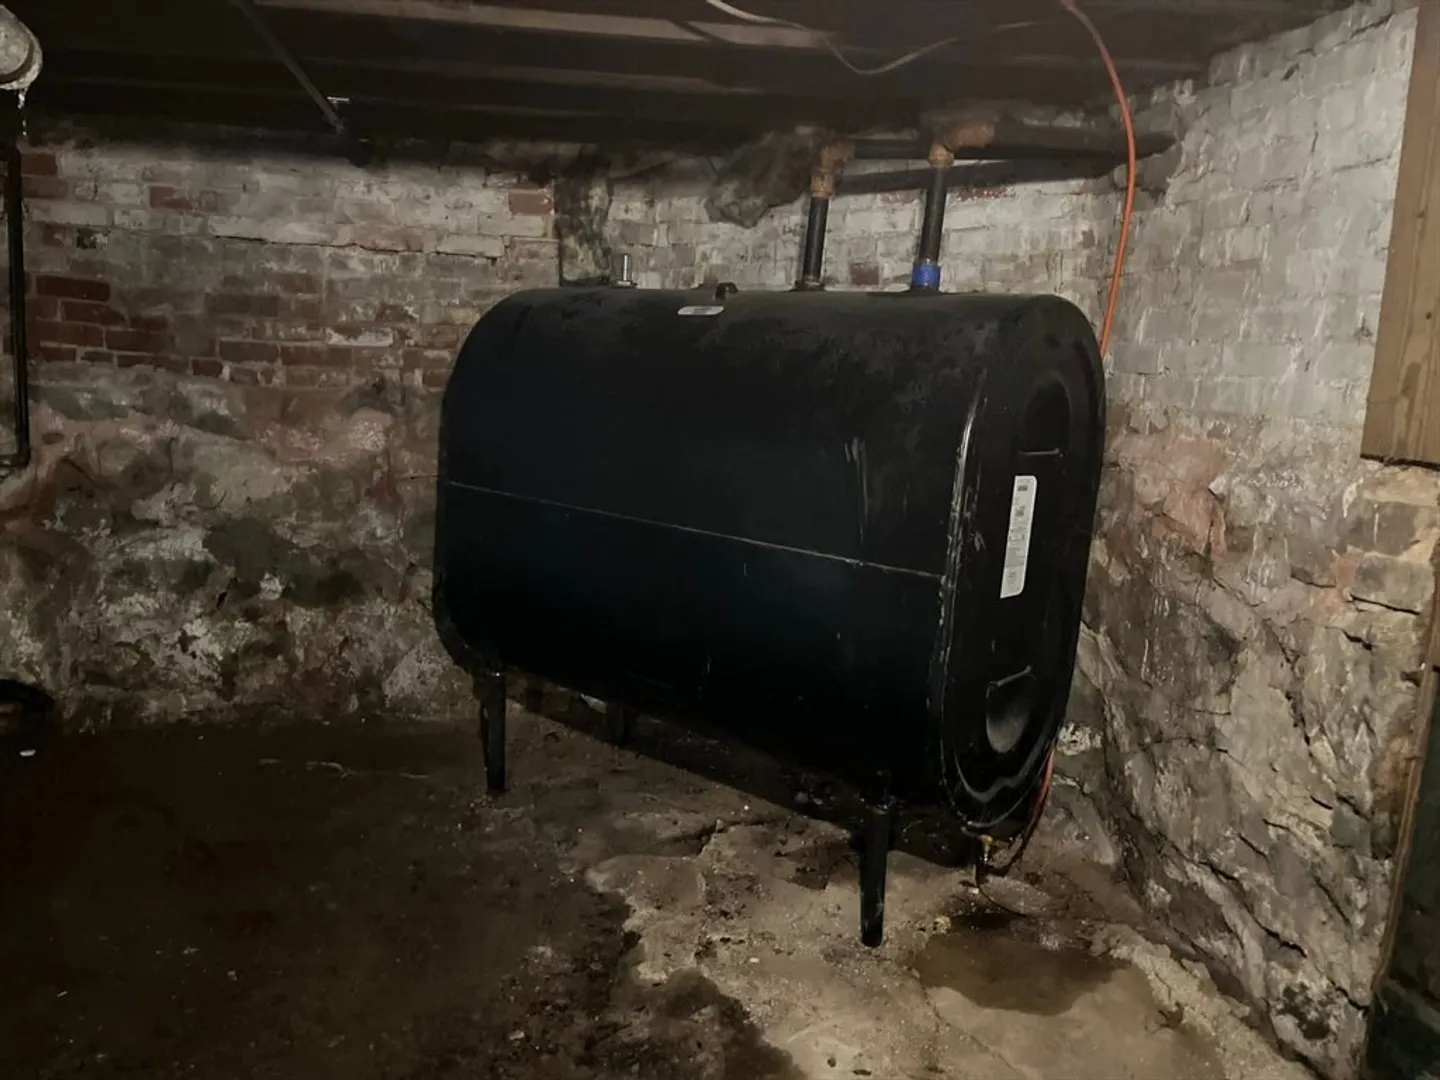
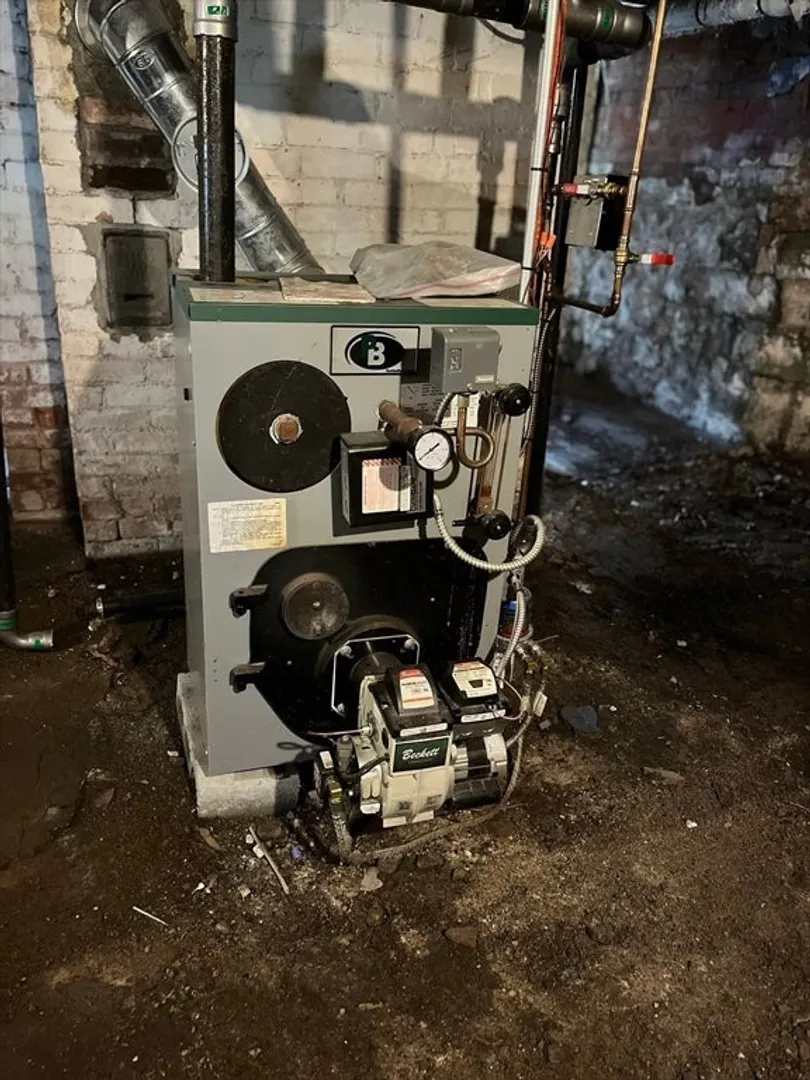
- Heating: Steam, Oil
- Property Class: Residential
- Style: Farmhouse
- Year Built: 1900
- Parking Spots: 1
- Property Type: Single Family Residence
- Total Rooms: 6
- Status: Closed
-
Additional Details
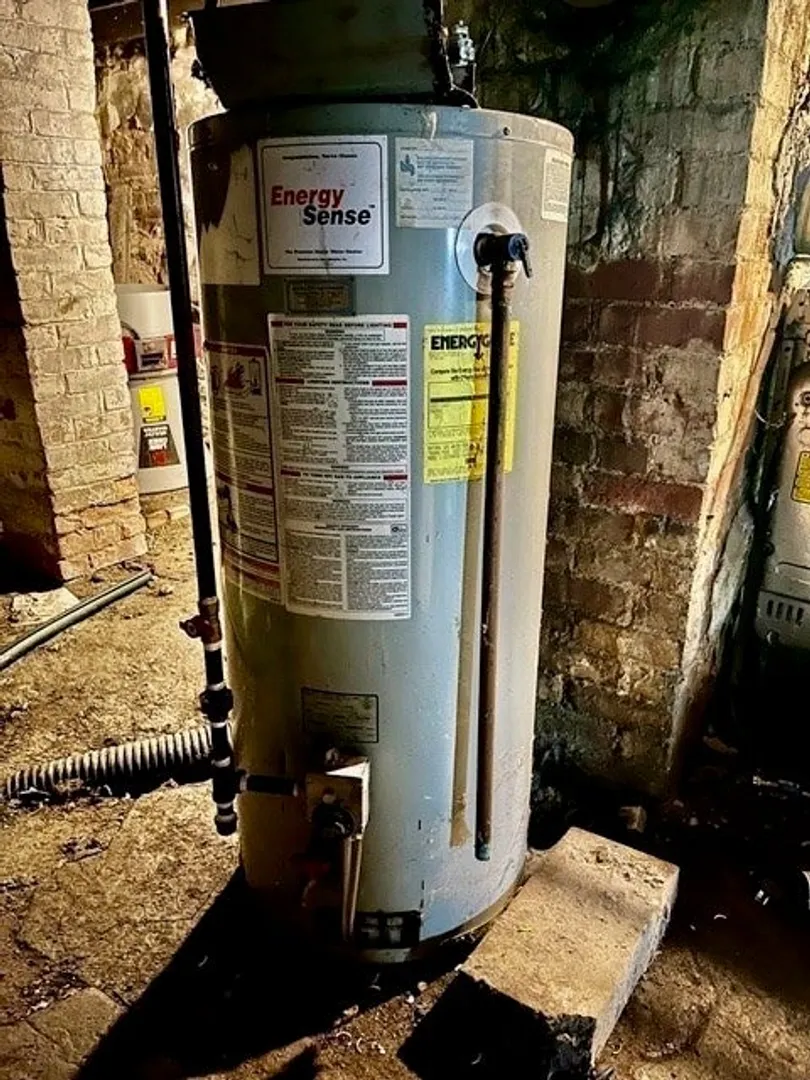
- Appliances: Gas Water Heater, Water Heater
- Exterior Features: Porch
- Flooring: Wood
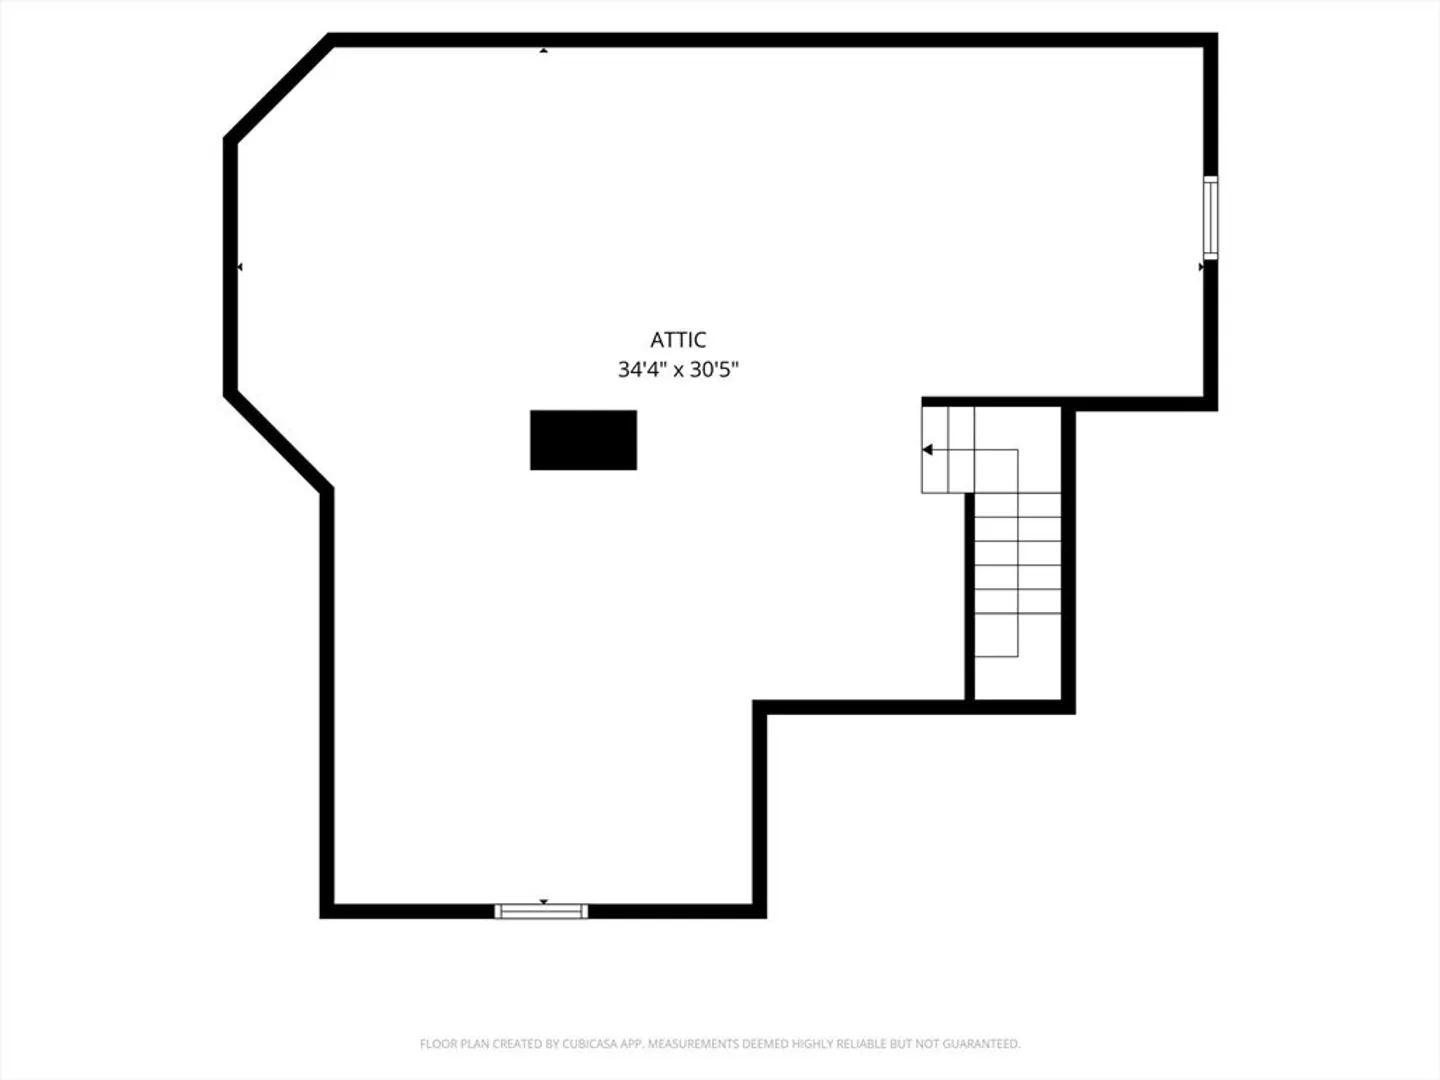
- Interior Features: Walk-up Attic
- Road Frontage Type: Public
- SqFt Source: Public Record
- Year Built Source: Public Records
- Basement: Full, Interior Entry, Bulkhead, Dirt Floor
- Fireplaces: 1
- Foundation: Stone, Brick/Mortar
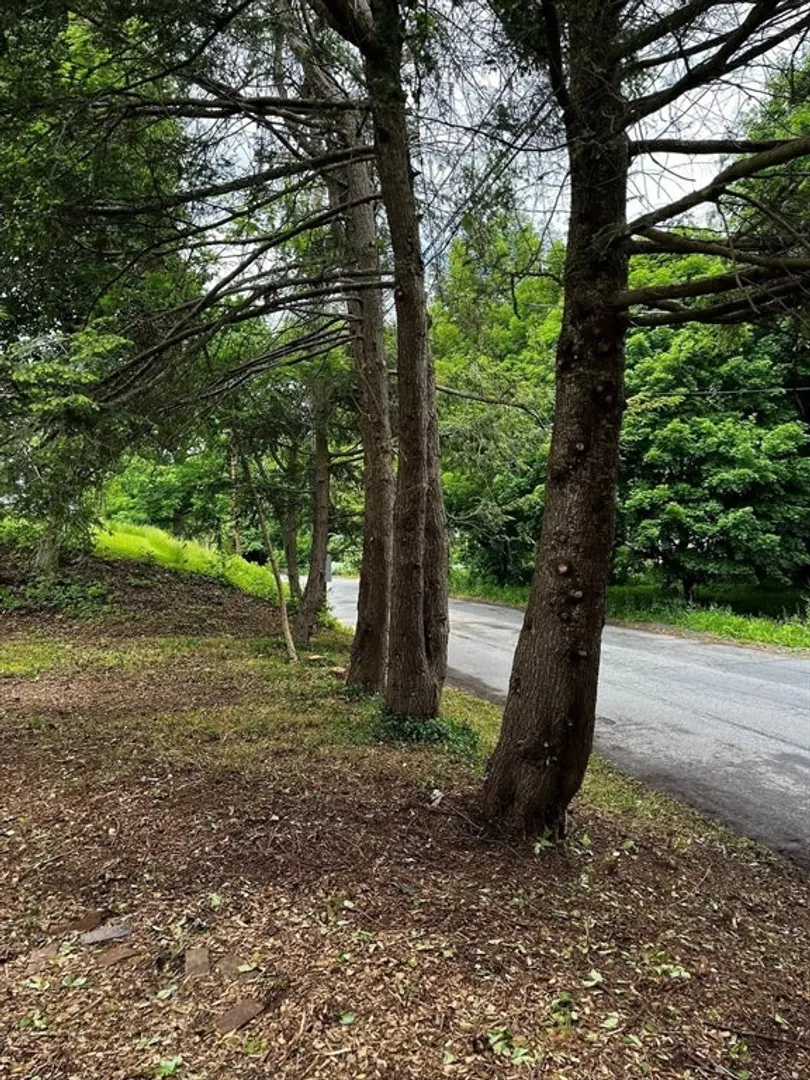
- Lot Features: Corner Lot, Gentle Sloping, Level
- Roof: Shingle, Slate
- Year Built Details: Approximate
- Zoning: Urb
-
Amenities
- Community Features: Public Transportation, Shopping, Park, Walk/Jog Trails, Medical Facility, Laundromat, Bike Path, Conservation Area, Highway Access, House of Worship, Marina, Private School, Public School, T-Station, University
-
Utilities
- Electric: Knob & Tube Wiring
- Water Source: Public
- Sewer: Public Sewer
-
Fees / Taxes
- Assessed Value: $430,500
- Taxes: $5,995
- Tax Year: 2026
Similar Listings
Sold
28 Photos
Sold
36 Photos
Sold
42 Photos
Sold
35 Photos
Content © 2026 MLS Property Information Network, Inc. The information in this listing was gathered from third party resources including the seller and public records.
Listing information provided courtesy of Lock and Key Realty Inc..
MLS Property Information Network, Inc. and its subscribers disclaim any and all representations or warranties as to the accuracy of this information.
