
Sold!
$789,000
2
Beds
3/1
Baths
1,784
Living Area
-
Property Description
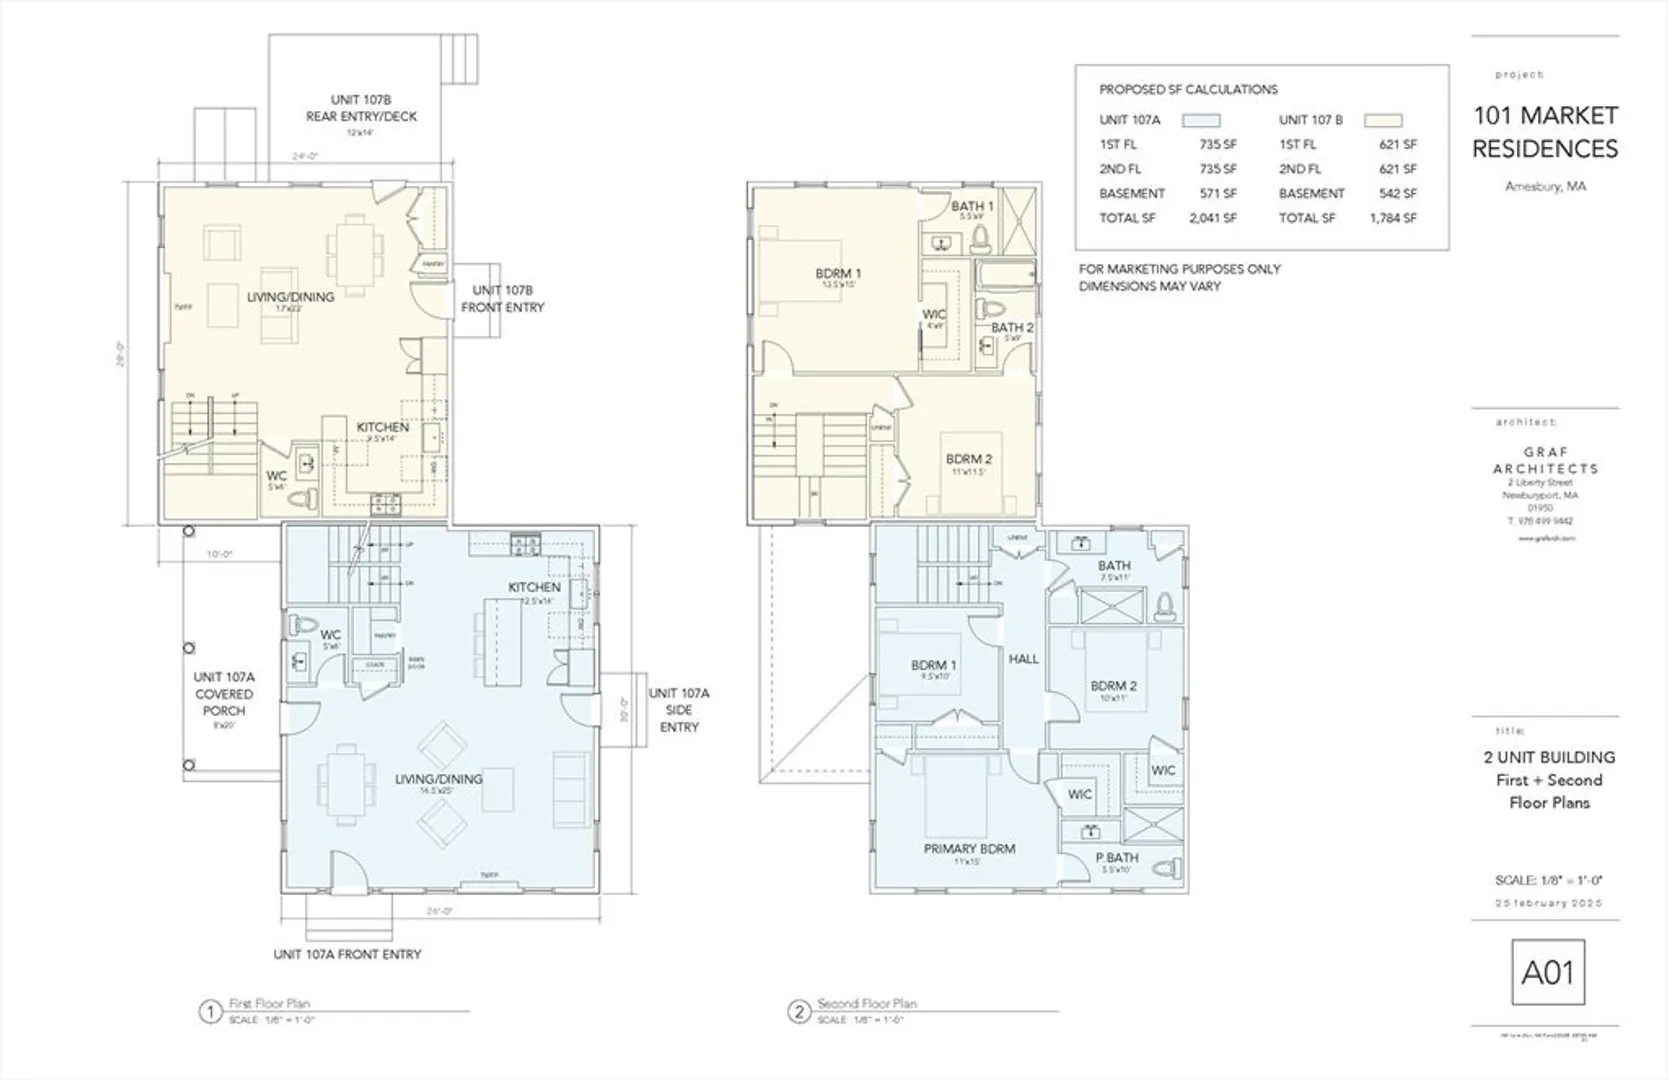
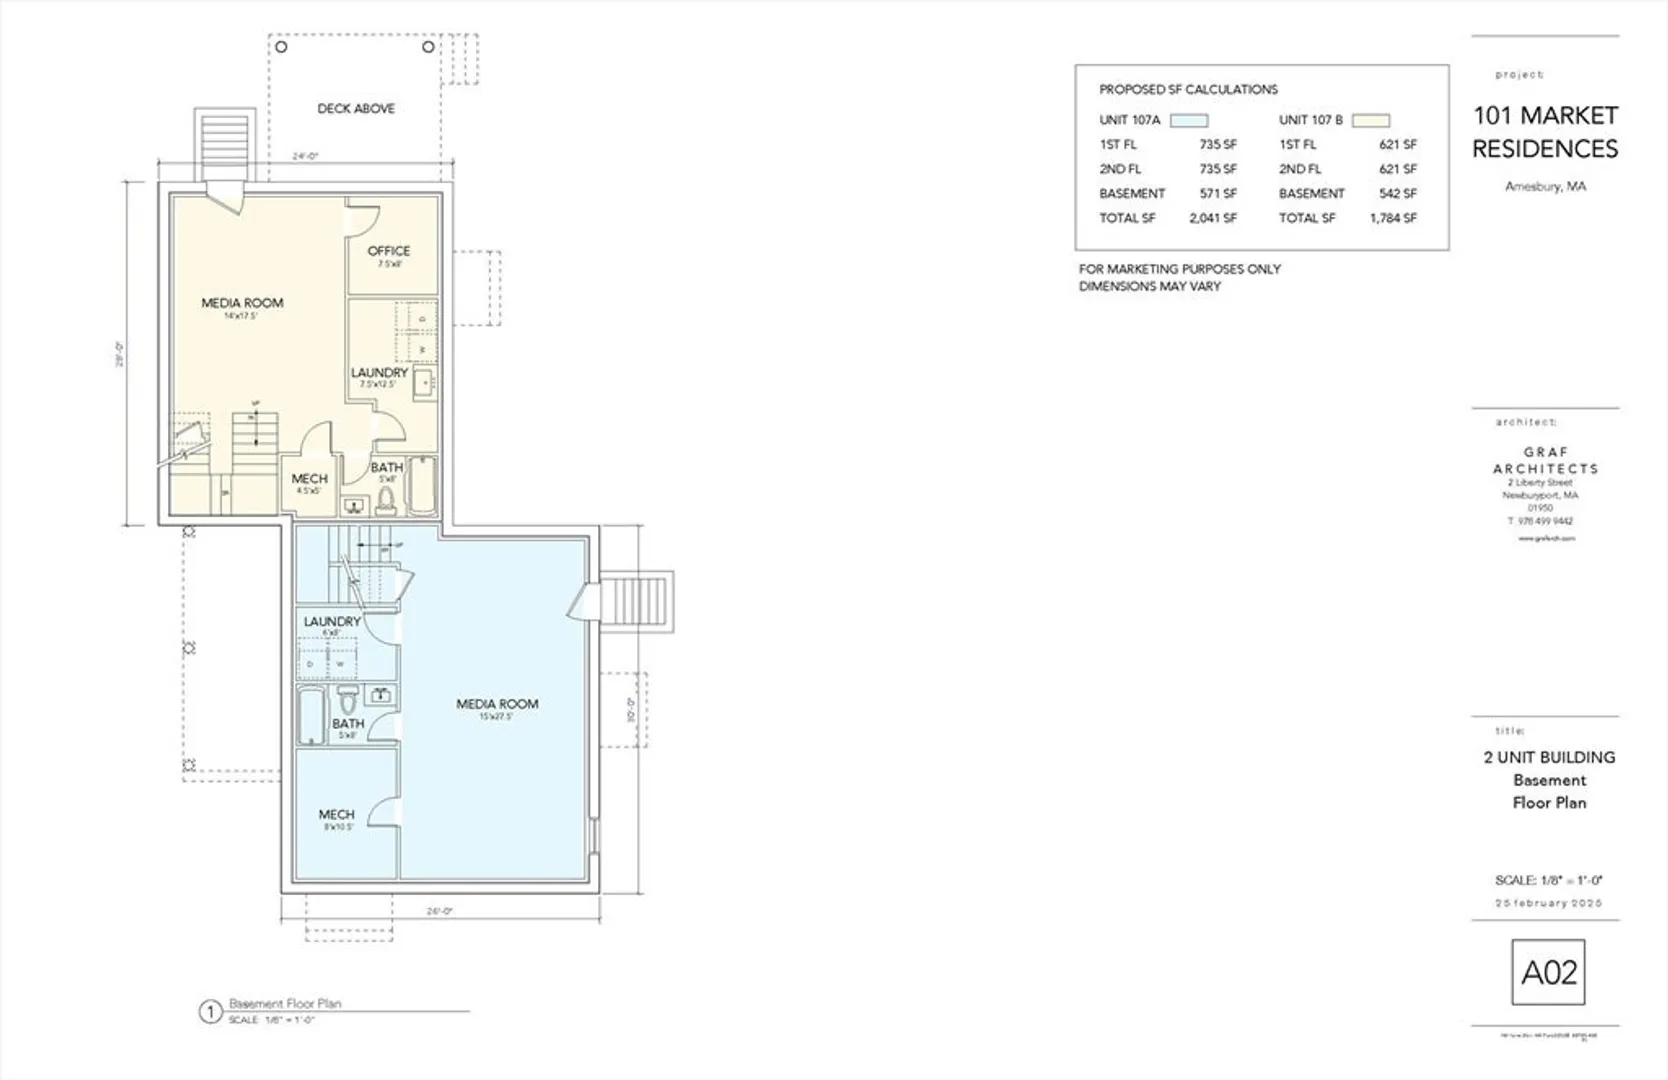
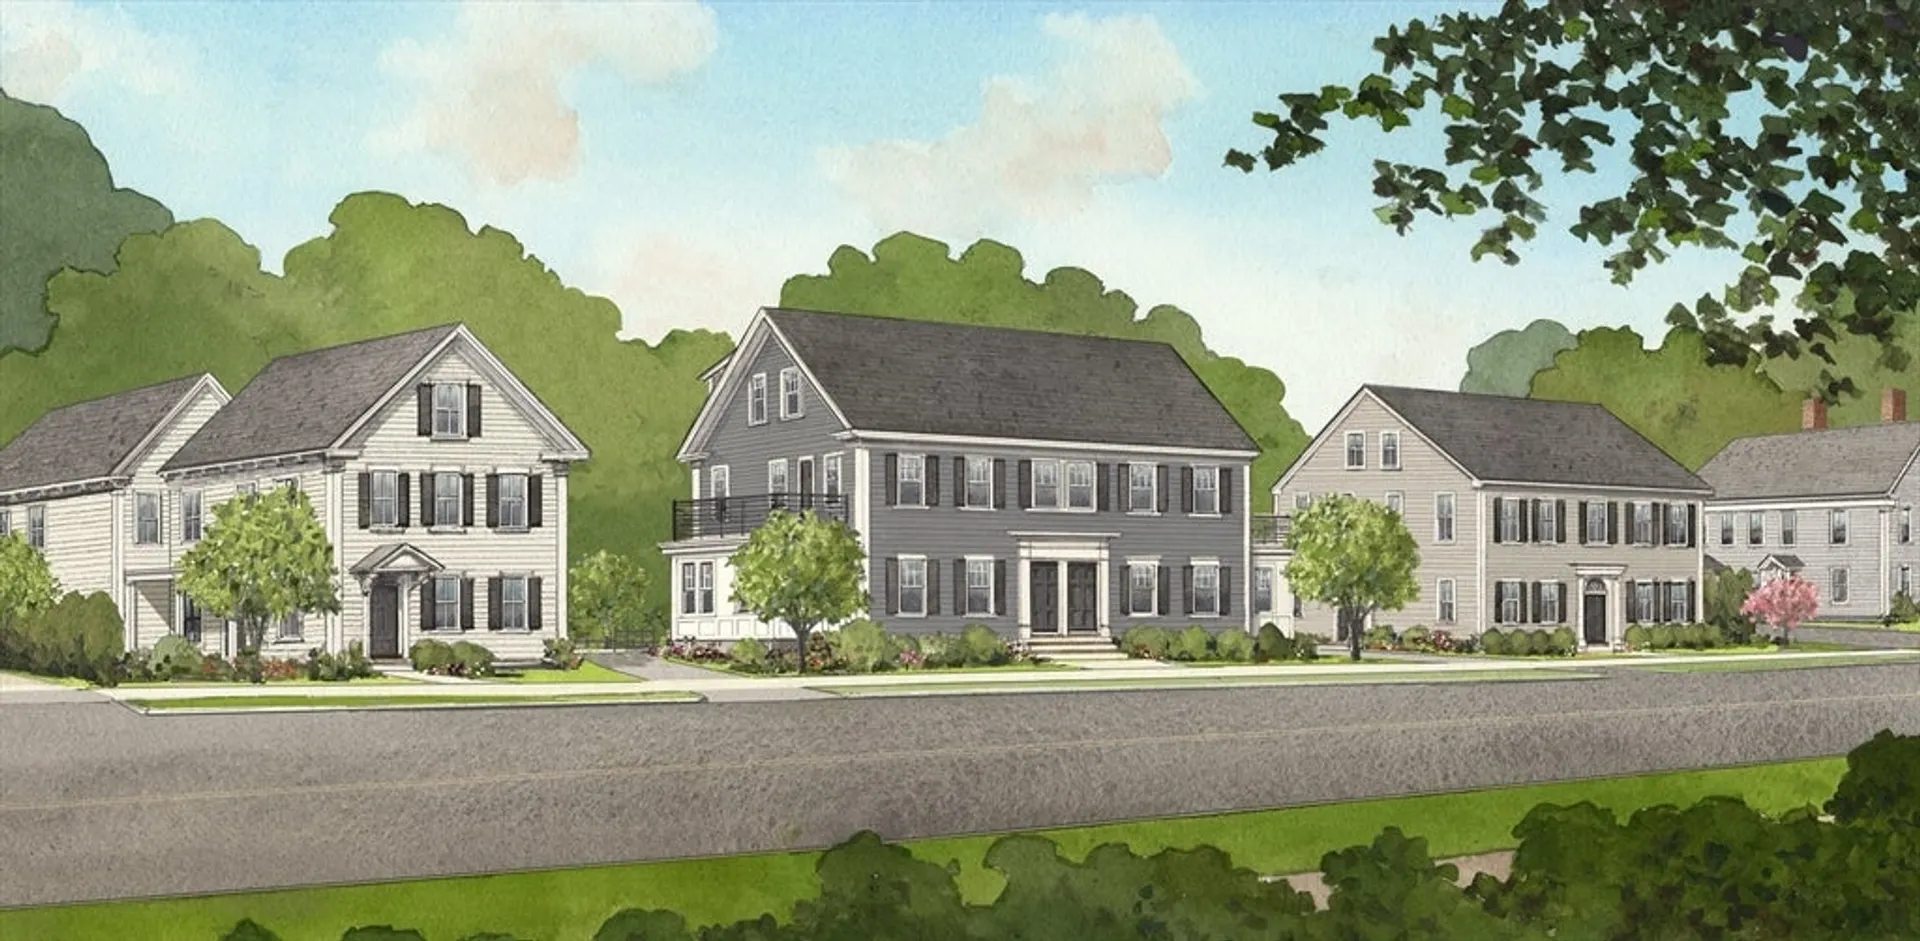
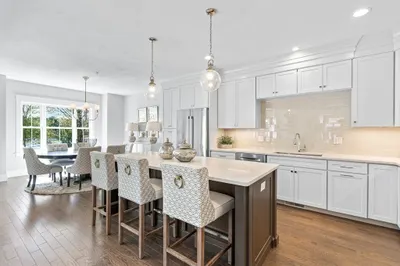
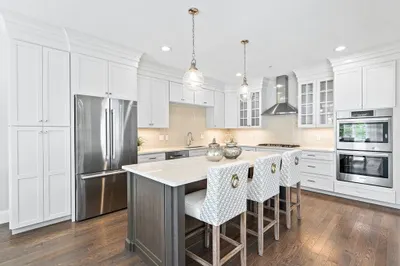
Welcome to your dream home on charming Market Street in Amesbury. This new, beautifully designed 2-bedroom, 2 full and 2 half-bath townhouse offers 1,784 square feet of modern luxury and everyday functionality. Step inside to an open-concept layout featuring a sleek, contemporary kitchen—perfect for entertaining or relaxing at home. The spacious media room provides a dedicated spot for movie nights or game-day gatherings, while the lower-level home office is ideal for remote work or creative pursuits. Upstairs, you'll find two generously sized bedrooms, including a serene primary suite with its own private bath.Step outside from the living and dining area onto a large rear deck, perfect for morning coffee, evening cocktails, or hosting friends on warm evenings. With high-end finishes throughout and a location just minutes from downtown Amesbury’s shops and restaurants, this home is the perfect blend of comfort, style, and convenience.
-
Highlights
- Cooling: Central Air
- HOA Fee: $247
- Property Class: Residential
- Stories: 3
- Unit Number: B
- Status: Closed
- Heating: Central
- Parking Spots: 2
- Property Type: Condominium
- Total Rooms: 6
- Year Built: 2025
-
Additional Details
- Basement: Y
- Fireplaces: 1
- SqFt Source: Unit Floor Plan
- Year Built Details: Actual
- Zoning: resi
- Exterior Features: Deck
- Interior Features: Living/Dining Rm Combo, Bathroom, Home Office, Media Room
- Total Number of Units: 9
- Year Built Source: Builder
-
Amenities
- Community Features: Public Transportation, Shopping, Park, Walk/Jog Trails
-
Utilities
- Sewer: Public Sewer
- Water Source: Public
-
Fees / Taxes
- Assessed Value: $9,999
- HOA Fee Includes: Maintenance Grounds
- Taxes: $999
- HOA Fee Frequency: Monthly
- Tax Year: 2025
Similar Listings
Sold
NEW CONSTRUCTION
25 Photos
Sold
NEW CONSTRUCTION
9 Photos
Sold
40 Photos
Sold
NEW CONSTRUCTION
9 Photos
Content © 2026 MLS Property Information Network, Inc. The information in this listing was gathered from third party resources including the seller and public records.
Listing information provided courtesy of RE/MAX Bentley's.
MLS Property Information Network, Inc. and its subscribers disclaim any and all representations or warranties as to the accuracy of this information.
